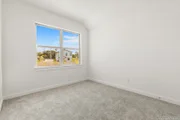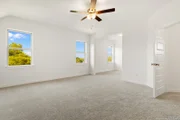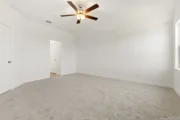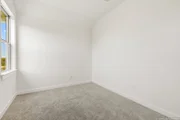
See Home Value
$420,000
● House - Off Market

116 Vertex Loop

San Antonio, TX
bedrooms
3 Beds
bathrooms
3 Baths
square feet
2,200 Ft²
$2,315
Est. Monthly
$71
HOA / Fees

About This Property

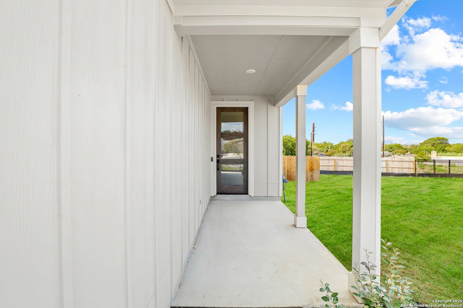
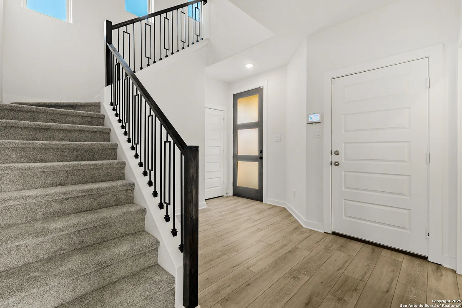
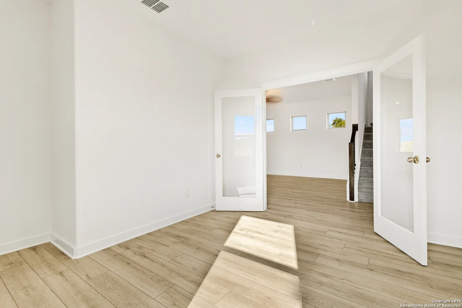
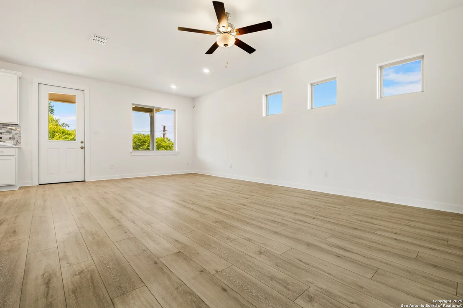
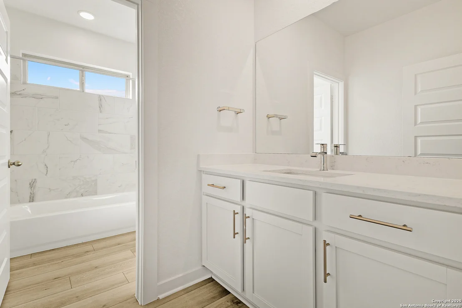
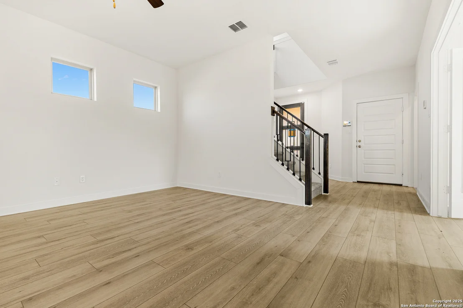
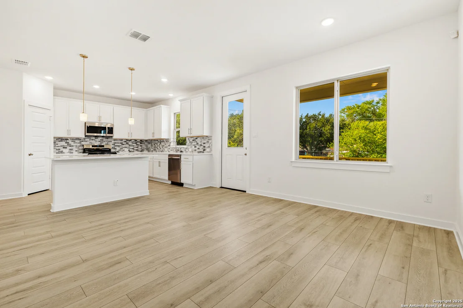
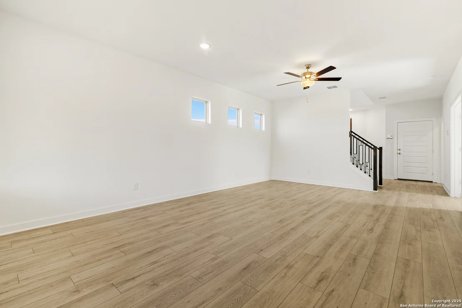
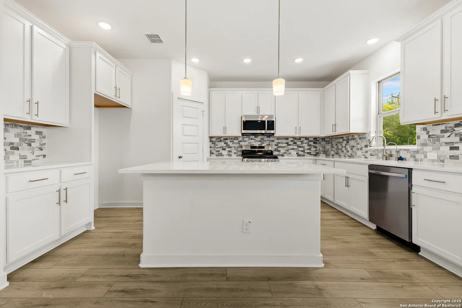
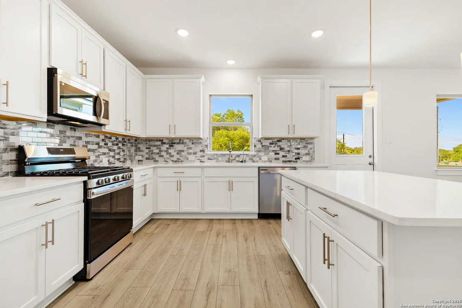
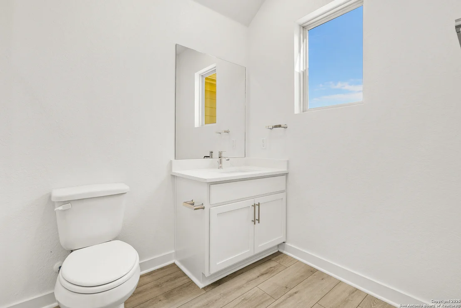
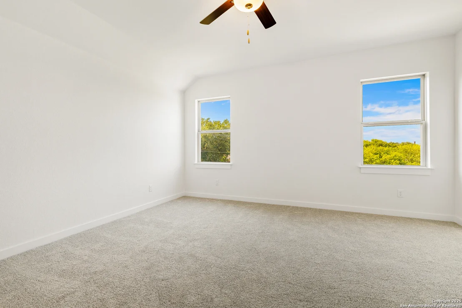
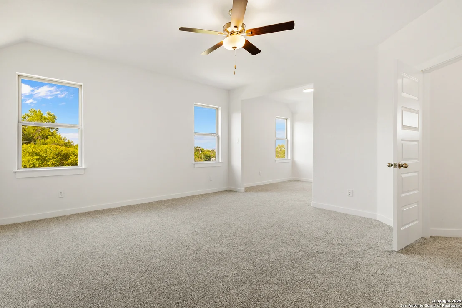
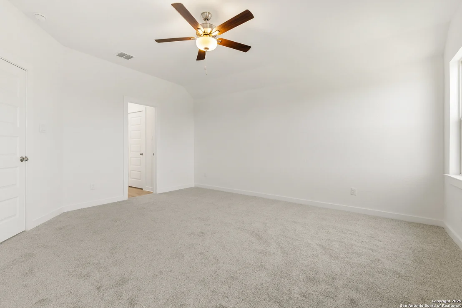
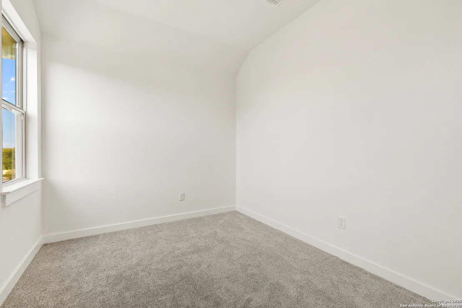
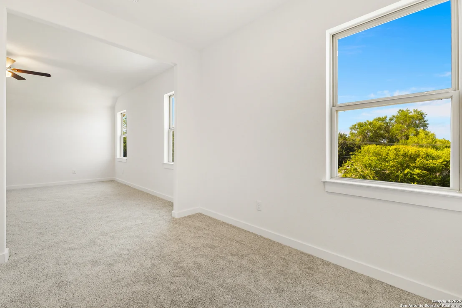
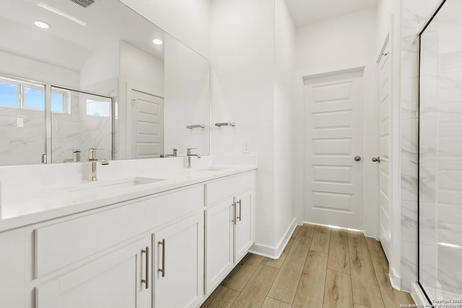
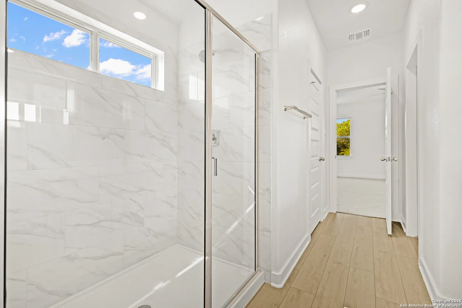
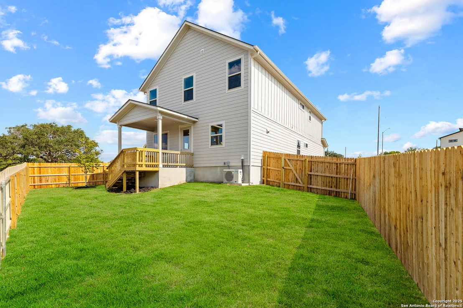
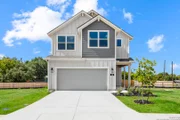
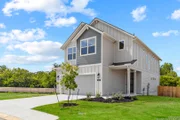
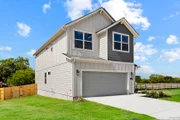
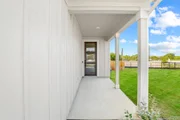
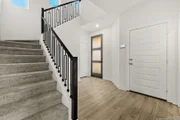
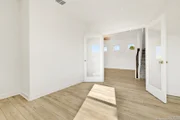
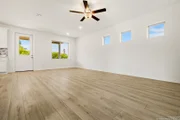
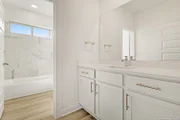
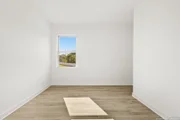
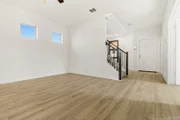
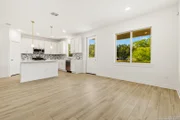
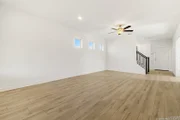
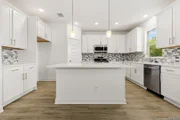
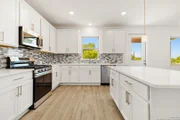
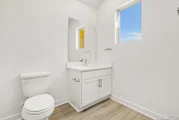
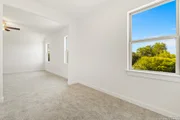
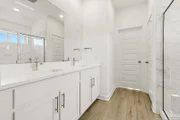
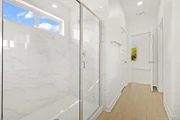
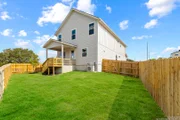
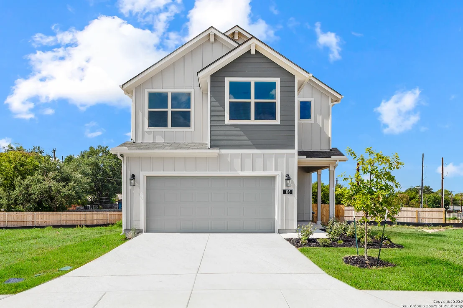
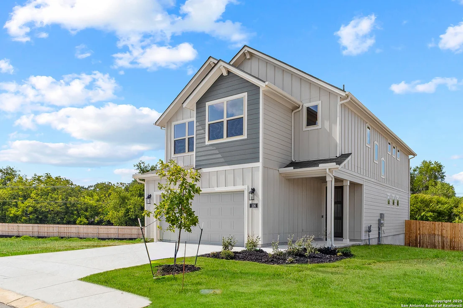
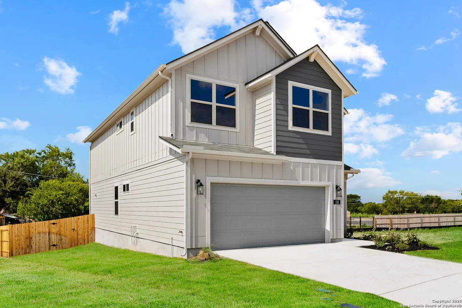
***BUILDER FLEX-CASH INCENTIVE AVAILABLE! *** Discover modern, energy-smart living at Trilogy Grove. These stylish 3-bed, 2.5-bath homes by Texas Homes feature open-concept layouts, soaring ceilings, and sun-filled rooms. Gourmet kitchens shine with granite counters, 42" cabinets, Samsung stainless appliances, and Moen fixtures-made for everyday life and entertaining. Relax in the spa-inspired **primary suite** with dual vanities, enclosed shower, and private water closet, plus flexible secondary bedrooms for guests or a home office. Enjoy smart-home perks like Qolsys IQ Panel, Skybell video doorbell, programmable thermostats, and LiftMaster WiFi garage opener. Outside, you'll love landscaped yards, sprinklers, charming farmhouse/modern exteriors, and 8' fiberglass doors with Kwikset SmartKeyTM. Energy-saving touches-including a 16.3 SEER Daikin heat pump, radiant barrier roof decking, and advanced insulation-keep comfort high and bills low. Personalize your finishes at the Texas Homes Design Center, and buy with confidence thanks to an 11-step QA process and a 10-year transferable structural warranty. Schedule your tour today and see why Trilogy Grove feels like home.
Unit Size
2,200 Ft²
Days on Market
-
Land Size
0.11 acres
Price per sqft
$201
Property Type
House
Property Taxes
$68
HOA Dues
$71
Year Built
-

Payment Calculator

Cap Rate Calculator

Last updated: 6 months ago (LERA #1896813)

Price History

Date / Event Date Event Price
Mar 10, 2026 Sold
Sold
Feb 19, 2026 In contract -
In contract
Aug 29, 2025 Listed by The Agency San Antonio $443,060
Listed by The Agency San Antonio

Property Highlights

Air Conditioning
Fireplace
Garage
Parking Details
Parking Features: Garage Door Opener
Interior Details
Full Bathrooms: 3
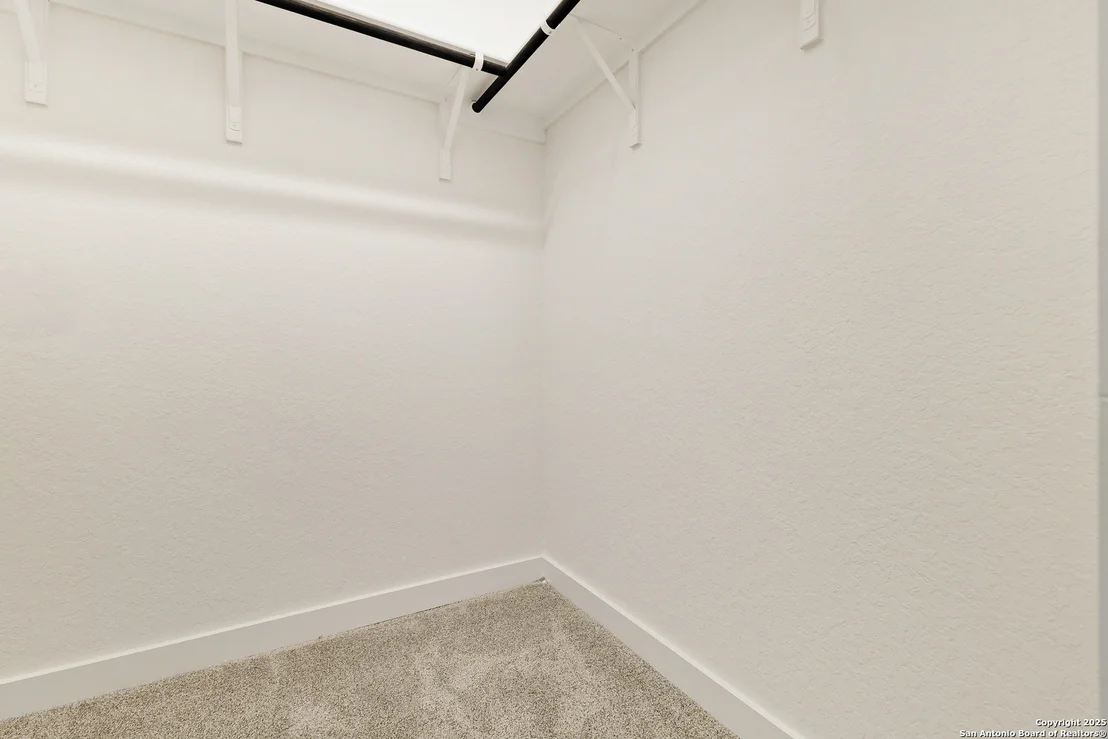
Interior Features: High Ceilings, Open Floorplan, High Speed Internet, Walk-In Closet(s), Two Living Area, Separate Dining Room, Island Kitchen, Study/Library, Utility Room Inside, All Bedrooms Upstairs, 1st Floor Lvl/No Steps, Cable TV Available, Laundry Room
Appliances: Dishwasher, Electric Water Heater, Water Softener, Washer Connection, Dryer Connection, Microwave Oven, Stove/Range, Gas Cooking, Security System (Owned), 2nd Floor Utility Room
Flooring Type: Carpet, Vinyl
Laundry Features: Upper Level
Fireplace Features: Not Applicable
Exterior Details
Square Footage: 2200
Security Features: Smoke Detector(s)
Property Condition: New Construction
Architectural Style: Contemporary, Two Story
Year Built: 2025
Builder Name: Texas Homes
Window Features: Double Pane Windows
Construction Materials: Siding
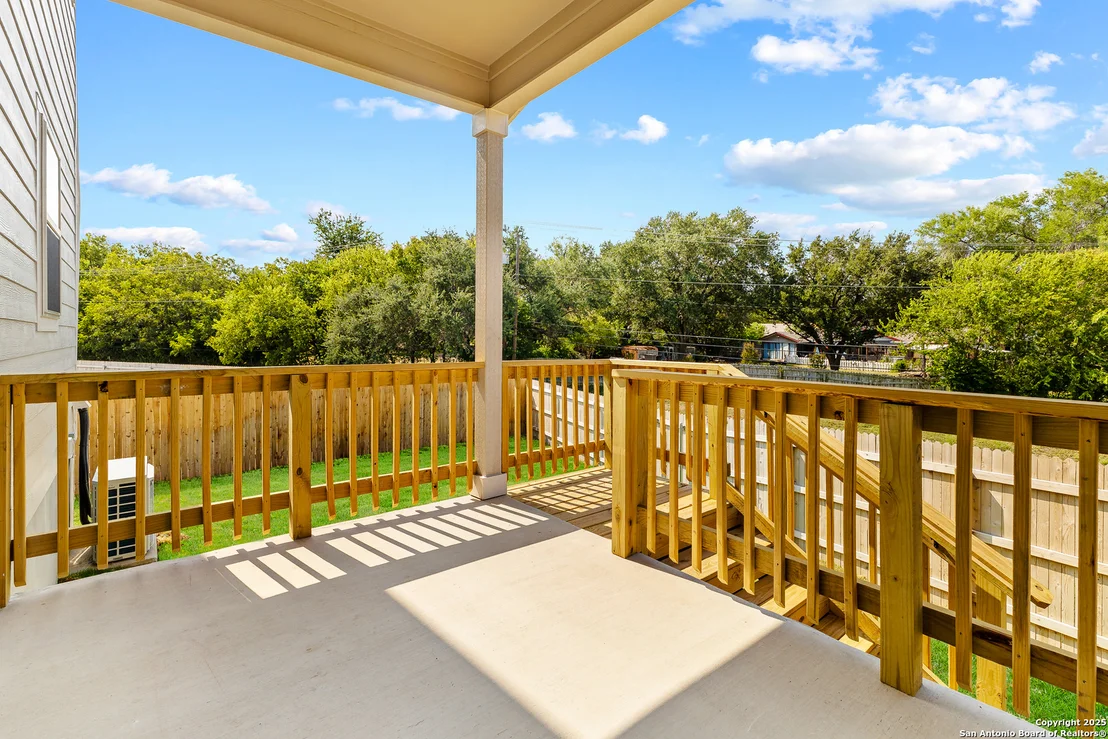
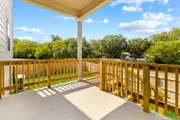
Patio and Porch Features: Patio
Pool Features: None
Lot Size Area: 4822.092
Lot Size Units: Square Feet
Lot Size Acres: 0.1107
Lot Size Square Feet: 4822.092
Financial Details
Tax Annual Amount: $813
Utilities Details
Cooling Type: Central Air, Ceiling Fan(s)
Heating Type: Central
Location Details
HOA/Condo/Coop Amenities: Cable TV, Other - See Remarks
HOA Fee: $850
HOA Fee Frequency: Annually

Comparables

Unit
Status
Type
Beds
Baths
ft²
Price/ft²
Asking Price
Listed On
Closing Price
Sold On
HOA + Taxes

Past Sales

Date Unit Beds Baths Sqft Price Closed Listed By

Similar Homes for Sale

Currently no similar homes around