


116 Cherry Drive #116


About This Property
Payment Calculator
Your Estimated Monthly Payment
Cap Rate Calculator
What does this mean?
Based on our analysis, the cap rate of this property is 1.25%. A negative cap rate indicates that the property might not be feasible as an income-producing asset. The median cap rate for a near zip code 11238 is 4.23%.
How much can I actually make?
Actual monthly rental income may vary between $4,760 and $7,140 depending on unit-specific characteristics. You can change the amount using the slider to further explore.
How is cap rate calculated?
Cap Rate = Net Operating Income (NOI) / Property Asset Value.
When calculating the cap rate, we assume 100% occupancy. Leverage (mortgage) is not considered.
Cap Rate provided by RealtyHop and RentHop, learn more about cap rate here.
Price History
| Date / Event | Date | Event | Price |
|---|---|---|---|
| Jan 15, 2026 | Sold | ||
| Sold | |||
| Dec 15, 2025 | In contract | - | |
| In contract | |||
| Nov 19, 2025 | Price Decreased |
$515,000
↓ $24K
(4.5%) | |
| Price Decreased | |||
| Oct 8, 2025 | Listed by Coldwell Banker Realty - Western MA | $539,000 | |
| Listed by Coldwell Banker Realty - Western MA | |||
   | |||
|
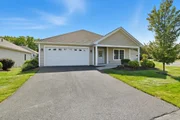
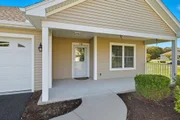
MAINTENANCE FREE LIFESTYLE AWAITS! Step into this beautiful FREE STANDING single floor living condo in The Gardens of Wilbraham, the area’s premier 55+ community. The sun filled living room offers vaulted ceilings, recessed lighting & a gas fireplace. The modern kitchen includes granite countertops, stainless steel appliances and a breakfast bar. The adjoining dining area is ideal for gatherings.The main bedroom features a tray ceiling, a full bath w/ double vanity, a stand-up shower, & a walk-in closet. The spacious second bedroom has a large closet and wall to wall carpet, adjacent is the linen closet & a second full bathroom. All season sunroom surrounded by windows extends your living space, & the large deck with Trex flooring & awning provides a perfect spot to enjoy the outdoors.The front porch & two-car garage add to the home’s appeal, w/ first floor laundry & GENERAC generator. Enjoy the resort style CLUBHOUSE w/ a fitness center, library, great room and an outdoor pool.
| |||
| Jul 10, 2020 | Sold | ||
| Sold | |||

Property Highlights
Comparables
Status
Price/ft²
Listed On
Sold On
Past Sales
| Date | Unit | Beds | Baths | Sqft | Price | Closed | Listed By |
|---|---|---|---|---|---|---|---|
|
10/08/2025
|
2 Bed
|
2 Bath
|
1634 ft²
|
$539,000
2 Bed
2 Bath
1634 ft²
|
$499,900
-7.25%
01/15/2026
|
Marisol Franco
Coldwell Banker Realty - Longmeadow
| |
|
05/03/2020
|
2 Bed
|
2 Bath
|
1610 ft²
|
$399,000
2 Bed
2 Bath
1610 ft²
|
$387,000
-3.01%
07/10/2020
|
Marisol Franco Team
Coldwell Banker Realty - Longmeadow
|
Building Info

 Your Privacy Choices
Phone: 425-283-2930
Address: 335 Madison Avenue, New York, NY 10017