See Home Value
St. Johns 32259
116 BROADBRANCH Way
$424,000
● House - Off Market

116 BROADBRANCH Way

St Johns, FL 32259
bedrooms
4 Beds
bathrooms
3 Baths
square feet
2,556 Ft²
$635,730
RealtyHop Estimate
49.58%
Since Apr 1, 2019
National-US
Primary Model

About This Property

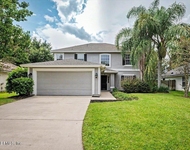
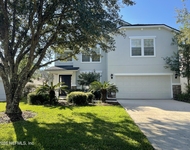
STUNNING pool home in Durbin Crossing loaded with upgrades galore!!! The moment you pull up the tropical landscaping and double glass doors make you go ''WOW''.  Coffered ceilings in the family room, stacked stone fireplace and triple sliders that lead you out to your 2 yr old heated salt pool!! Custom closets, dual shower heads and double tray ceilings are a few of the details in the master suite. Great floor plan has a 3 way split for plenty of privacy. Kitchen is open to the family room and the HUGE island is a great entertaining space. A few additional upgrades are wood floors, invisible fence, wired for surround sound, water softener/full filtration system and there is also an electric lift to get your items in and out of the attic.  Meticulously maintained and ready for a new owner!! owner!!
Unit Size
2,556 Ft²
Days on Market
-
Land Size
-
Price per sqft
$166
Property Type
House
Property Taxes
-
HOA Dues
$4
Year Built
2014

Payment Calculator

Cap Rate Calculator

Last updated: 2 years ago (Real MLS #973313)

Price History

Date / Event Date Event Price
Mar 13, 2019 Sold
Sold
Jan 7, 2019 Listed by RE/MAX SPECIALISTS $425,000
Listed by RE/MAX SPECIALISTS
May 31, 2016 Sold
Sold
Feb 9, 2016 Listed by RE/MAX ACTIVE REALTY $339,000
Listed by RE/MAX ACTIVE REALTY
Stunning home in Durbin Crossing that shows like a model! Desirable 'Avalon' plan by Dreamfinders.This four bedroom, 3 bath, 3 car garage home sits on a picturesque lake with beautiful views from all sides. This home is two years new and has been recently upgraded by new owners with extended hardwood floors, custom closets throughout, upgraded light fixtures, and newly screened patio. This home also includes, Granite Counter tops, Coffered Ceiling in family room, Double Tray Ceilings in Dining and Master Bedroom, double shower heads in master bathroom, and much more! Enter through double leaded glass doors to beautiful wood floors and a fireplace with stacked stone. The covered and screened patio offers a view of the lake and privacy at the same time. This Home is moving Ready!!! Stunning home in Durbin Crossing that shows like a model! Desirable ''Avalon'' plan by Dreamfinders. This four bedroom, three full bath, three car garage home sits on a picturesque lake with beautiful views from all sides. This home is two years new and has been recently upgraded by new owners with extended hardwood floors, custom closets throughout, upgraded light fixtures, and newly screened patio. This home also includes, Granite Counter tops, Coffered Ceiling in family room, Double Tray Ceilings in Dining and Master Bedroom, double shower heads in master bathroom, and much more! Enter through double leaded glass doors to beautiful wood floors and a fireplace with stacked stone. The covered and screened patio offers a view of the lake and privacy at the same time.. Very open gathering space for the family and/or entertaining. Durbin Crossing situated between Jacksonville and St. Augustine is one of the most sought after communities in this part of the state due to its country club like amenities, top rated schools, proximity to shopping and restaurants, and most importantly the strong sense of community by its residents. Log on to see more of what Durbin Crossing has to offer at Near the new Durbin Crossing Academy K-8. This Home is Moving Ready !!!!
Sep 2, 2015 Sold
Sold
Show More

Property Highlights

Garage
Air Conditioning
Fireplace
With View

Building Info

Overview

    General

  • Year Built: 2014
  • Effective Year Built: 2014
  • Building Count: 1
  • Bedroom Count: 4
  • Bathroom Count: 3
  • Full Bathrooms: 3
  • Partial Bathrooms: 3
  • Bathroom Plumbing Fixtures: 13
  • Building Condition: 7
  • Building Quality: 4
  • Construction Type: 17
  • Building Style: 17
  • Exterior Walls Type: 12
  • Interior Walls Type: 3
  • Roof Shape Type: 7
  • Roof Cover Type: 3
  • Floor Count: 100
  • Floor Cover: 15
  • Basement Type: 0
  • Basement Area: 0
  • Garage Type: 1
  • Garage Square Area: 602
  • Parking Space Count: 2
  • Patio Type: 0
  • Porch Type: 126
  • Pool Type: 8

    Dimensions

  • Lot Size Square Feet: 9,147
  • Total Building Area: 3,120
  • Gross Building Area: 3,120
  • Building Area: 2,518
  • Building Area Measurement: L

    Heating and Cooling

  • Fireplace Count: 1
  • Air Conditioning: 1
  • Heating: 4
  • Heated Square Feet: 2,518
  • Heating Fuel Type: 0

    Utilities

  • Sewer System: 0
  • Water Service: 0

Building

  • Building Type: 0
  • Property Class: R
  • Subdivision: DURBIN CROSSING SOUTH PHASE 2
  • Land Acres: 0000000210
  • Standard Land Use Code: 1001
  • County Land Use Code: 0100
  • Legal Description 1: 65/42-66 DURBIN CROSSING SOUTH PHASE 2 LOT 618 OR4693/826

Neighborhood

  • Census Tract: 020810

Geography

  • Assessors Map Reference: 33B
  • Subdivision Phase Number: 2
  • Parcel: 009635-6180
  • Block: 1
  • Lot: 618
  • Meridian: SEC 12 TWN 05S RNG 27E
  • Municipality: DURBIN CROSSING
  • Latitude: 30.0766
  • Longitude: -81.538

    Address

  • Full Address: 116 Broadbranch Way
  • Address - House Number: 116
  • Address - Street Name: Broadbranch
  • Address - Suffix Type: Way
  • State: FL
  • City Name: Saint Johns
  • Carrier Code: H016
  • 4-Digit Zip Code: 7212
  • Zip Code: 32259

Valuation

    Tax

  • Total Area: 2,905
  • Tax Year: 2022
  • Tax Amount: $745,672
  • Tax Rate Code Area: 306

    Appraisal Valuation

  • Standard Deviation: 0.1621
  • Valuation Date: Dec 20, 2023
  • Confidence Score: 79
  • Final Value: 690,838
  • High Value: 802,829
  • Low Value: 578,847

    Market Valuation

  • Market Total Value: $499,602
  • Market Land Value: $112,000
  • Market Improvement Value: $387,602

    Assessments Valuation

  • Assessed Year: 2022
  • Assessed Total Value: $355,623

    Exemptions

  • Homeowner Exemption: Yes

    Sales

  • Current Sale Contract Date: Mar 07, 2019
  • Current Sale Recording Date: Mar 13, 2019
  • Current Sale Price:
  • Current Sale Document Type: 71
  • Current Sale Input Document Number: 2019017098
  • Previous Sale Recording Date: Sep 02, 2015
  • Previous Sale Contract Date: Aug 21, 2015
  • Previous Sale Amount: $310,000
  • Previous Sale Document Type: 71
Data used for valuation calculations is provided by RealtyHop, and other third party sources

Comparables

Unit
Status
Type
Beds
Baths
ft²
Price/ft²
Asking Price
Listed On
Closing Price
Sold On
HOA + Taxes

About St. Johns


Similar Homes for Sale

Currently no similar homes around

Nearby Rentals

Unit for rent at 133 Dragonfly Drive, St. Johns, FL, 32259

$2,750 /mo

  • 4 Beds
  • 3 Baths
  • 2,284 ft²
133 Dragonfly Drive, St. Johns, FL, 32259 Listing by Debra Ruggiero
Unit for rent at 3125 E Banister Road, St. Augustine, FL, 32092

$3,195 /mo

  • 5 Beds
  • 3 Baths
  • 3,036 ft²
3125 E Banister Road, St. Augustine, FL, 32092 Listing by DIANNE PATTERSON


Frequently Asked Questions

When was property at 116 Broadbranch Way built and last sold?
The property at 116 Broadbranch Way was built in 2014 and last sold on Mar 7, 2019 for $424,000.
How much is this home worth?
The estimated value of the home located at 116 Broadbranch Way is $0.
What are some comparable homes to 116 Broadbranch Way?
There are currently no comparable homes to 116 Broadbranch Way.