Fabulous opportunity to live in the village of Cypress Village in
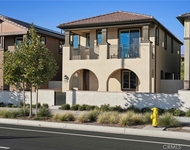
Irvine in this beautifully appointed, 2-story premium lot Trellis
Court Plan 4 home. Built in 2017 by California Pacific Homes, this
sun filled and immaculate home with spectacular high ceilings
features 4 spacious bedrooms and 3.5 bathrooms, including a
downstairs bedroom with an en-suite bathroom, with a large upstairs
loft overlooking the downstairs living area and 2,128sf of living
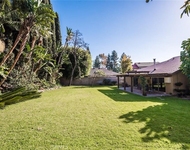
space and access to the side yard with no rear neighbors. As you
enter you will see the beautifully upgraded wood look tile floors
downstairs and vinyl flooring upstairs, high ceilings, stunning
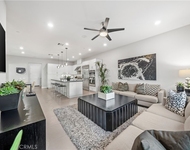
light fixtures, and open floor plan. The gourmet kitchen opens up
to the family room and includes upgraded white wood cabinets,
upgraded quartz countertops with a custom tile backsplash, kitchen
island, stainless-steel appliances, and a walk-in pantry. Upstairs
features a spacious master bedroom with a master bath along with 2
other bedrooms that have a jack-n-jill bathroom along with a loft.
Other upgrades custom built-in cabinets and organizers in the
closets, recessed lighting throughout, garage cabinets and storage
racks, water softener system with reverse osmosis, leased 11-panel
4.7kW solar system with a Tesla 3 Powerwall (month $120 per month),
and more. Enjoy resort style amenities including hiking and biking
trails, sparkling swimming pool, clubhouse, and walking distance to
all of the Great Park amenities, including Fivepoint ice rink.
Close shopping at Woodbury Town Center and the Irvine Spectrum,
parks, the Jeffrey Trail, and easy access to the freeways and
employment centers. Zoned to award winning Irvine schools (Cypress
Village Elementary, Jeffery Trail Middle School, and Irvine High
School). Low Mello Roos of $1,700 per year with an annual property
tax rate of approximately 1.15%. A great place to call home!
Unit Size
2,128 Ft²
Days on Market
34 days
Land Size
0.07 acres
Price per sqft
$878
Property Type
Condo
Property Taxes
-
HOA Dues
$256
Year Built
2016
Payment Calculator
Home Price
Down Payment
%
Loan Term
Interest %
Your Estimated Monthly Payment
Principal + Interest:
Property Tax:
HOA:
Home Insurance:
Mortgage Insurance:
Cap Rate Calculator
Purchase Price
Monthly Property Taxes
Monthly Rental Income
Maintenance & HOA
IncomePer Year
ExpensesPer Year
Operating ProfitPer Year
Cap Rate
100% Occupancy
N/A (extreme outlier)
What does this mean?
Based on our analysis, the cap rate of this property is 1.25%. A negative cap rate indicates that the property might not be feasible as an income-producing asset. The median cap rate for a near zip code 11238 is 4.23%.
How much can I actually make?
Actual monthly rental income may vary between $4,760 and $7,140 depending on unit-specific characteristics. You can change the amount using the slider to further explore.
How is cap rate calculated?
Cap Rate = Net Operating Income (NOI) / Property Asset Value.
When calculating the cap rate, we assume 100% occupancy. Leverage (mortgage) is not considered.
Interior Features: Built In Features, High Ceilings, Open Floorplan, Quartz Counters, Recessed Lighting, Unfurnished, Bedroom On Main Level, Jack And Jill Bath, Loft, Primary Suite, Walk In Pantry, Walk In Closets
Appliances: Dishwasher, Energy Star Qualified Appliances, Gas Cooktop, Disposal, Gas Oven, Microwave, Tankless Water Heater
Flooring Type: Tile, Vinyl
Living Area Square Feet Source: Assessor
Laundry Features: Electric Dryer Hookup, Gas Dryer Hookup, Laundry Room, Upper Level
None
Exterior Details
Road Frontage Type: CityStreet
Property Condition: Turnkey
Year Built: 2017
Parcel Number: 93133664
Home Type: Residential
Structure Type: House
Architectural Style: Traditional
Foundation Details: Slab
Roof: Tile
Window Features: Custom Coverings, Double Pane Windows
Construction Materials: Stucco
Outdoor Living Structures: Tile
Spa Features: Association
Pool Features: Association
Lot Information: Street Level
Lot Size Source: Estimated
Lot Size Acres: 0.0689
Elevation Units: Feet
Utilities Details
Cooling Type: Central Air
Heating Type: Central
Utilities: Cable Connected, Electricity Connected, Natural Gas Connected, Phone Connected, Sewer Connected, Underground Utilities, Water Connected
Location Details
Association Amenities: Clubhouse, Sport Court, Maintenance Grounds, Maintenance Front Yard, Outdoor Cooking Area, Picnic Area, Playground, Pool, Spa Hot Tub, Trails
By proceeding, you consent to receive calls and texts at the number you provided, including marketing by autodialer and prerecorded and artificial voice, and email, from realtor.com and others about your inquiry and other home-related matters, but not as a condition of purchase (More...)California Privacy Notice
By submitting your information, you agree RealtyHop can share your information with its network of real estate &
mortgage professionals (or through their agents) and consent to receive marketing emails, calls, & texts related
to your inquiry (including via automatic telephone dialing system, or artificial or pre-recorded voice technology)
from Movoto or their affiliates to the email address or number you provided.
By proceeding, you agree to our Terms of Service. California Privacy Notice





 Your Privacy Choices
Phone: 425-283-2930
Address: 335 Madison Avenue, New York, NY 10017