See Home Value
$826,500
● House - Off Market

11572 Benton Way

Westminster, CO 80020
bedrooms
5 Beds
bathrooms
3 Baths, 1 Half Bath
square feet
3,051 Ft²
$4,649
Est. Monthly
$118
HOA / Fees

About This Property

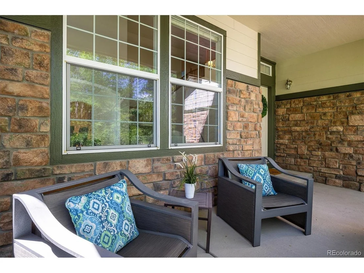
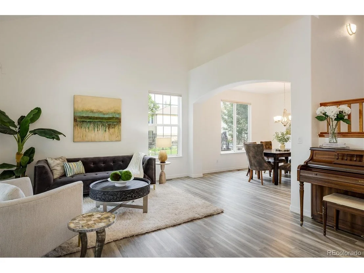
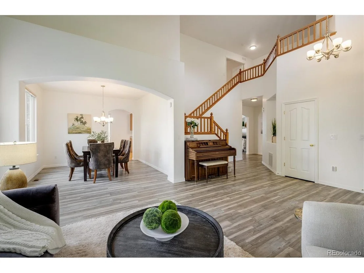
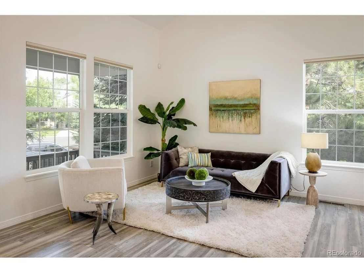
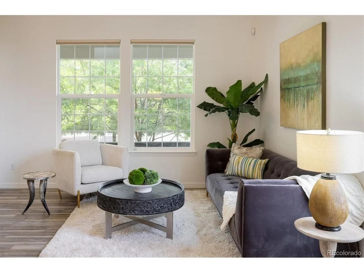
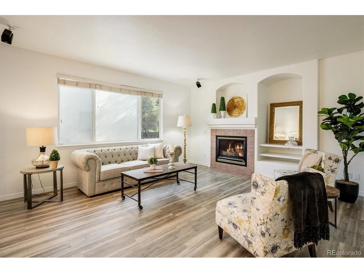
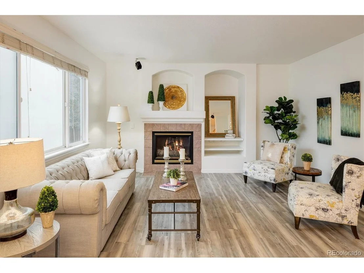
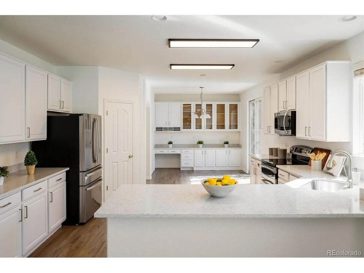
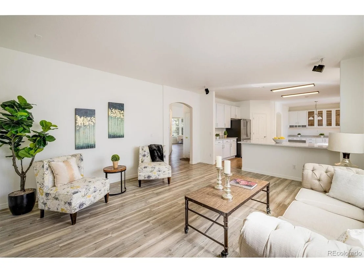
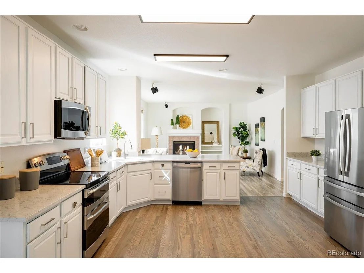
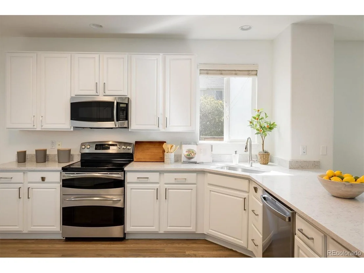
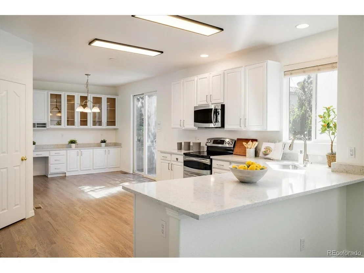
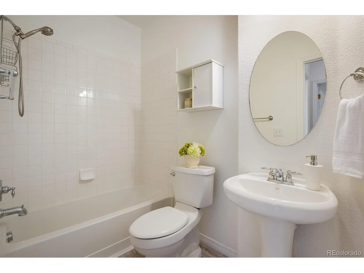
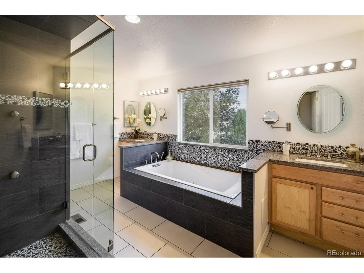
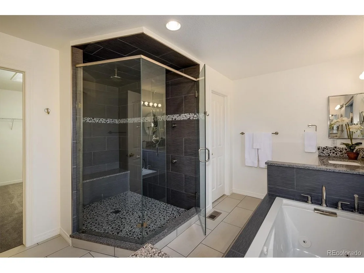
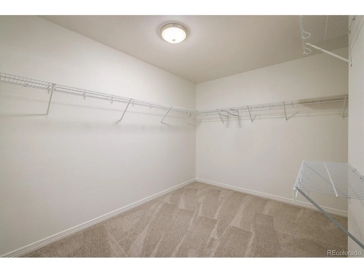
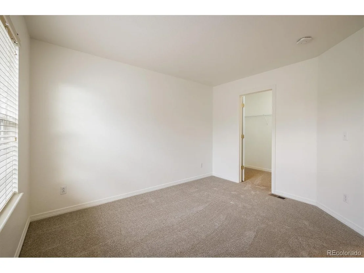
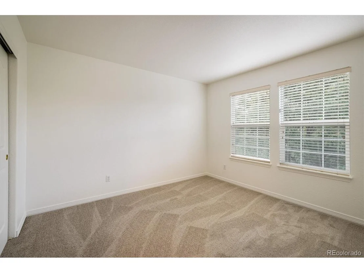
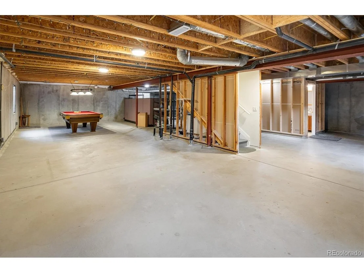
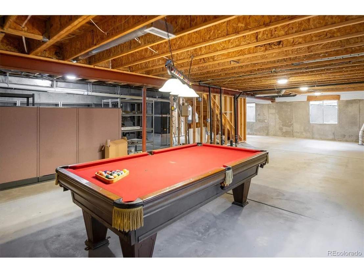
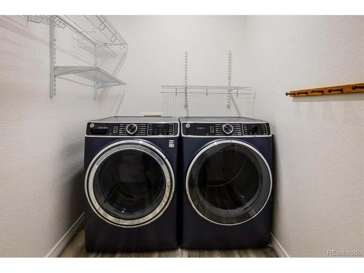
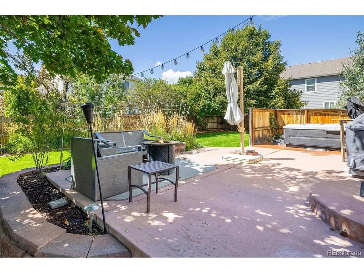
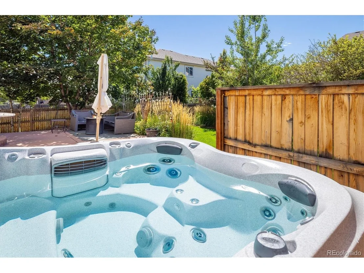
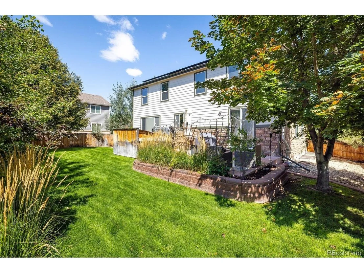
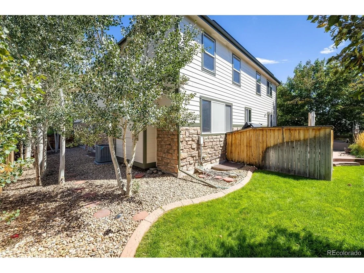
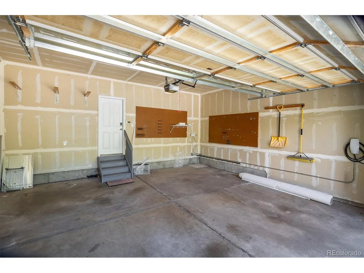
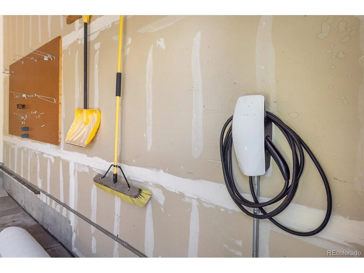
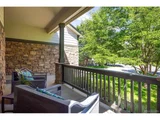
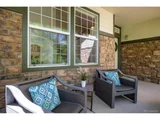
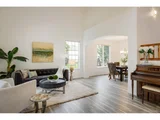
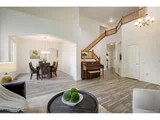
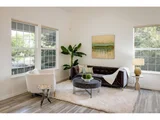
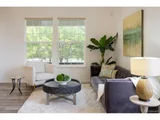
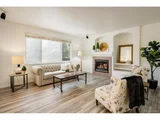
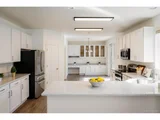
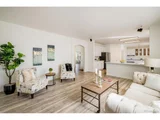
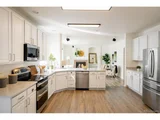
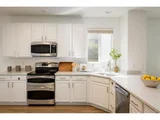
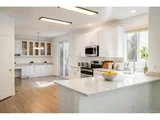
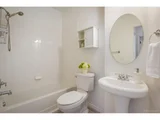
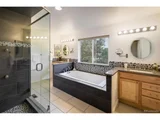
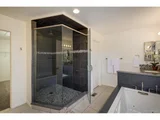
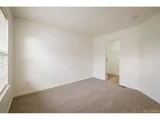
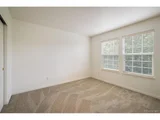
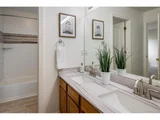
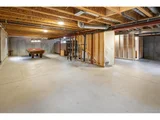
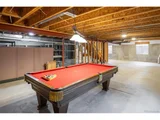
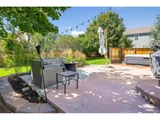
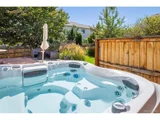
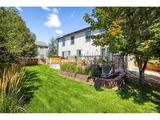
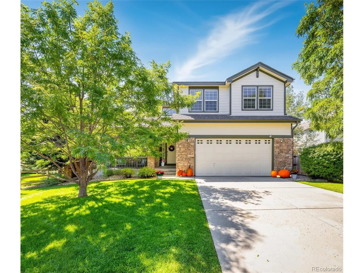
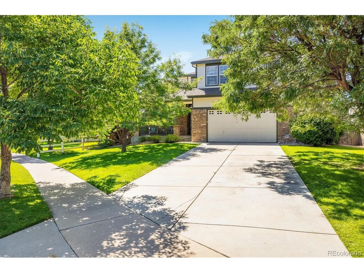
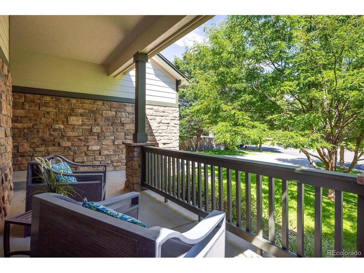
This one shines with fresh landscaping, new carpet, interior & exterior paint and instant curb appeal! Ideally located on a quiet cul de sac just minutes from the neighborhood park & several highly rated schools. Explore the heart of Broomfield and Westminster for shopping, dining or your favorite brewery spot.  Big Dry Creek Open Space and Westminster City Park are within walking distance either for your everyday use or to catch the impressive firework show without getting in a car! Step up to your cute front porch and inside to a grand front entry with vaulted ceilings, beautiful flooring & neutral light fixtures. Every space is immaculate, light and bright. You will love the open floor plan as it flows perfectly from the living/family room and kitchen to multiple dining spaces and private back patio complete with included fire pit and hot tub.  Entertaining is a dream in the spacious kitchen with newer stainless appliances and plenty of storage. The main floor also features a convenient main floor bedroom with walk in closet and it is located across from a full bath and easy laundry and garage access...great space for a MIL bedroom, office or exercise room.  The upper level has plenty of room to spread out with primary suite plus 3 secondary bedrooms & large hallway bath. The primary retreat showcases dual sinks, soaking tub, luxurious shower, custom tiling, ample closet space & bonus flex space for additional office, nursery, etc. The full unfinished basement provides endless possibilities as well. If technology is your thing, then you will love having control of the entry doors, 5 cameras, fireplace, thermostat, solar panels, several lights, smoke/CO and sprinklers all from your smart phone. Enjoy peace of mind with a brand new tankless water heater, furnace & AC, radon mitigation installed and roof was recently inspected and is in great shape. Don't miss the leased solar panels and Tesla Level 2 charging station in the garage! This one is a beauty!
Unit Size
3,051 Ft²
Days on Market
-
Land Size
0.21 acres
Price per sqft
$279
Property Type
House
Property Taxes
$357
HOA Dues
$118
Year Built
2004

Payment Calculator

Cap Rate Calculator

Last updated: 5 months ago (REcolorado MLS #IRE7933007)

Price History

Date / Event Date Event Price
Dec 17, 2024 Sold
Sold
Nov 6, 2024 In contract -
In contract
Nov 6, 2024 Price Decreased $850,000
↓ $25K (2.9%)
Price Decreased
Sep 28, 2024 Price Increased $874,999
↑ $25K (2.9%)
Price Increased
Aug 15, 2024 Listed by RE/MAX Alliance - Olde Town $850,000
Listed by RE/MAX Alliance - Olde Town
This one shines with fresh landscaping, new carpet, interior & exterior paint and instant curb appeal! Ideally located on a quiet cul de sac just minutes from the neighborhood park & several highly rated schools. Explore the heart of Broomfield and Westminster for shopping, dining or your favorite brewery spot. Big Dry Creek Open Space and Westminster City Park are within walking distance either for your everyday use or to catch the impressive firework show without getting in a car! Step up to your cute front porch and inside to a grand front entry with vaulted ceilings, beautiful flooring & neutral light fixtures. Every space is immaculate, light and bright. You will love the open floor plan as it flows perfectly from the living/family room and kitchen to multiple dining spaces and private back patio complete with included fire pit and hot tub. Entertaining is a dream in the spacious kitchen with newer stainless appliances and plenty of storage. The main floor also features a convenient main floor bedroom with walk in closet and it is located across from a full bath and easy laundry and garage access...great space for a MIL bedroom, office or exercise room. The upper level has plenty of room to spread out with primary suite plus 3 secondary bedrooms & large hallway bath. The primary retreat showcases dual sinks, soaking tub, luxurious shower, custom tiling, ample closet space & bonus flex space for additional office, nursery, etc. The full unfinished basement provides endless possibilities as well. If technology is your thing, then you will love having control of the entry doors, 5 cameras, fireplace, thermostat, solar panels, several lights, smoke/CO and sprinklers all from your smart phone. Enjoy peace of mind with a brand new tankless water heater, furnace & AC, radon mitigation installed and roof was recently inspected and is in great shape. Don't miss the leased solar panels and Tesla Level 2 charging station in the garage! This one is a beauty!
Show More

Property Highlights

Garage
Air Conditioning
Fireplace

Building Info

Overview

    General

  • Year Built: 2004
  • Effective Year Built: 2016
  • Building Count: 1
  • Bedroom Count: 5
  • Bathroom Count: 6
  • Full Bathrooms: 4
  • Partial Bathrooms: 6
  • Building Condition: 0
  • Building Quality: 7
  • Construction Type: 6
  • Building Style: 40
  • Exterior Walls Type: 0
  • Interior Walls Type: 0
  • Roof Shape Type: 0
  • Roof Cover Type: 0
  • Floor Count: 200
  • Living Units: 1
  • Floor Cover: 0
  • Basement Type: 8
  • Basement Area: 1,519
  • Garage Type: 1
  • Garage Square Area: 505
  • Parking Space Count: 2
  • Patio Type: 59
  • Porch Type: 66
  • Pool Type: 0

    Dimensions

  • Lot Size Square Feet: 8,973
  • Total Building Area: 5,075
  • Gross Building Area: 5,251
  • Building Area: 3,051
  • Building Area Measurement: L

    Heating and Cooling

  • Fireplace Count: 1
  • Air Conditioning: 1
  • Heating: 4
  • Heated Square Feet: 3,051
  • Heating Fuel Type: 0

    Utilities

  • Sewer System: 5
  • Water Service: 6

Building

  • Building Type: 0
  • Property Class: R
  • Subdivision: COVENANT SUB FLG 1
  • Land Acres: 0000000206
  • Standard Land Use Code: 1001
  • County Land Use Code: 110
  • State Land Use Code: 1112
  • Legal Description 1: SECTION 01 TOWNSHIP 02 RANGE 69 QTR SE SUBDIVISIONCD 176410 SUBDIVISIONNAME COVENANT SUB FLG 1 BLOCK LOT 0046 SIZE: 8962 TRACT VALUE: .206

Neighborhood

  • School District Name: Jefferson County School District R-1
  • Census Tract: 060300

Geography

  • Account Number: 300441171
  • Parcel: 29-014-01-070
  • Lot: 46
  • Meridian: SEC 01 TWN 02S RNG 69W
  • Municipality: WESTMINSTER
  • Latitude: 39.9056
  • Longitude: -105.054

    Address

  • Full Address: 11572 Benton Way
  • Address - House Number: 11572
  • Address - Street Name: Benton
  • Address - Suffix Type: Way
  • State: CO
  • City Name: Westminster
  • Carrier Code: C029
  • 4-Digit Zip Code: 6834
  • Zip Code: 80020

Valuation

    Tax

  • Total Area: 4,570
  • Tax Year: 2023
  • Tax Amount: $428,846
  • Tax Rate Code Area: 0047

    Appraisal Valuation

  • Standard Deviation: 0.1468
  • Valuation Date: Feb 21, 2024
  • Confidence Score: 82
  • Final Value: 823,565
  • High Value: 944,504
  • Low Value: 702,626

    Market Valuation

  • Market Total Value: $895,499
  • Market Land Value: $217,677
  • Market Improvement Value: $677,822

    Assessments Valuation

  • Assessed Year: 2023
  • Assessed Total Value: $56,313
  • Assessed Land Value: $14,584
  • Assessed Improvements Value: $41,729

    Sales

  • Current Sale Contract Date: Aug 18, 2010
  • Current Sale Recording Date: Aug 23, 2010
  • Current Sale Price:
  • Current Sale Document Type: 71
  • Current Sale Input Document Number: 2010072448
  • Previous Sale Recording Date: Jan 21, 2004
  • Previous Sale Contract Date: Jan 15, 2004
  • Previous Sale Amount: $372,524
  • Previous Sale Document Type: 68
Data used for valuation calculations is provided by RealtyHop, and other third party sources

Comparables

Unit
Status
Type
Beds
Baths
ft²
Price/ft²
Asking Price
Listed On
Closing Price
Sold On
HOA + Taxes

About North Central Westminster


Similar Homes for Sale

Currently no similar homes around

Nearby Rentals


Frequently Asked Questions

When was property at 11572 Benton Way built and last sold?
The property at 11572 Benton Way was built in 2004 and last sold on Aug 18, 2010 for $382,500.
How much is this home worth?
The estimated value of the home located at 11572 Benton Way is $858,500.
What are some comparable homes to 11572 Benton Way?
There are currently no comparable homes to 11572 Benton Way.