Check Availability
$1,800,000
● House - For Sale

1157 Village

Oceanside, CA 92057
bedrooms
5 Beds
bathrooms
4 Baths, 1 Half Bath
square feet
4,129 Ft²
$8,979
Est. Monthly
$140
HOA / Fees

About This Property

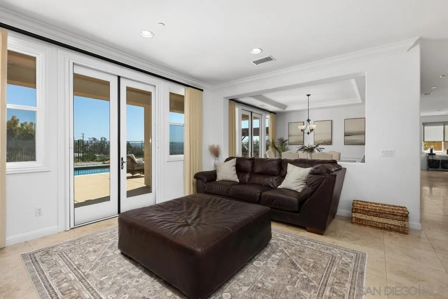
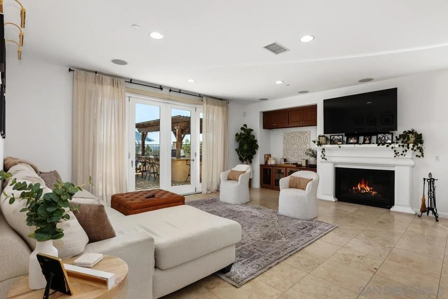
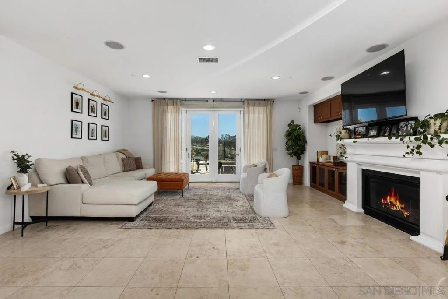
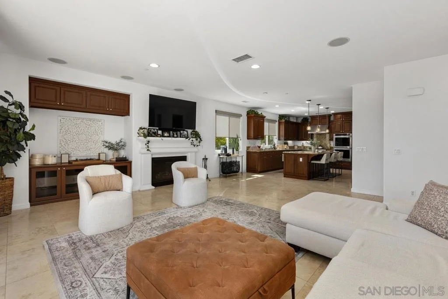
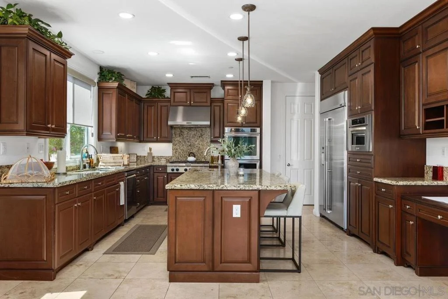
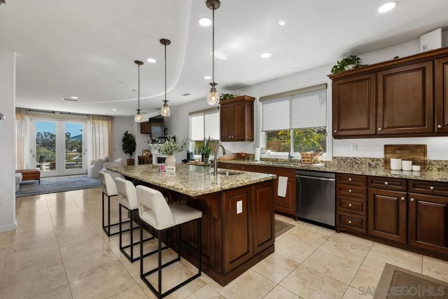
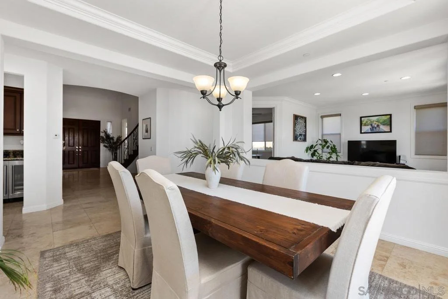
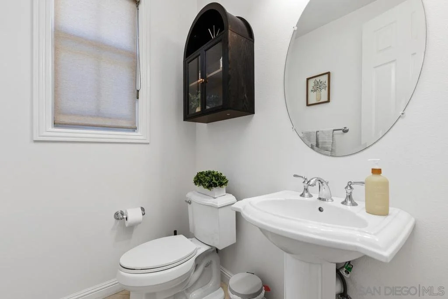
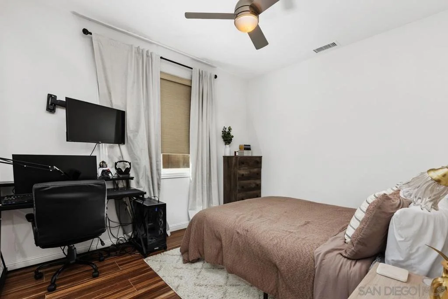
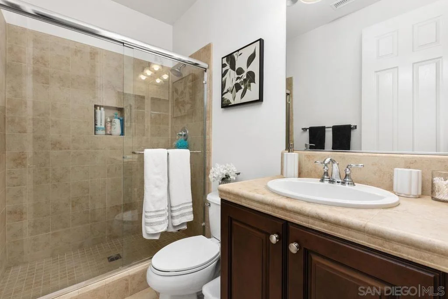
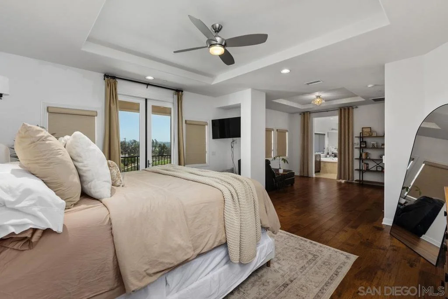
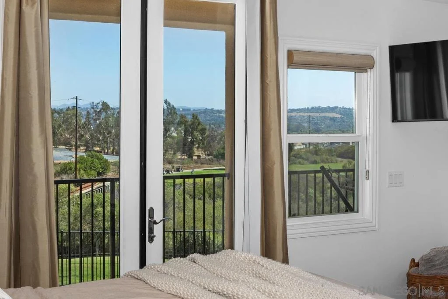
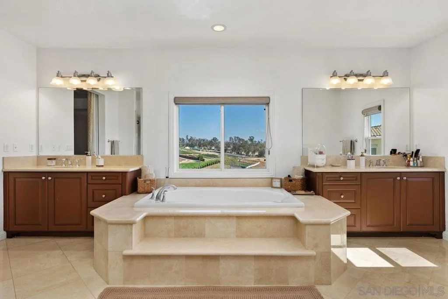
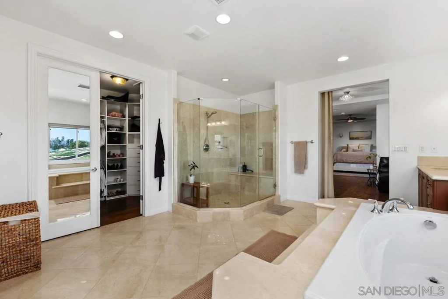
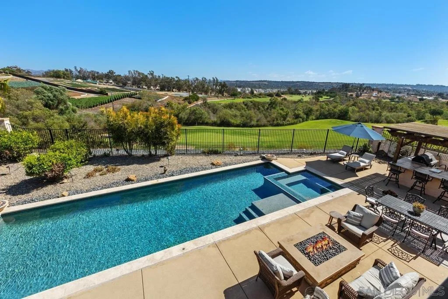
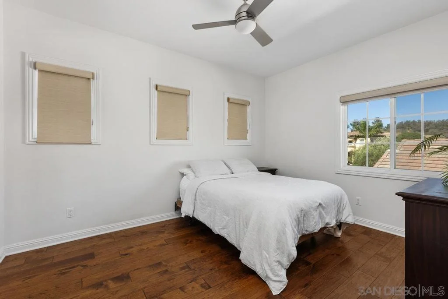
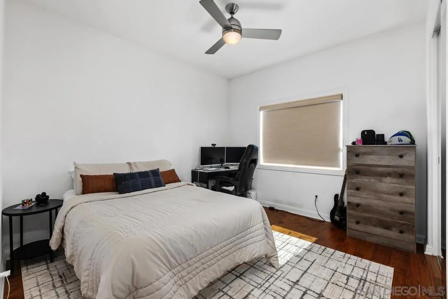
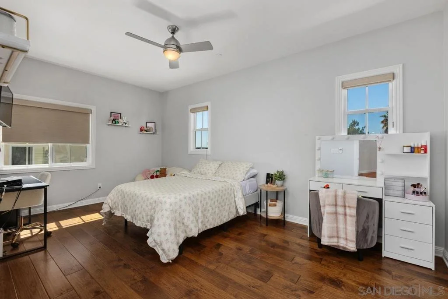
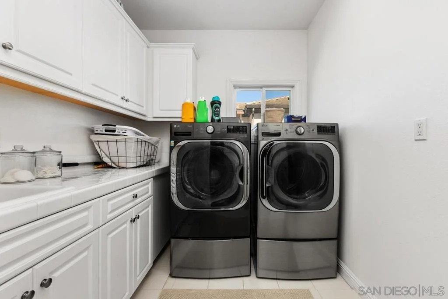
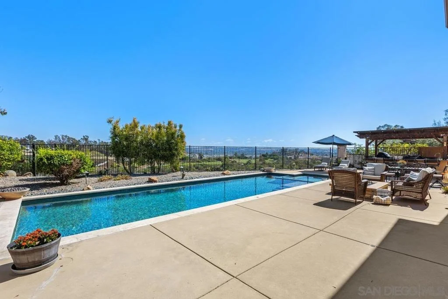
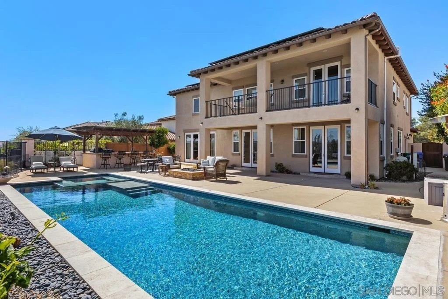
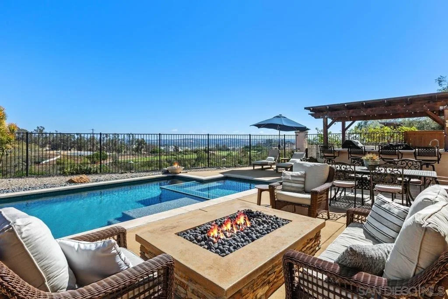
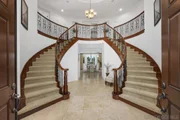
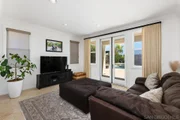
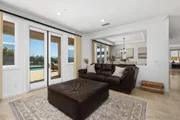
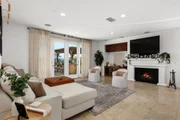
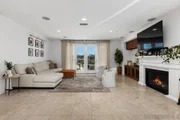
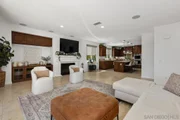
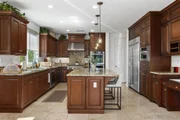
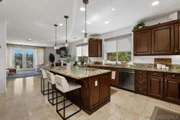
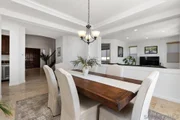
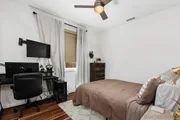
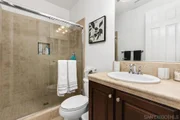
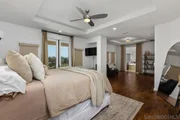
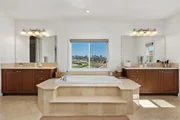
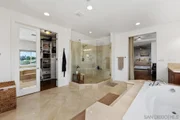
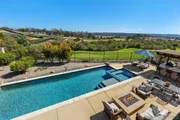
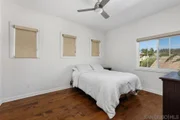
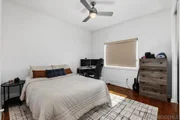
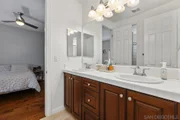
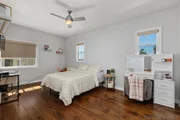
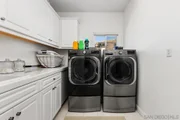
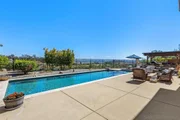
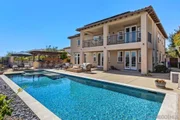
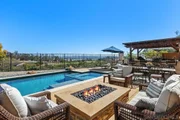
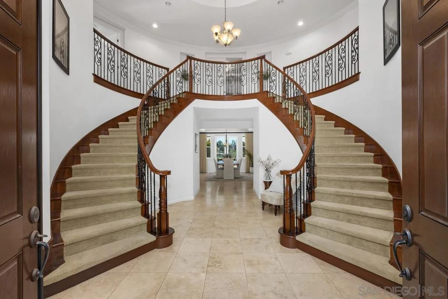
The Greens by Toll Brothers at Arrowood! This luxurious 5 bedroom 4.5 bathroom home boasts stunning views of the prestigious Arrowood Golf Course and surrounding Oceanside hills. High ceilings and a dual staircase greet you as you step inside, creating an immediate air of elegance and sophistication. In addition to the expansive kitchen with its stainless steel appliances and granite island, the first floor features a private office (which can easily be converted to a sixth bedroom if desired) and a bedroom with en-suite bathroom that is ideal for intergenerational or extended family living. The exquisite upstairs master suite  leads onto a huge private balcony overlooking multiple golf course holes with gorgeous sunset views.  Another bedroom has an ensuite bathroom, plus two more bedrooms share a bath with an additional loft area. A large laundry room and linen closet offer extra storage.   Situated on a large and private lot, this home is perfect for entertaining with a backyard already outfitted with lush landscaping, a 44'x14' saltwater pool, spa, and outdoor cooking area including barbecue. Dual AC, potential RV parking, and a three car garage. Located on a quiet cul-de-sac, the home provides privacy and access to a Junior Olympic pool The home is equipped with owner-owned solar panels that power the entire house and pool, and is located less than ten miles from the beach and downtown Oceanside. An ideal blend of comfort, elegance, and entertainment!
Unit Size
4,129 Ft²
Days on Market
26 days
Land Size
0.81 acres
Price per sqft
$436
Property Type
House
Property Taxes
-
HOA Dues
$140
Year Built
2014

Listed By

Payment Calculator

Cap Rate Calculator

Last updated: 3 days ago (SDMLS #260023332SD)

Price History

Date / Event Date Event Price
Sep 24, 2026 Listed by A Team Real Estate $1,800,000
Listed by A Team Real Estate
May 7, 2018 Sold
Sold
Apr 4, 2018 Listed by Keller Williams Realty $1,290,000
Listed by Keller Williams Realty
This luxury 5 bed 4.5 bath home claims breathtaking views above the golf course! Office & one bedroom with full bath downstairs. Exquisite master suite w/ oversize balcony.Central vacuum system, water filtration & non-salt water softener system as well as extra insulation throughout the house. Solar for the entire house & pool. Outdoor kitchen with barbeque, fridge, extra cook top, storage, and instant water heater for supersized sink. 44 ‘x14’ salt water pool & spa. Mello Roos paid off! See supplement! Neighborhoods: The Greens Equipment: Dryer,Fire Sprinklers,Garage Door Opener,Pool/Spa/Equipment, Vacuum/Central, Washer, Water Filtration Other Fees: 0 Sewer: Sewer Connected Topography: GSL

Property Highlights

Air Conditioning
Fireplace
Garage
Parking Details
Has Garage
Attached Garage
Has Open Parking
Parking Features: Driveway
Garage Spaces: 3
Open Parking Spaces: 4
Interior Details
Half Bathrooms: 1
Full Bathrooms: 4
Appliances: Built-In Range, Double Oven, Dishwasher, Disposal, Microwave, Refrigerator, SixBurnerStove, Barbecue, CounterTop
Laundry Features: Laundry Room, None
Exterior Details
Square Footage: 4129
Square Footage Source: $0
Year Built: 2014
Levels: Two
Construction Materials: Stucco
Pool Features: In Ground, Solar Heat, Salt Water
Lot Size Area: 35283
Lot Size Units: Square Feet
Lot Size Acres: 0.81
Lot Size Square Feet: 35283
Utilities Details
Cooling Type: Central Air
Heating Type: Forced Air, Fireplace(s), See Remarks
Location Details
HOA Fee: $140
HOA Fee Frequency: Monthly

Building Info

Overview

    General

  • Year Built: 2014
  • Effective Year Built: 2014
  • Building Count: 1
  • Bedroom Count: 5
  • Bathroom Count: 5
  • Full Bathrooms: 4
  • Partial Bathrooms: 5
  • Building Condition: 0
  • Building Quality: 0
  • Construction Type: 0
  • Building Style: 0
  • Exterior Walls Type: 0
  • Interior Walls Type: 0
  • Roof Shape Type: 0
  • Roof Cover Type: 0
  • Living Units: 1
  • Floor Cover: 0
  • Basement Type: 0
  • Basement Area: 0
  • Garage Type: 7
  • Parking Space Count: 3
  • Patio Type: 0
  • Porch Type: 0
  • Pool Type: 8
  • Location Influence Type: 224

    Dimensions

  • Lot Size Square Feet: 35,284
  • Total Building Area: 4,129
  • Building Area: 4,129
  • Building Area Measurement: L

    Heating and Cooling

  • Air Conditioning: 0
  • Heating: 0
  • Heated Square Feet: 4,129
  • Heating Fuel Type: 0

    Utilities

  • Sewer System: 0
  • Water Service: 0

Building

  • Building Type: 0
  • Property Class: R
  • Subdivision: MORRO HILLS VILLAGE
  • Land Acres: 0000000810
  • Standard Land Use Code: 1001
  • County Land Use Code: 11
  • Legal Description 1: LOT 39 TR 015822

Neighborhood

  • School District Name: Bonsall Unified School District
  • School Tax School District: OCEANSIDE CITY
  • Census Tract: 018619

Zoning

  • Zoning: OS-MP-1

Geography

  • Assessors Map Reference: 015822
  • Subdivision Tract Number: 015822
  • Parcel: 122-602-17-00
  • Lot: 39
  • Municipality: CITY OF OCEANSIDE
  • Latitude: 33.2681
  • Longitude: -117.285

    Address

  • Full Address: 1157 Village Dr
  • Address - House Number: 1157
  • Address - Street Name: Village
  • Address - Suffix Type: Dr
  • State: CA
  • City Name: Oceanside
  • Carrier Code: C703
  • 4-Digit Zip Code: 1943
  • Zip Code: 92057

Valuation

    Tax

  • Tax Year: 2023
  • Tax Amount: $1,497,970
  • Initial Tax Delinquent Year: 2019
  • Tax Rate Code Area: 07-026

    Appraisal Valuation

  • Standard Deviation: 0.1566
  • Valuation Date: Jan 27, 2024
  • Confidence Score: 80
  • Final Value: 1,829,925
  • High Value: 2,116,499
  • Low Value: 1,543,350

    Assessments Valuation

  • Assessed Year: 2023
  • Assessed Total Value: $1,340,250
  • Assessed Land Value: $536,100
  • Assessed Improvements Value: $804,150

    Sales

  • Current Sale Contract Date: Apr 26, 2018
  • Current Sale Recording Date: May 07, 2018
  • Current Sale Price:
  • Current Sale Document Type: 36
  • Current Sale Input Document Number: 2018-0183155
  • Previous Sale Recording Date: Mar 11, 2014
  • Previous Sale Contract Date: Jan 31, 2014
  • Previous Sale Amount: $955,500
  • Previous Sale Document Type: 36
Data used for valuation calculations is provided by RealtyHop, and other third party sources

Comparables

Unit
Status
Type
Beds
Baths
ft²
Price/ft²
Asking Price
Listed On
Closing Price
Sold On
HOA + Taxes

About North Valley


Similar Homes for Sale

Currently no similar homes around

Nearby Rentals

Unit for rent at 1639 Shire Ave, OCEANSIDE, CA, 92057

$4,800 /mo

  • 4 Beds
  • 2 Baths
  • 1,959 ft²
1639 Shire Ave, OCEANSIDE, CA, 92057 Listing by Jannette Jaghab
Unit for rent at 615 Dorinda Dr., OCEANSIDE, CA, 92057

$6,495 /mo

  • 4 Beds
  • 3 Baths
  • 2,533 ft²
615 Dorinda Dr., OCEANSIDE, CA, 92057 Listing by Monty James
Unit for rent at 4924 Verde, OCEANSIDE, CA, 92057

$5,400 /mo

  • 4 Beds
  • 2 Baths
  • 1,840 ft²
4924 Verde, OCEANSIDE, CA, 92057 Listing by Yuliia Andrieieva


Frequently Asked Questions

When was property at 1157 Village Drive built and last sold?
The property at 1157 Village Drive was built in 2014 and last sold on Apr 26, 2018 for $1,250,000.
How much is this home worth?
The estimated value of the home located at 1157 Village Drive is $1,774,829.
What are some comparable homes to 1157 Village Drive?
There are currently no comparable homes to 1157 Village Drive.