Check Availability
Barnstable Town 02635
1155 Santuit Newtown Rd
$1,250,000
● House - For Sale

1155 Santuit Newtown Rd

Barnstable, MA 02635
bedrooms
3 Beds
bathrooms
4 Baths
square feet
2,072 Ft²
$6,524
Est. Monthly

About This Property

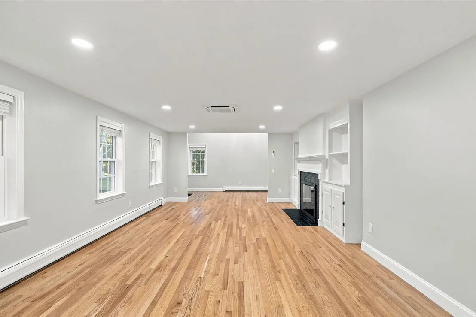
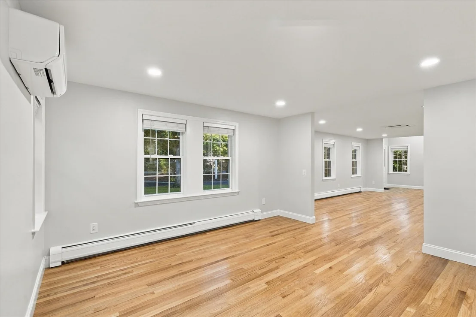
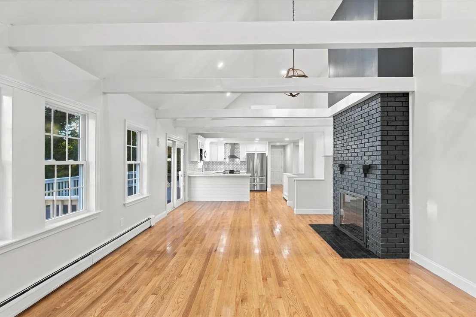
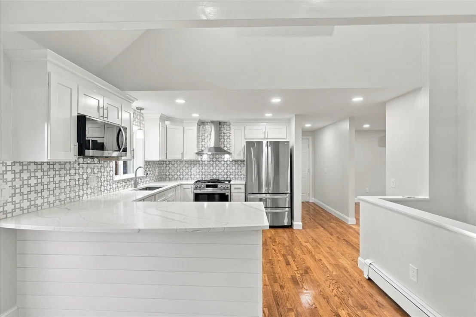
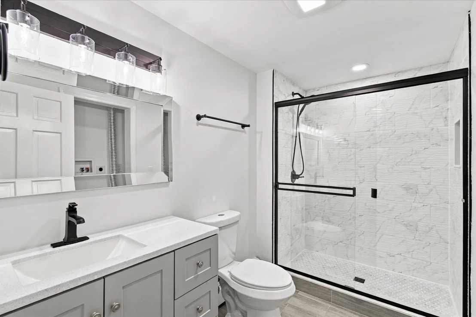
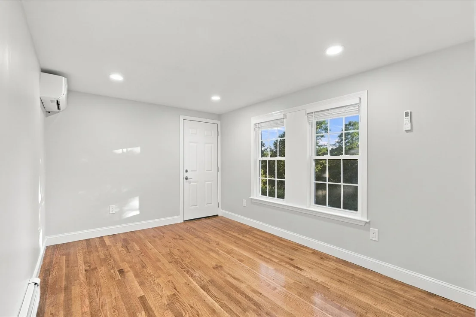
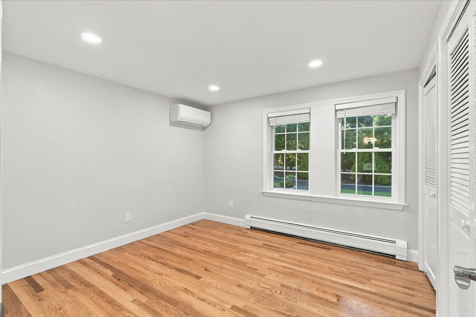
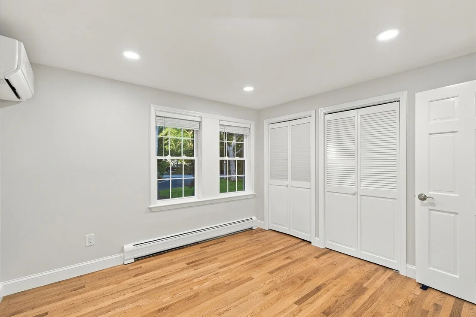
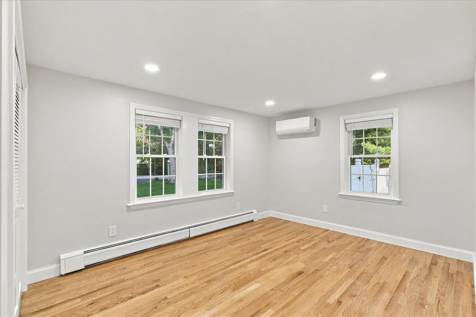
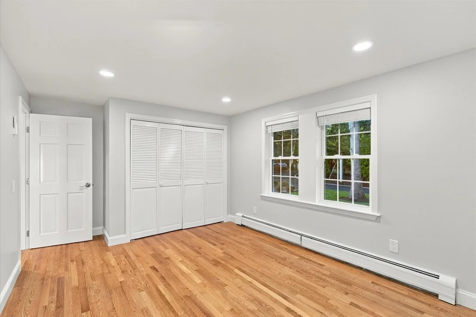
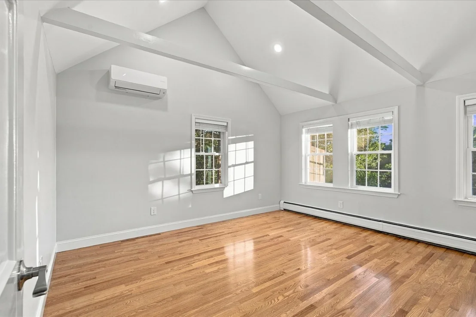
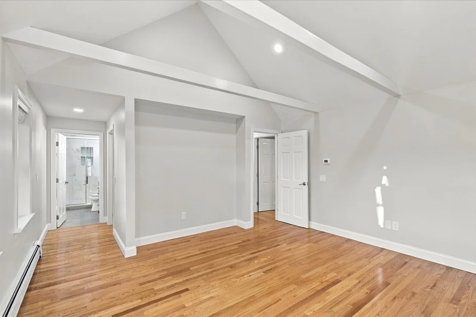
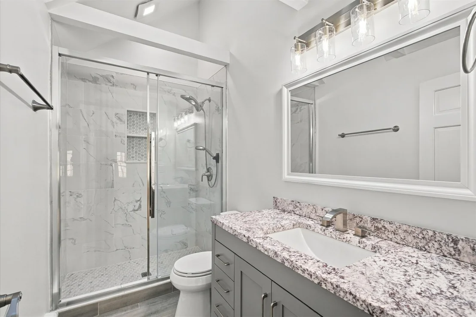
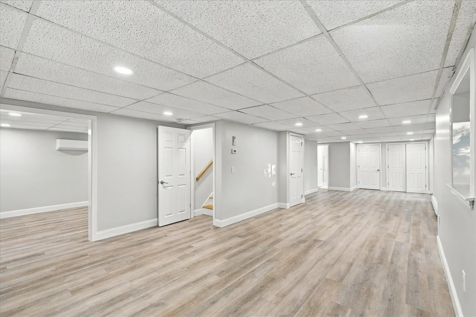
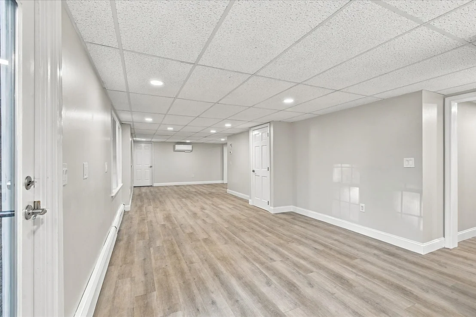
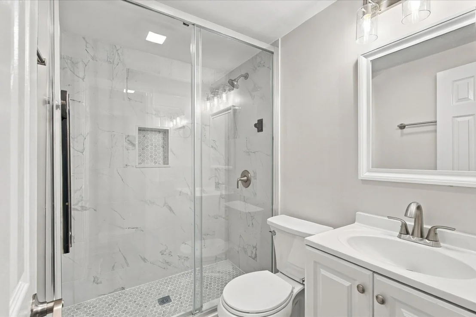
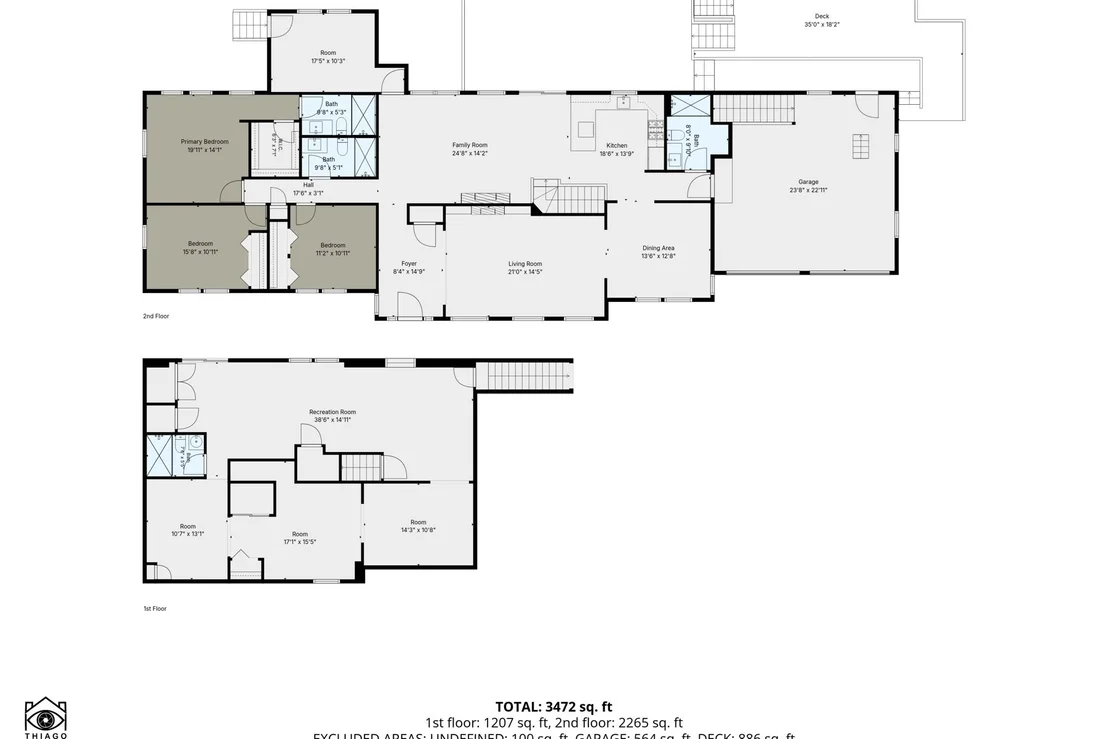
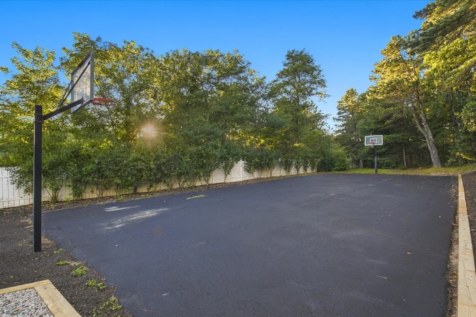
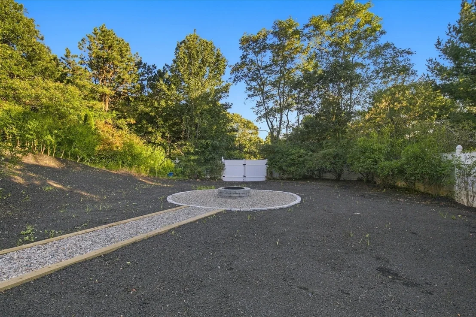
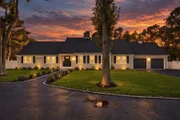
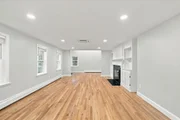
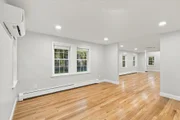
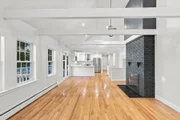
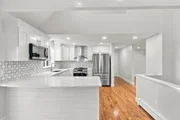
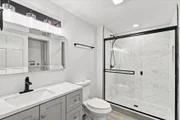
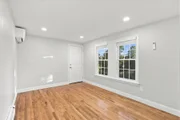
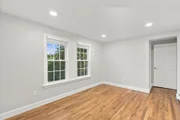
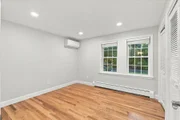
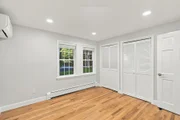
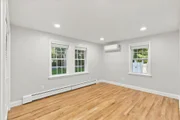
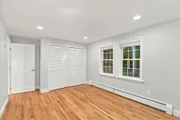
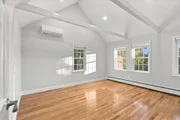
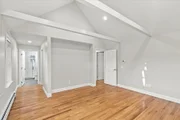
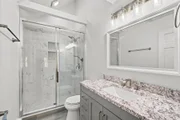
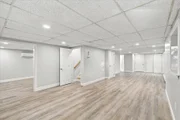
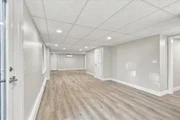
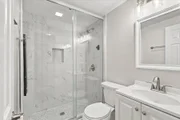
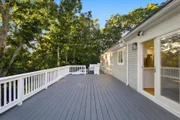
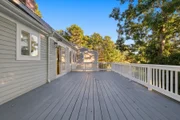
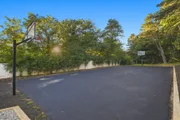
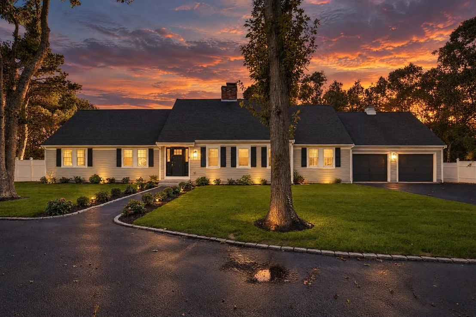
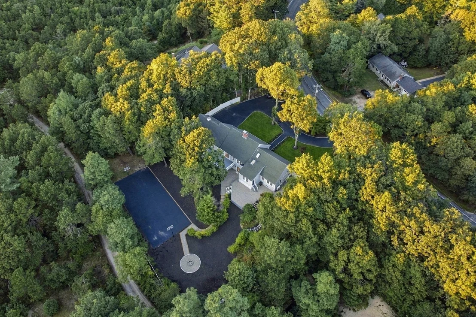
Welcome to a beautifully updated Cotuit home offering comfort, space, and classic Cape Cod charm. This 3-bedroom, 4-bath residence features a remodeled kitchen and bathrooms, including a newly added bath in the finished walkout basement. Hardwood floors, a striking double-sided fireplace, mini-split cooling, updated bathrooms, updated kitchen, and fresh paint throughout create a bright, move-in-ready feel. The finished basement offers versatile living space, while a dedicated office is ideal for working from home. A new Navien combination boiler/water heater provides efficient heating and hot water. Enjoy outdoor living with a private fire pit and basketball court, perfect for entertaining or relaxing. The 2-car garage includes an unfinished stand-up attic with excellent potential for future expansion or storage. Ideally located near Cotuit Village, restaurants, beaches, conservation areas, and Cape Cod's scenic waterways. Whether used as a primary residence, second home, or investment property, this versatile home offers year-round Cape Cod living.
Unit Size
2,072 Ft²
Days on Market
-
Land Size
1.00 acres
Price per sqft
$603
Property Type
House
Property Taxes
$386
HOA Dues
-
Year Built
1986

Listed By

The Team of Cape Cod
Seaport Village Realty, Inc.

Payment Calculator

Cap Rate Calculator

Last updated: 6 days ago (MLSPIN #73580573)

Price History

Date / Event Date Event Price
Sep 21, 2026 Listed by Seaport Village Realty, Inc. $1,250,000
Listed by Seaport Village Realty, Inc.
May 31, 2024 Sold
Sold
May 2, 2024 Price Decreased $649,900
↓ $49K (7%)
Price Decreased
Apr 17, 2024 Price Increased $699,000
↑ $49K (7.6%)
Price Increased
Mar 16, 2024 Listed by William Raveis R.E. & Home Services $649,900
Listed by William Raveis R.E. & Home Services
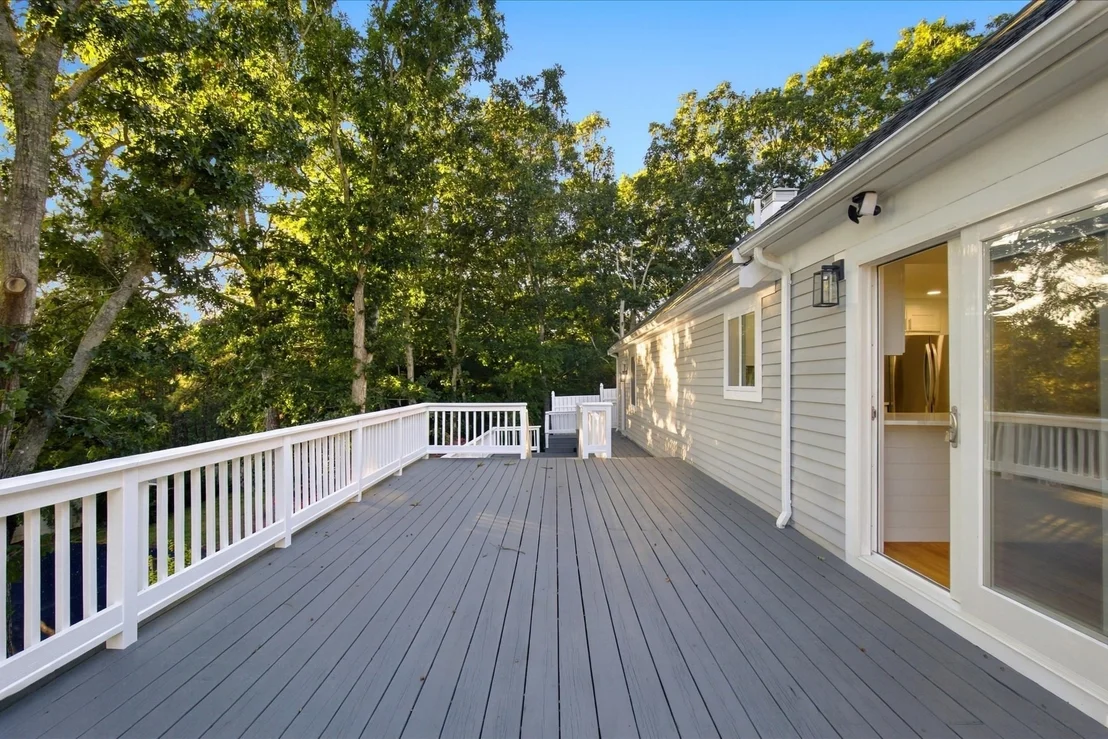
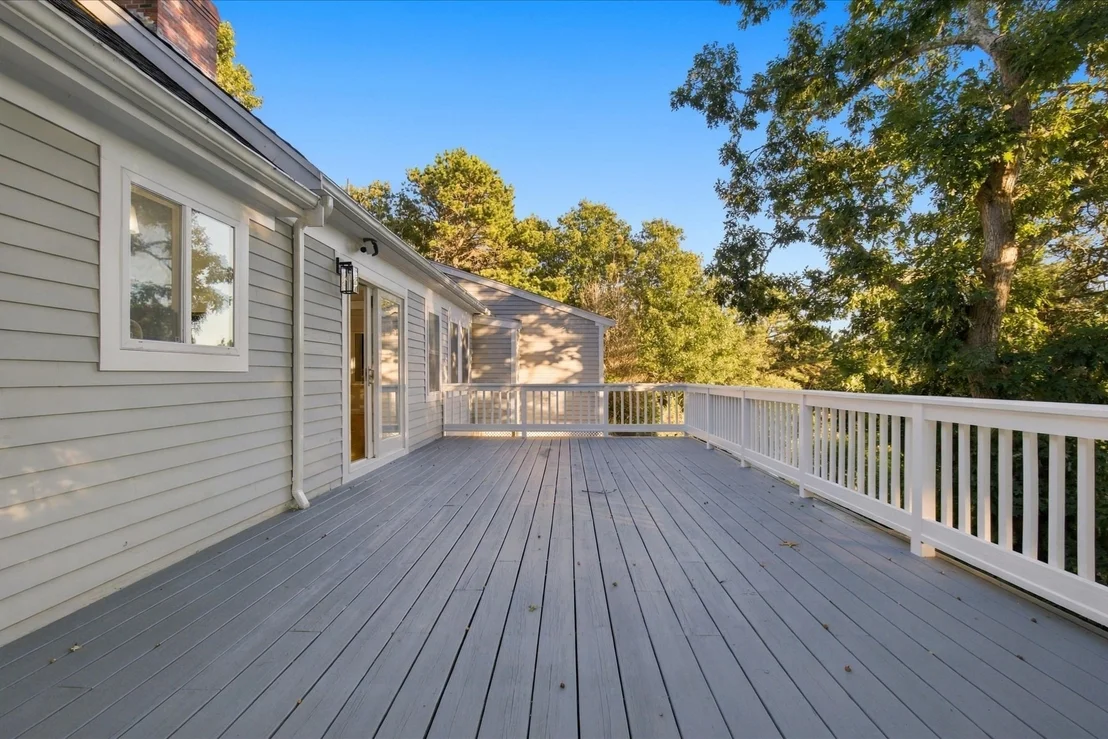
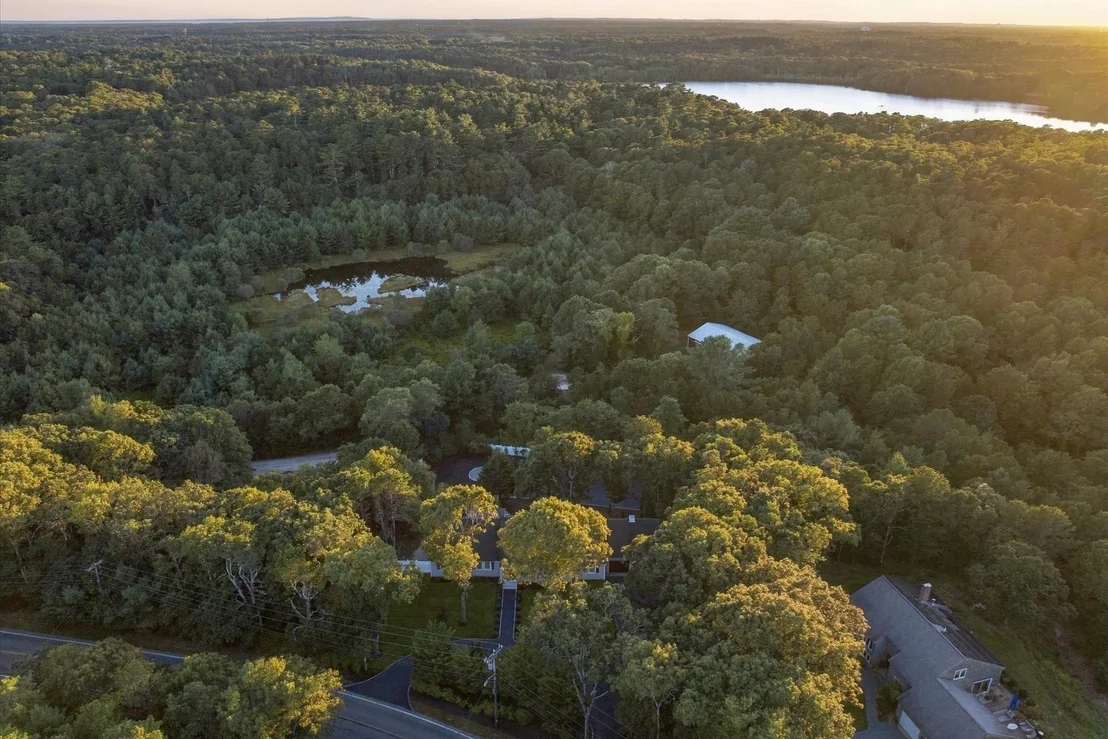
This Cape Style Center Chimney home has an Open Floor Plan with Cathedral Ceilings and Exposed Beams. The Kitchen Opens to a Large Family Room with a Two-sided Gas Fireplace, Hardwood Floors and a Sliding Glass Door Leading out to a Large Deck. The Formal Living Room Also has an opening to the Gas Fireplace. The Formal Dining Room has Wood Floors and a Built-In Corner Hutch. There are Views of an Old Cranberry Bog, a 2-Car Garage with Pull-Down For Storage, and A Partially Finished Walk-Out Basement. There is also a Private Basketball Court or Possibly Use it for a Pickle Ball Court, the Latest Craze. A Circular Driveway Leads to Garage. Must see to appreciate. Some TLC needed. Passing title 5 in hand. Home is being Sold As-Is. Information deemed accurate, Buyer and Buyer agents should verify facts in listing. Third Party Approval Required Prior to Close.
Show More

Property Highlights

Garage
Parking Available
Fireplace
Parking Details
Has Garage
Has Open Parking
Parking Features: Paved
Garage Spaces: 2
Open Parking Spaces: 10
Interior Details
Full Bathrooms: 4
Appliances: Gas Water Heater, Tankless Water Heater
Rooms: 7
Has Fireplace
Fireplaces: 1
Basement: Finished, Walk-Out Access
Exterior Details
Square Footage: 2072
Square Footage Source: $0
Architectural Style: Ranch
Year Built Source: Public Records
Year Built: 1986
Waterfront Features: 1/2 to 1 Mile To Beach
Building Area Total: 2072
Building Area Units: Square Feet
Lot Size Area: 1
Lot Size Units: Acres
Lot Size Acres: 1
Lot Size Square Feet: 43560
Water Source: Public
Financial Details
Tax Assessed Value: $680,900
Tax Annual Amount: $4,630
Utilities Details
Cooling Type: Other
Heating Type: Forced Air, Natural Gas
Sewer : Private Sewer

Building Info

Overview

    General

  • Year Built: 1986
  • Effective Year Built: 1986
  • Building Count: 1
  • Total Rooms: 6
  • Bedroom Count: 3
  • Bathroom Count: 3
  • Full Bathrooms: 2
  • Partial Bathrooms: 3
  • Building Condition: 6
  • Building Quality: 0
  • Construction Type: 6
  • Building Style: 11
  • Exterior Walls Type: 18
  • Interior Walls Type: 0
  • Roof Shape Type: 1
  • Roof Cover Type: 15
  • Floor Count: 100
  • Floor Cover: 0
  • Basement Type: 0
  • Basement Area: 0
  • Garage Type: 0
  • Parking Space Count: 0
  • Patio Type: 0
  • Porch Type: 0
  • Pool Type: 0

    Dimensions

  • Lot Size Square Feet: 43,560
  • Total Building Area: 2,072
  • Gross Building Area: 8,348
  • Building Area: 2,072
  • Building Area Measurement: L

    Heating and Cooling

  • Air Conditioning: 0
  • Heating: 4
  • Heated Square Feet: 2,072
  • Heating Fuel Type: 3

    Utilities

  • Sewer System: 0
  • Water Service: 0

Building

  • Building Type: 0
  • Property Class: R
  • Land Acres: 0000001000
  • Standard Land Use Code: 1001
  • County Land Use Code: 101

Neighborhood

  • School District Name: Barnstable School District
  • Census Tract: 013200

Zoning

  • Zoning: 1

Geography

  • Account Number: 354636
  • Parcel: COTU M:026 L:043
  • Lot: 43
  • Municipality: COTUIT
  • Latitude: 41.6524
  • Longitude: -70.4462

    Address

  • Full Address: 1155 Santuit Newtown Rd
  • Address - House Number: 1155
  • Address - Street Name: Santuit Newtown
  • Address - Suffix Type: Rd
  • State: MA
  • City Name: Cotuit
  • Carrier Code: R003
  • 4-Digit Zip Code: 2321
  • Zip Code: 02635

Valuation

    Tax

  • Tax Year: 2024
  • Tax Amount: $633,900

    Appraisal Valuation

  • Standard Deviation: 0.2236
  • Valuation Date: Mar 13, 2024
  • Confidence Score: 69
  • Final Value: 881,794
  • High Value: 1,079,041
  • Low Value: 684,546

    Assessments Valuation

  • Assessed Year: 2024
  • Assessed Total Value: $804,500
  • Assessed Land Value: $176,300
  • Assessed Improvements Value: $628,200

    Sales

  • Current Sale Recording Date: Jun 30, 2004
  • Current Sale Price:
  • Current Sale Document Type: 27
  • Current Sale Input Document Number: 14012
  • Previous Sale Recording Date: Aug 12, 1999
  • Previous Sale Amount: $225,000
  • Previous Sale Document Type: 27
Data used for valuation calculations is provided by RealtyHop, and other third party sources

Comparables

Unit
Status
Type
Beds
Baths
ft²
Price/ft²
Asking Price
Listed On
Closing Price
Sold On
HOA + Taxes

About Barnstable Town


Similar Homes for Sale

Currently no similar homes around

Nearby Rentals


Frequently Asked Questions

When was property at 1155 Santuit-Newtown Road built and last sold?
The property at 1155 Santuit-Newtown Road was built in 1986 and last sold on Jan 1, 1970 for $476,000.
How much is this home worth?
The estimated value of the home located at 1155 Santuit-Newtown Road is $1,253,992.
What are some comparable homes to 1155 Santuit-Newtown Road?
There are currently no comparable homes to 1155 Santuit-Newtown Road.