


43
Map
Video Tour
11541 Riverview Drive #5


About This Property
Payment Calculator
Your Estimated Monthly Payment
Cap Rate Calculator
What does this mean?
Based on our analysis, the cap rate of this property is 1.25%. A negative cap rate indicates that the property might not be feasible as an income-producing asset. The median cap rate for a near zip code 11238 is 4.23%.
How much can I actually make?
Actual monthly rental income may vary between $4,760 and $7,140 depending on unit-specific characteristics. You can change the amount using the slider to further explore.
How is cap rate calculated?
Cap Rate = Net Operating Income (NOI) / Property Asset Value.
When calculating the cap rate, we assume 100% occupancy. Leverage (mortgage) is not considered.
Cap Rate provided by RealtyHop and RentHop, learn more about cap rate here.
Price History
| Date / Event | Date | Event | Price |
|---|---|---|---|
| Apr 14, 2026 | Sold | ||
| Sold | |||
| Apr 1, 2026 | In contract | - | |
| In contract | |||
| Mar 25, 2026 | Temporarily off market | - | |
| Temporarily off market | |||
| Mar 24, 2026 | Listed by Energy Realty | $427,000 | |
| Listed by Energy Realty | |||
| Feb 26, 2026 | Listed by Energy Realty | $437,000 | |
| Listed by Energy Realty | |||
| | |||
|
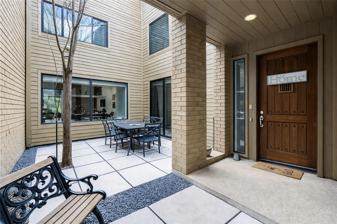
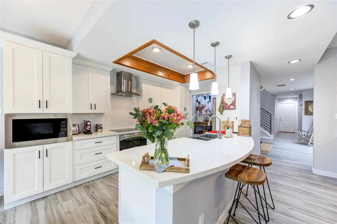
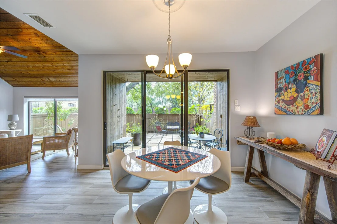
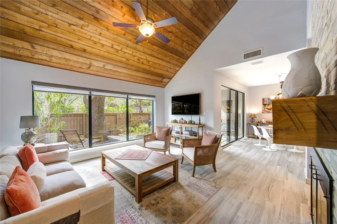
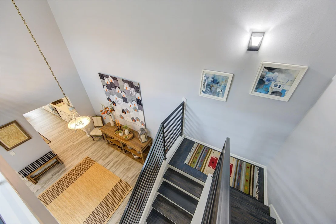
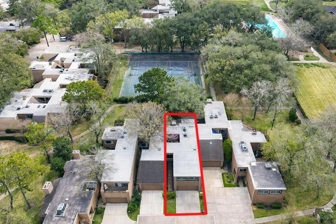
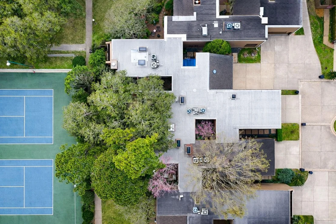
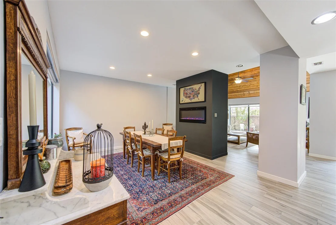
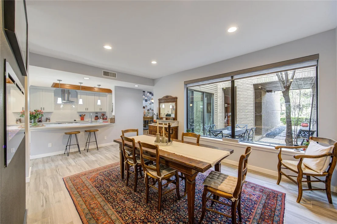
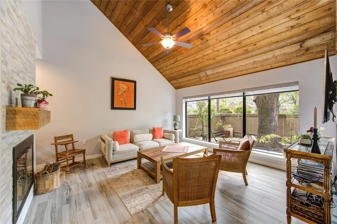
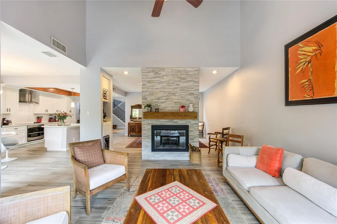
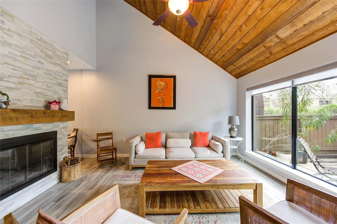
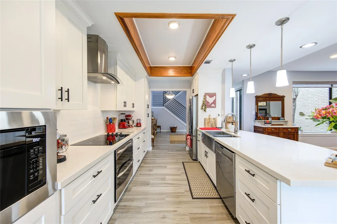
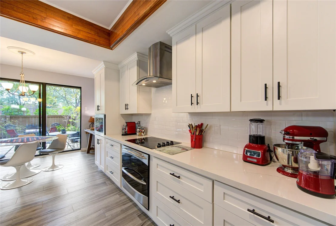
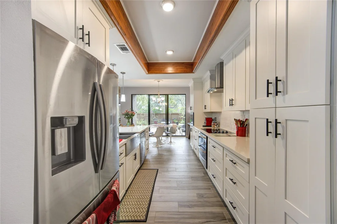
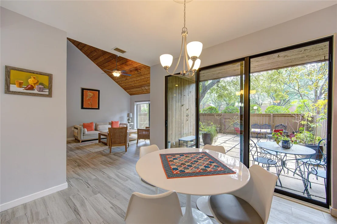
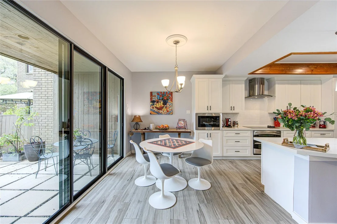
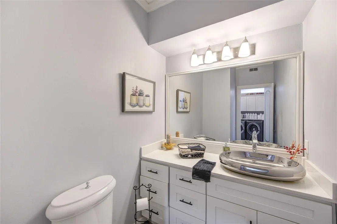
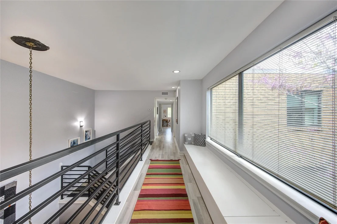
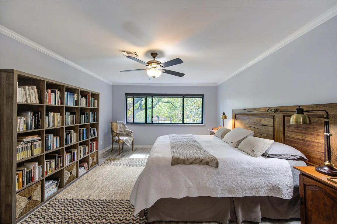
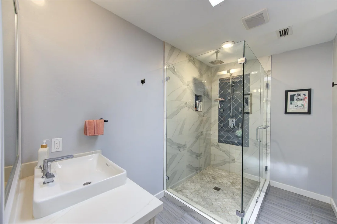
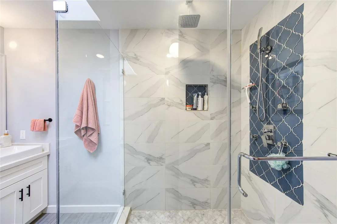
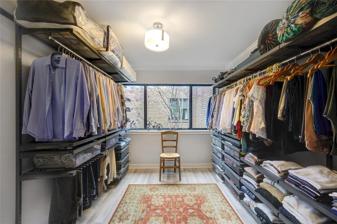
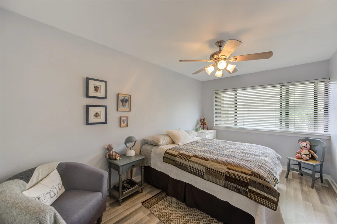
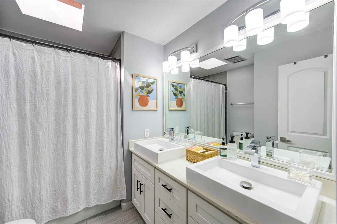
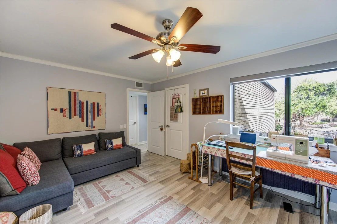
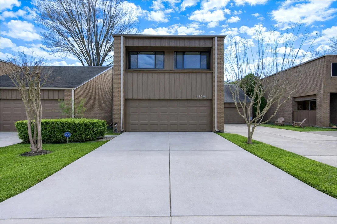
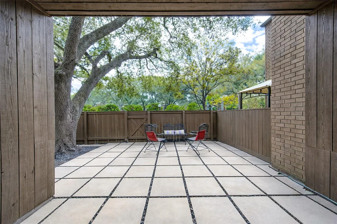
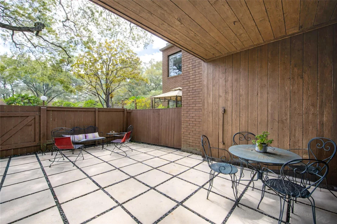
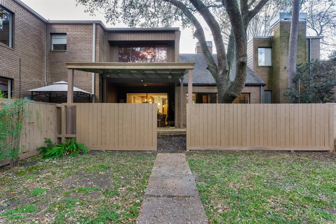
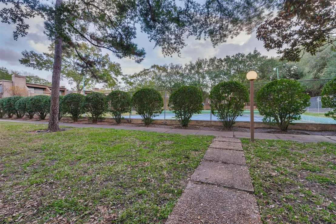
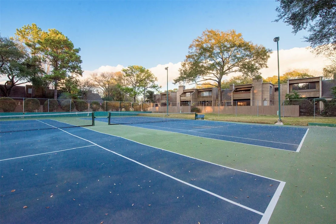
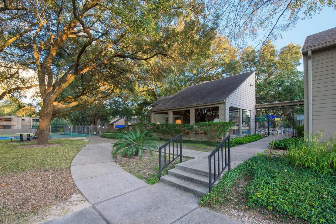
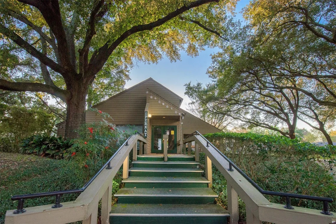
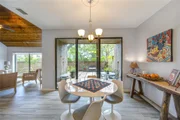
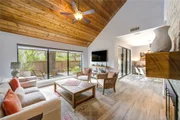
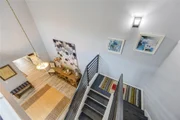
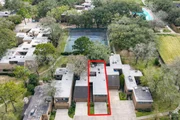
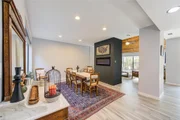
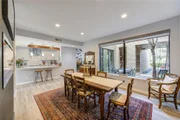
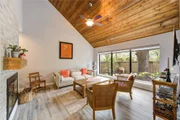
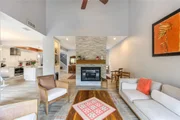
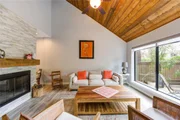
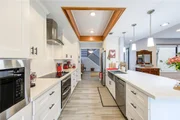
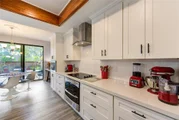
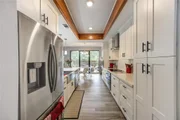
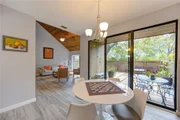
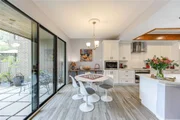
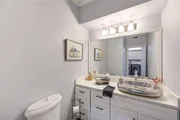
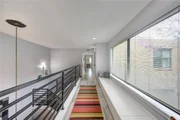
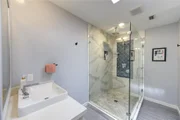
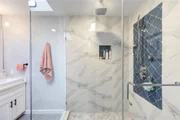
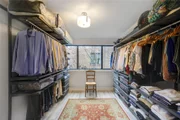
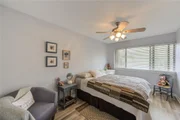
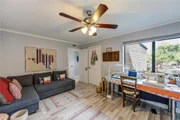
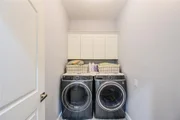
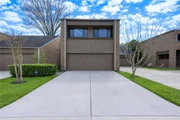
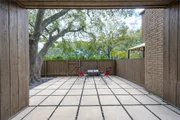
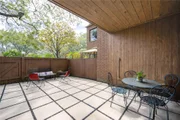
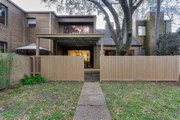
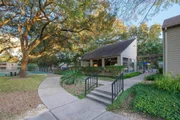
Discover rare contemporary design in Houston’s sought-after Epernay community, inspired by its French namesake. This beautifully remodeled home features a modern open floorplan with soaring two-story ceilings and walls of double-pane windows that flood the space with natural light. The light-filled island kitchen showcases quartz countertops, subway tile backsplash, and a generous breakfast bar overlooking the expansive double living and formal dining areas—perfect for entertaining. Two living rooms are partially divided by a double-sided fireplace with gas logs on one side and ambient display on the other. The sunny breakfast room opens to a private covered patio with views of the community tennis courts. Upstairs you’ll find 4 spacious bedrooms and 2 updated baths. Tons of updates throughout, including all double-pane windows and a new AC. Enjoy resort-style amenities with tennis courts and pool. HOA includes water, internet, cable, exterior maintenance, and exterior insurance.
| |||

Property Highlights
Comparables
Status
Price/ft²
Listed On
Sold On
Past Sales
| Date | Unit | Beds | Baths | Sqft | Price | Closed | Listed By |
|---|---|---|---|---|---|---|---|
|
02/26/2026
|
4 Bed
|
2 Bath
|
2771 ft²
|
$437,000
4 Bed
2 Bath
2771 ft²
|
-
-
|
Sheryle Campbell
Energy Realty
| |
|
12/26/2020
|
4 Bed
|
2 Bath
|
2771 ft²
|
$327,000
4 Bed
2 Bath
2771 ft²
|
$305,000
-6.73%
02/22/2021
|
Sheryle Campbell
Energy Realty
| |
|
11/30/2018
|
4 Bed
|
3 Bath
|
2771 ft²
|
$174,900
4 Bed
3 Bath
2771 ft²
|
$168,500
-3.66%
01/08/2019
|
Deanna Parsons
Texas Diamond Realty
|
Building Info
About Westside
Similar Homes for Sale
Currently no similar homes aroundNearby Rentals

Last Updated: 8 months ago
Data Source: HAR , MLS# 75395248






















 Your Privacy Choices
Phone: 425-283-2930
Address: 335 Madison Avenue, New York, NY 10017