


11537 Riverview Drive #5


About This Property
Payment Calculator
Your Estimated Monthly Payment
Cap Rate Calculator
What does this mean?
Based on our analysis, the cap rate of this property is 1.25%. A negative cap rate indicates that the property might not be feasible as an income-producing asset. The median cap rate for a near zip code 11238 is 4.23%.
How much can I actually make?
Actual monthly rental income may vary between $4,760 and $7,140 depending on unit-specific characteristics. You can change the amount using the slider to further explore.
How is cap rate calculated?
Cap Rate = Net Operating Income (NOI) / Property Asset Value.
When calculating the cap rate, we assume 100% occupancy. Leverage (mortgage) is not considered.
Cap Rate provided by RealtyHop and RentHop, learn more about cap rate here.
Price History
| Date / Event | Date | Event | Price |
|---|---|---|---|
| Oct 27, 2021 | Sold | ||
| Sold | |||
| Jul 31, 2021 | Listed by BHGRE Gary Greene | $339,900 | |
| Listed by BHGRE Gary Greene | |||
| | |||
|
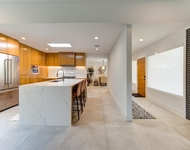
Spacious, updated townhome in the desirable neighborhood of Epernay. Great outdoor living space! Lots of windows that fill the home with plenty of natural light. Oak hardwood floors throughout first floor. Nicely updated Chef's kitchen featuring premium grade Granite counters, glass subway tile backsplash, recent appliances and custom cabinets. Breakfast room conveniently off the kitchen with retractable, stackable glass doors for access to patio. Nice size family room with high ceiling, wood burning F/P, double paned windows down with automatic shades overlooking private back patio. Dining room offers F/P with mantle, built-ins and plenty of room for entertaining. Living room with high ceiling and views of front private patio. Coffee bar, powder room and laundry complete the first floor. Climb the wood stairs to two secondary carpeted bedrooms with awesome closet space. Primary suite offers a study, 2 closets, recent ceiling fan, En-suite updated bath with skylight. Great location!
| |||
Property Highlights
Comparables
Status
Price/ft²
Listed On
Sold On
Past Sales
| Date | Unit | Beds | Baths | Sqft | Price | Closed | Listed By |
|---|---|---|---|---|---|---|---|
|
07/31/2021
|
3 Bed
|
3 Bath
|
2771 ft²
|
$339,900
3 Bed
3 Bath
2771 ft²
|
$332,000
-2.32%
10/27/2021
|
Margaret Beach
BHGRE Gary Greene
|
Building Info

About Westside
Similar Homes for Sale
Currently no similar homes aroundNearby Rentals

Last Updated: 6 months ago
Data Source: HAR , MLS# 73743096
 Your Privacy Choices
Phone: 425-283-2930
Address: 335 Madison Avenue, New York, NY 10017