Check Availability
$575,000
↓ $25K (4.2%)
● House - For Sale

1153 Belfair Way

Chapel Hill, NC 27517
bedrooms
4 Beds
bathrooms
2 Baths, 1 Half Bath
square feet
2,231 Ft²
$3,330
Est. Monthly
$38
HOA / Fees

About This Property

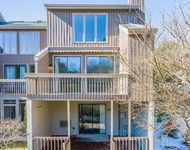
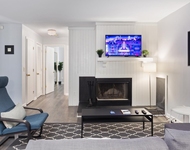
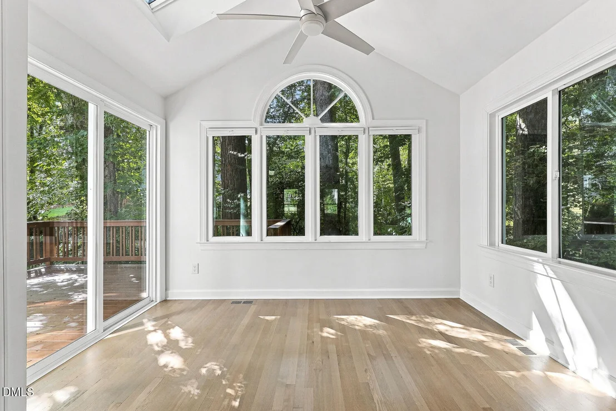
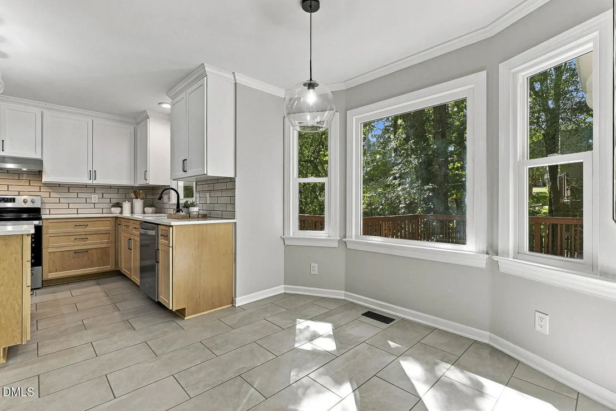
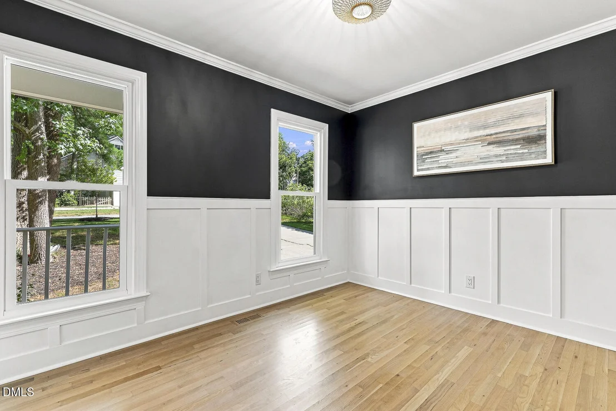
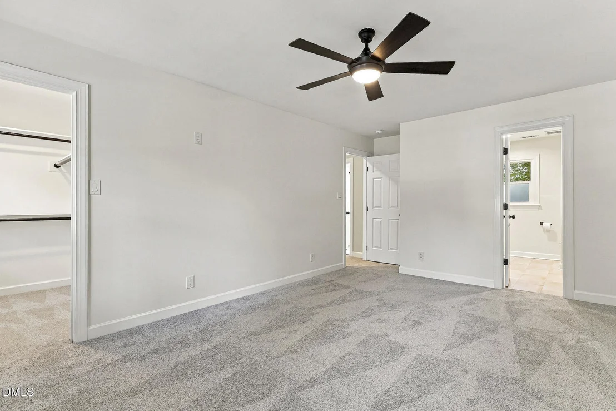
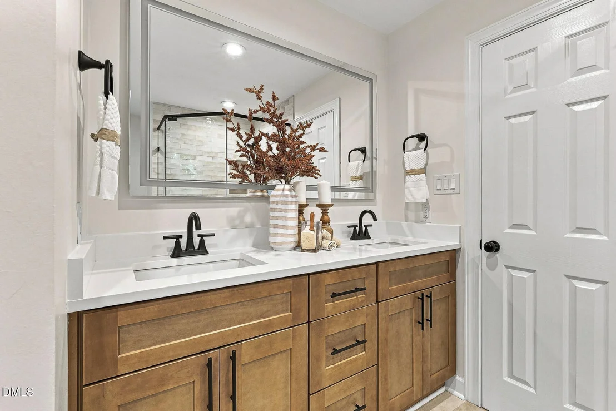
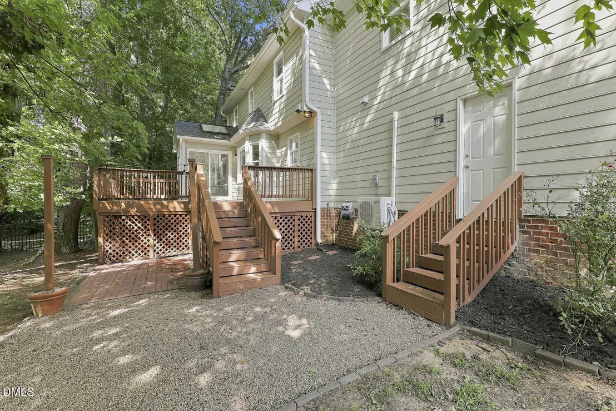
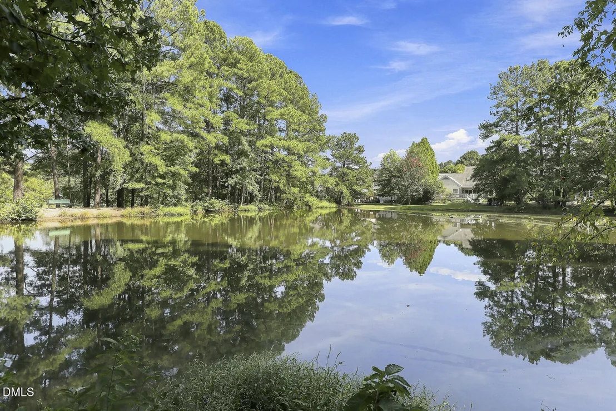
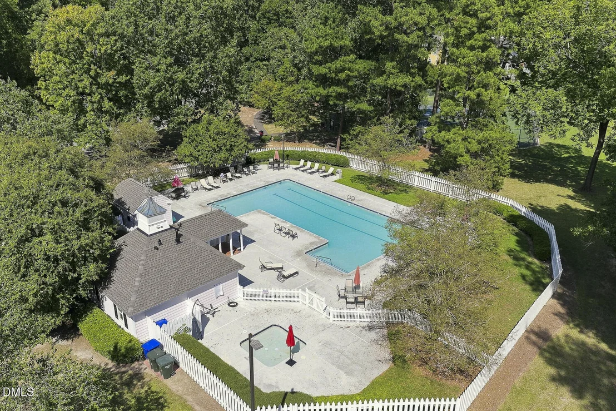
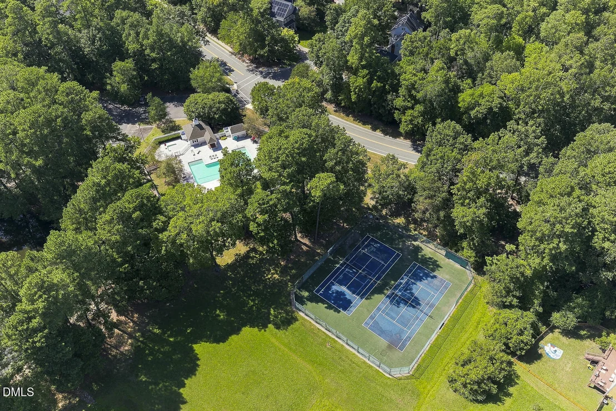
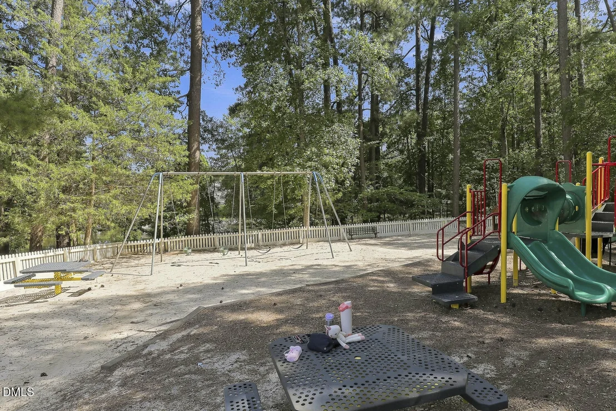
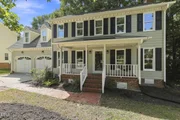
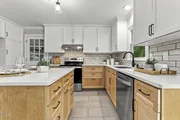
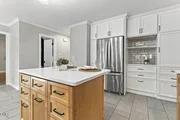
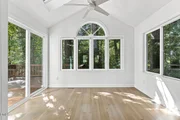
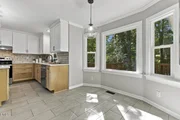
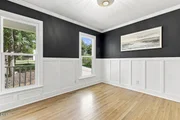
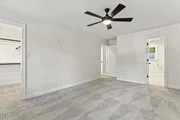
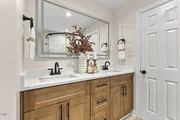
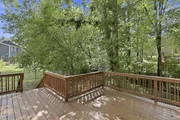
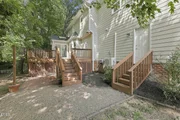
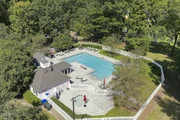
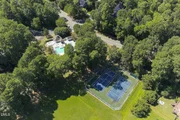
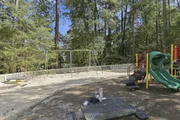
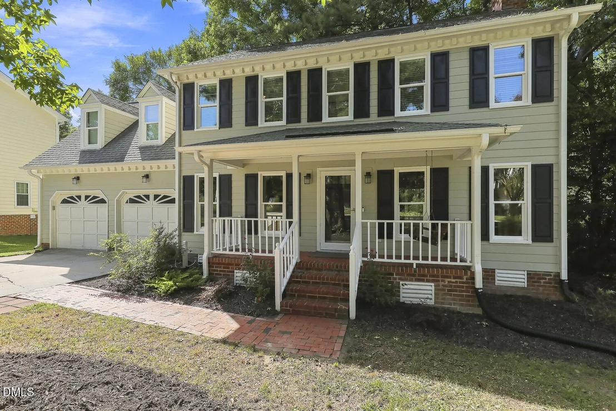
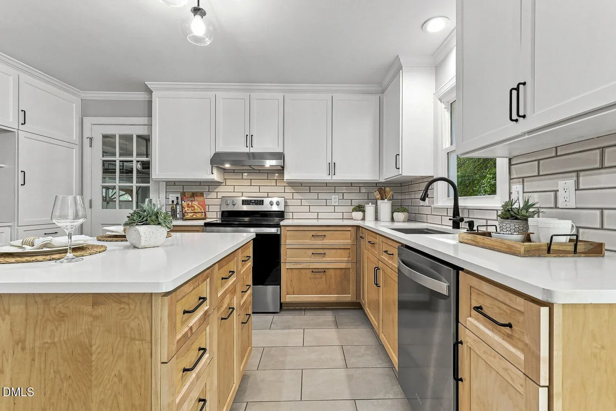
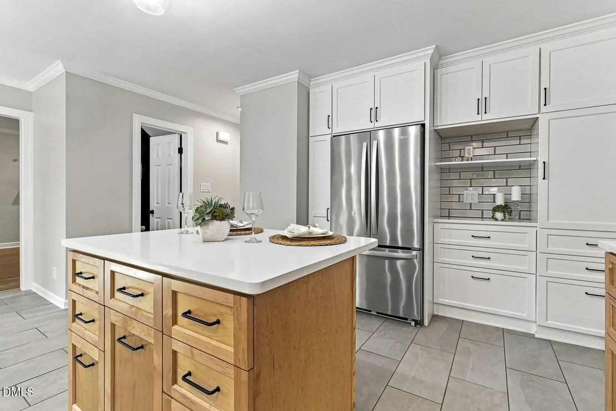
UPDATED home in Downing Creek w/NEW CARPET, fresh Paint!  BRIGHT open floor plan with updated Kitchen  including CABINETS, QUARTZ counters,  huge ISLAND, STAINLESS appliances & TILE flooring.  SUNROOM off family room for extra entertainment space.  Upstairs Owners suite with updated vanity, SOAKING TUB & TILE/WALK-IN shower!  Dedicated OFFICE with built-ins, three secondary bedrooms plus a huge WALK-IN attic space.  Large DECK overlooks the private FENCED yard.  2023 NEW WINDOWS!   Community Lake, Playground, Pool & Tennis close by.   Sellers completed structural repairs - see docs & warranty info.  HWY 54/501/I-40, Downtown Chapel Hill & Jordan Lake all close by!   Assumable VA loan for BOTH Veterans and Non-Veterans. Current rate is 2.99%-ability to assume the loan is subject to lender/servicer approval and buyer qualification.  Buyer covers the difference between the purchase price and the assumed loan balance, plus applicable closing costs.  Contact listing agent for details.
Unit Size
2,231 Ft²
Days on Market
44 days
Land Size
0.17 acres
Price per sqft
$258
Property Type
House
Property Taxes
$467
HOA Dues
$38
Year Built
1988

Listed By

Pete Marston
Hunter Rowe Real Estate
Jan Carmody
Relevate Real Estate Inc.

Payment Calculator

Cap Rate Calculator

Last updated: 7 hours ago (TMLS #10191762)

Price History

Date / Event Date Event Price
Oct 8, 2026 Price Decreased $575,000
↓ $25K (4.2%)
Price Decreased
Sep 23, 2026 Price Decreased $600,000
↓ $25K (4%)
Price Decreased
Sep 10, 2026 Listed by Relevate Real Estate Inc. $625,000
Listed by Relevate Real Estate Inc.
Nov 18, 2021 Sold
Sold
Aug 23, 2021 Sold
Sold
Show More

Property Highlights

Garage
Parking Available
Air Conditioning
Fireplace
Parking Details
Has Garage
Attached Garage
Has Open Parking
Parking Features: Concrete, Driveway, Garage, Garage Door Opener, Garage Faces Front, Inside Entrance, Kitchen Level, Side By Side
Garage Spaces: 2
Open Parking Spaces: 4
Interior Details
Half Bathrooms: 1
Full Bathrooms: 2
Interior Features: Double Vanity, Entrance Foyer, Kitchen Island, Soaking Tub, Storage, Quartz Counters, Separate Shower, Walk-In Shower
Appliances: Electric Water Heater, Plumbed For Ice Maker
Flooring Type: Carpet, Hardwood
Laundry Features: In Hall, Upper Level
Rooms: 10
Has Fireplace
Fireplace Features: Family Room, See Remarks
Fireplaces: 1
Exterior Details
Square Footage: 2231
Security Features: Smoke Detector(s)
Property Condition: Updated/Remodeled
Architectural Style: Traditional, Transitional
Year Built: 1988
Building Area Total: 2231
Levels: Two
Construction Materials: Brick, Fiber Cement
Patio and Porch Features: Covered, Deck, Front Porch
Lot Features: Back Yard, Front Yard, Landscaped, Private
Lot Size Area: 0.17
Lot Size Units: Acres
Lot Size Acres: 0.17
Lot Size Square Feet: 7405
Lot Size Dimensions: 66x100x83x106
Water Source: Public
Financial Details
Tax Map Number: 06
Tax Assessed Value: $565,909
Tax Annual Amount: $5,610
Utilities Details
Cooling Type: Ceiling Fan(s), Central Air, Multi Units
Heating Type: Forced Air
Sewer : Public Sewer
Location Details
HOA/Condo/Coop Fee Includes: Unknown
HOA/Condo/Coop Amenities: Clubhouse, Playground, Pool, Tennis Court(s)
HOA Fee: $460
HOA Fee Frequency: Annually

Building Info

Overview

    General

  • Year Built: 1988
  • Effective Year Built: 1988
  • Total Rooms: 11
  • Bedroom Count: 5
  • Bathroom Count: 4
  • Full Bathrooms: 3
  • Partial Bathrooms: 4
  • Bathroom Plumbing Fixtures: 13
  • Building Condition: 0
  • Building Quality: 0
  • Construction Type: 17
  • Building Style: 5
  • Exterior Walls Type: 18
  • Interior Walls Type: 0
  • Roof Shape Type: 0
  • Roof Cover Type: 15
  • Floor Count: 200
  • Floor Cover: 0
  • Basement Type: 5
  • Basement Area: 0
  • Garage Type: 1
  • Garage Square Area: 484
  • Parking Space Count: 2
  • Patio Type: 0
  • Porch Type: 0
  • Pool Type: 0

    Dimensions

  • Lot Size Square Feet: 7,405
  • Lot Size Depth Feet: 1,000
  • Lot Size Frontage Feet: 660
  • Total Building Area: 2,155
  • Building Area: 2,155
  • Building Area Measurement: E

    Heating and Cooling

  • Fireplace Count: 1
  • Air Conditioning: 13
  • Heating: 24
  • Heated Square Feet: 2,155
  • Heating Fuel Type: 0

    Utilities

  • Sewer System: 1
  • Water Service: 0

Building

  • Building Type: 0
  • Property Class: R
  • Subdivision: DOWNING CREEK
  • Land Acres: 0000000170
  • Standard Land Use Code: 1001
  • County Land Use Code: 111
  • Legal Description 1: DOWNING CREEK/SEC:2/PH:1/ LT#06 PL000115-000181

Neighborhood

  • School District Name: Durham Public Schools
  • School Tax District Code 2: CTY DURHAM
  • Census Tract: 002019

Zoning

  • Zoning: PDR 3.730

Geography

  • Assessors Map Reference: BK 115 PG 181
  • Section: 2
  • Parcel: 142781
  • Lot: 6
  • Municipality: CITY OF DURHAM
  • Latitude: 35.8999
  • Longitude: -78.9981

    Address

  • Full Address: 1153 Belfair Way
  • Address - House Number: 1153
  • Address - Street Name: Belfair
  • Address - Suffix Type: Way
  • State: NC
  • City Name: Chapel Hill
  • Carrier Code: R018
  • 4-Digit Zip Code: 9405
  • Zip Code: 27517

Valuation

    Tax

  • Tax Year: 2023
  • Tax Amount: $373,384

    Appraisal Valuation

  • Standard Deviation: 0.1694
  • Valuation Date: Oct 25, 2023
  • Confidence Score: 78
  • Final Value: 580,790
  • High Value: 679,230
  • Low Value: 482,350

    Market Valuation

  • Market Total Value: $330,048
  • Market Land Value: $70,260
  • Market Improvement Value: $259,788

    Assessments Valuation

  • Assessed Year: 2023
  • Assessed Total Value: $330,048
  • Assessed Land Value: $70,260
  • Assessed Improvements Value: $259,788

    Sales

  • Current Sale Contract Date: Oct 28, 2021
  • Current Sale Recording Date: Nov 18, 2021
  • Current Sale Price:
  • Current Sale Document Type: 71
  • Current Sale Input Document Number: 2021058991
  • Previous Sale Recording Date: Aug 23, 2021
  • Previous Sale Contract Date: Aug 21, 2021
  • Previous Sale Amount: $442,000
  • Previous Sale Document Type: 71
Data used for valuation calculations is provided by RealtyHop, and other third party sources

Comparables

Unit
Status
Type
Beds
Baths
ft²
Price/ft²
Asking Price
Listed On
Closing Price
Sold On
HOA + Taxes

About Downing Creek


Similar Homes for Sale

Currently no similar homes around

Nearby Rentals

Unit for rent at 10 Bayswater Place, Chapel Hill, NC, 27517

$2,499 /mo

  • 3 Beds
  • 3 Baths
  • 1,860 ft²
10 Bayswater Place, Chapel Hill, NC, 27517 Listing by Matt Levy
Unit for rent at 332 Summerwalk Circle, NC, 27517

$2,000 /mo

  • 2 Beds
  • 2 Baths
  • 1,000 ft²
332 Summerwalk Circle #332, NC, 27517 Listing by Elad (Dale) Sela
Unit for rent at 334 Summerwalk Circle, NC, 27517

$2,000 /mo

  • 2 Beds
  • 2 Baths
  • 1,000 ft²
334 Summerwalk Circle, NC, 27517 Listing by Elad (Dale) Sela


Frequently Asked Questions

When was property at 1153 Belfair Way built and last sold?
The property at 1153 Belfair Way was built in 1988 and last sold on Oct 28, 2021 for $442,000.
How much is this home worth?
The estimated value of the home located at 1153 Belfair Way is $568,940.
What are some comparable homes to 1153 Belfair Way?
There are currently no comparable homes to 1153 Belfair Way.