


1
Map
1151 Michener Way


About This Property
Payment Calculator
Your Estimated Monthly Payment
Cap Rate Calculator
What does this mean?
Based on our analysis, the cap rate of this property is 1.25%. A negative cap rate indicates that the property might not be feasible as an income-producing asset. The median cap rate for a near zip code 11238 is 4.23%.
How much can I actually make?
Actual monthly rental income may vary between $4,760 and $7,140 depending on unit-specific characteristics. You can change the amount using the slider to further explore.
How is cap rate calculated?
Cap Rate = Net Operating Income (NOI) / Property Asset Value.
When calculating the cap rate, we assume 100% occupancy. Leverage (mortgage) is not considered.
Cap Rate provided by RealtyHop and RentHop, learn more about cap rate here.
Price History
| Date / Event | Date | Event | Price |
|---|---|---|---|
| May 29, 2024 | Sold | ||
| Sold | |||
| Apr 26, 2024 | In contract | - | |
| In contract | |||
| Feb 8, 2024 | Listed by Keller Williams DTC | $2,680,000 | |
| Listed by Keller Williams DTC | |||
| | |||
|
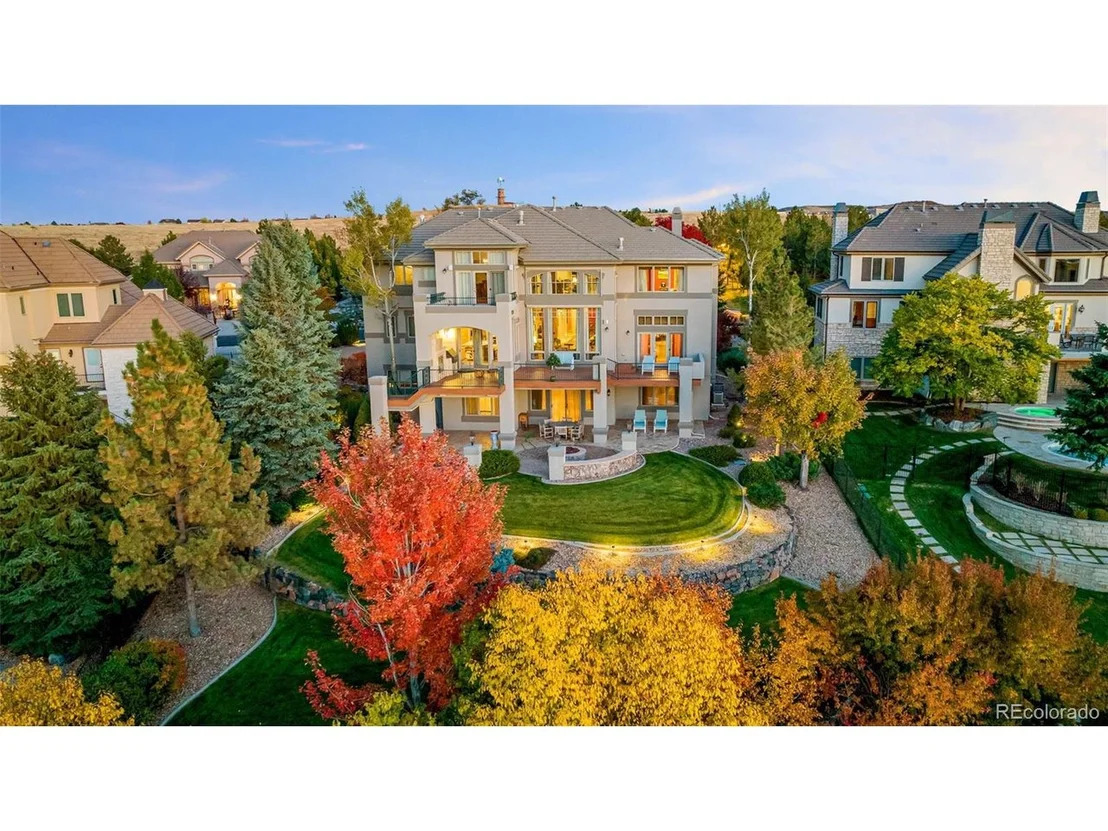
A magnificent home with panoramic views of the front range and downtown Denver. This beautiful home has 8600 square feet of high quality construction and finish. The main floor features amazing mountain views from the great room, the main floor office, and the kitchen and eating nook. The fabulous kitchen is equipped with a pantry, Viking six-burner gas range, Bosch double ovens and dishwasher, KitchenAid refrigerator, and large island with a new disposal. The large dining room is accessed from the kitchen with a large butler's pantry. The upper level features a remarkable landing that sets the tone for the bedrooms and office. The primary bedroom has a large deck with mountain views that must be appreciated in person. The ensuite five-piece bath with Jacuzzi tub also captures the mountain views, and there is also a large walk-in closet. Each of the other three spacious bedrooms has an ensuite bath, and one of the rooms features great views. Additionally, there is a second office on the upper level, with an executive desk, filing cabinet, credenza, and fireplace. The walk-out basement is highlighted by the horseshoe bar that was featured in Colorado Home and Lifestyle magazine. The bar area includes a microwave oven, GE dishwasher, two freezers and two refrigerators. Another basement highlight is the large wine cellar. A television room and all the required controls are included. The exterior of the home features a large patio from the walkout basement and a large deck from the main level. There is a built-in Viking gas grill, fireplace and fire pit. The property is surrounded by lush landscaping and abundant trees and shrubs, exterior lighting, and a wrought iron fence enclosing the backyard. Other features include an oversized four-car garage, a spacious finished storage area, with many other pleasing surprises awaiting you when you tour this fabulous home.
| |||
| Mar 23, 2020 | Sold | ||
| Sold | |||
| Dec 22, 2004 | Sold | ||
| Sold | |||
Property Highlights
Building Info
Comparables
Status
Price/ft²
Listed On
Sold On
About Highlands Ranch
Similar Homes for Sale
Currently no similar homes aroundNearby Rentals

Last Updated: 4 months ago
Data Source: REcolorado MLS, MLS# IRE7204558
 Your Privacy Choices
Phone: 425-283-2930
Address: 335 Madison Avenue, New York, NY 10017