Check Availability

11505 Newport Mill Road

11505 Newport Mill Road, Silver Spring, MD 20902
11505 Newport Mill Road in Silver Spring, MD was first built in 1950 and is 76 years old. This has been categorized as a property type. There are a total of 100 floors. In terms of bathrooms, there are a total of 2 full bathrooms. There are 2 partial bathrooms. 11505 Newport Mill Road has 1,341 sqft of living area. This is typically the area of a building that is heated or air conditioned and does not include the garage, porch or basement square footage. In total, the area measurement of the land is 15,300 square feet.

Learn more about the property and building on this page. There is a . The roof of the home is made of . The property is connected to a sewer system. Fun fact, did you know that buildings can move due to weather changes? That's why, the type of control joints used in the construction of your home is extremely important. Based on our data, we know that the home was built with control joints. The quality of the control joints have been graded by the local assessor with a letter grade of . The condition of the building has been evaluated as . The exterior walls of the home are made of . Walk into the home itself and you'll find that it is currently being cooled with . As for heating, the home is utilizing . There is a fireplace in the home! Just imagine how amazing it would be to curl up in front of a cozy fireplace during those chilly winter nights. We've gathered and summarized the following transaction history in an effort to provide more transparency and up-to-date information for our users. According to our sources, 11505 Newport Mill Road sold most recently in Oct 3, 2022 for a total of $510,000. If you work out the math, that's approximately a cost of $344.36 per sqft. There could be many factors that caused the property to sell at a higher price and increase in value. Tax-wise, the current owner is expected to pay close to $532,555 in taxes each year. 11505 Newport Mill Road was most recently assessed in 2023. During this assessment, the property's total value was estimated to be about $401,200. If we break it down further, the land itself was valued at $241,400. Improvements to the property, however, were assessed at a total of $159,800. The property's total market value has been marked the same as the total assessed value which is pretty typical. Purchasing a home can require a lot of financial power in this day and age but not everyone has the savings to do so. As a result, many will get a mortgage loan to aid them in one of the most finance-intensive purchases of their lives. It's important when shopping for a mortgage to aim the best possible rate you can get. The lower your interest rate, the better as it can mean more money saved in the long run. In the following guide, we'll cover our best tips for how to get the best mortgage rate to your situation. Sadly, this property is not available for sale but we are constantly updating our inventory in real time. Sign up for a RealtyHop account and add this property to your favorites to get updates on when this property is back on the market. Or alternatively, you can check back frequently for updates.

Building Features

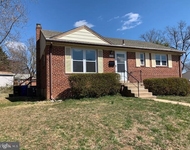
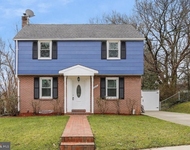
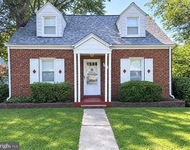
Exterior

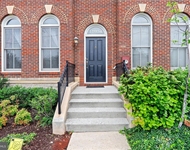
Brick Exterior

Driveway

Driveway

1 Past Sales

Date Unit Beds Baths Sqft Price Closed Listed By
20220915
09/15/2022
3 Bed
2 Bath
-
$498,000
bedrooms
3 Bed
bathrooms
2 Bath
-
-
Victor R Llewellyn
Rockville Centre


Building Info

Overview

    General

  • Year Built: 1950
  • Effective Year Built: 1950
  • Bedroom Count: 0
  • Bathroom Count: 2
  • Full Bathrooms: 2
  • Partial Bathrooms: 2
  • Building Condition: 6
  • Building Quality: 9
  • Construction Type: 6
  • Building Style: 0
  • Exterior Walls Type: 2
  • Interior Walls Type: 0
  • Roof Shape Type: 0
  • Roof Cover Type: 3
  • Floor Count: 100
  • Living Units: 1
  • Floor Cover: 0
  • Basement Type: 9
  • Basement Area: 0
  • Garage Type: 0
  • Parking Space Count: 0
  • Patio Type: 0
  • Porch Type: 7
  • Pool Type: 0

    Dimensions

  • Lot Size Square Feet: 15,300
  • Total Building Area: 1,481
  • Gross Building Area: 1,481
  • Building Area: 1,481
  • Building Area Measurement: T

    Heating and Cooling

  • Fireplace Count: 1
  • Air Conditioning: 13
  • Heating: 4
  • Heated Square Feet: 1,341
  • Heating Fuel Type: 0

    Utilities

  • Sewer System: 5
  • Water Service: 0

Building

  • Building Type: 0
  • Property Class: R
  • Subdivision: COLLEGE VIEW
  • Land Acres: 0000000351
  • Standard Land Use Code: 1001
  • County Land Use Code: R-A001
  • Legal Description 1: COLLEGE VIEW

Neighborhood

  • School District Name: Montgomery County Public Schools
  • Census Tract: 703601

Zoning

  • Zoning: R60

Geography

  • Assessors Map Reference: HQ52
  • Account Number: 01398846
  • District: 13
  • Parcel: 13-01398846
  • Block: B
  • Lot: 13
  • Latitude: 39.0445
  • Longitude: -77.0655

    Address

  • Full Address: 11505 Newport Mill Rd
  • Address - House Number: 11505
  • Address - Street Name: Newport Mill
  • Address - Suffix Type: Rd
  • State: MD
  • City Name: Silver Spring
  • Carrier Code: C024
  • 4-Digit Zip Code: 2416
  • Zip Code: 20902

Valuation

    Tax

  • Tax Year: 2023
  • Tax Amount: $532,555
  • Initial Tax Delinquent Year: 2023

    Appraisal Valuation

  • Standard Deviation: 0.1351
  • Valuation Date: Jan 17, 2024
  • Confidence Score: 84
  • Final Value: 530,215
  • High Value: 601,891
  • Low Value: 458,538

    Market Valuation

  • Market Total Value: $401,200
  • Market Land Value: $241,400
  • Market Improvement Value: $159,800

    Assessments Valuation

  • Assessed Year: 2023
  • Assessed Total Value: $401,200
  • Assessed Land Value: $241,400
  • Assessed Improvements Value: $159,800

    Sales

  • Current Sale Contract Date: Oct 03, 2022
  • Current Sale Recording Date: Oct 05, 2022
  • Current Sale Price:
  • Current Sale Document Type: 27
  • Previous Sale Recording Date: Feb 12, 1996
  • Previous Sale Document Type: 27
Data used for valuation calculations is provided by RealtyHop, and other third party sources

About North Kensington


Similar Buildings

Currently no similar buildings around

Nearby Rentals

Unit for rent at 1813 Florin Street, SILVER SPRING, MD, 20902

$3,500 /mo

  • 3 Beds
  • 2 Baths
  • 2,120 ft²
1813 Florin Street, SILVER SPRING, MD, 20902 Listing by Ellen M Forrest
Unit for rent at 3709 Fairly Street, SILVER SPRING, MD, 20906

$2,400 /mo

  • 3 Beds
  • 2 Baths
  • 1,610 ft²
3709 Fairly Street, SILVER SPRING, MD, 20906 Listing by John M Burgess
Unit for rent at 11708 Lytle Street, SILVER SPRING, MD, 20902

$3,250 /mo

  • 5 Beds
  • 2 Baths
  • 3,132 ft²
11708 Lytle Street, SILVER SPRING, MD, 20902 Listing by Sabri Ghannam
Unit for rent at 2410 Dexter Avenue, SILVER SPRING, MD, 20902

$3,250 /mo

  • 3 Beds
  • 2 Baths
  • 1,568 ft²
2410 Dexter Avenue, SILVER SPRING, MD, 20902 Listing by Rory Obletz
Unit for rent at 9508 Warren Street, SILVER SPRING, MD, 20910

$3,500 /mo

  • 3 Beds
  • 2 Baths
  • 1,680 ft²
9508 Warren Street, SILVER SPRING, MD, 20910 Listing by Jonathan Savelson
Unit for rent at 10600 Georgia Avenue, SILVER SPRING, MD, 20902

$2,900 /mo

  • 4 Beds
  • 2 Baths
  • 1,925 ft²
10600 Georgia Avenue, SILVER SPRING, MD, 20902 Listing by Martin Gusman
Unit for rent at 11034 Amherst Avenue, SILVER SPRING, MD, 20902

$3,299 /mo

  • 4 Beds
  • 3 Baths
  • 1,982 ft²
11034 Amherst Avenue, SILVER SPRING, MD, 20902 Listing by Yework M Birre

Frequently Asked Questions

What neighborhood is 11505 Newport Mill Road located in?
The 11505 Newport Mill Road is a house located in the neighborhood of North Kensington in North Kensington, Silver Spring.
What is the average sales price for listings in 11505 Newport Mill Road?
The average sales price for units in 11505 Newport Mill Road is $0 currently.