


1
Map
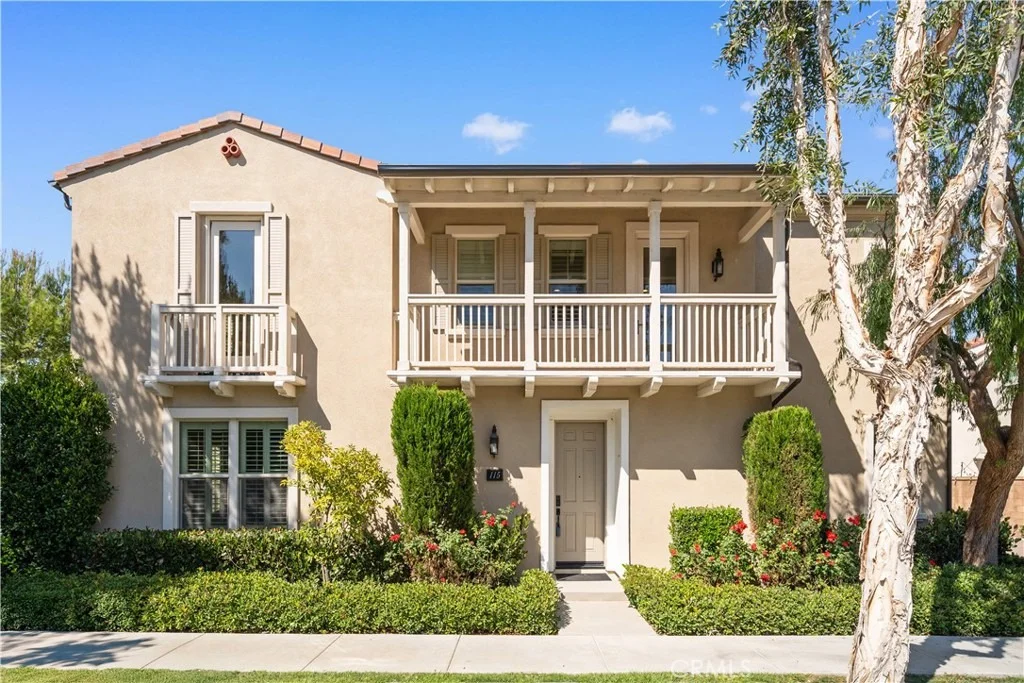
115 Hollow Tree


About This Property
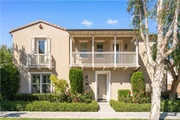
The thoughtfully designed layout includes a welcoming street-facing entrance and a side-entry garage opening to a motor court, providing both functionality and privacy. A first-floor bedroom suite with a private bath offers flexible use for guests or a home office. This space is filled with natural light from windows on three sides and includes a spacious shower. A nearby powder room and coat closet add everyday practicality, while upgraded flooring throughout the main living areas delivers a clean, cohesive finish.
The main living space is arranged in an open-concept great room, seamlessly connecting the living room, dining area, and kitchen. Large windows and sliding glass doors bring in abundant natural light and open to the patio, creating an easy indoor-outdoor flow. The kitchen features a central island with seating, generous counter space, extensive cabinetry, and direct access to the garage. The patio offers a comfortable setting for outdoor dining and entertaining.
Upstairs, a versatile bonus room provides flexible space for a media lounge, home office, or play area. The second level also includes three additional bedrooms, a full bathroom with dual sinks, and a dedicated laundry room with side-by-side washer and dryer space and an optional sink.
The primary suite occupies its own wing, offering privacy and a relaxing retreat. The bedroom features a Juliet balcony, ample wall space, and a large walk-in closet. The spa-inspired primary bathroom includes a long dual-sink vanity, a soaking tub, and an oversized walk-in shower with seating.
Located within the thoughtfully planned Portola Springs community, residents enjoy resort-style pools, parks, playgrounds, sports courts, and scenic hiking and biking trails. The neighborhood is conveniently close to top-rated Irvine schools, shopping and dining destinations, and major freeways. An owned solar system further enhances long-term value by improving energy efficiency and reducing utility costs.
Payment Calculator
Your Estimated Monthly Payment
Cap Rate Calculator
What does this mean?
Based on our analysis, the cap rate of this property is 1.25%. A negative cap rate indicates that the property might not be feasible as an income-producing asset. The median cap rate for a near zip code 11238 is 4.23%.
How much can I actually make?
Actual monthly rental income may vary between $4,760 and $7,140 depending on unit-specific characteristics. You can change the amount using the slider to further explore.
How is cap rate calculated?
Cap Rate = Net Operating Income (NOI) / Property Asset Value.
When calculating the cap rate, we assume 100% occupancy. Leverage (mortgage) is not considered.
Cap Rate provided by RealtyHop and RentHop, learn more about cap rate here.
Price History
| Date / Event | Date | Event | Price |
|---|---|---|---|
| Sep 15, 2026 | Sold | ||
| Sold | |||
| Sep 1, 2026 | In contract | - | |
| In contract | |||
| Aug 15, 2026 | Relisted | $1,698,000 | |
| Relisted | |||
| Aug 1, 2026 | In contract | - | |
| In contract | |||
| Jun 9, 2026 | Price Decreased |
$1,758,000
↓ $70K
(3.8%) | |
| Price Decreased | |||

Property Highlights
Comparables
Status
Price/ft²
Listed On
Sold On
Past Sales
| Date | Unit | Beds | Baths | Sqft | Price | Closed | Listed By |
|---|---|---|---|---|---|---|---|
|
01/04/2026
| |
4 Bed
|
3 Bath
|
2547 ft²
|
$1,980,000
4 Bed
3 Bath
2547 ft²
|
$1,690,000
-14.65%
09/15/2026
|
Gang Ding
Harvest Realty Development
|
Building Info
About Portola Springs
Similar Homes for Sale
Currently no similar homes aroundNearby Rentals

Last Updated: 2 months ago
Data Source: CRMLS, MLS# OC26001710
 Your Privacy Choices
Phone: 425-283-2930
Address: 335 Madison Avenue, New York, NY 10017