See Home Value
Louisville 80027
Undisclosed Address
$940,000
● House - Off Market

Undisclosed Address

Louisville, CO 80027
bedrooms
4 Beds
bathrooms
2 Baths
square feet
3,324 Ft²
$5,570
Est. Monthly
$435
HOA / Fees

About This Property

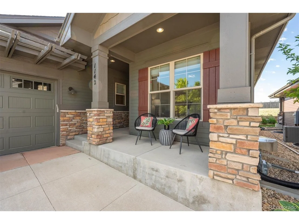
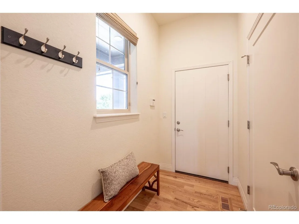
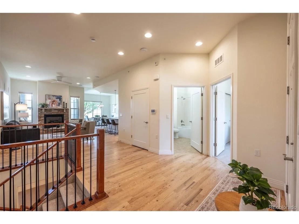
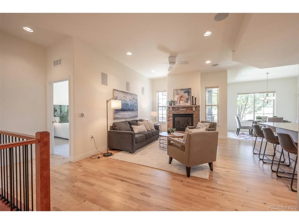
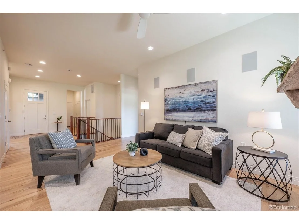
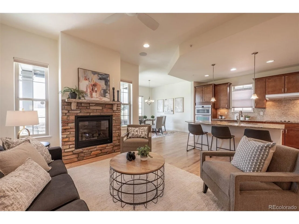
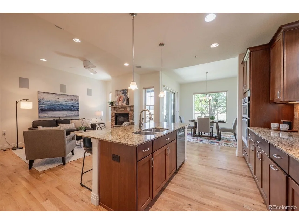
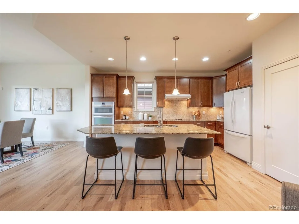
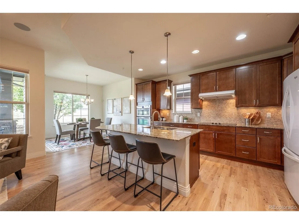
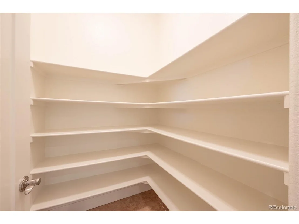
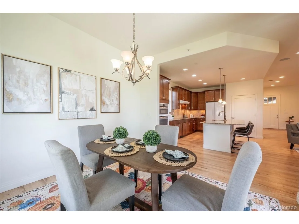
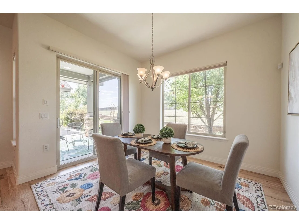
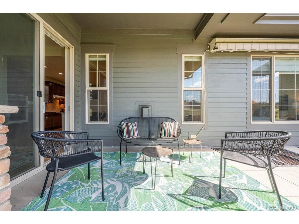
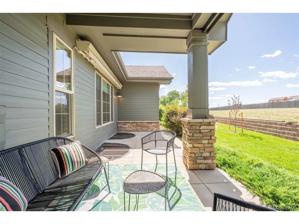
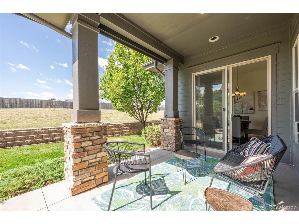
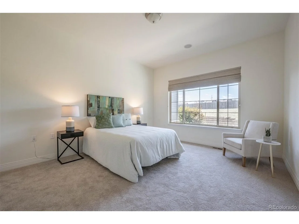
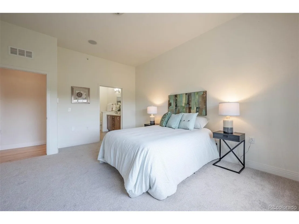
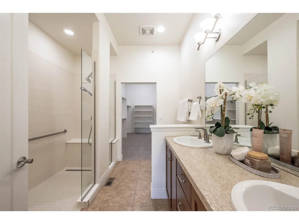
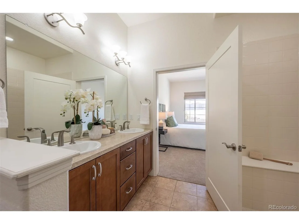
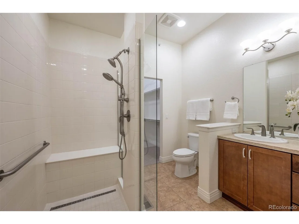
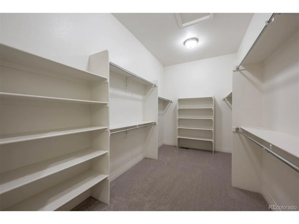
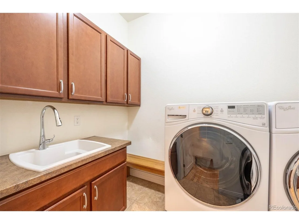
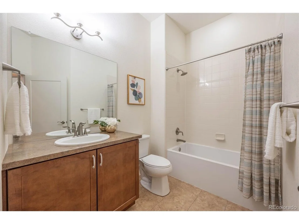
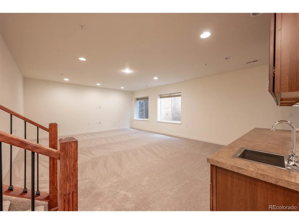
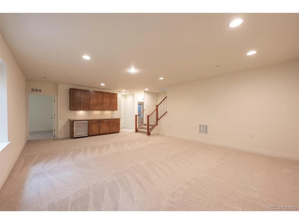
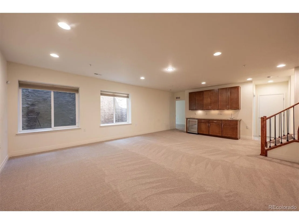
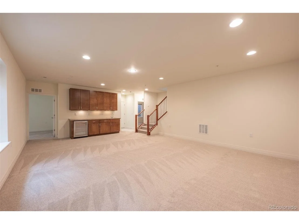
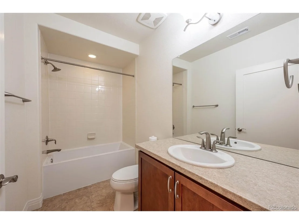
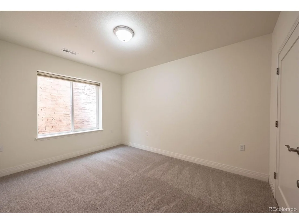
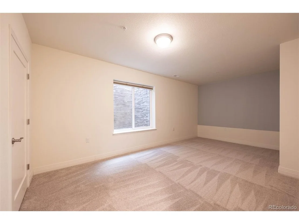
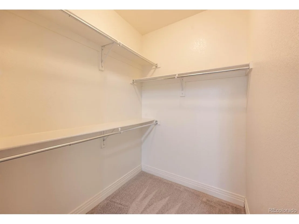
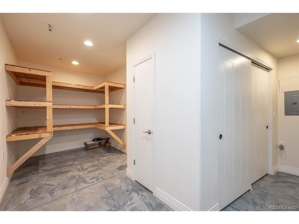
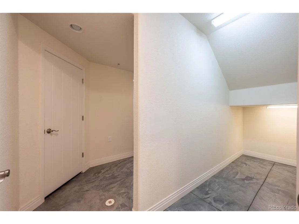
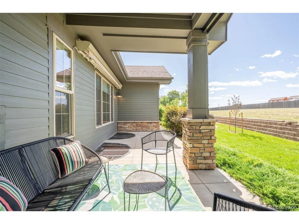
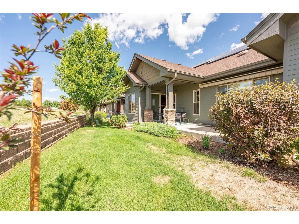
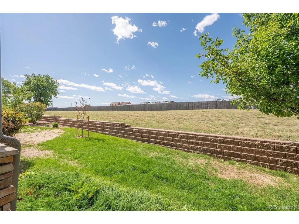
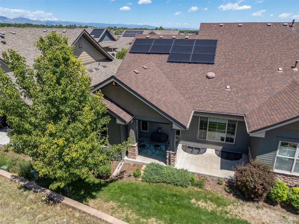
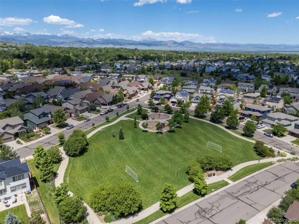
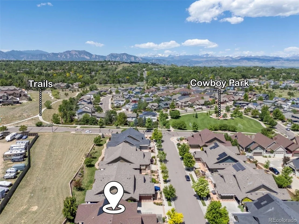
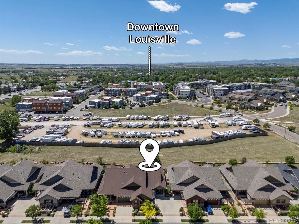
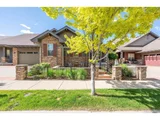
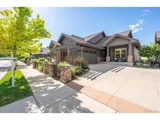
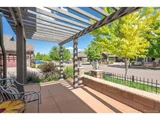
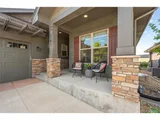
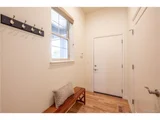
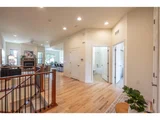
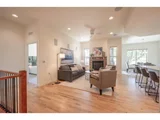
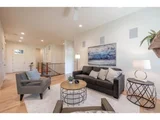
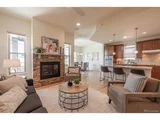
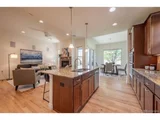
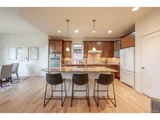
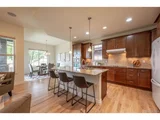
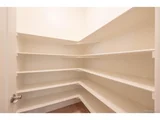
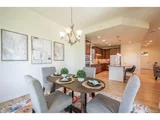
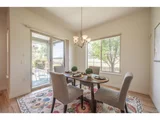
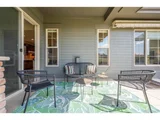
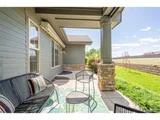
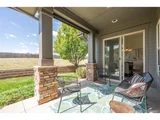
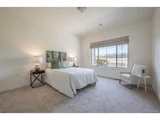
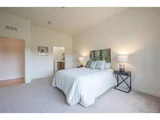
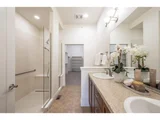
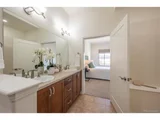
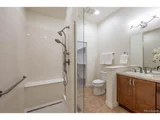
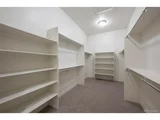
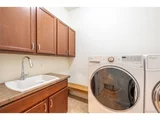
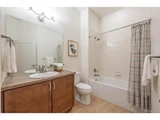
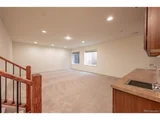
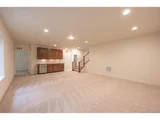
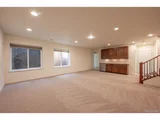
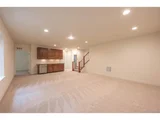
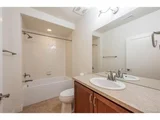
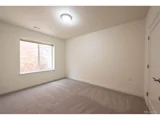
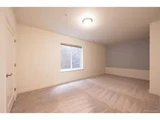
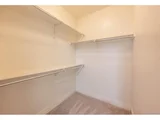
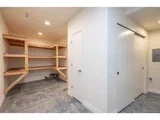
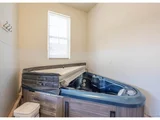
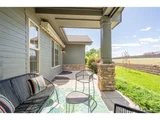
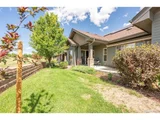
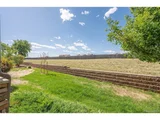
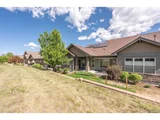
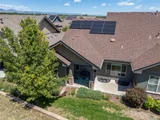
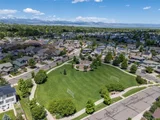
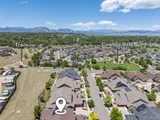
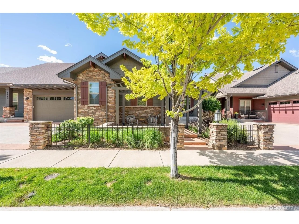
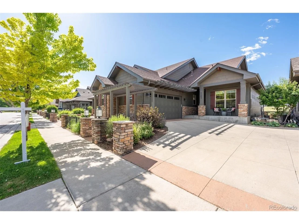
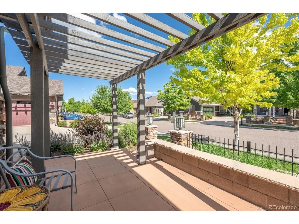
Welcome Home to find the ease of living in this beautifully designed Boulder Creek Neighborhood paired home, crafted for those seeking a truly lock-&-leave lifestyle. This ranch style home boasts an open layout curating a spacious & inviting feel from the moment you enter. The modern kitchen features clean lines & quality finishes, seamlessly connecting to the living areas for aesthetic flow & functionality. A custom fireplace & surrounding mantle elevate the living space. Primary bedroom is large and has beautiful natural light and looks out over the green belt on the back of the home. Primary bath has a zero entry shower perfect for aging in place and this is a closet you could write home about- huge! Indoor/ outdoor living is abundant with wonderful private covered back patio with retractable sun shade & front patios. There's ALOT of new in this place- newer appliances, newly refinished hardwood floors, new carpet, new blinds, recently serviced furnace humidifier, granite countertops, tankless water heater, loads of storage/ closet space, active radon system and a Solar System. You'll be amazed to discover the lower level's sprawling layout with brand new carpet and wet bar. Here you find two more tranquil bedrooms, a full bath and a mechanical room furnishing an impressive amount of storage space. HOA dues cover exterior insurance & maintenance, landscaping and snow removal, adding to the property's low-maintenance appeal. HOA is professionally managed with strong financials. Enjoy Steel Ranch's mature landscape, coveted open space, & the network of trails connecting to all of Boulder County. A quick jaunt east along the trails brings you to Hecla Lake and Waneka Lake/park. Just south is historic Louisville's Main Street with an array of restaurants, shops, and varied parks. S Boulder Rd. and Baseline provide quick access west to Boulder/Foothills or Lafayette/Erie.
Unit Size
3,324 Ft²
Days on Market
-
Land Size
0.11 acres
Price per sqft
$283
Property Type
House
Property Taxes
$519
HOA Dues
$435
Year Built
2016

Payment Calculator

Cap Rate Calculator

Last updated: 5 months ago (REcolorado MLS #IRE4533653)

Price History

Date / Event Date Event Price
Jul 10, 2026 Sold
Sold
Jun 21, 2026 In contract -
In contract
Jun 12, 2026 Listed $940,000
Listed
Oct 29, 2018 Sold
Sold
Oct 28, 2018 No longer available -
No longer available
Show More

Property Highlights

Garage
Air Conditioning
Fireplace

Building Info

Overview

    General

  • Year Built: 2016
  • Effective Year Built: 2016
  • Building Count: 1
  • Total Rooms: 8
  • Bedroom Count: 4
  • Bathroom Count: 3
  • Full Bathrooms: 2
  • Partial Bathrooms: 3
  • Building Condition: 7
  • Building Quality: 4
  • Construction Type: 6
  • Building Style: 28
  • Exterior Walls Type: 5
  • Interior Walls Type: 3
  • Roof Shape Type: 0
  • Roof Cover Type: 15
  • Floor Cover: 0
  • Basement Type: 6
  • Basement Area: 1,662
  • Garage Type: 1
  • Garage Square Area: 498
  • Parking Space Count: 2
  • Patio Type: 20
  • Porch Type: 8
  • Pool Type: 0

    Dimensions

  • Lot Size Square Feet: 4,721
  • Total Building Area: 3,821
  • Gross Building Area: 3,821
  • Building Area: 2,959
  • Building Area Measurement: L

    Heating and Cooling

  • Air Conditioning: 1
  • Heating: 4
  • Heated Square Feet: 2,959
  • Heating Fuel Type: 0

    Utilities

  • Sewer System: 0
  • Water Service: 0

Building

  • Building Type: 0
  • Property Class: R
  • Subdivision: THE LANTERNS
  • Land Acres: 0000000108
  • Standard Land Use Code: 1001
  • County Land Use Code: 1112
  • Legal Description 1: LOT 7 BLOCK 2 THE LANTERNS

Neighborhood

  • School District Name: Boulder Valley School District RE-2
  • Census Tract: 013003

Geography

  • Account Number: R0605201
  • Parcel: R0605201
  • Block: 2
  • Lot: 7
  • Meridian: SEC 5 TWN 1S RNG 69
  • Municipality: LOUISVILLE
  • Latitude: 39.9916
  • Longitude: -105.13

    Address

  • Full Address: 1142 Summit View Dr
  • Address - House Number: 1142
  • Address - Street Name: Summit View
  • Address - Suffix Type: Dr
  • State: CO
  • City Name: Louisville
  • Carrier Code: C021
  • 4-Digit Zip Code: 8508
  • Zip Code: 80027

Valuation

    Tax

  • Tax Year: 2022
  • Tax Amount: $527,114
  • Tax Rate Code Area: 00-090

    Appraisal Valuation

  • Standard Deviation: 0.1684
  • Valuation Date: May 17, 2023
  • Confidence Score: 78
  • Final Value: 1,050,637
  • High Value: 1,227,568
  • Low Value: 873,706

    Market Valuation

  • Market Total Value: $976,300
  • Market Land Value: $358,300
  • Market Improvement Value: $618,000

    Assessments Valuation

  • Assessed Year: 2023
  • Assessed Total Value: $66,047
  • Assessed Land Value: $24,239
  • Assessed Improvements Value: $41,808

    Sales

  • Current Sale Contract Date: Oct 26, 2018
  • Current Sale Recording Date: Oct 29, 2018
  • Current Sale Price:
  • Current Sale Document Type: 71
  • Current Sale Input Document Number: 3683295
  • Previous Sale Recording Date: Aug 04, 2016
  • Previous Sale Contract Date: Aug 03, 2016
  • Previous Sale Amount: $707,606
  • Previous Sale Document Type: 68
Data used for valuation calculations is provided by RealtyHop, and other third party sources

Comparables

Unit
Status
Type
Beds
Baths
ft²
Price/ft²
Asking Price
Listed On
Closing Price
Sold On
HOA + Taxes

About Louisville


Similar Homes for Sale

Currently no similar homes around

Nearby Rentals


Frequently Asked Questions

When was property at 1142 Summit View Drive built and last sold?
The property at 1142 Summit View Drive was built in 2016 and last sold on Oct 26, 2018 for $765,000.
How much is this home worth?
The estimated value of the home located at 1142 Summit View Drive is $971,908.
What are some comparable homes to 1142 Summit View Drive?
There are currently no comparable homes to 1142 Summit View Drive.