See Home Value
$500,000
● House - Off Market

11404 Chase Way

Westminster, CO 80020
bedrooms
2 Beds
bathrooms
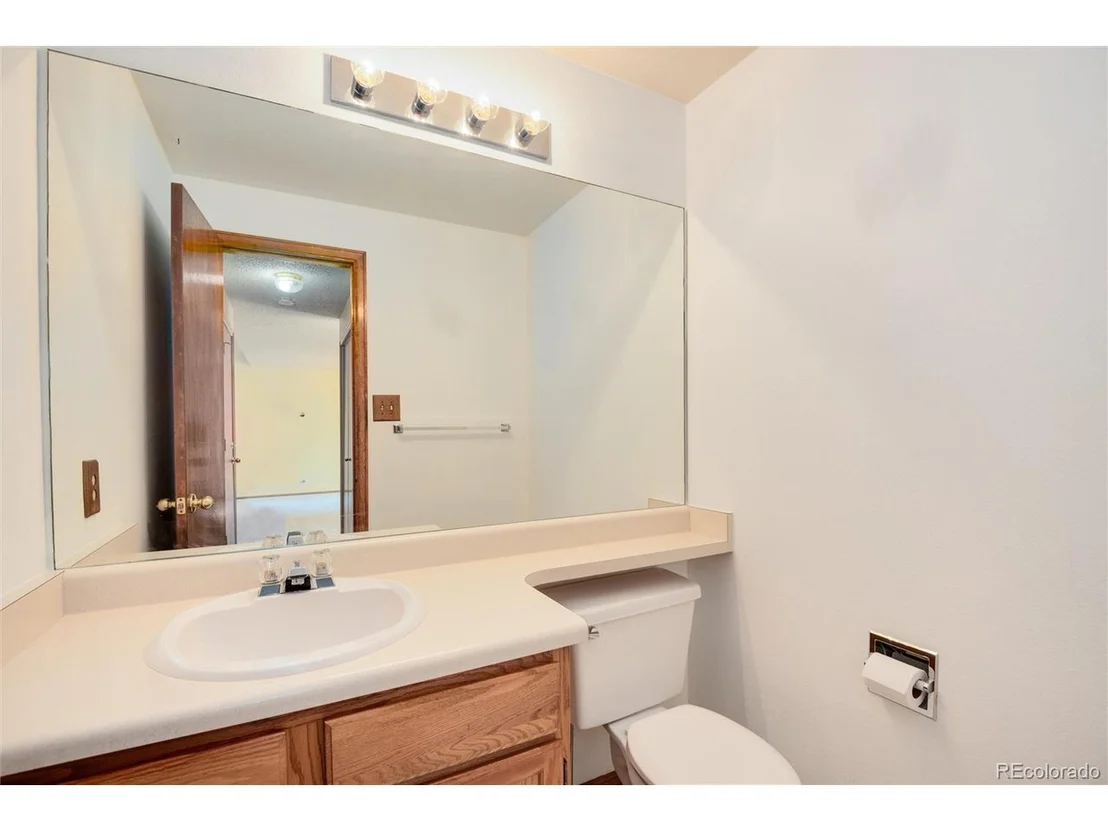
2 Baths, 1 Half Bath
square feet
1,215 Ft²
$2,775
Est. Monthly
$175
HOA / Fees

About This Property

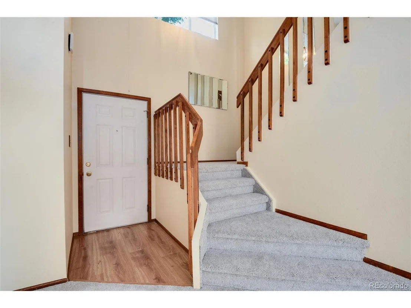
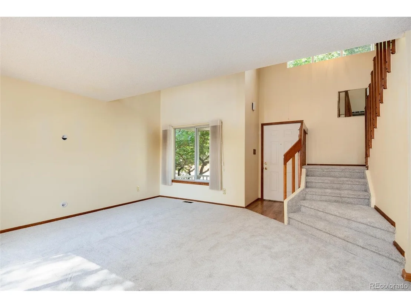
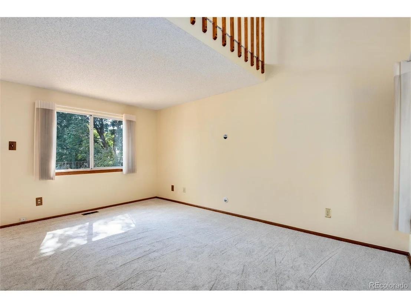
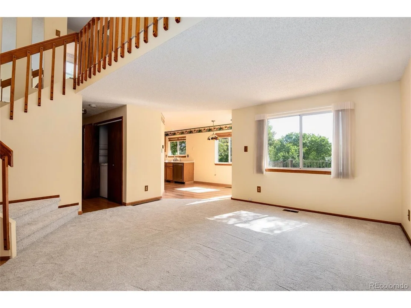
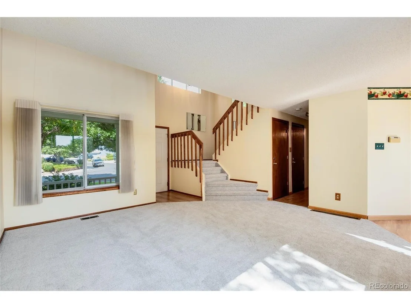
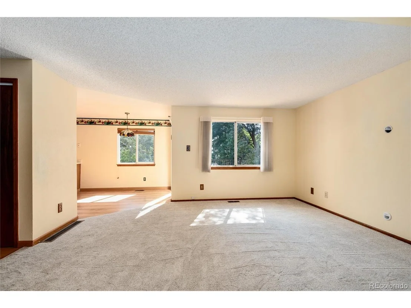
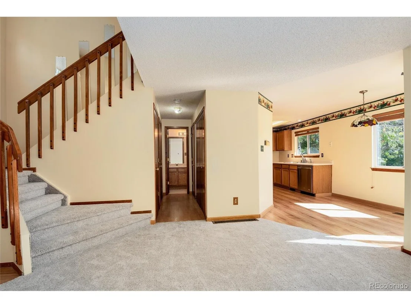
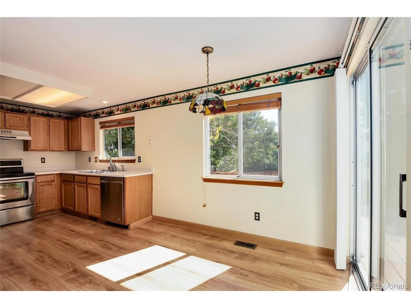
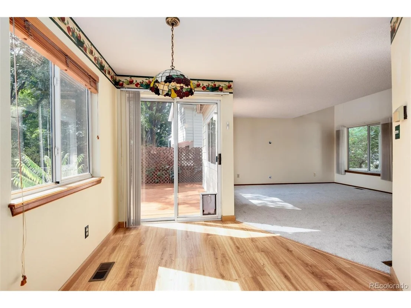
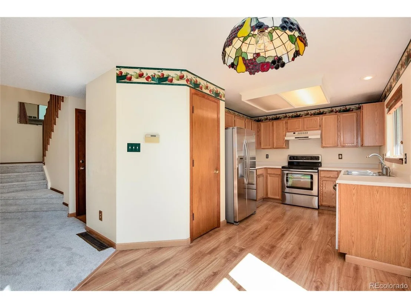
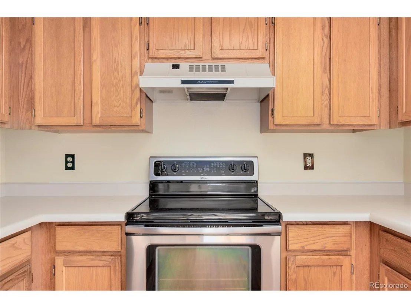
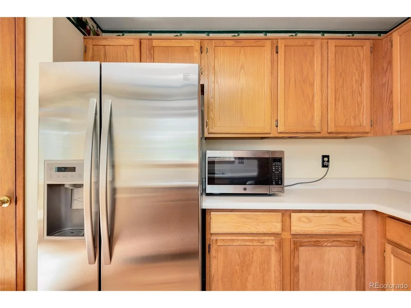
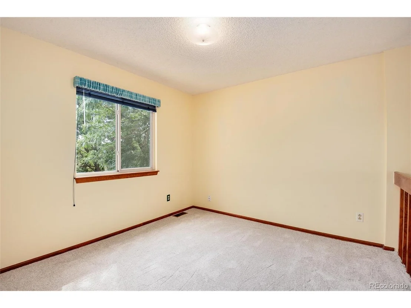
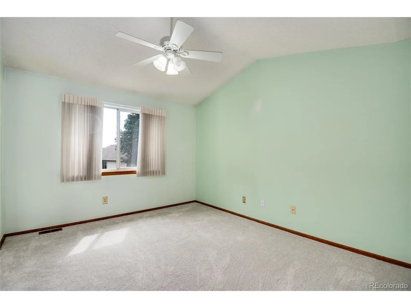
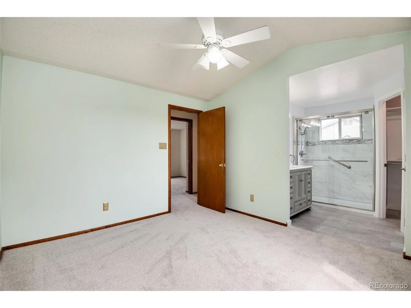
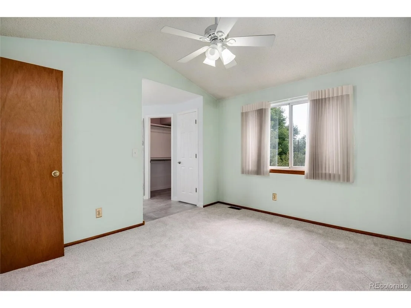
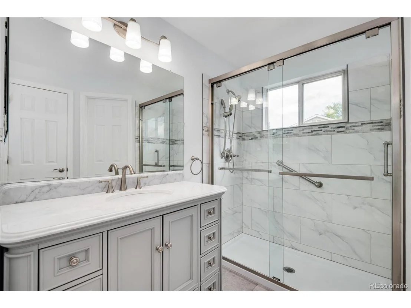
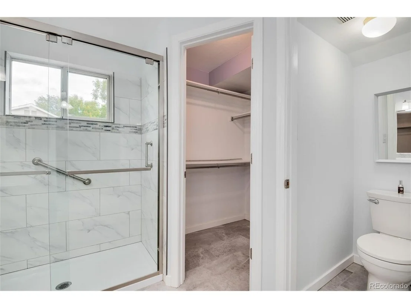
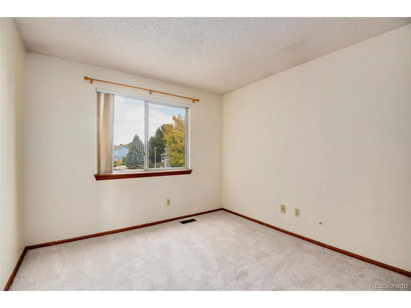
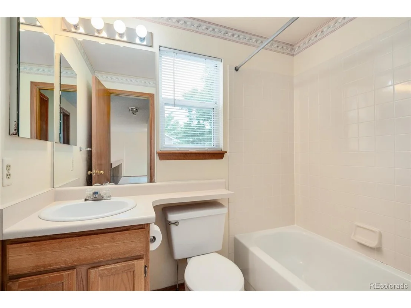
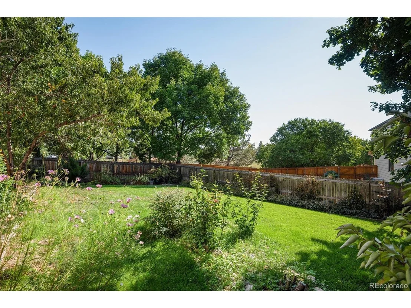
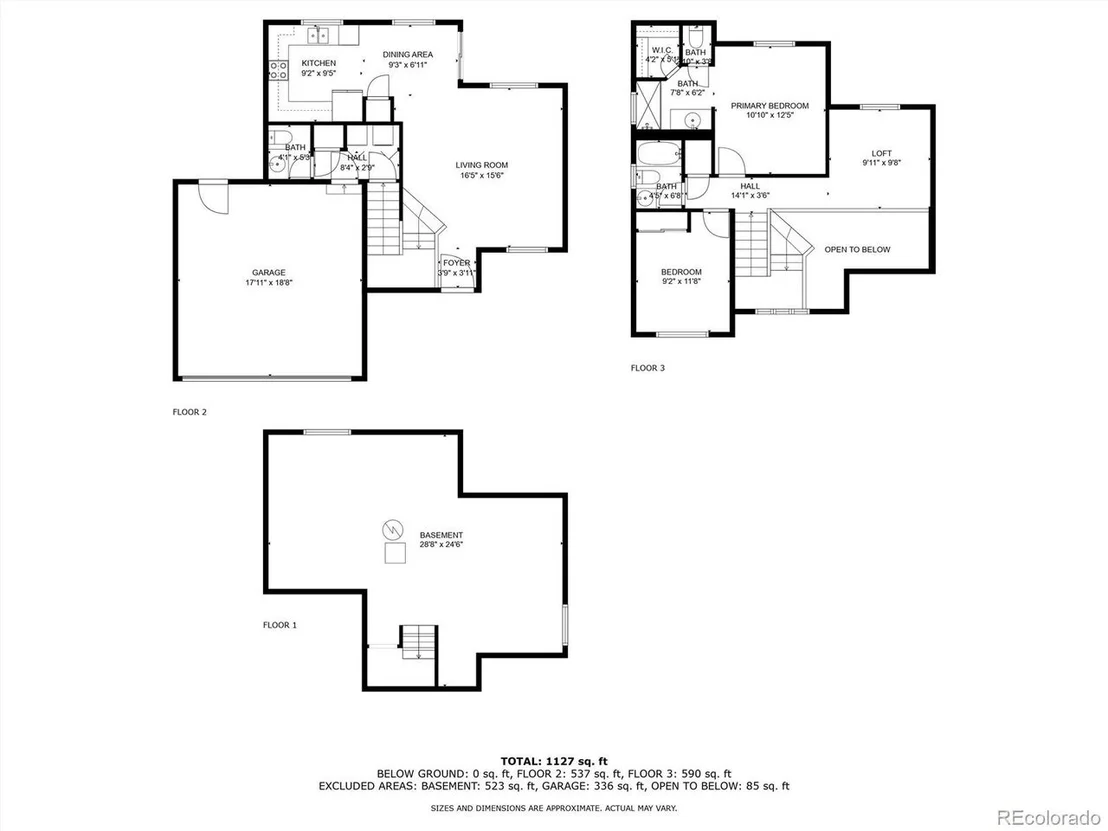
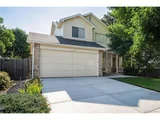
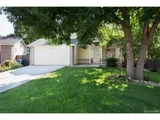
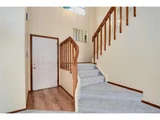
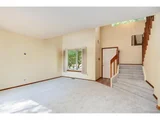
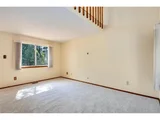
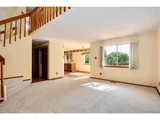
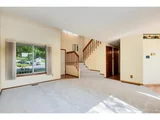
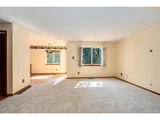
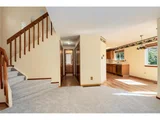
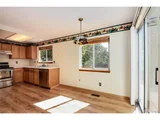
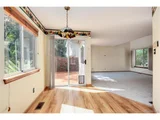
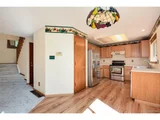
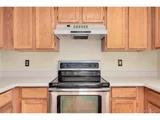
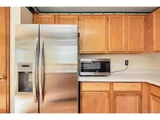
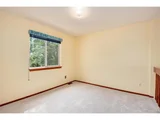
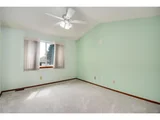
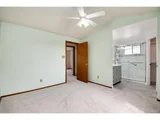
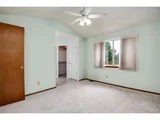
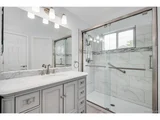
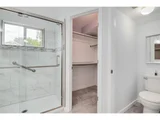
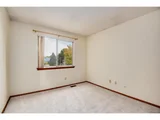
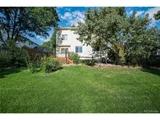
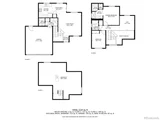
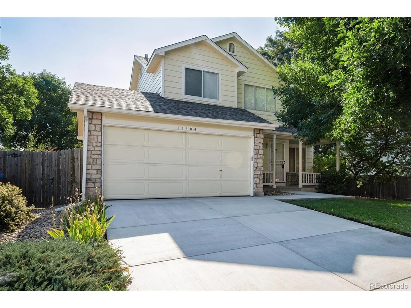
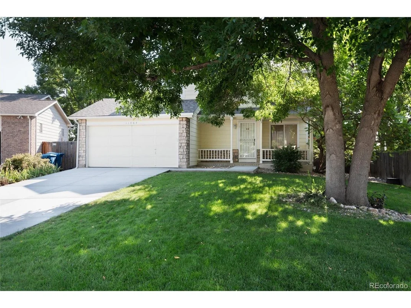
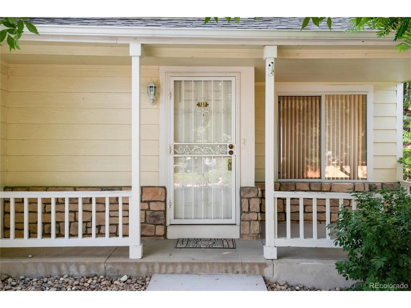
Welcome to your charming new home, nestled on a tranquil street with lush landscaping and a delightful peek of the park. This two-story gem boasts 2 bedrooms, a versatile loft, and 2.5 bathrooms, offering both comfort and style. Step inside to discover new carpet throughout and a cozy eating nook adjacent to the kitchen, complete with sleek stainless steel appliances. The vaulted ceilings enhance the sense of space and light, while the loft upstairs provides a perfect spot for a home office or reading nook.

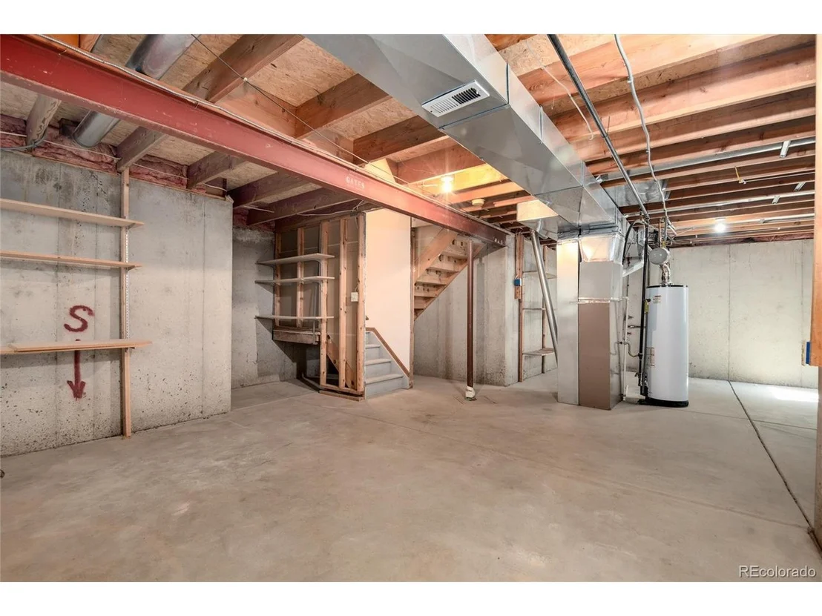
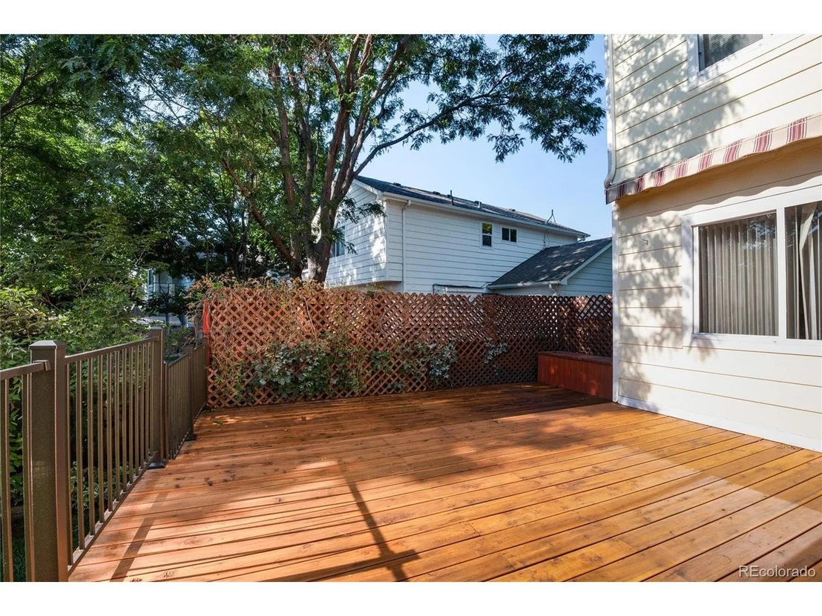
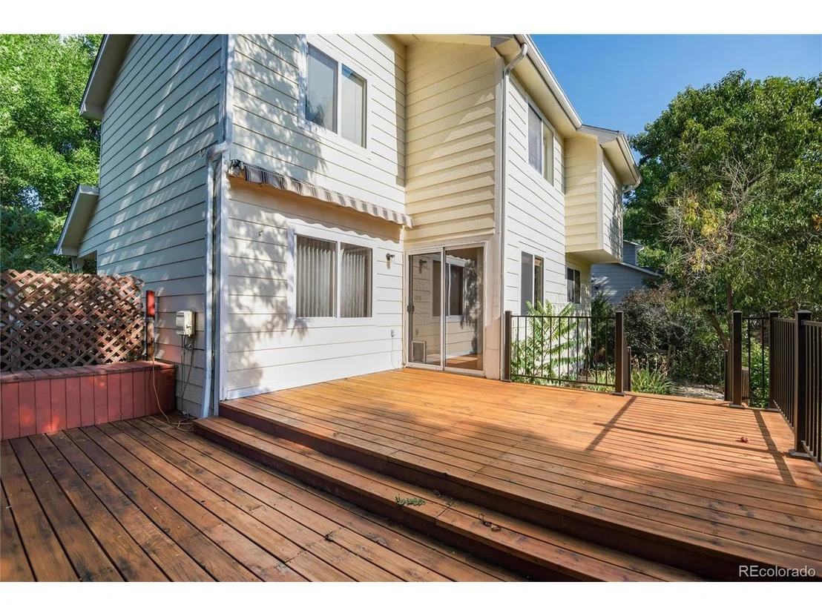
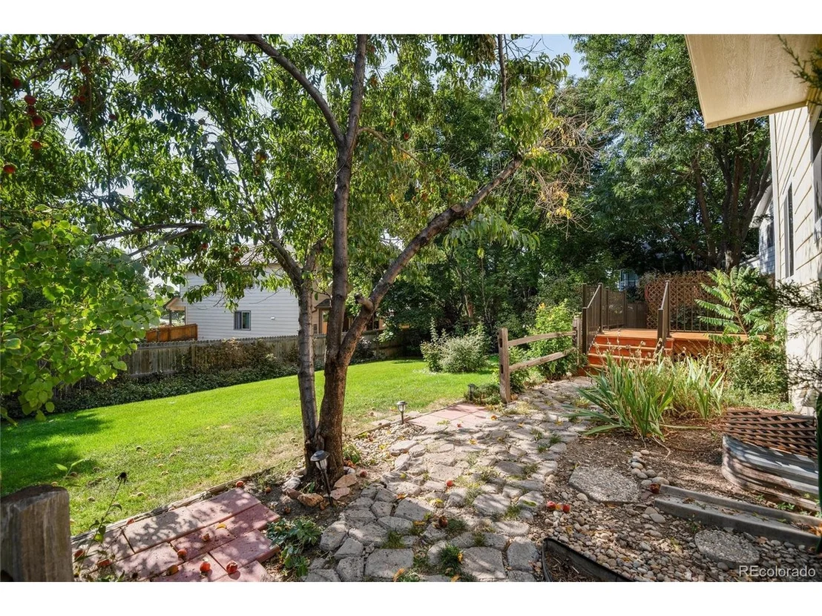
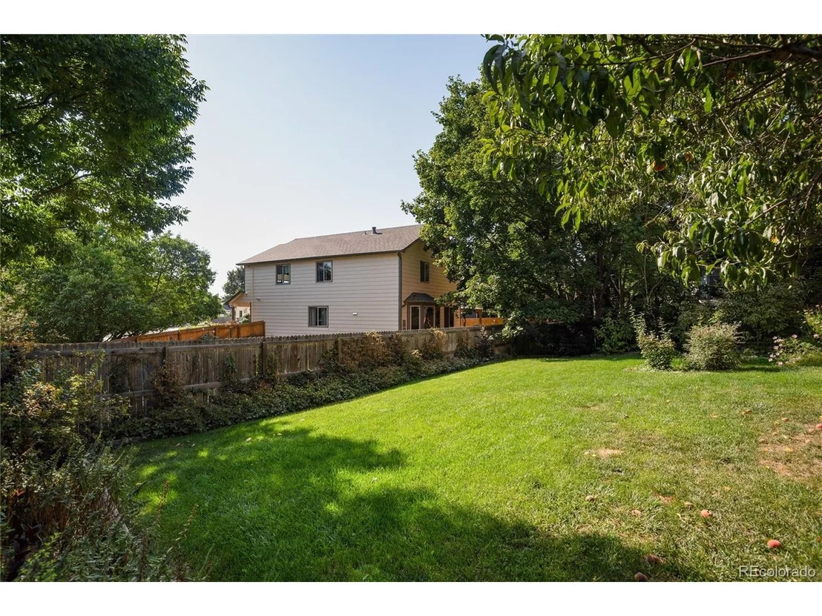
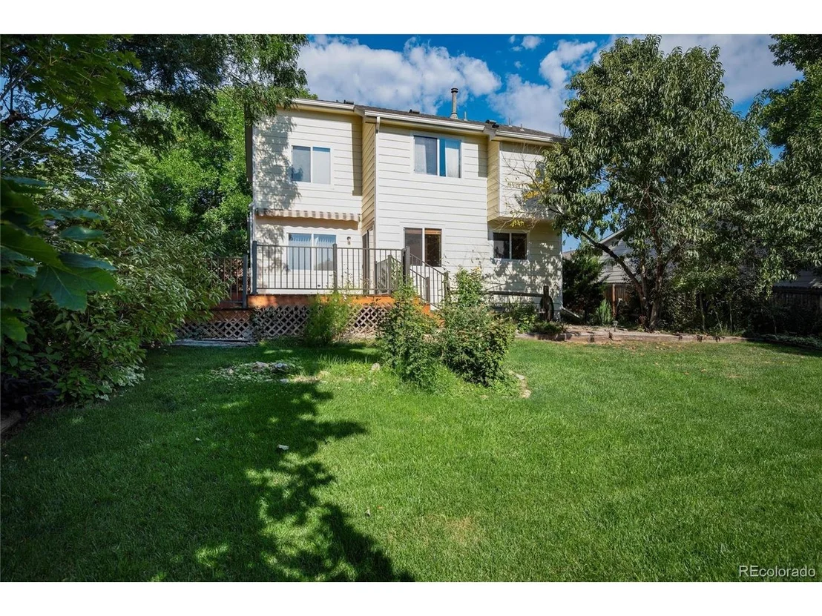
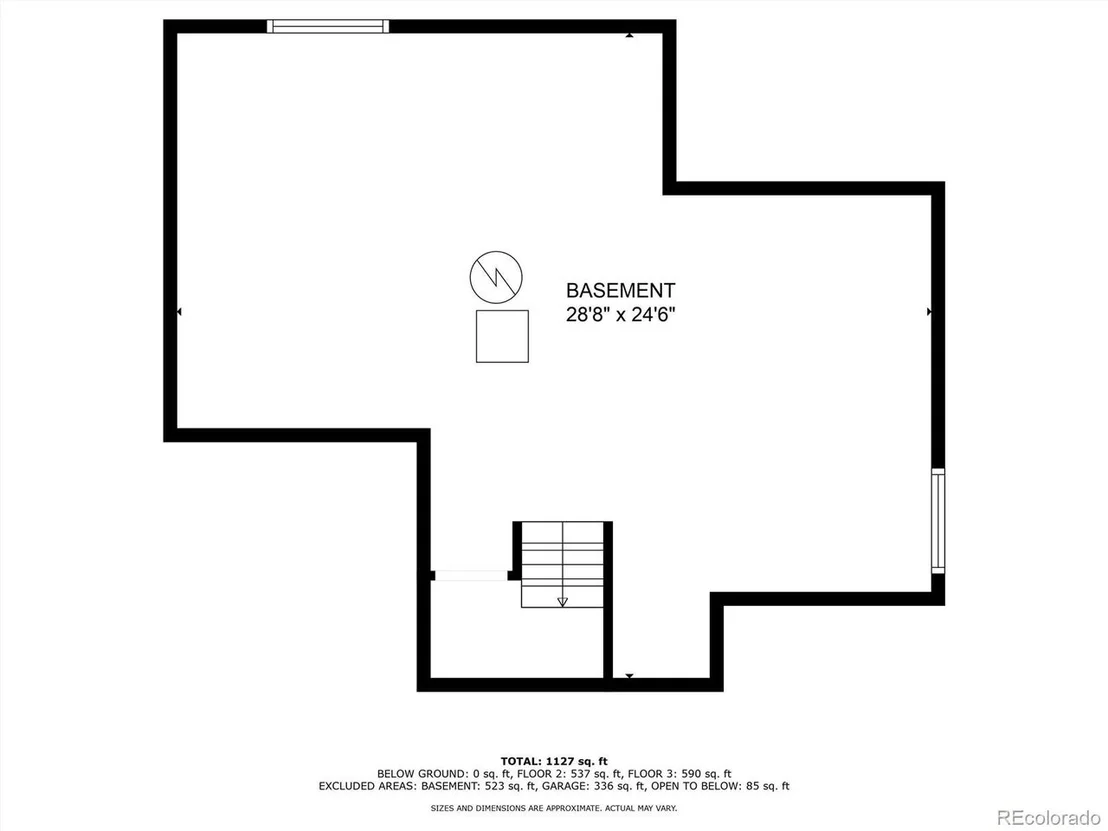
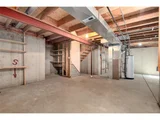
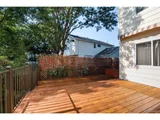
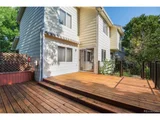
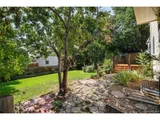
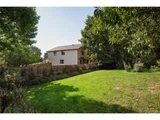
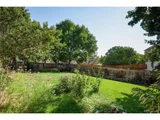
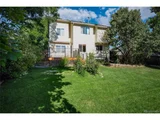
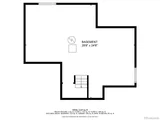
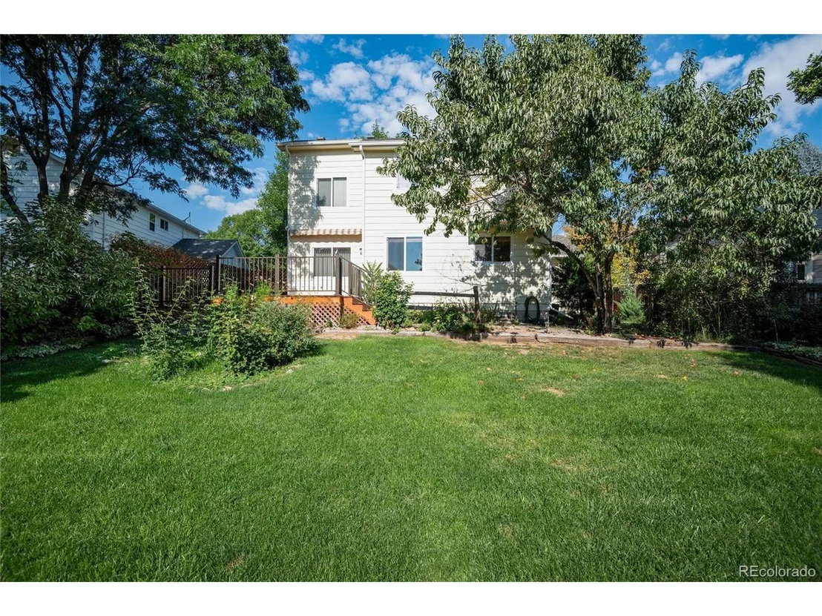
Outside, enjoy the new deck and railings, ideal for relaxing or entertaining, and take in the serene, landscaped backyard. With a new driveway and ample potential, including the opportunity to finish the basement to your taste, this home is ready to accommodate your lifestyle and grow with you. Don't miss the chance to make this inviting property your own!
Unit Size
1,215 Ft²
Days on Market
-
Land Size
0.15 acres
Price per sqft
$412
Property Type
House
Property Taxes
$144
HOA Dues
$175
Year Built
1993

Payment Calculator

Cap Rate Calculator

Last updated: 3 months ago (REcolorado MLS #IRE3920406)

Price History

Date / Event Date Event Price
Oct 11, 2024 Sold
Sold
Sep 14, 2024 In contract -
In contract
Sep 10, 2024 Listed by RE/MAX Professionals $500,000
Listed by RE/MAX Professionals
Welcome to your charming new home, nestled on a tranquil street with lush landscaping and a delightful peek of the park. This two-story gem boasts 2 bedrooms, a versatile loft, and 2.5 bathrooms, offering both comfort and style. Step inside to discover new carpet throughout and a cozy eating nook adjacent to the kitchen, complete with sleek stainless steel appliances. The vaulted ceilings enhance the sense of space and light, while the loft upstairs provides a perfect spot for a home office or reading nook. Outside, enjoy the new deck and railings, ideal for relaxing or entertaining, and take in the serene, landscaped backyard. With a new driveway and ample potential, including the opportunity to finish the basement to your taste, this home is ready to accommodate your lifestyle and grow with you. Don't miss the chance to make this inviting property your own!
Oct 12, 1998 Sold
Sold

Property Highlights

Garage
Air Conditioning
Fireplace

Building Info

Overview

    General

  • Year Built: 1993
  • Effective Year Built: 1993
  • Building Count: 1
  • Bedroom Count: 2
  • Bathroom Count: 4
  • Full Bathrooms: 3
  • Partial Bathrooms: 4
  • Building Condition: 0
  • Building Quality: 7
  • Construction Type: 6
  • Building Style: 40
  • Exterior Walls Type: 0
  • Interior Walls Type: 0
  • Roof Shape Type: 0
  • Roof Cover Type: 0
  • Floor Count: 200
  • Living Units: 1
  • Floor Cover: 0
  • Basement Type: 8
  • Basement Area: 582
  • Garage Type: 1
  • Garage Square Area: 380
  • Parking Space Count: 1
  • Patio Type: 59
  • Porch Type: 66
  • Pool Type: 0

    Dimensions

  • Lot Size Square Feet: 6,490
  • Total Building Area: 2,108
  • Gross Building Area: 2,186
  • Building Area: 1,146
  • Building Area Measurement: L

    Heating and Cooling

  • Air Conditioning: 1
  • Heating: 4
  • Heated Square Feet: 1,146
  • Heating Fuel Type: 0

    Utilities

  • Sewer System: 5
  • Water Service: 6

Building

  • Building Type: 0
  • Property Class: R
  • Subdivision: ARROWHEAD SUB FLG NO 1
  • Land Acres: 0000000149
  • Standard Land Use Code: 1001
  • County Land Use Code: 110
  • State Land Use Code: 1112
  • Legal Description 1: SECTION 01 TOWNSHIP 02 RANGE 69 QTR SE SUBDIVISIONCD 044700 SUBDIVISIONNAME ARROWHEAD SUB FLG NO 1 BLOCK 001 LOT 0021 SIZE: 6490 TRACT VALUE: .149

Neighborhood

  • School District Name: Jefferson County School District R-1
  • Census Tract: 060300

Geography

  • Assessors Map Reference: 4-M
  • Account Number: 300407219
  • Parcel: 29-014-05-022
  • Block: 1
  • Lot: 21
  • Meridian: SEC 01 TWN 02S RNG 69W
  • Municipality: WESTMINSTER
  • Latitude: 39.9039
  • Longitude: -105.057

    Address

  • Full Address: 11404 Chase Way
  • Address - House Number: 11404
  • Address - Street Name: Chase
  • Address - Suffix Type: Way
  • State: CO
  • City Name: Westminster
  • Carrier Code: C029
  • 4-Digit Zip Code: 6894
  • Zip Code: 80020

Valuation

    Tax

  • Total Area: 1,728
  • Tax Year: 2023
  • Tax Amount: $172,704
  • Tax Rate Code Area: 0028

    Appraisal Valuation

  • Standard Deviation: 0.165
  • Valuation Date: Feb 21, 2024
  • Confidence Score: 79
  • Final Value: 529,233
  • High Value: 616,559
  • Low Value: 441,907

    Market Valuation

  • Market Total Value: $493,482
  • Market Land Value: $164,446
  • Market Improvement Value: $329,036

    Assessments Valuation

  • Assessed Year: 2023
  • Assessed Total Value: $29,378
  • Assessed Land Value: $11,018
  • Assessed Improvements Value: $18,360

    Exemptions

  • Senior Citizen Exemption : Yes

    Sales

  • Current Sale Contract Date: Sep 21, 1998
  • Current Sale Recording Date: Oct 12, 1998
  • Current Sale Price:
  • Current Sale Document Type: 71
  • Current Sale Input Document Number: F0713097
Data used for valuation calculations is provided by RealtyHop, and other third party sources

Comparables

Unit
Status
Type
Beds
Baths
ft²
Price/ft²
Asking Price
Listed On
Closing Price
Sold On
HOA + Taxes

About North Central Westminster


Similar Homes for Sale

Currently no similar homes around

Nearby Rentals


Frequently Asked Questions

When was property at 11404 Chase Way built and last sold?
The property at 11404 Chase Way was built in 1993 and last sold on Sep 21, 1998 for $144,900.
How much is this home worth?
The estimated value of the home located at 11404 Chase Way is $497,616.
What are some comparable homes to 11404 Chase Way?
There are currently no comparable homes to 11404 Chase Way.