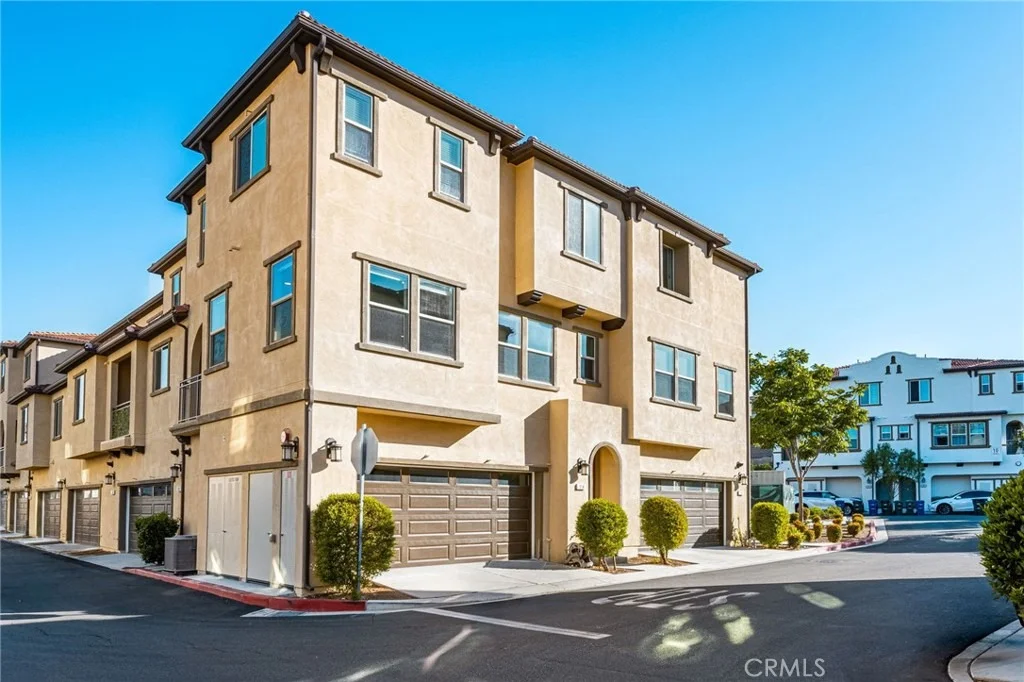
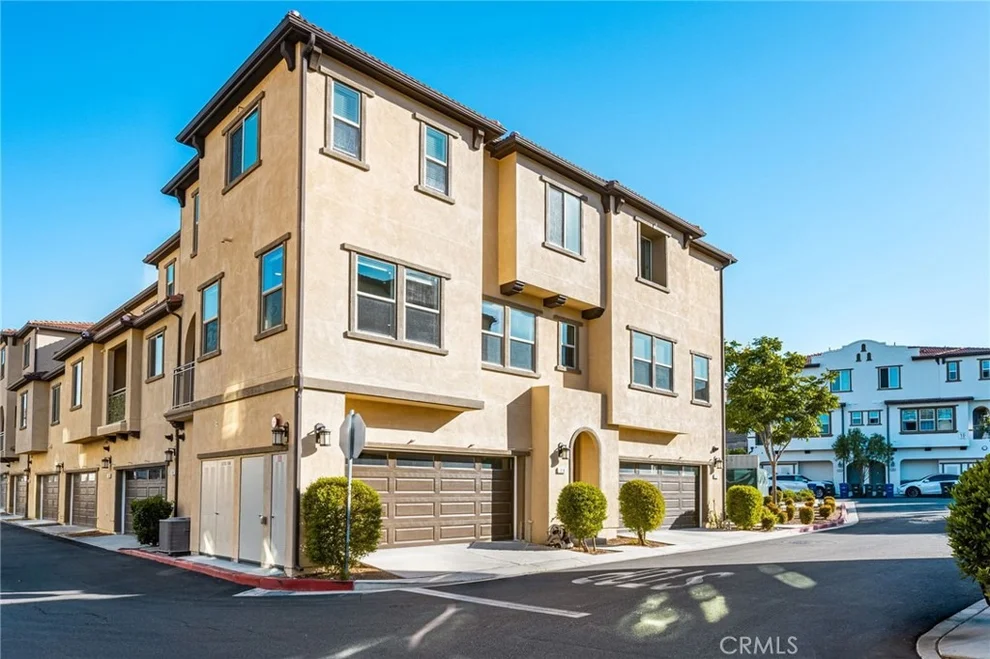
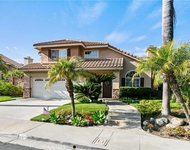
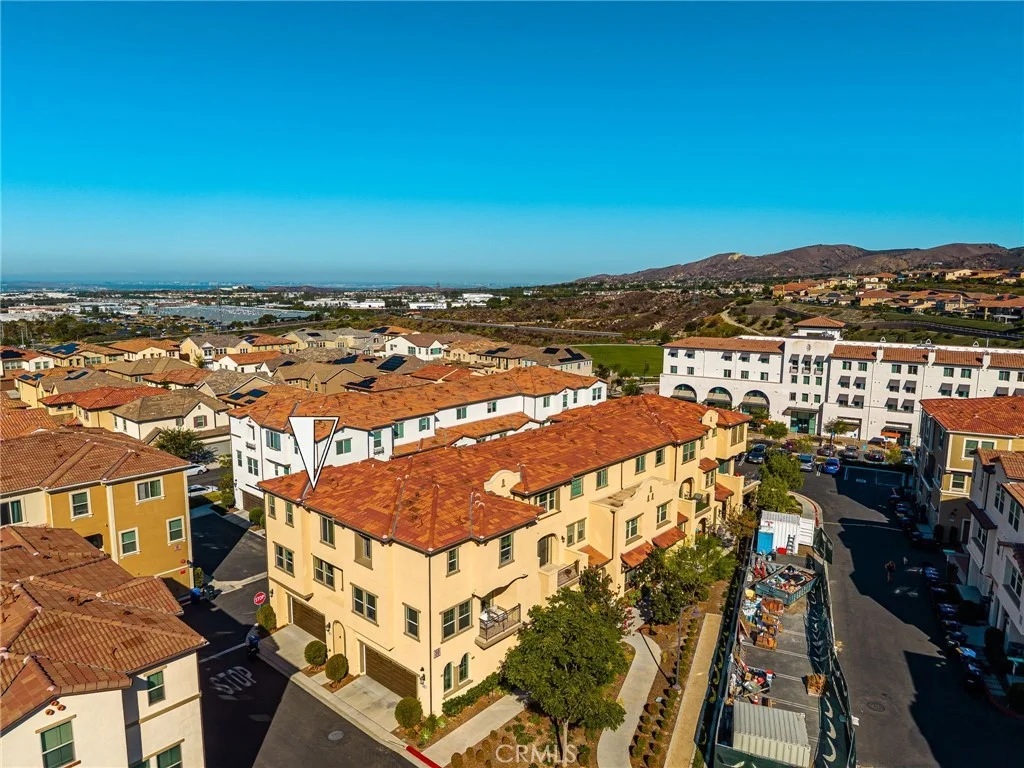
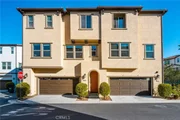
Seller has priced this model home to sell fast!! Beautifully
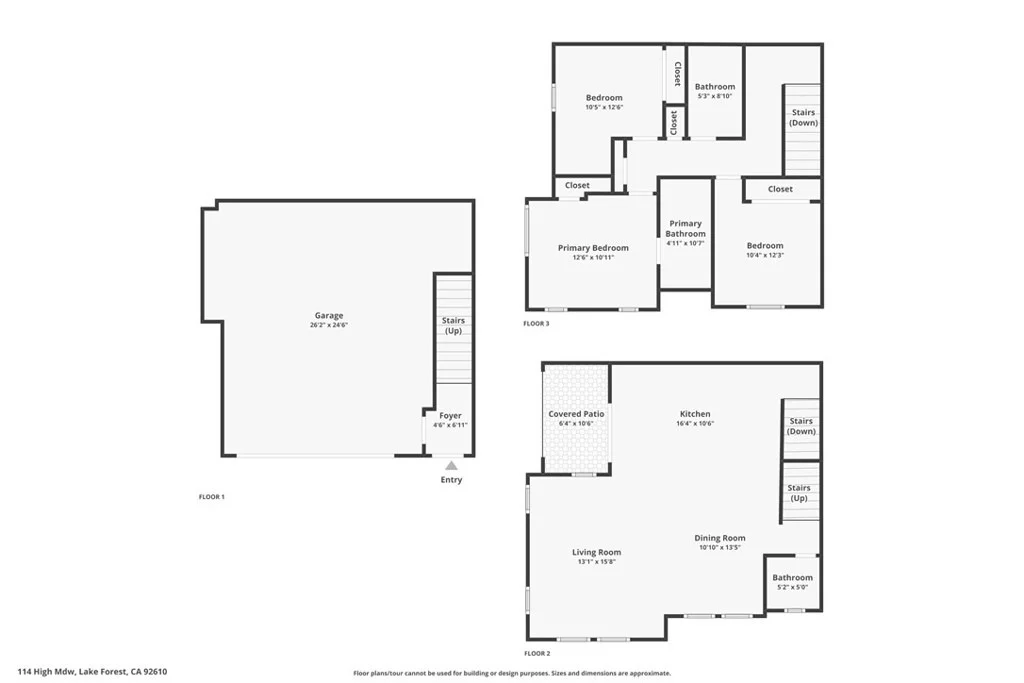
appointed, this stylish 3-bedroom, 2.5-bathroom townhome offers
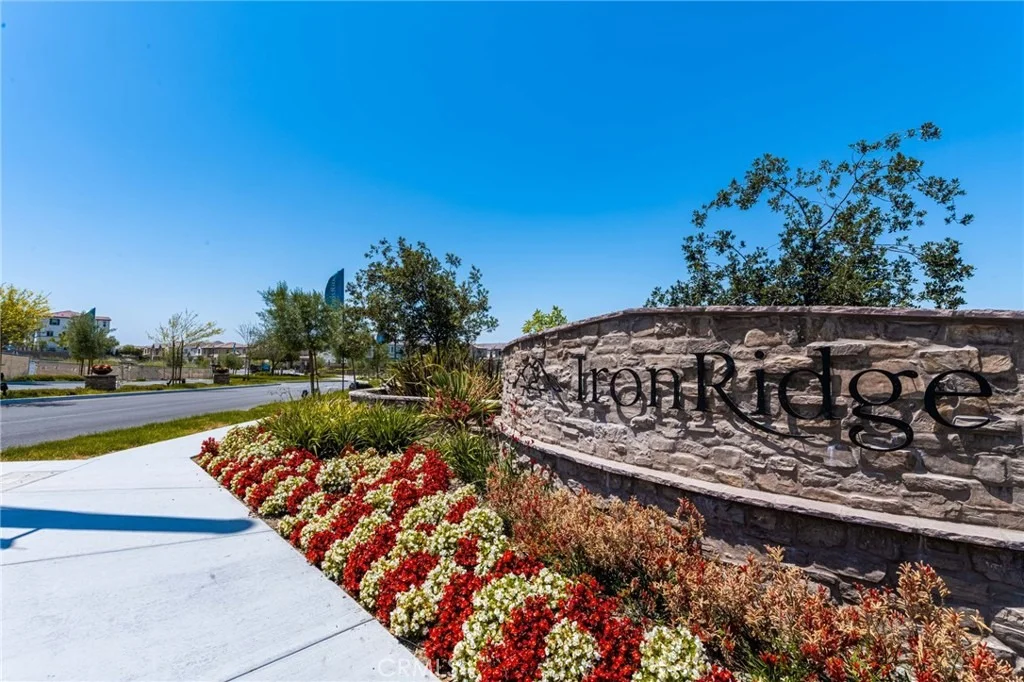
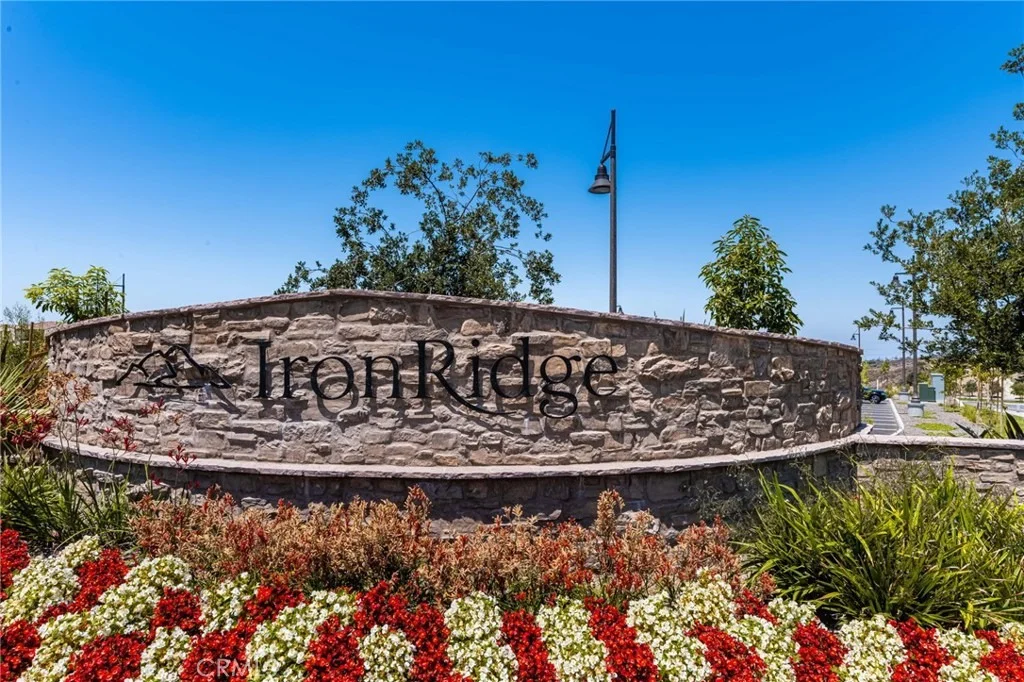
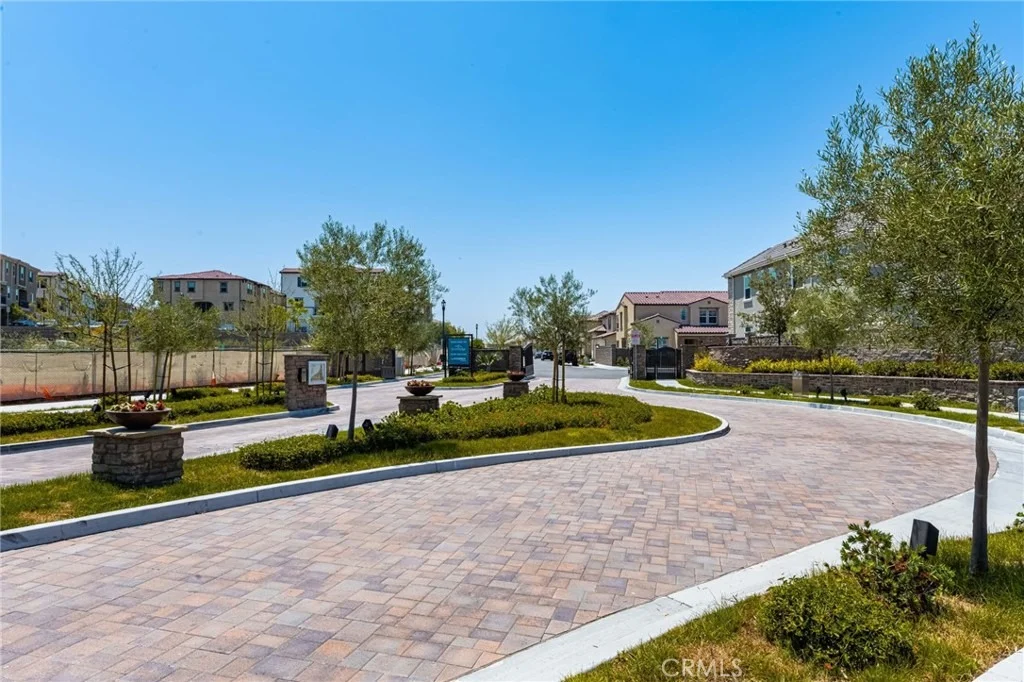
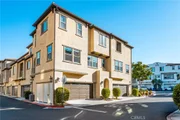
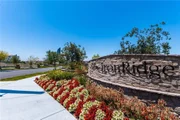
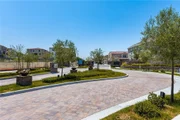
approximately 1,414 square feet of modern living in the gated,
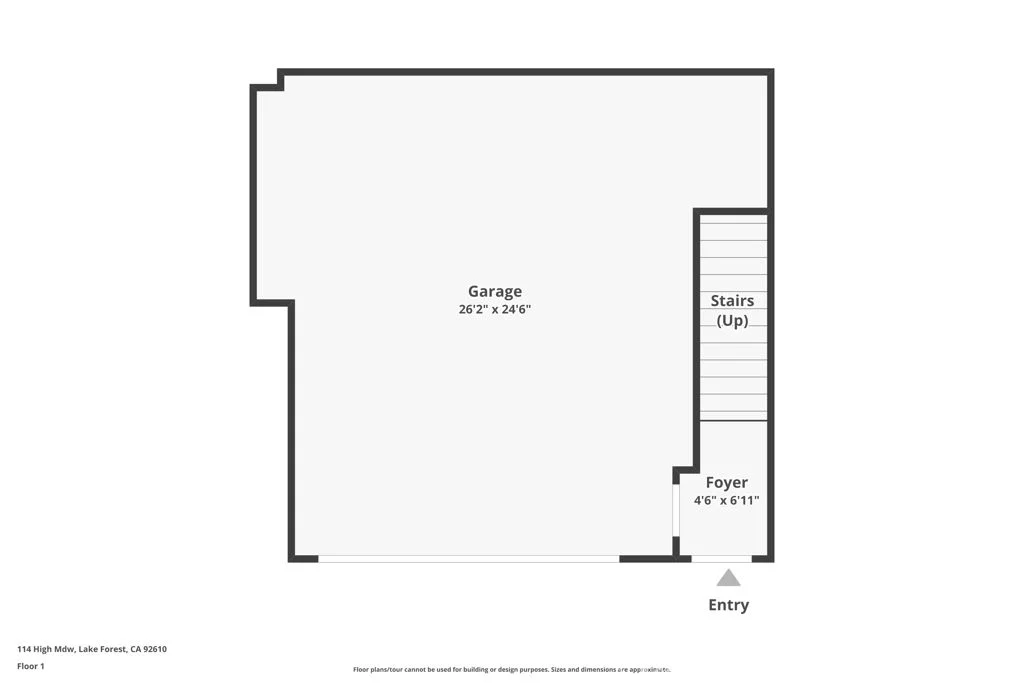
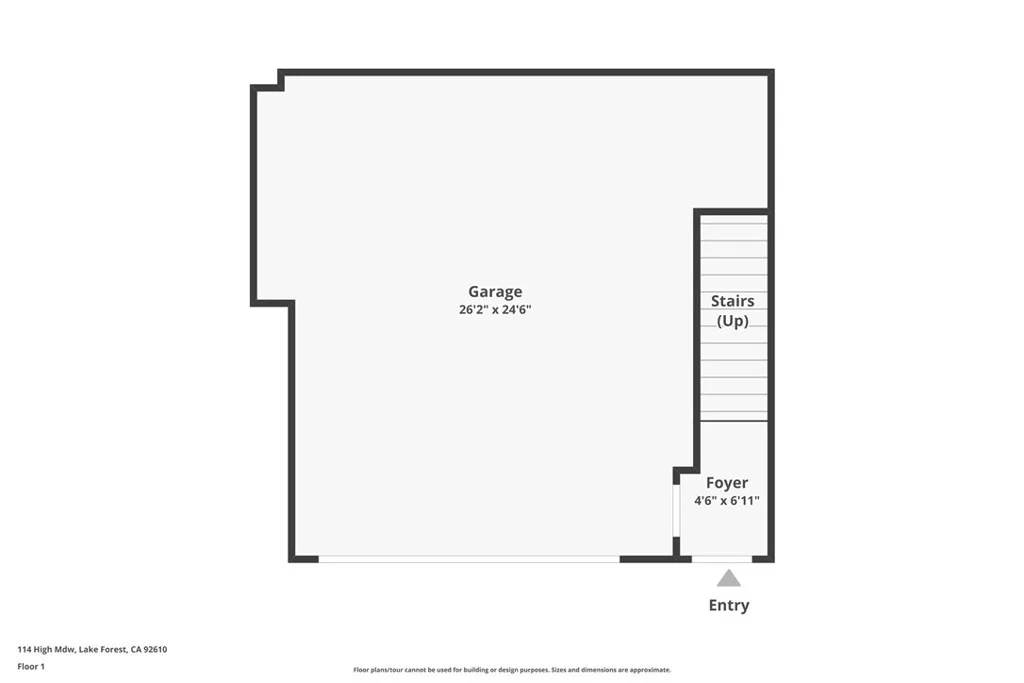
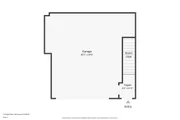
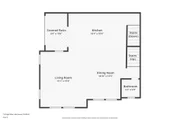
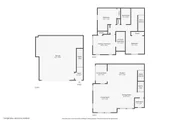
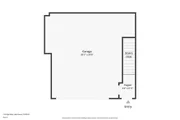
resort-style community of IronRidge. The first level features an
attached, spacious 2-car garage with epoxy flooring, custom
cabinetry, a workbench, a water purification system, extended
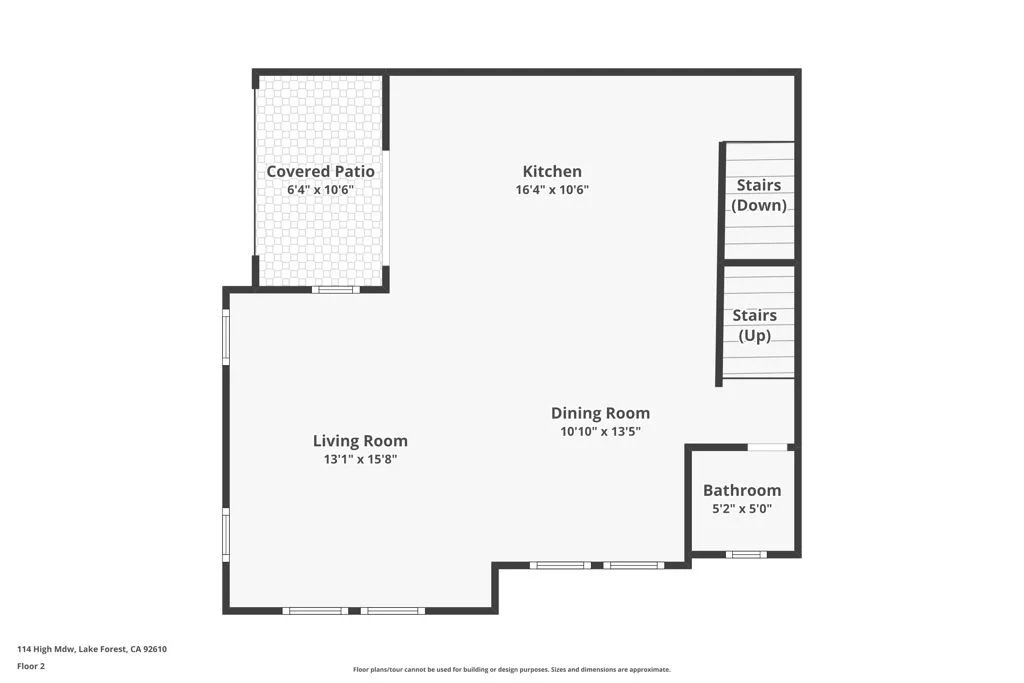
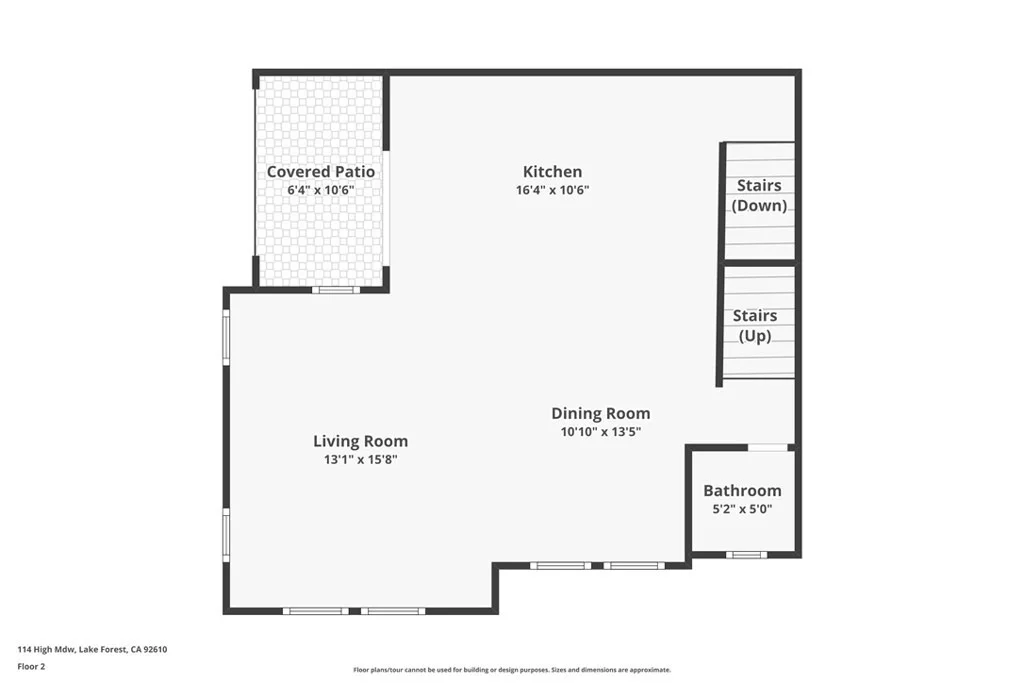
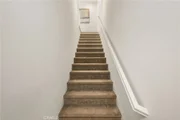
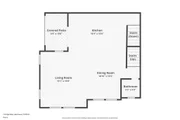
storage, and a tankless water heater. The second level welcomes you
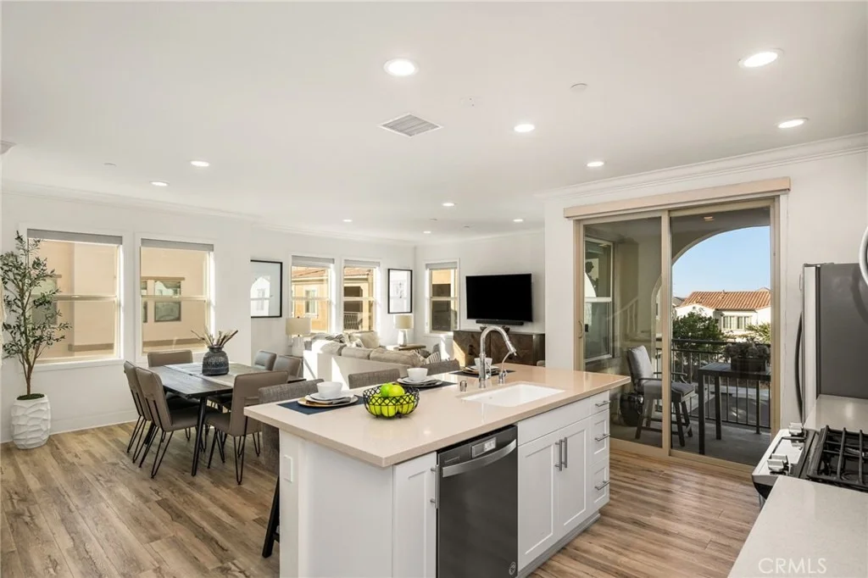
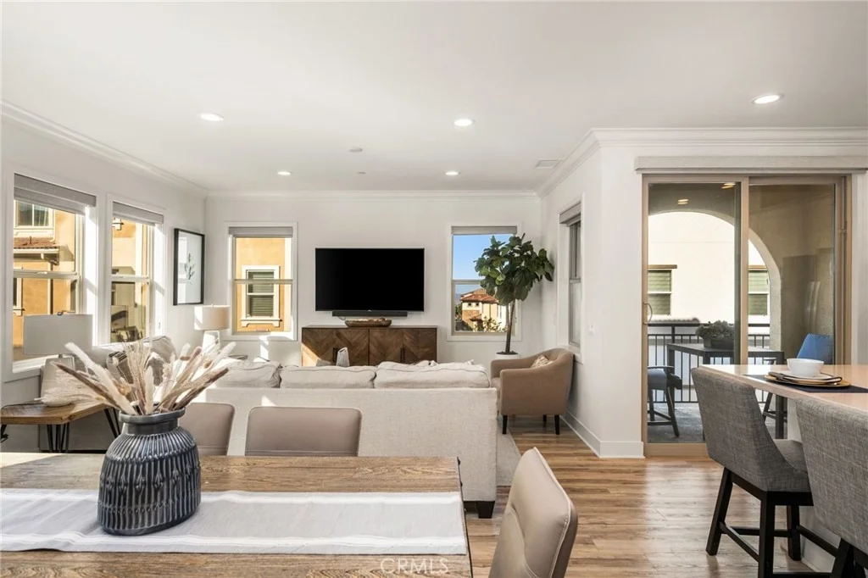
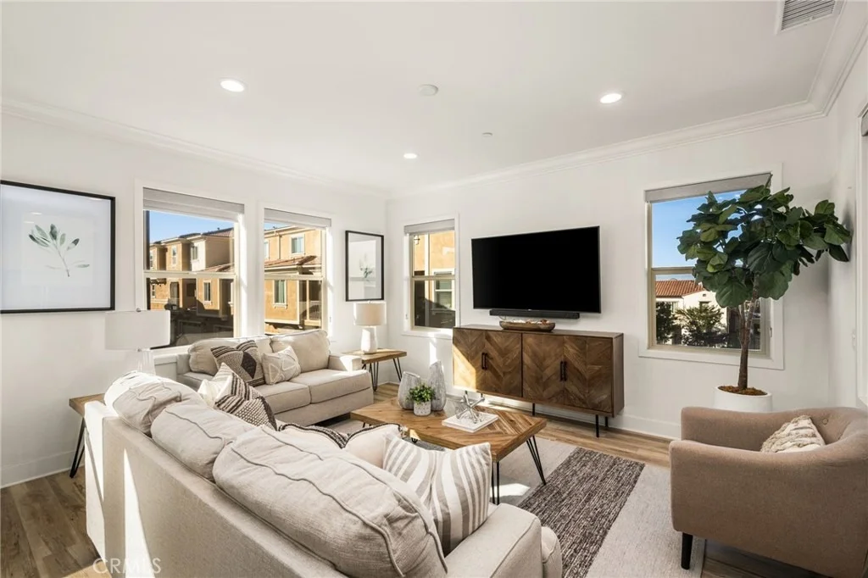
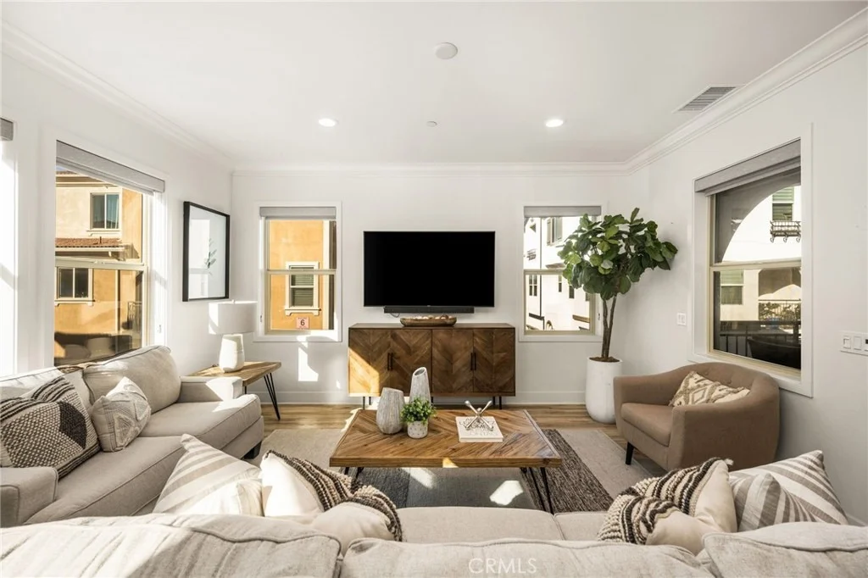
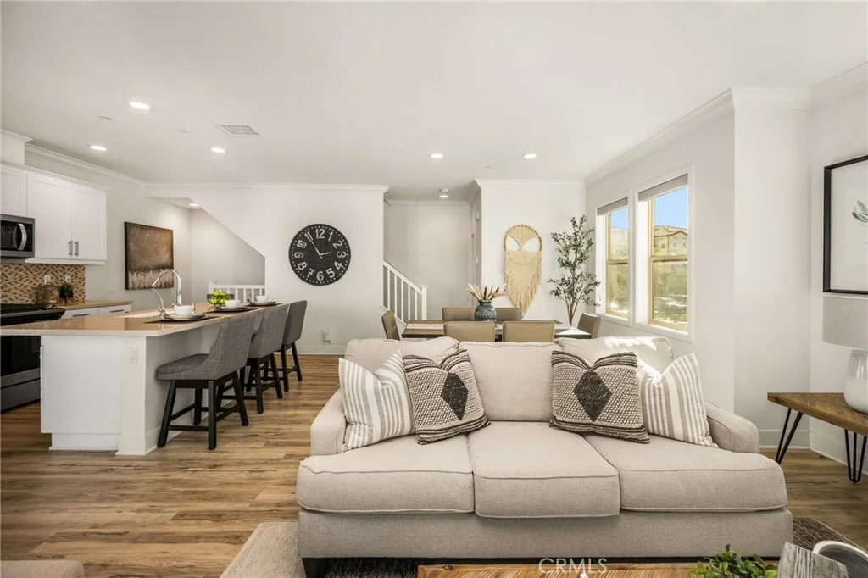
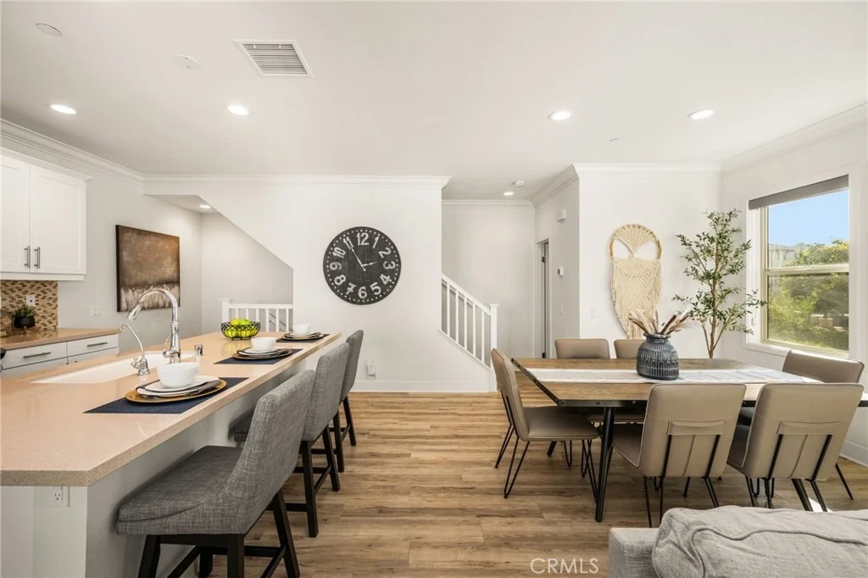
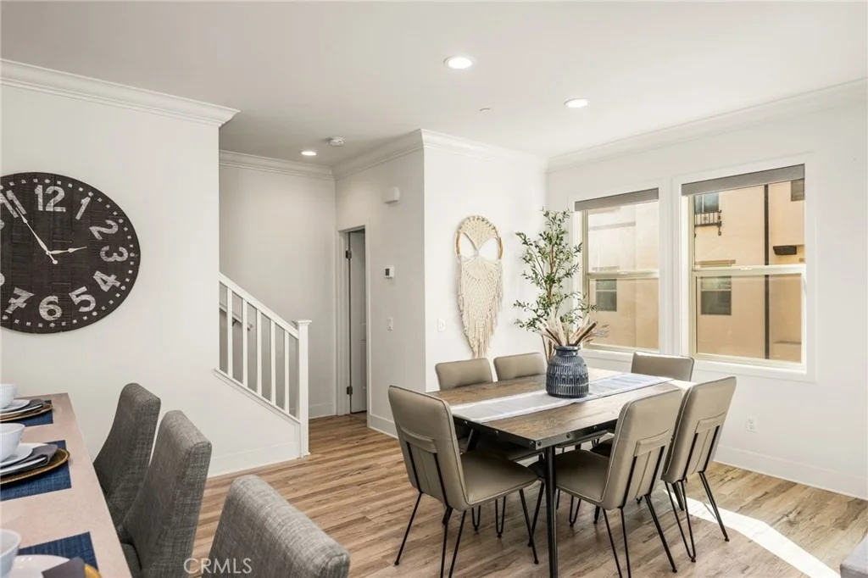
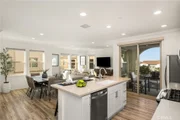
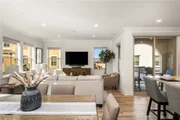
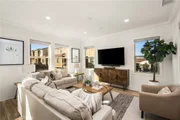
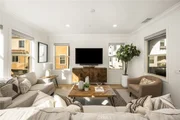
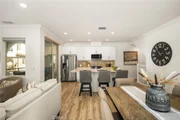
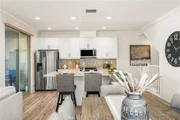
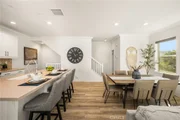
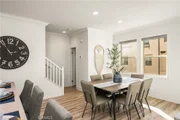
with a light and bright open-concept design featuring high
ceilings, luxury vinyl flooring, recessed lighting, crown molding,
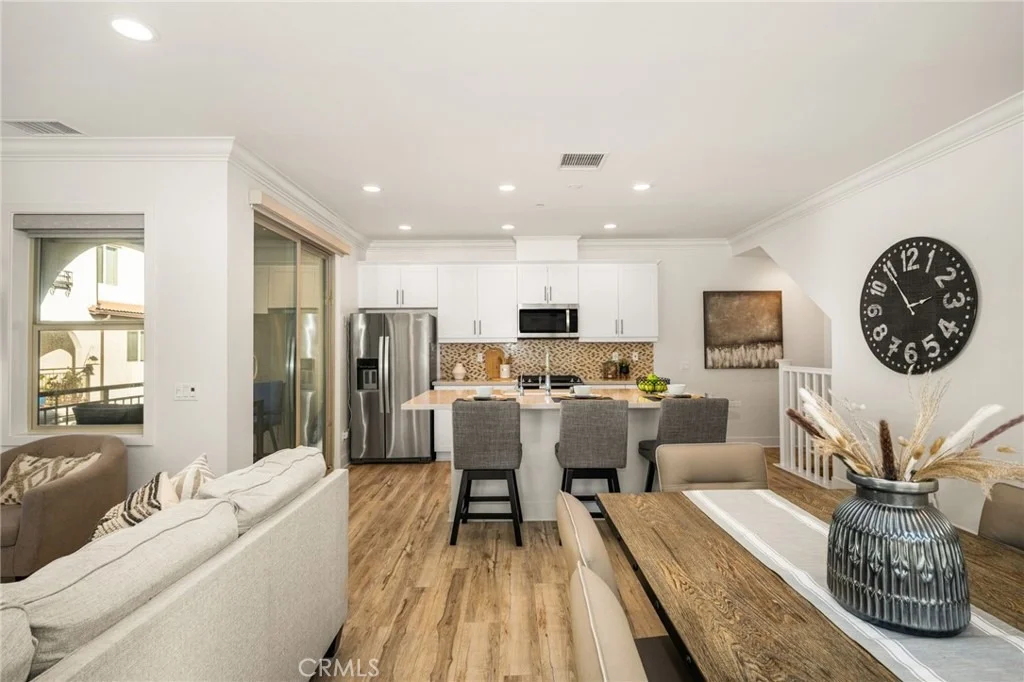
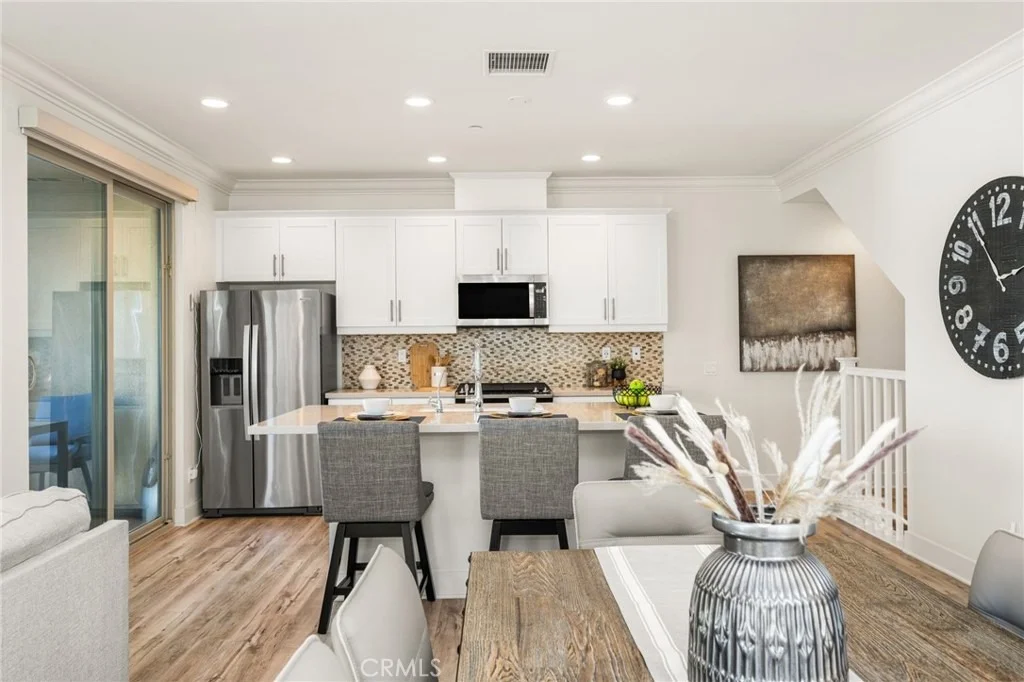
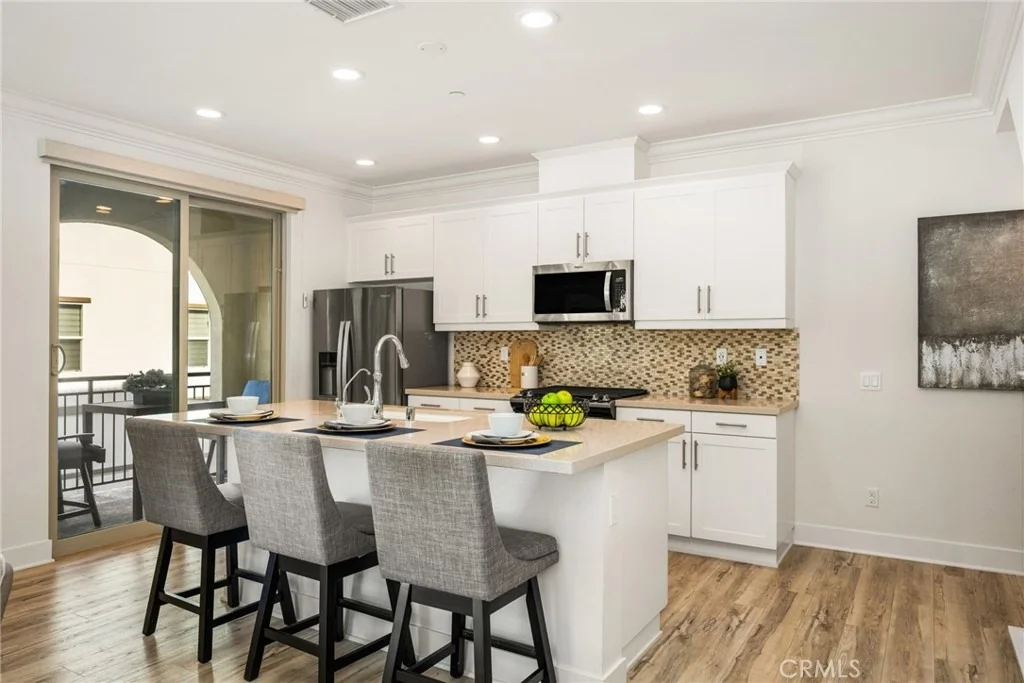
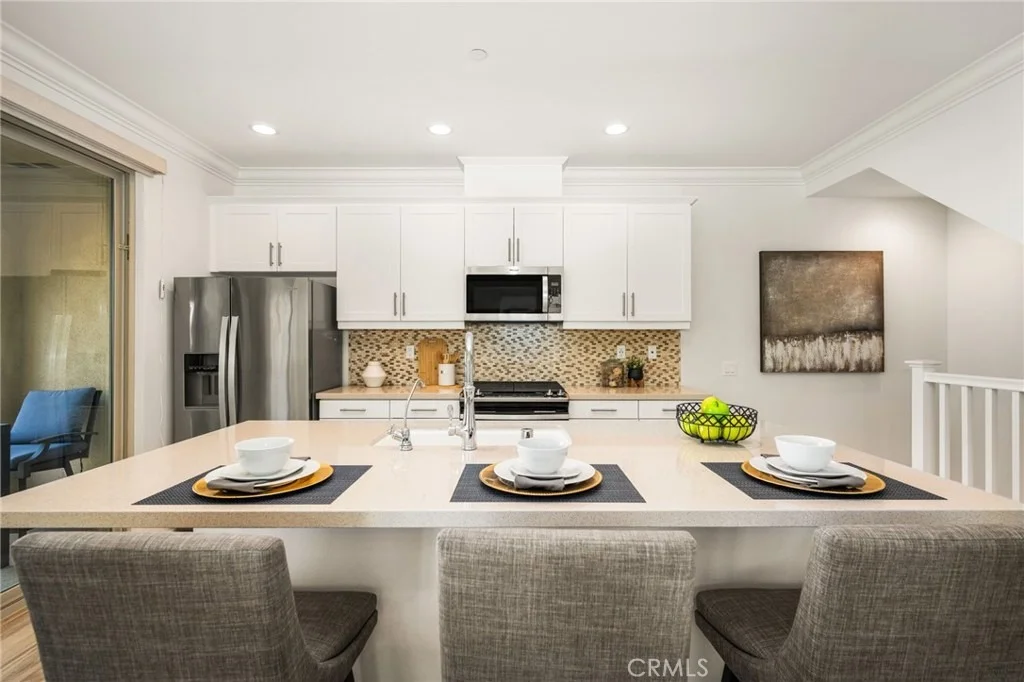
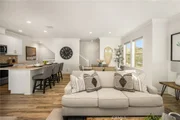
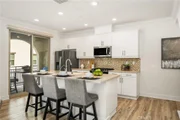
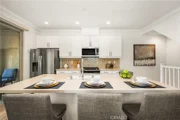
and upgraded baseboards. At the heart of the home, the gourmet
kitchen showcases crisp white cabinetry, quartz countertops, a
center island with seating and a sink, a custom glass-tile
backsplash, and stainless steel appliances including a
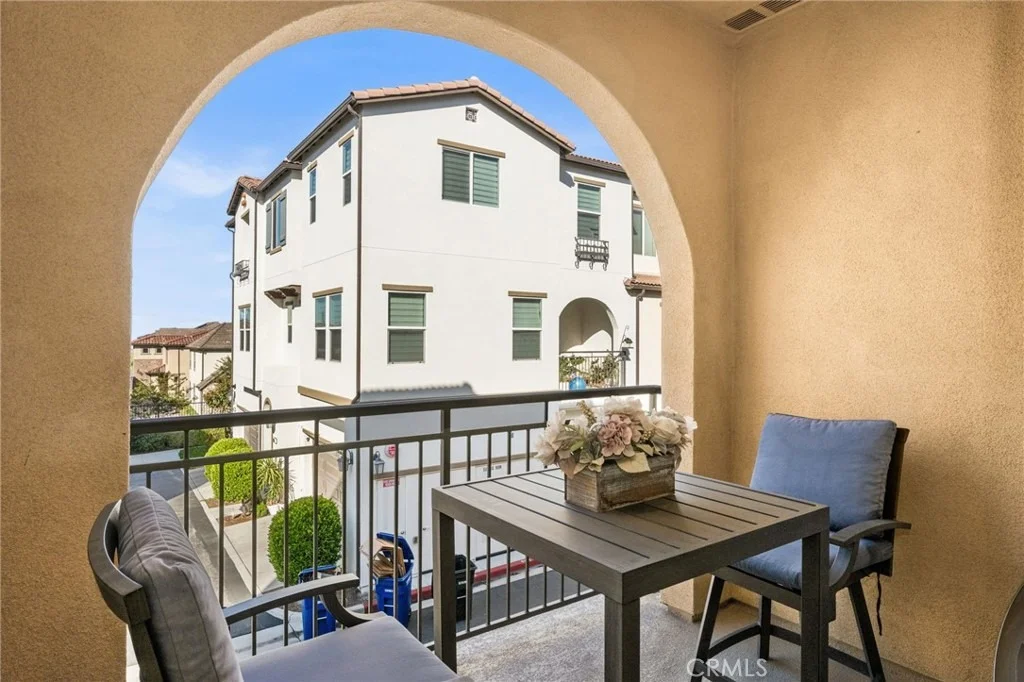
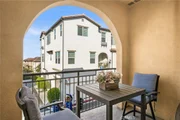
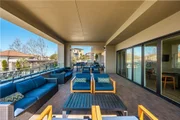
refrigerator, microwave, oven, and range. An inviting balcony just
off the kitchen provides the perfect spot for morning coffee or
outdoor relaxation. A convenient half bath completes this level.
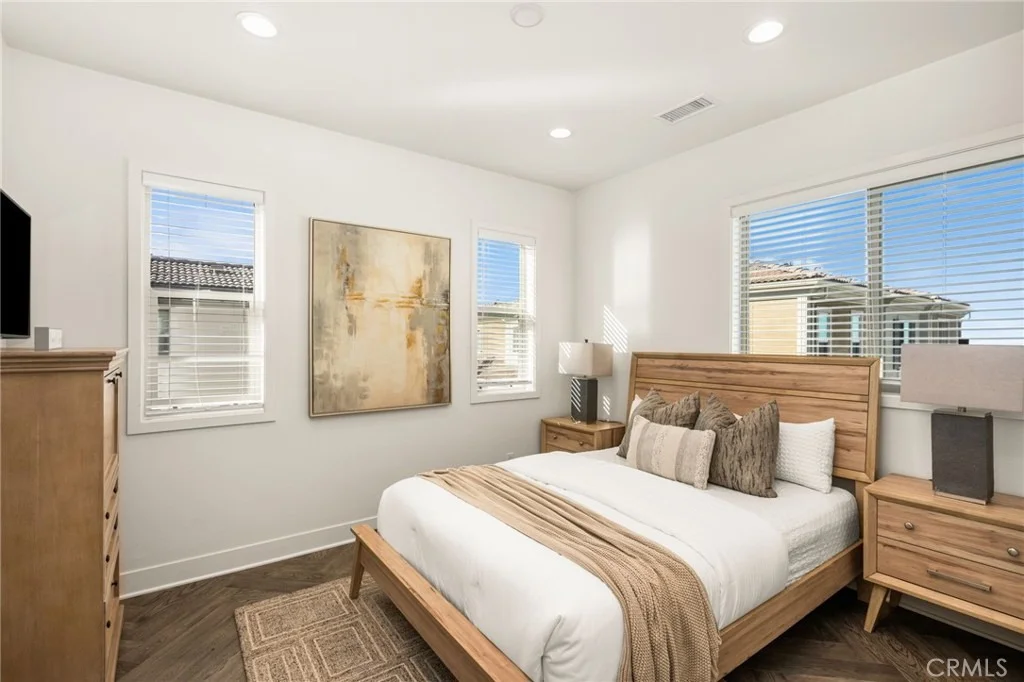
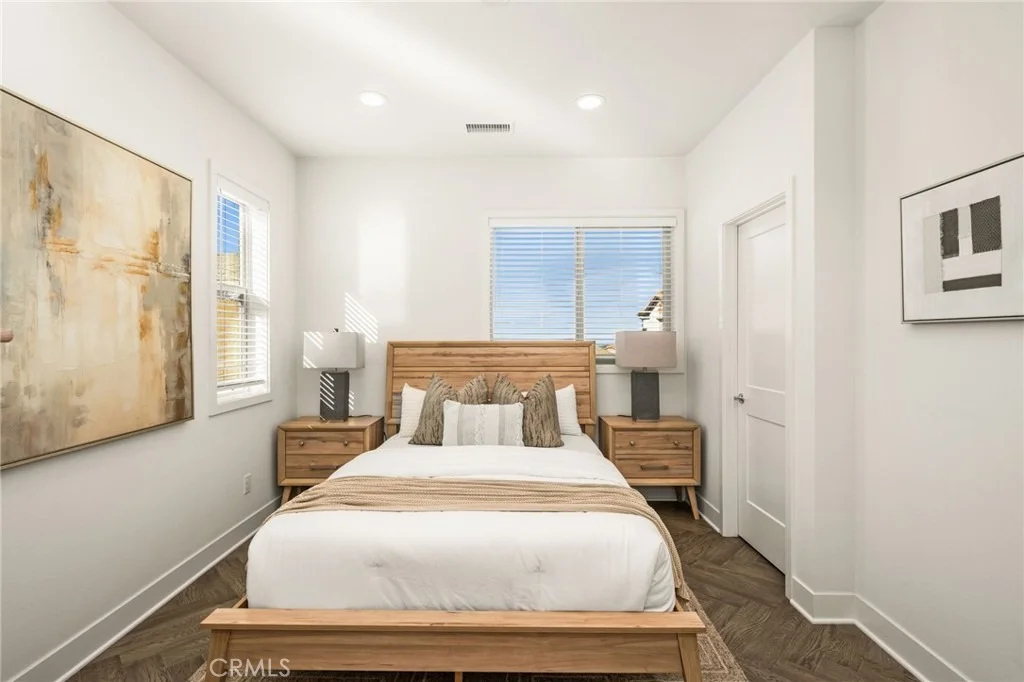
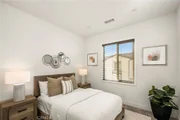
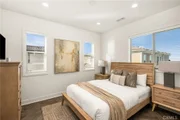
Upstairs, the primary suite offers abundant natural light, luxury
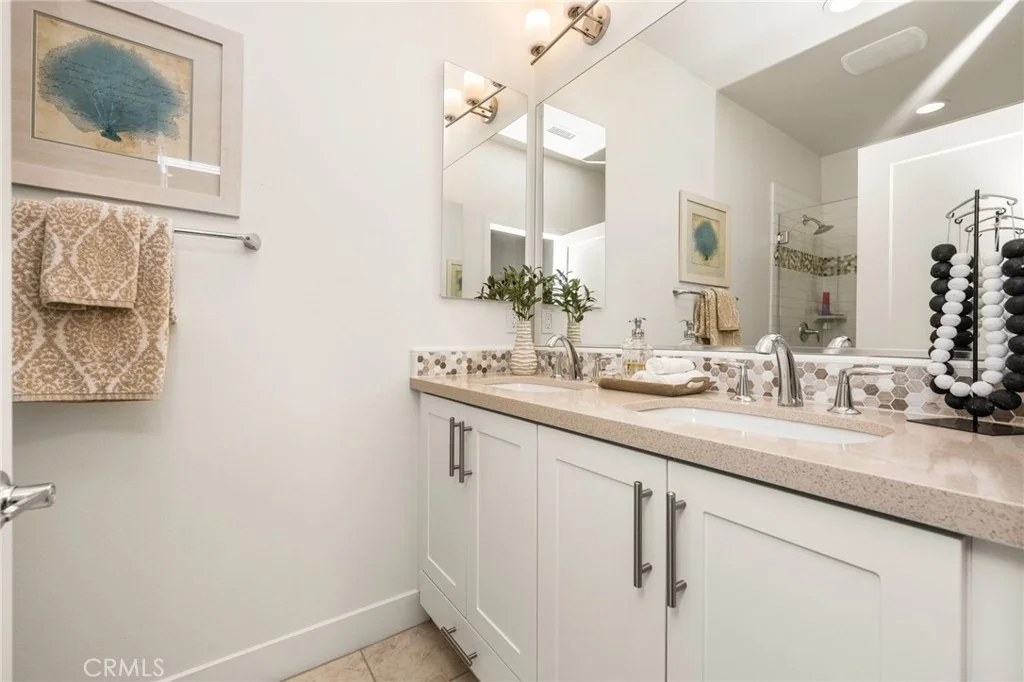
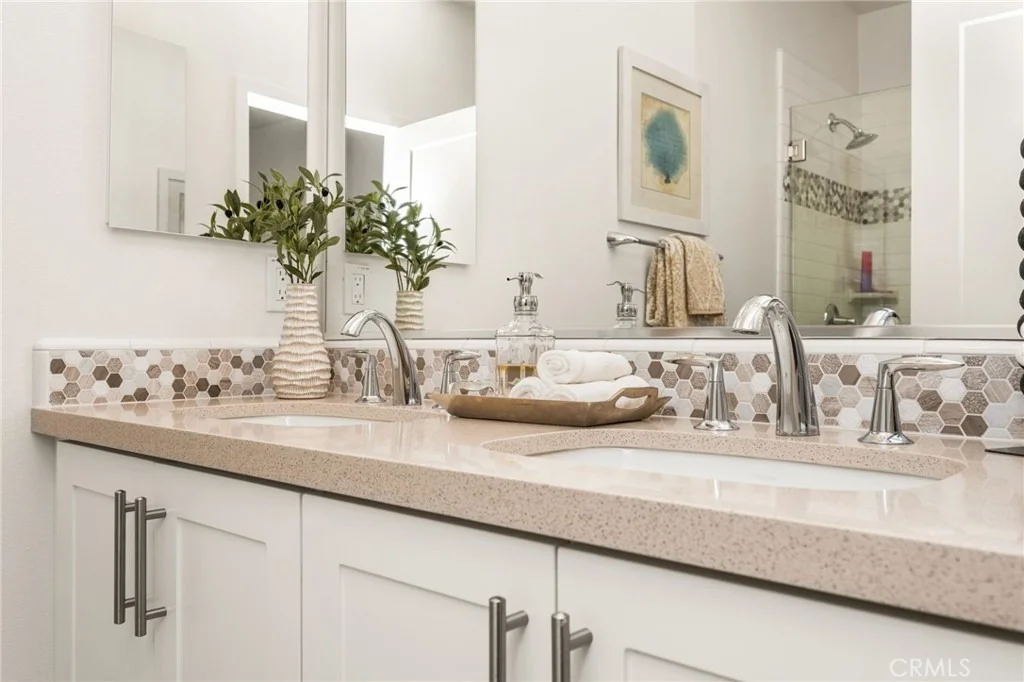
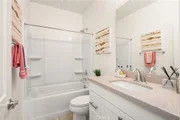
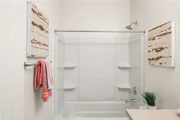
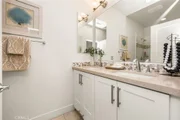
vinyl flooring, and a walk-in closet. The primary bath features
upgraded tile flooring, quartz countertops, dual vanities, and a
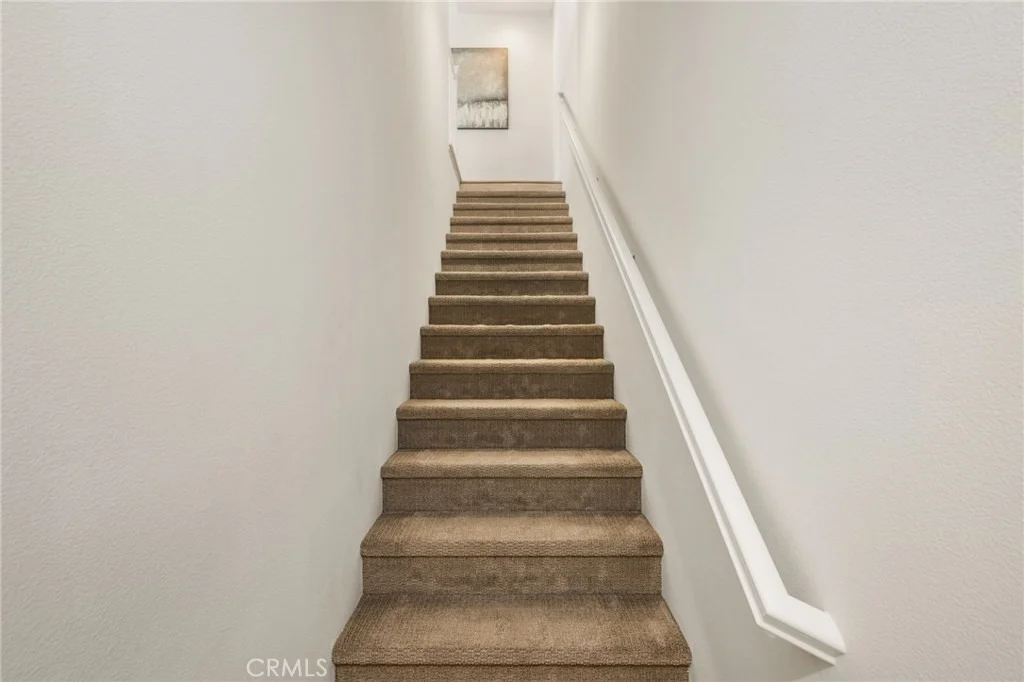
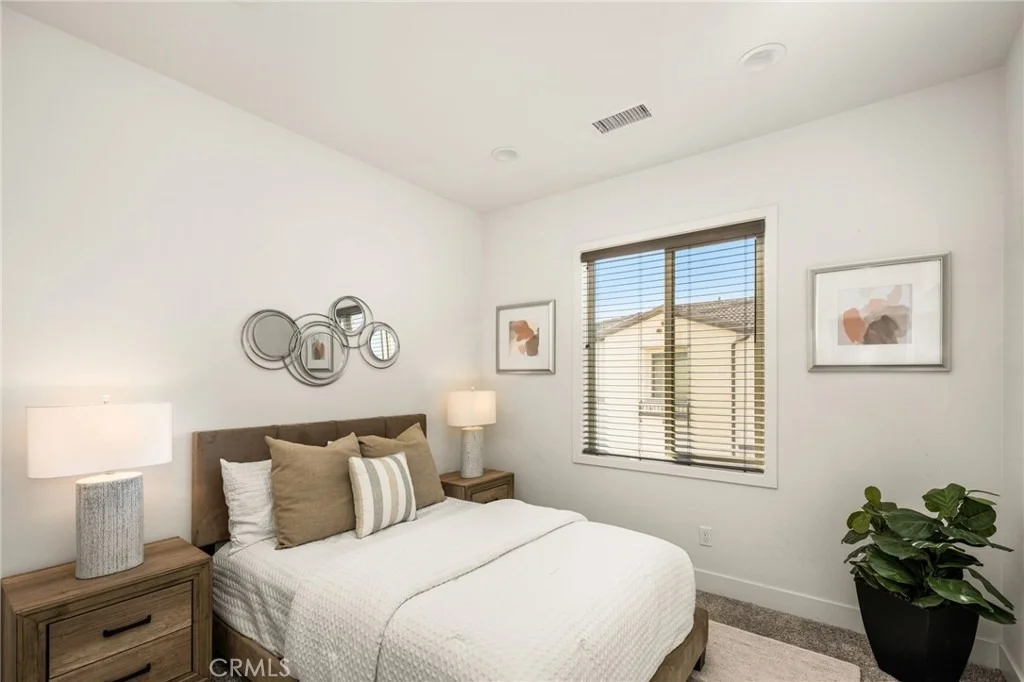
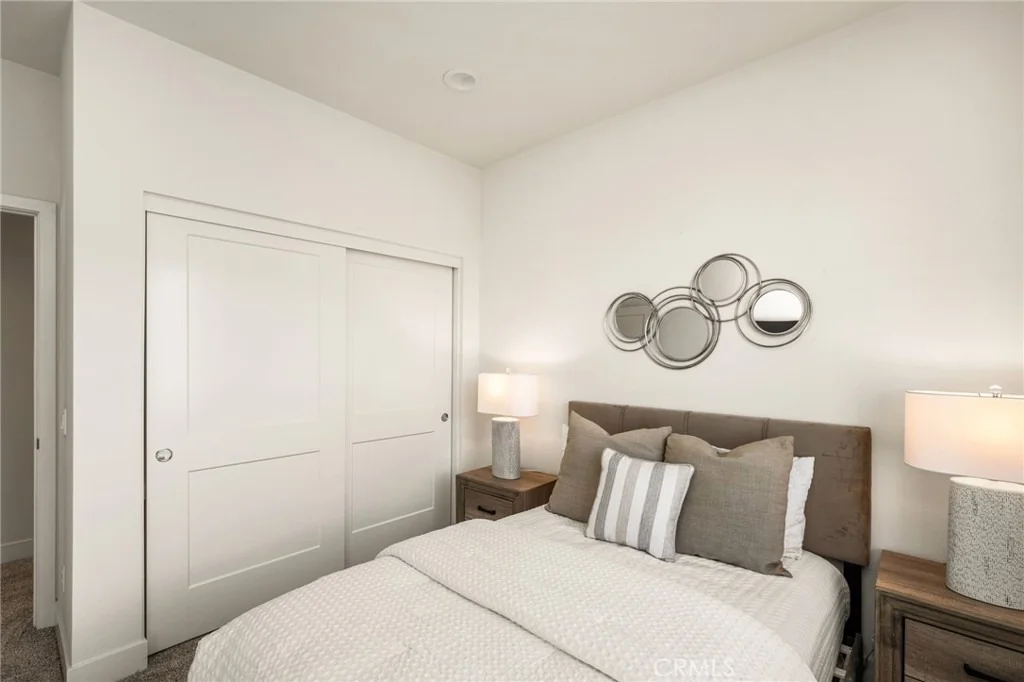
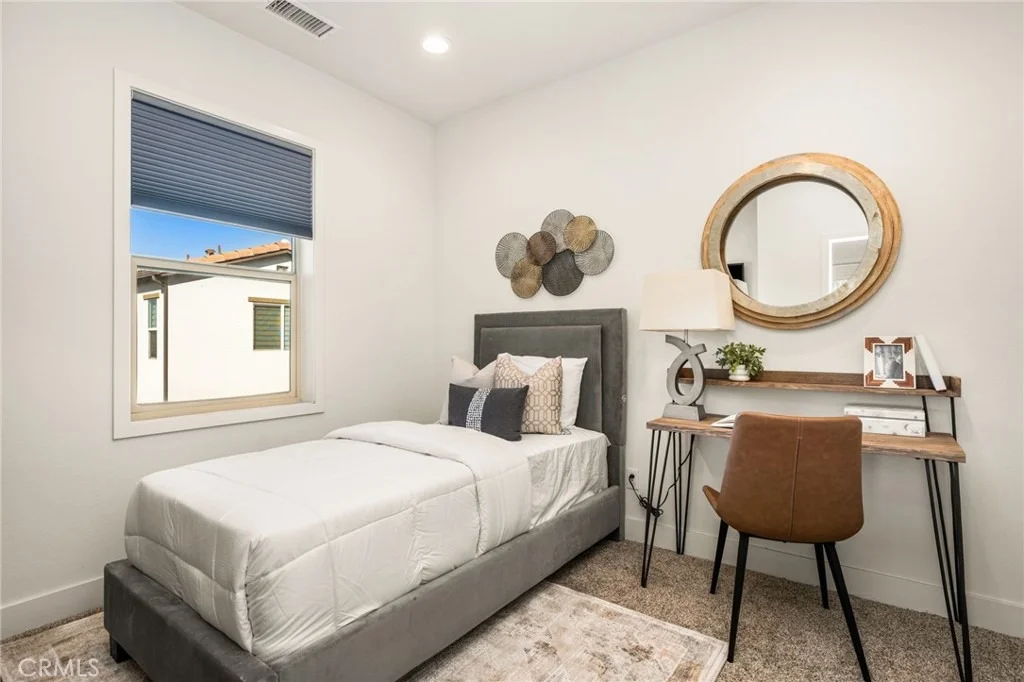
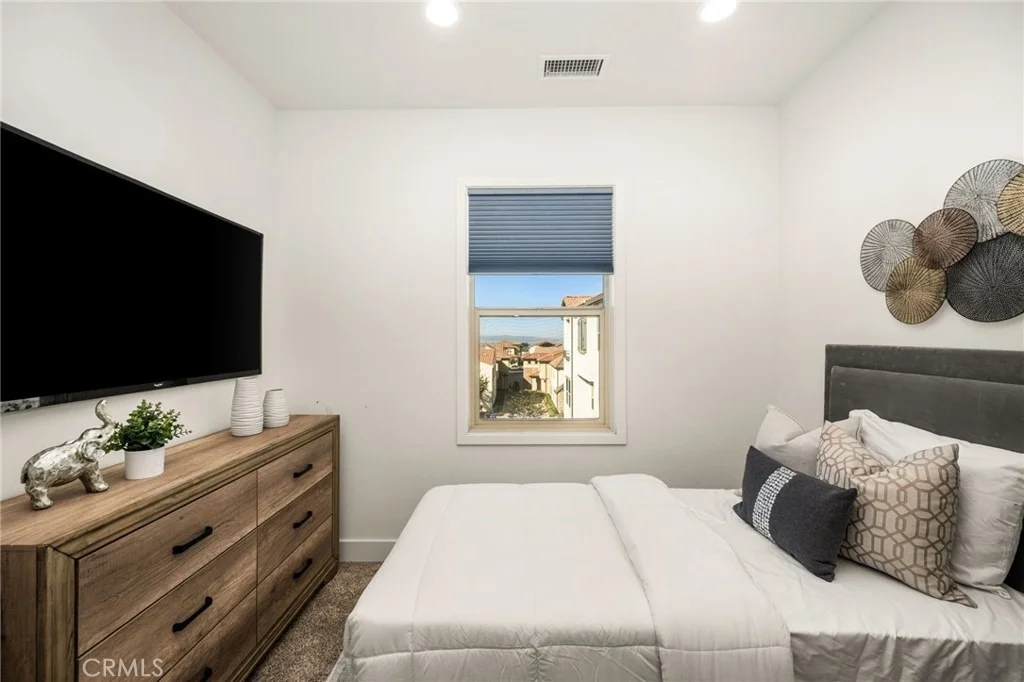
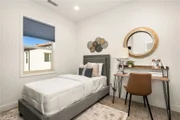
walk-in shower. Two additional bedrooms include carpeting, while
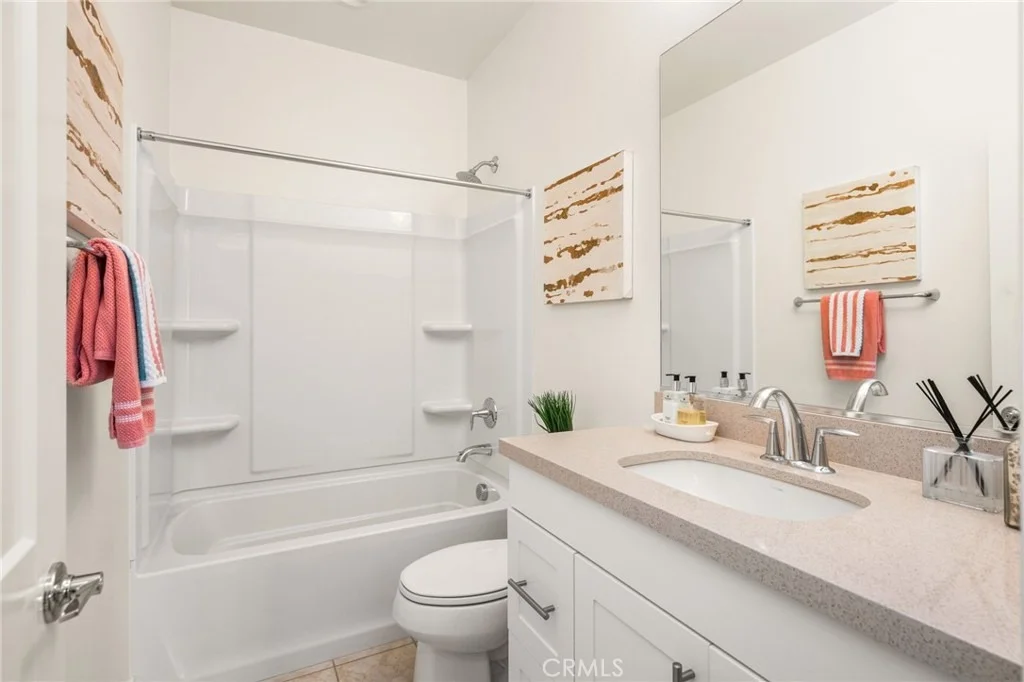
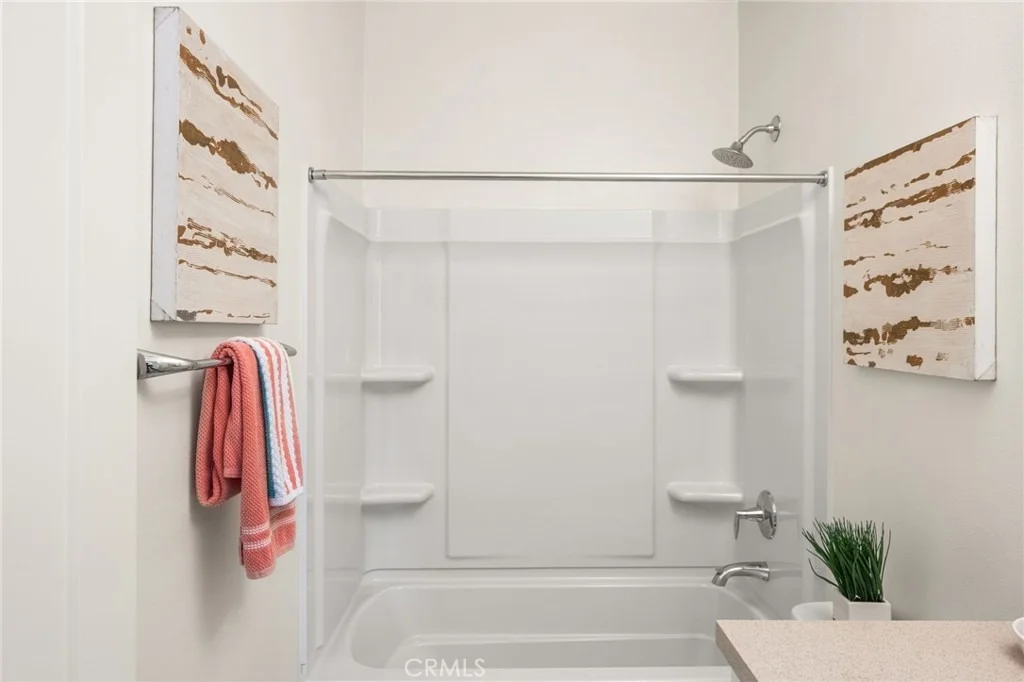
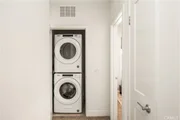
the secondary bath offers tile flooring and a quartz vanity. A
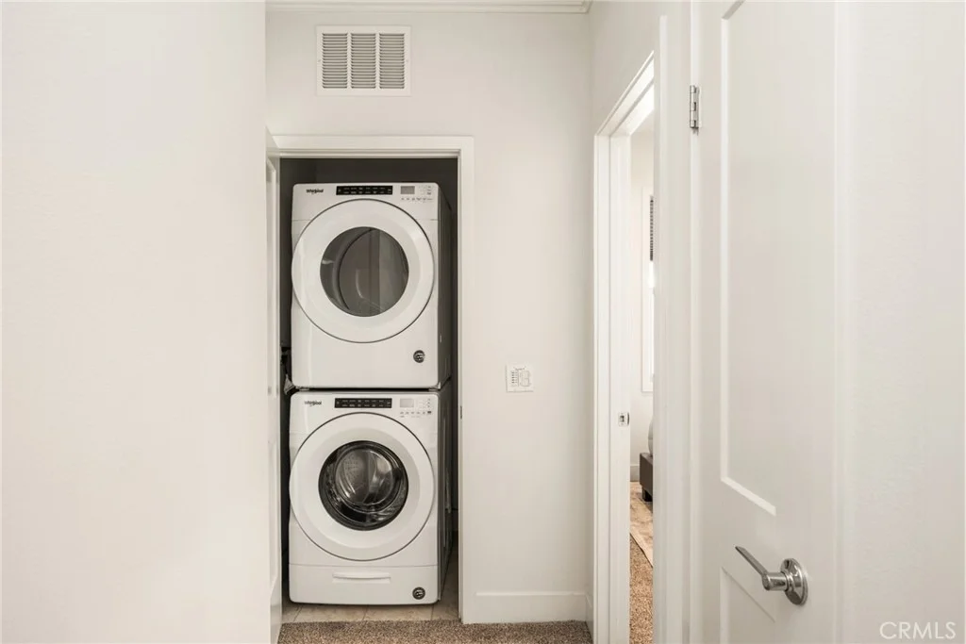
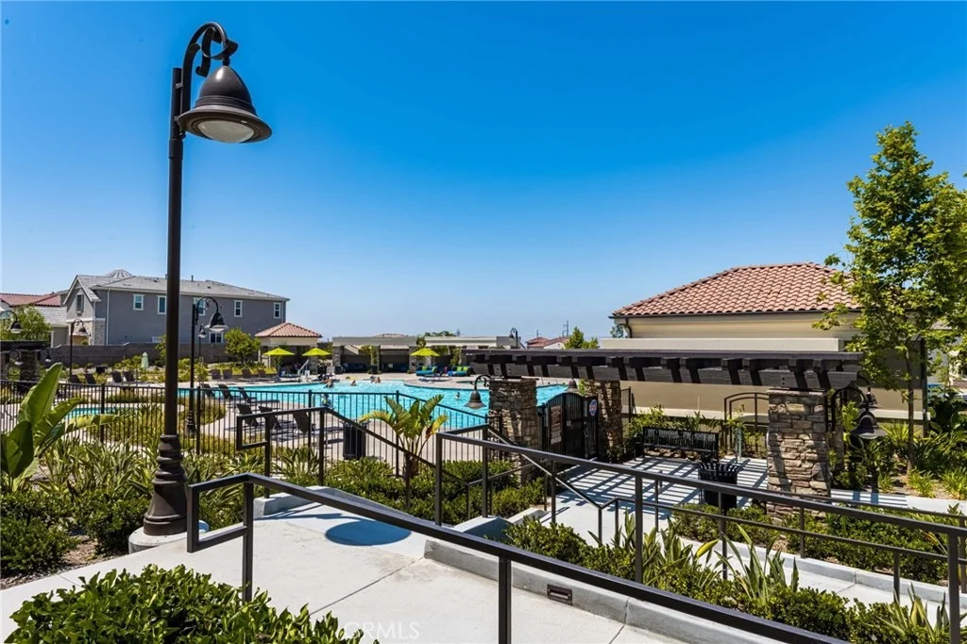
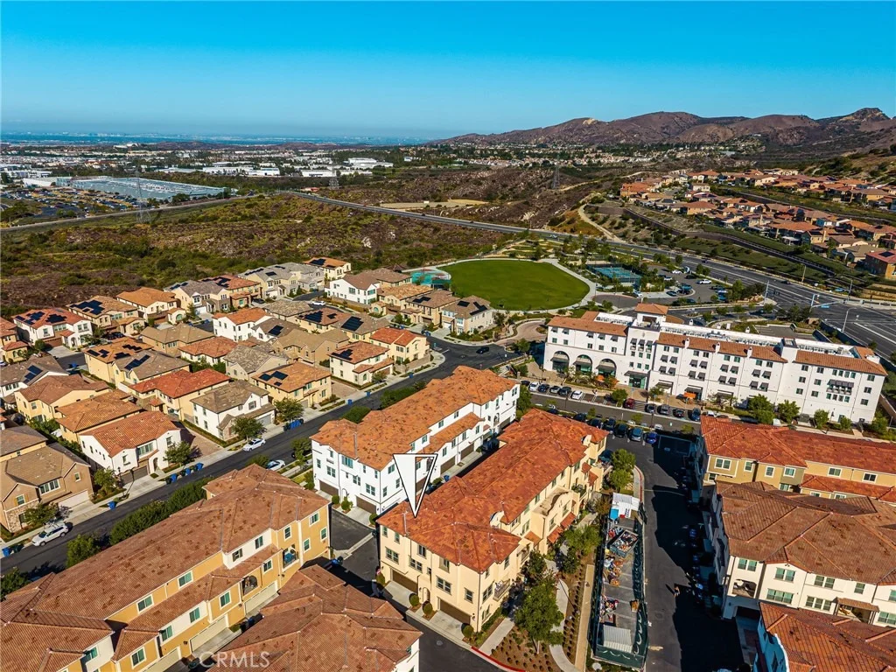
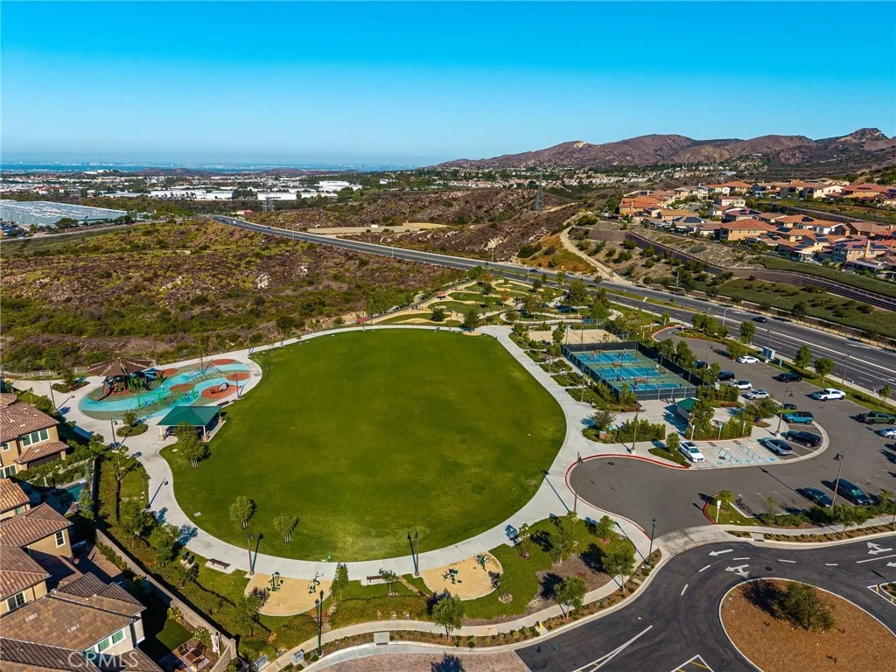
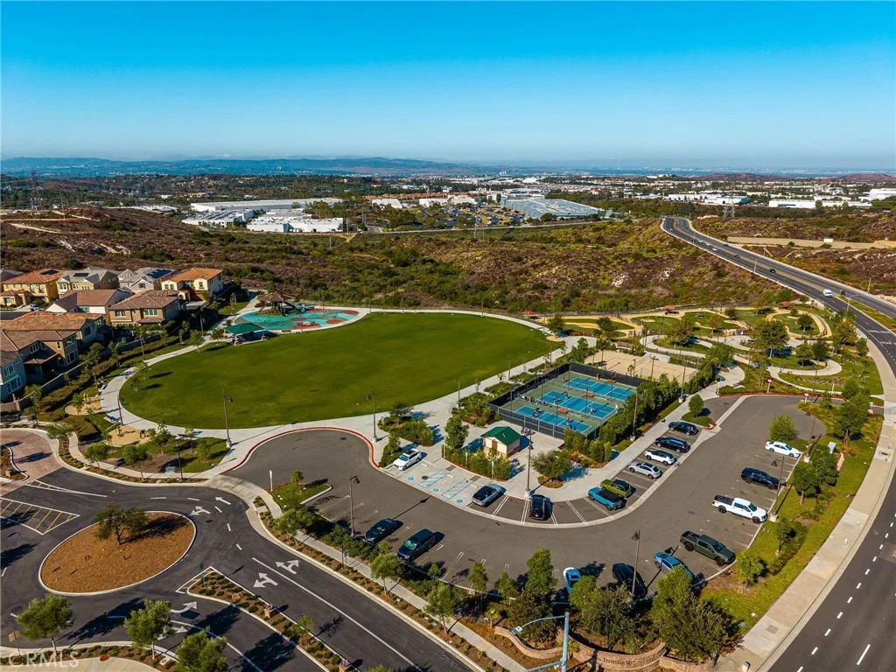
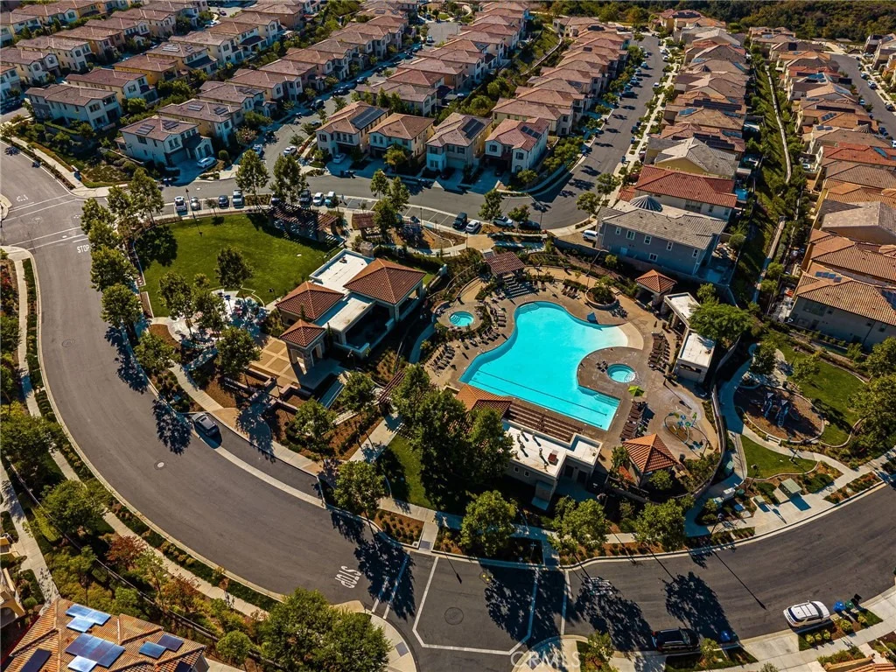
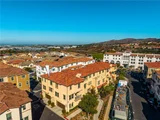
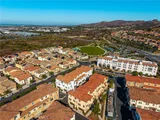
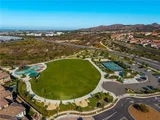
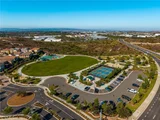
stackable laundry area adds convenience. Enjoy easy access to
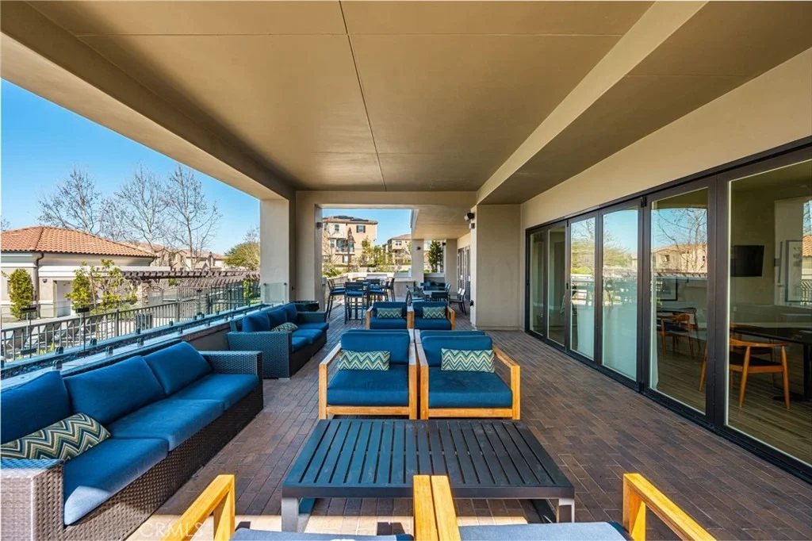
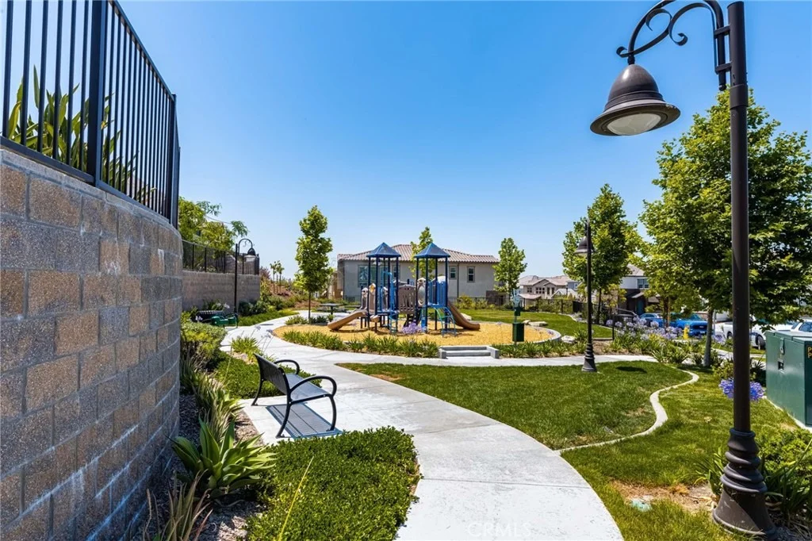
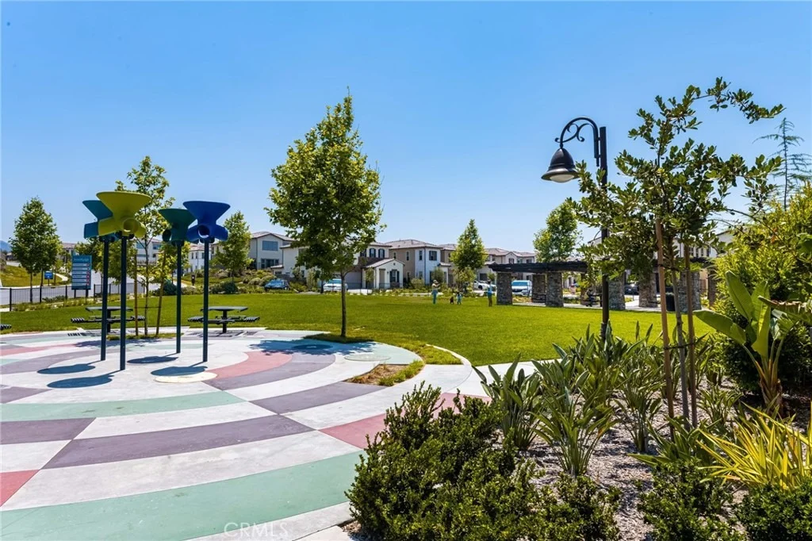
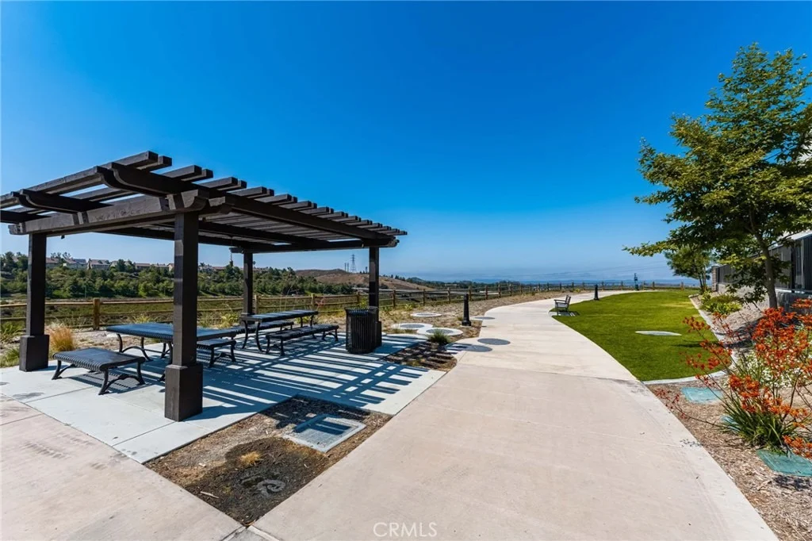
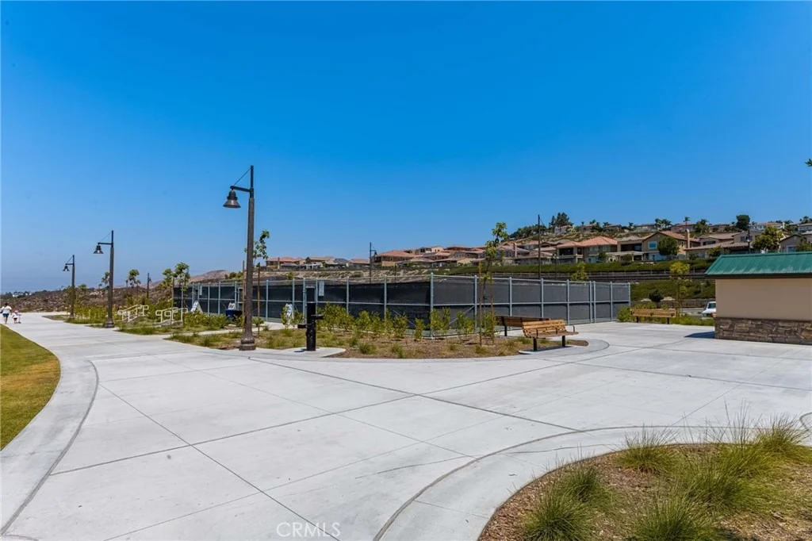
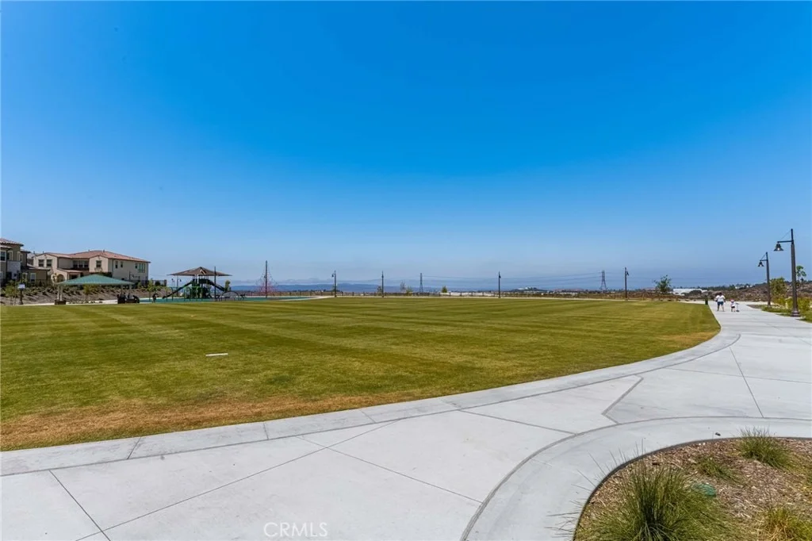
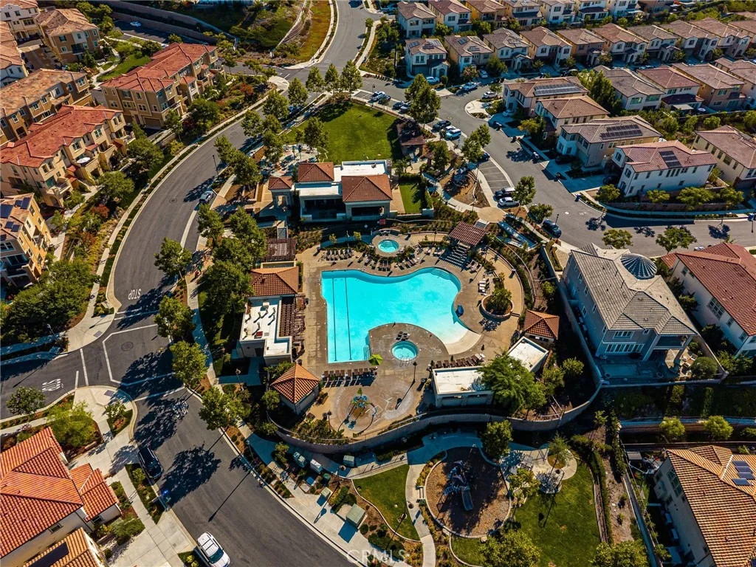
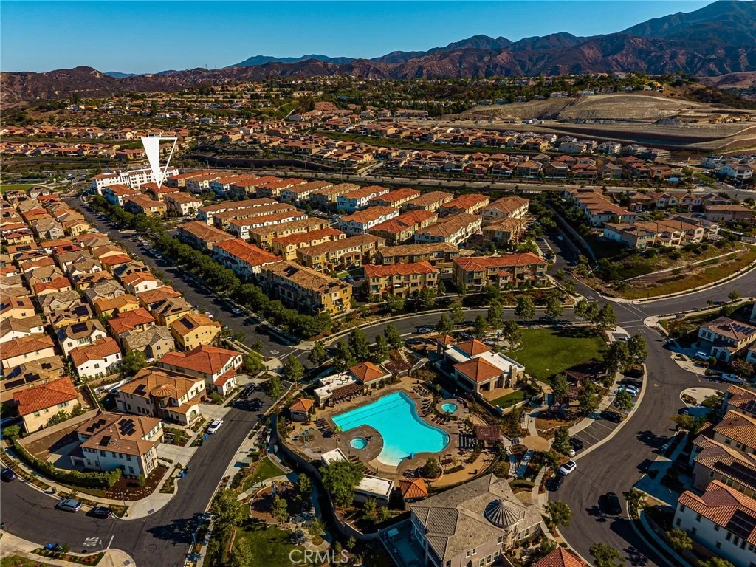
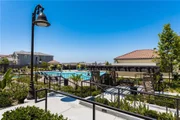
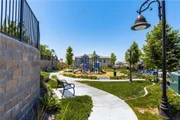
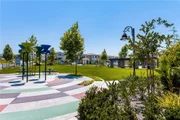
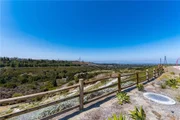
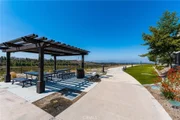
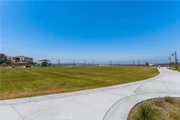
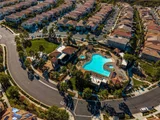
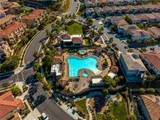
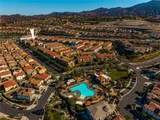
IronRidge's exceptional amenities, including swimming pools,
clubhouse, parks, basketball courts, playgrounds, picnic areas, and
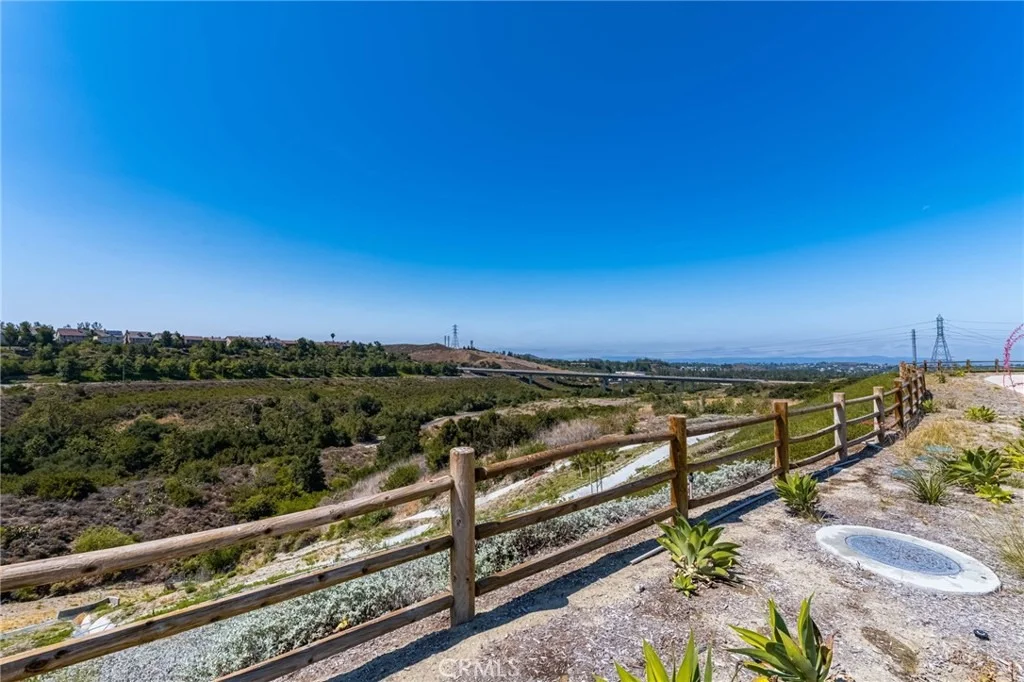
walking and hiking trails. This gorgeous home combines modern
design, exceptional views, thoughtful upgrades, and resort-style
living in a highly desirable location.
Based on our analysis, the cap rate of this property is 1.25%. A negative cap rate indicates that the property might not be feasible as an income-producing asset. The median cap rate for a near zip code 11238 is 4.23%.
How much can I actually make?
Actual monthly rental income may vary between $4,760 and $7,140 depending on unit-specific characteristics. You can change the amount using the slider to further explore.
How is cap rate calculated?
Cap Rate = Net Operating Income (NOI) / Property Asset Value.
When calculating the cap rate, we assume 100% occupancy. Leverage (mortgage) is not considered.
By proceeding, you consent to receive calls and texts at the number you provided, including marketing by autodialer and prerecorded and artificial voice, and email, from realtor.com and others about your inquiry and other home-related matters, but not as a condition of purchase (More...)California Privacy Notice
By submitting your information, you agree RealtyHop can share your information with its network of real estate &
mortgage professionals (or through their agents) and consent to receive marketing emails, calls, & texts related
to your inquiry (including via automatic telephone dialing system, or artificial or pre-recorded voice technology)
from Movoto or their affiliates to the email address or number you provided.
By proceeding, you agree to our Terms of Service. California Privacy Notice










































 Your Privacy Choices
Phone: 425-283-2930
Address: 335 Madison Avenue, New York, NY 10017