BEST-OF-THE-BEST at The Courtyards in Desert Falls Country Club!
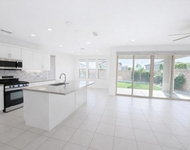
This large, open floor plan, single-level remodeled golf course
condo exemplifies the casual desert lifestyle. Features include: a
great room w/ upgraded flooring, bar area, fireplace & patio
access, formal dining area, gourmet kitchen w/ granite counter
tops, upgraded appliances, breakfast nook; spacious master bedroom
w/ dual-sided fireplace, patio access & luxurious master bathroom,
2 guest bedrooms, guest bathroom, powder room & indoor laundry.
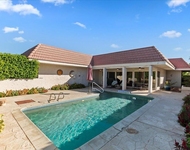
Outside features include enclosed front tile courtyard, spacious
back patio w/ spectacular golf course & mountain views. Upgraded
flooring & shutters throughout. Desert Falls CC, a guard-gated
community, includes a clubhouse for dining, 9 lighted tennis
courts, pickle ball courts, a recently remodeled fitness center &
is home to a top-rated golf course. Located near fine dining,
world-class shopping & many entertainment venues. Offered FURNISHED
per Seller's Inventory List.
Unit Size
2,019 Ft²
Days on Market
223 days
Land Size
0.08 acres
Price per sqft
$197
Property Type
Condo
Property Taxes
-
HOA Dues
$465
Year Built
1992
Payment Calculator
Home Price
Down Payment
%
Loan Term
Interest %
Your Estimated Monthly Payment
Principal + Interest:
Property Tax:
HOA:
Home Insurance:
Mortgage Insurance:
Cap Rate Calculator
Purchase Price
Monthly Property Taxes
Monthly Rental Income
Maintenance & HOA
IncomePer Year
ExpensesPer Year
Operating ProfitPer Year
Cap Rate
100% Occupancy
N/A (extreme outlier)
What does this mean?
Based on our analysis, the cap rate of this property is 1.25%. A negative cap rate indicates that the property might not be feasible as an income-producing asset. The median cap rate for a near zip code 11238 is 4.23%.
How much can I actually make?
Actual monthly rental income may vary between $4,760 and $7,140 depending on unit-specific characteristics. You can change the amount using the slider to further explore.
How is cap rate calculated?
Cap Rate = Net Operating Income (NOI) / Property Asset Value.
When calculating the cap rate, we assume 100% occupancy. Leverage (mortgage) is not considered.
Interior Features: Breakfast Bar, Built In Features, Breakfast Area, Tray Ceilings, Crown Molding, Cathedral Ceilings, Separate Formal Dining Room, High Ceilings, Open Floorplan, Recessed Lighting, Storage, Primary Suite, Utility Room, Walk In Closets
Appliances: Dishwasher, Electric Oven, Electric Range, Gas Cooking, Disposal, Gas Water Heater, Microwave, Refrigerator, Water To Refrigerator
Flooring Type: Tile
Living Area Square Feet Source: Assessor
Doors: Sliding Doors
Laundry Features: Laundry Room
Has Fireplace
Gas, Great Room, Primary Bedroom, See Through
Exterior Details
Property Condition: Updated Remodeled
Year Built: 1992
Parcel Number: 626170008
Home Type: Residential
Foundation Details: Slab
Roof: Tile
Window Features: Shutters
Construction Materials: Stucco
Outdoor Living Structures: Concrete
Spa Features: Community, Heated, In Ground
Private Pool
Pool Features: Electric Heat, In Ground
Lot Information: Cul De Sac, Drip Irrigation Bubblers, Front Yard, Lawn, Landscaped, On Golf Course, Paved, Sprinklers Timer, Sprinkler System, Yard
Lot Size Source: Assessor
Lot Size Acres: 0.08
Utilities Details
Cooling Type: Central Air
Heating Type: Forced Air, Natural Gas
Utilities: Cable Available
Location Details
Association Amenities: Clubhouse, Controlled Access, Fitness Center, Maintenance Grounds, Other, Pet Restrictions, Racquetball, Recreation Room, Security, Tennis Courts, Cable Tv
Directions: Country Club Drive going east make a left turn into the community. Make an immediate left after the manned gate and proceed through second gate. Continue on Desert Falls Drive until Celano Circle make a right. Property at top of cul-de-sac. Cross Street: Country Club Drive, Cook Street and Vista Lago Dri.
By proceeding, you consent to receive calls and texts at the number you provided, including marketing by autodialer and prerecorded and artificial voice, and email, from realtor.com and others about your inquiry and other home-related matters, but not as a condition of purchase (More...)California Privacy Notice
By submitting your information, you agree RealtyHop can share your information with its network of real estate &
mortgage professionals (or through their agents) and consent to receive marketing emails, calls, & texts related
to your inquiry (including via automatic telephone dialing system, or artificial or pre-recorded voice technology)
from Movoto or their affiliates to the email address or number you provided.
By proceeding, you agree to our Terms of Service. California Privacy Notice





 Your Privacy Choices
Phone: 425-283-2930
Address: 335 Madison Avenue, New York, NY 10017