See Home Value
Thornton 80233
11361 Kearney Way
$585,000
● House - Off Market

11361 Kearney Way

Thornton, CO 80233
bedrooms
4 Beds
bathrooms
1 Bath, 1 Half Bath
square feet
2,583 Ft²
$3,336
Est. Monthly
$70
HOA / Fees

About This Property

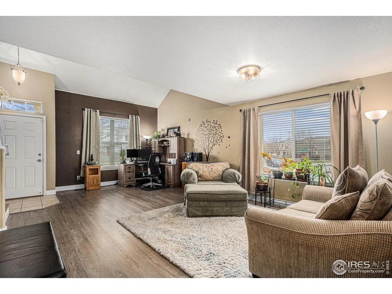
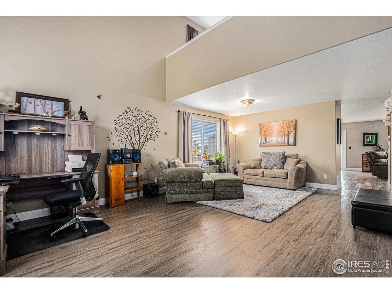
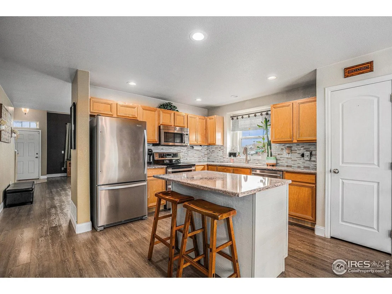
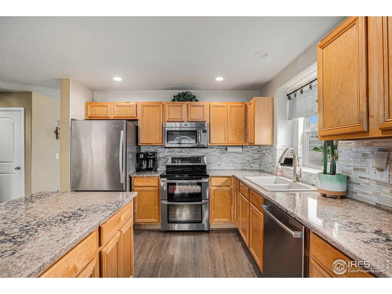
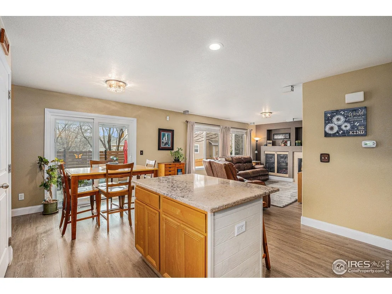
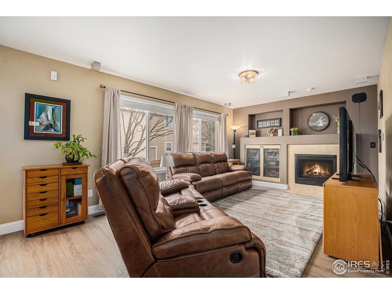
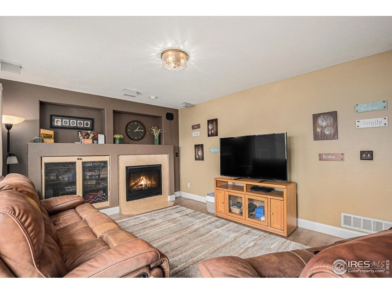
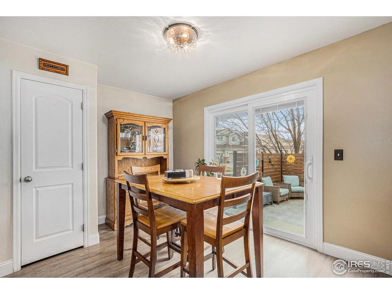
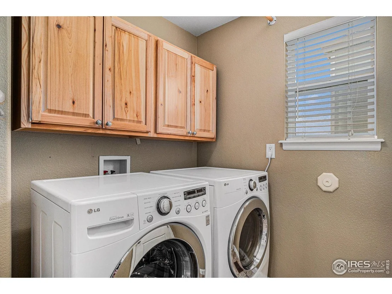
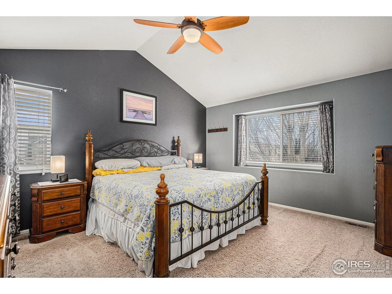
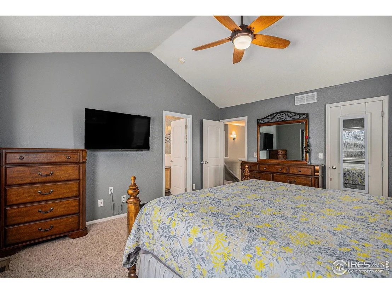
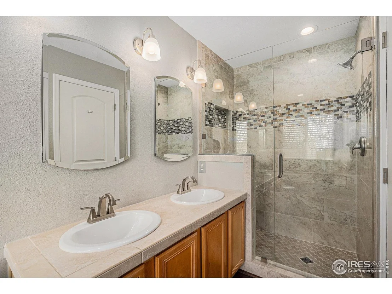
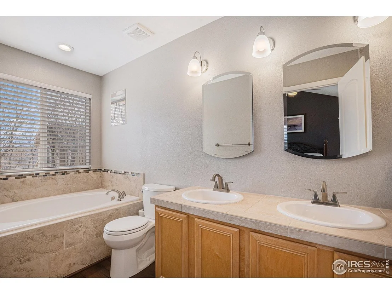
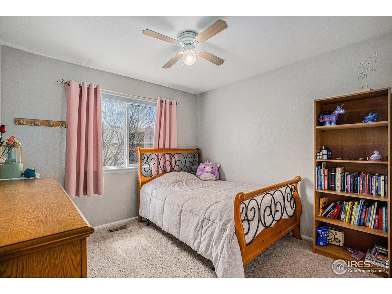
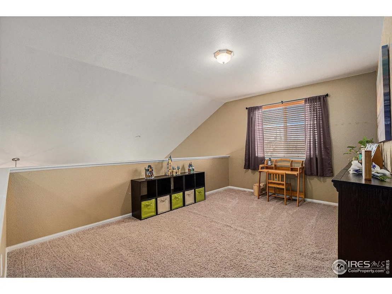
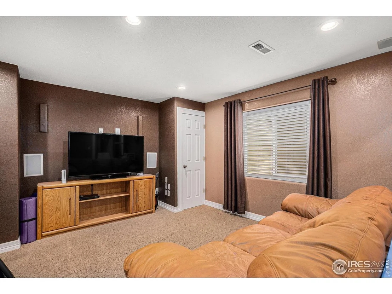
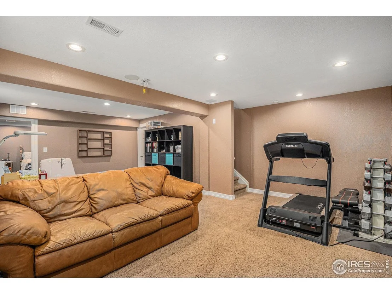
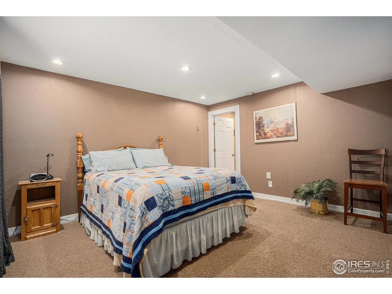
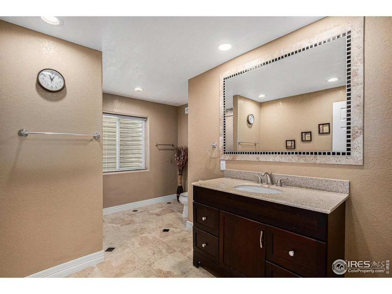
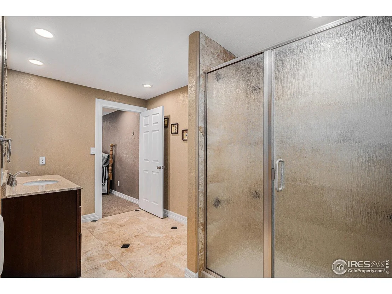
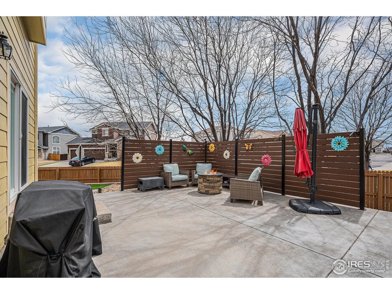
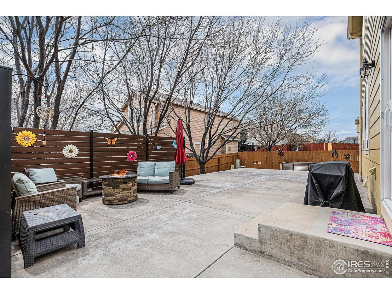
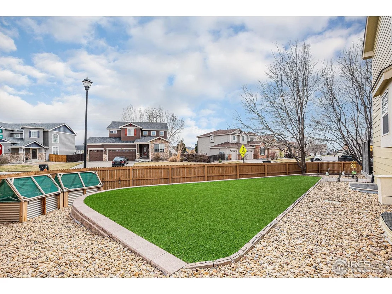
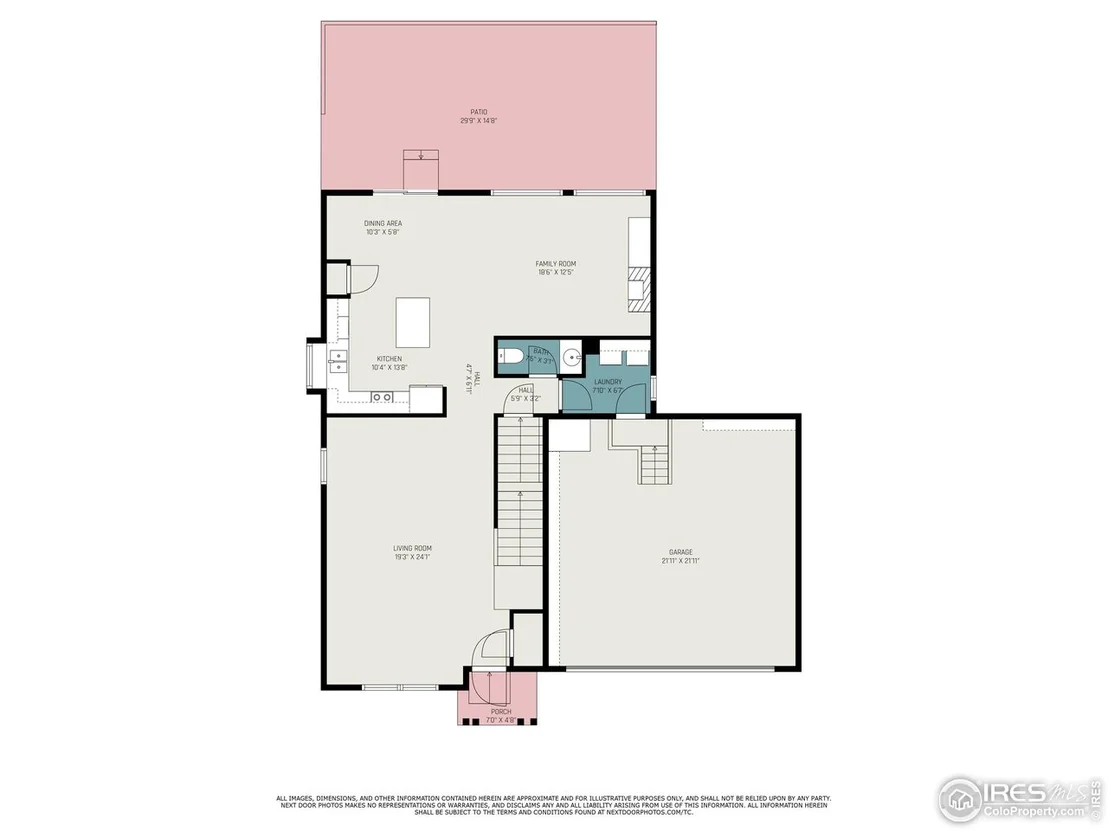
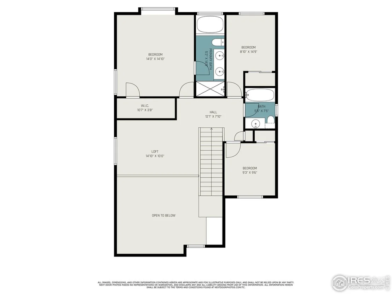
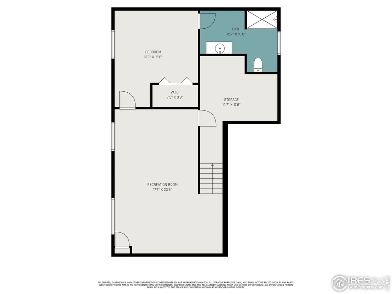
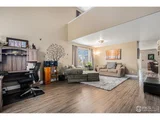
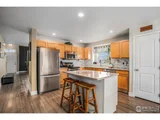
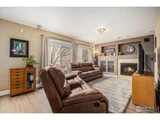
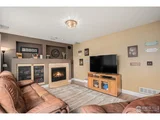
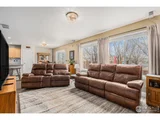
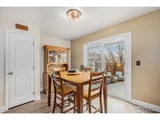
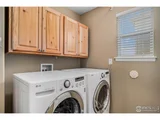
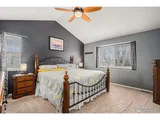
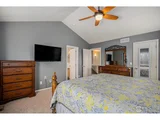
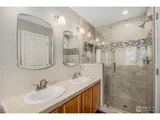
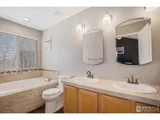
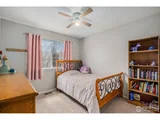
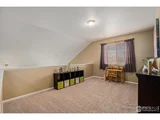
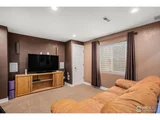
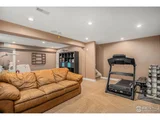
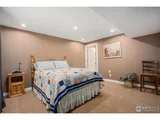
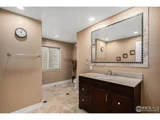
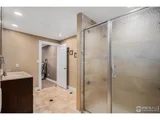
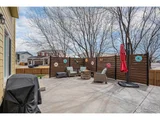
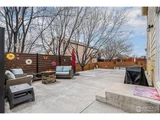
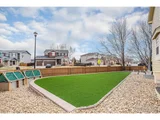
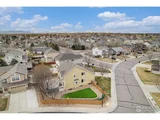
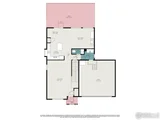
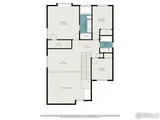
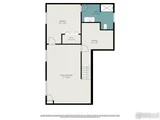
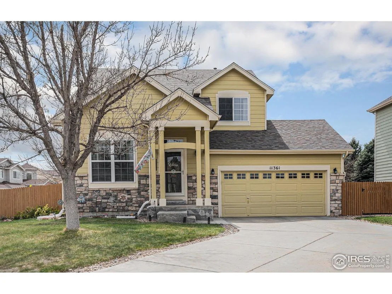
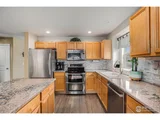
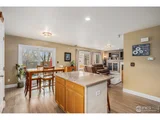
Welcome to your dream home - a masterpiece of comfort and sophistication nestled on an enviable corner lot. Shielded by elegant privacy fencing, this sanctuary offers tranquility and refinement. The exterior boasts raised garden beds for the green thumb, a sprawling cement patio, privacy fencing, newly installed rock, and lush astro turf that harmonize an oasis. Step inside and be captivated by the seamless plank flooring that graces the main entryway, kitchen, dining area and living room. Gather around the gas fireplace in the luminous living room - a cozy centerpiece for memorable moments. In the heart of the home discover an updated kitchen with new Quartz countertops, backsplash, stainless steel appliances with double oven and an island set up for stools to entertain, complimented by an open practical main floor laundry room near the garage. Three bedrooms and a loft await you upstairs with the primary bedroom featuring vaulted ceilings and a spa like 5-piece bathroom boasting flush vanities above dual sinks, a sumptuous soaker tub, and a walk-in tiled shower. The finished basement is a revelation, featuring soaring nine-foot ceilings, a spacious living area, an inviting bedroom with an oversized bathroom and walk in tiled shower. Every part of this amazing home shows off great craftsmanship, thoughtful updates, and a real sense of proud ownership. Must see to appreciate!
Unit Size
2,583 Ft²
Days on Market
-
Land Size
0.19 acres
Price per sqft
$232
Property Type
House
Property Taxes
$325
HOA Dues
$70
Year Built
2003

Payment Calculator

Cap Rate Calculator

Last updated: 5 months ago (IRES MLS #IRE1030593)

Price History

Date / Event Date Event Price
Jun 23, 2025 Sold
Sold
Apr 9, 2025 Listed $599,000
Listed
Welcome to your dream home - a masterpiece of comfort and sophistication nestled on an enviable corner lot. Shielded by elegant privacy fencing, this sanctuary offers tranquility and refinement. The exterior boasts raised garden beds for the green thumb, a sprawling cement patio, privacy fencing, newly installed rock, and lush astro turf that harmonize an oasis. Step inside and be captivated by the seamless plank flooring that graces the main entryway, kitchen, dining area and living room. Gather around the gas fireplace in the luminous living room - a cozy centerpiece for memorable moments. In the heart of the home discover an updated kitchen with new Quartz countertops, backsplash, stainless steel appliances with double oven and an island set up for stools to entertain, complimented by an open practical main floor laundry room near the garage. Three bedrooms and a loft await you upstairs with the primary bedroom featuring vaulted ceilings and a spa like 5-piece bathroom boasting flush vanities above dual sinks, a sumptuous soaker tub, and a walk-in tiled shower. The finished basement is a revelation, featuring soaring nine-foot ceilings, a spacious living area, an inviting bedroom with an oversized bathroom and walk in tiled shower. Every part of this amazing home shows off great craftsmanship, thoughtful updates, and a real sense of proud ownership. Must see to appreciate!
Mar 25, 2014 Sold
Sold
Jun 7, 2013 Sold
Sold

Property Highlights

Garage
Air Conditioning

Building Info

Overview

    General

  • Year Built: 2003
  • Effective Year Built: 2003
  • Building Count: 1
  • Total Rooms: 7
  • Bedroom Count: 4
  • Bathroom Count: 4
  • Full Bathrooms: 3
  • Partial Bathrooms: 4
  • Bathroom Plumbing Fixtures: 17
  • Building Condition: 3
  • Building Quality: 7
  • Construction Type: 6
  • Building Style: 28
  • Exterior Walls Type: 23
  • Interior Walls Type: 3
  • Roof Shape Type: 1
  • Roof Cover Type: 3
  • Floor Count: 200
  • Living Units: 1
  • Floor Cover: 0
  • Basement Type: 6
  • Basement Area: 1,063
  • Garage Type: 1
  • Garage Square Area: 441
  • Parking Space Count: 2
  • Patio Type: 0
  • Porch Type: 0
  • Pool Type: 0

    Dimensions

  • Lot Size Square Feet: 8,159
  • Total Building Area: 3,303
  • Gross Building Area: 3,303
  • Building Area: 2,799
  • Building Area Measurement: L

    Heating and Cooling

  • Fireplace Count: 1
  • Air Conditioning: 1
  • Heating: 4
  • Heated Square Feet: 2,799
  • Heating Fuel Type: 0

    Utilities

  • Sewer System: 0
  • Water Service: 0

Building

  • Building Type: 0
  • Property Class: R
  • Subdivision: SKYLAKE RANCH
  • Land Acres: 0000000187
  • Standard Land Use Code: 1001
  • County Land Use Code: 1112
  • Legal Description 1: SUB:SKYLAKE RANCH SUB PHASE 3 FL NO 1 AMD 1 LOT:64

Neighborhood

  • School District Name: Northglenn-Thornton School District 12
  • School Tax School District: SD 12
  • Census Tract: 008550

Geography

  • Assessors Map Reference: 196-A
  • Account Number: R0146422
  • Parcel: R0146422
  • Lot: 64
  • Meridian: SEC 05 QTR 3 TWN 02S RNG 67W
  • Latitude: 39.9029
  • Longitude: -104.918

    Address

  • Full Address: 11361 Kearney Way
  • Address - House Number: 11361
  • Address - Street Name: Kearney
  • Address - Suffix Type: Way
  • State: CO
  • City Name: Thornton
  • Carrier Code: R008
  • 4-Digit Zip Code: 5507
  • Zip Code: 80233

Valuation

    Tax

  • Total Area: 2,862
  • Tax Year: 2022
  • Tax Amount: $327,200
  • Tax Rate Code Area: 09-093
    Appraisal Valuation

  • Standard Deviation: 0.1459
  • Valuation Date: May 17, 2023
  • Confidence Score: 82
  • Final Value: 657,597
  • High Value: 753,592
  • Low Value: 561,601

    Market Valuation

  • Market Total Value: $611,000
  • Market Land Value: $101,000
  • Market Improvement Value: $510,000

    Assessments Valuation

  • Assessed Year: 2023
  • Assessed Total Value: $41,330
  • Assessed Land Value: $6,830
  • Assessed Improvements Value: $34,500

    Sales

  • Current Sale Contract Date: Mar 21, 2014
  • Current Sale Recording Date: Mar 25, 2014
  • Current Sale Price:
  • Current Sale Document Type: 71
  • Current Sale Input Document Number: 2014000017585
  • Previous Sale Recording Date: Jun 07, 2013
  • Previous Sale Contract Date: May 31, 2013
  • Previous Sale Amount: $308,000
  • Previous Sale Document Type: 71
Data used for valuation calculations is provided by RealtyHop, and other third party sources

Comparables

Unit
Status
Type
Beds
Baths
ft²
Price/ft²
Asking Price
Listed On
Closing Price
Sold On
HOA + Taxes

About Thornton


Similar Homes for Sale

Currently no similar homes around

Nearby Rentals


Frequently Asked Questions

When was property at 11361 Kearney Way built and last sold?
The property at 11361 Kearney Way was built in 2003 and last sold on Mar 21, 2014 for $319,000.
How much is this home worth?
The estimated value of the home located at 11361 Kearney Way is $608,921.
What are some comparable homes to 11361 Kearney Way?
There are currently no comparable homes to 11361 Kearney Way.