Check Availability
Firestone 80504
11361 Ebony St
$510,000
↓ $15K (2.9%)
● House - For Sale

11361 Ebony St

Firestone, CO 80504
bedrooms
3 Beds
bathrooms
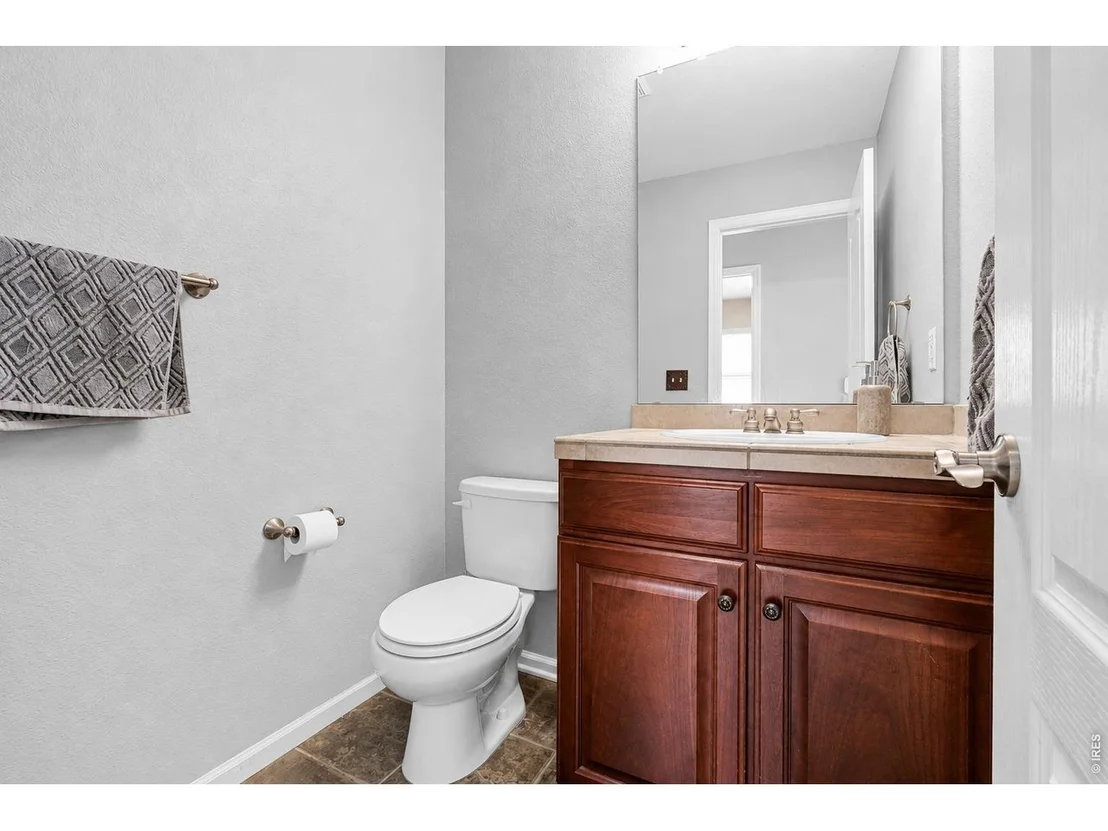
2 Baths, 1 Half Bath
square feet
2,534 Ft²
$2,871
Est. Monthly
$31
HOA / Fees

About This Property

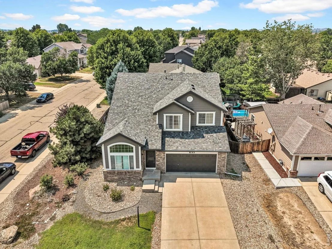
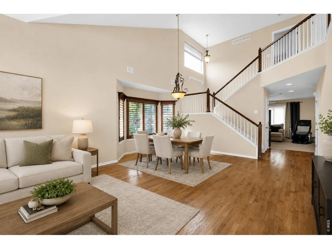
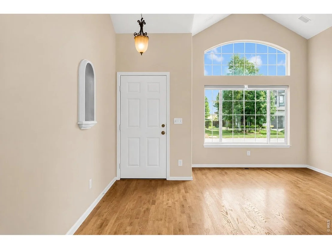
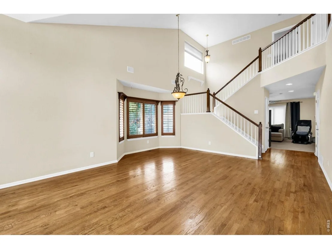
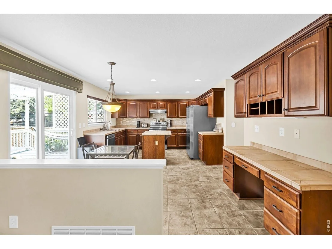
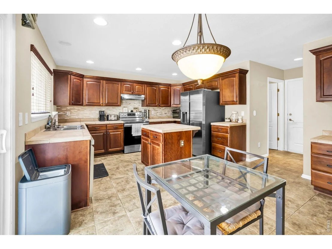
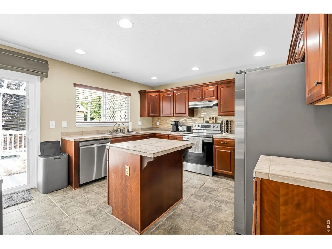
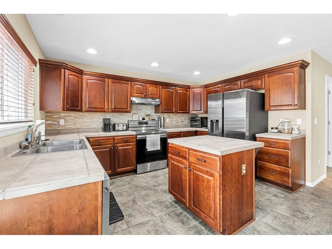
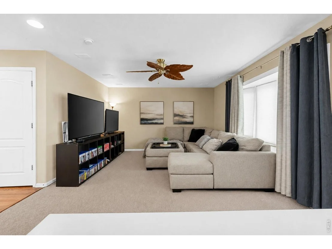
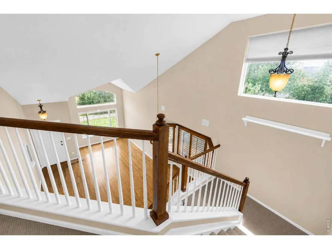
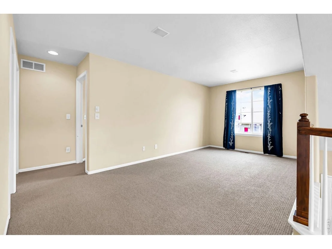
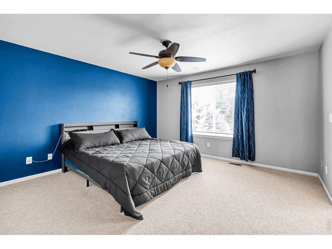
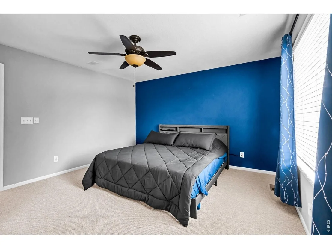
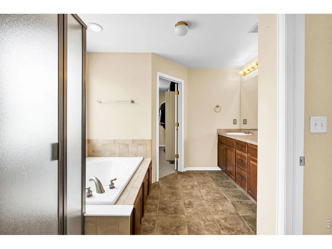
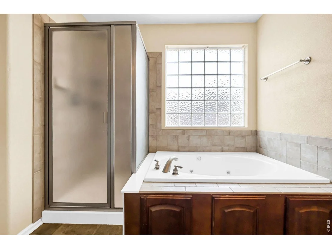
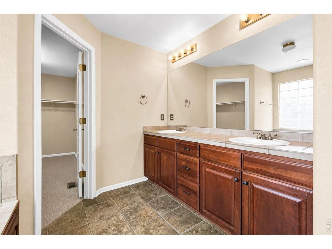
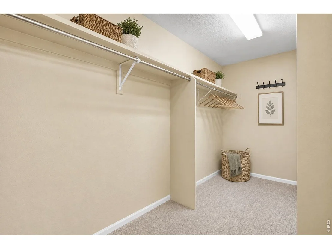
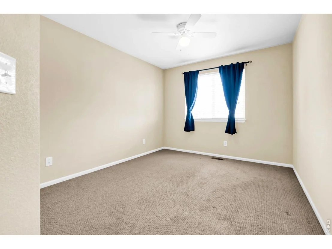
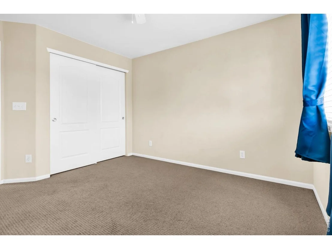
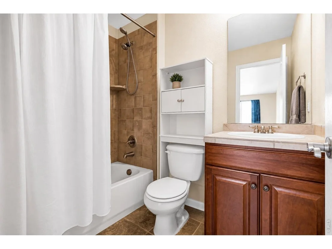
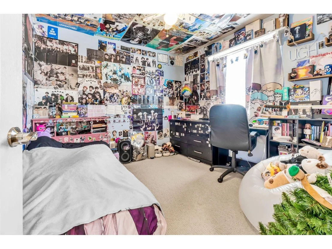
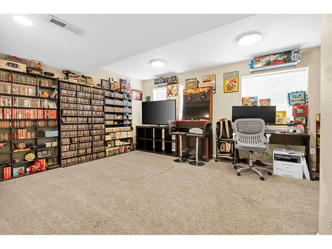
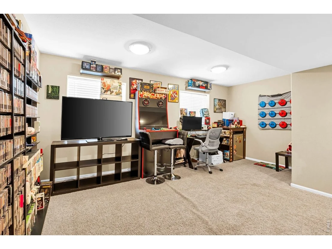
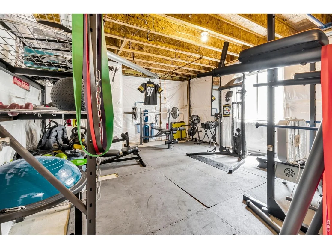
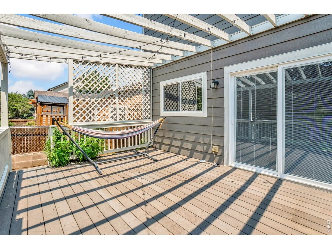
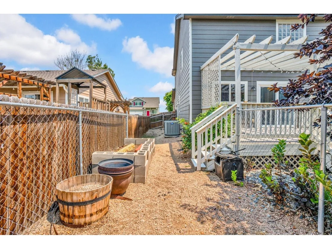
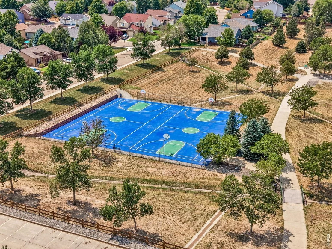
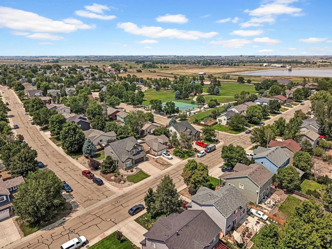
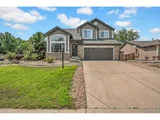
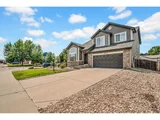
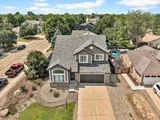
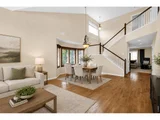
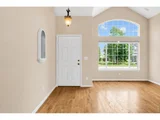
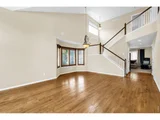
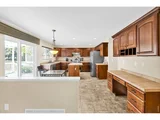
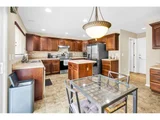
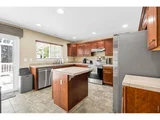
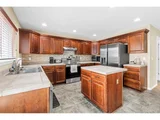
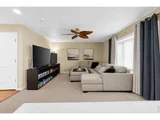
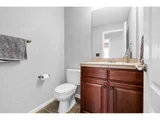
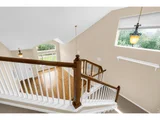
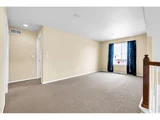
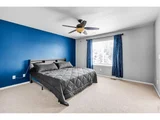
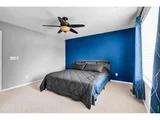
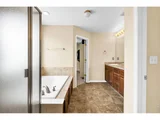
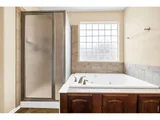
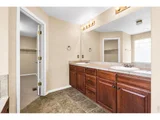
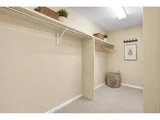
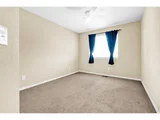
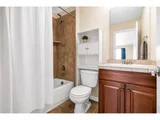
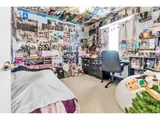
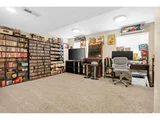
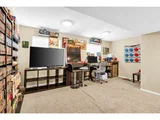
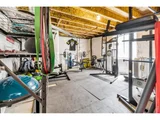
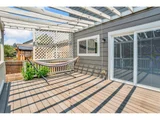
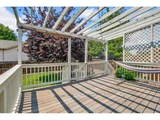
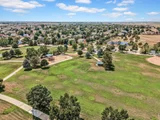
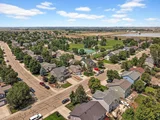
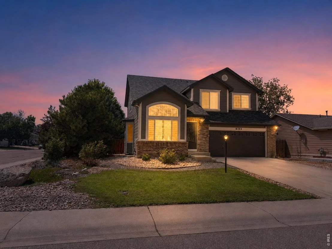
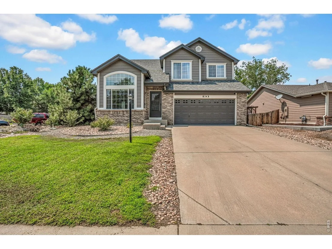
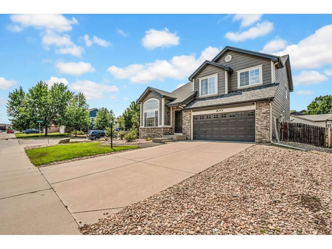
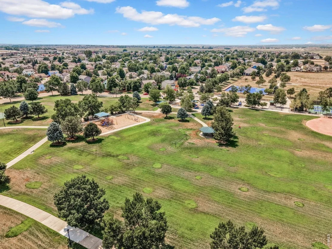
1% incentive when using the preferred lender, giving buyers valuable flexibility to reduce their interest rate, cover eligible closing costs, and preserve funds for personalized cosmetic updates. Ideally situated on a corner lot in Oak Meadows, this three-bedroom (plus office and also loft), four-bath home is within walking distance of the neighborhood park, Primrose School, and Firestone Charter Academy. The open floor plan offers plenty of versatility, including an upstairs loft that can remain open or be enclosed for an additional bedroom or office. The spacious primary suite features a large walk-in closet and five-piece bath, while two additional bedrooms and a full bath complete the upper level. The partially finished basement, currently used as an office and gym, already includes a three-quarter bath and could easily accommodate an additional bedroom, playroom, guest suite, or multigenerational living space. Additional highlights include a generously sized laundry room with utility sink, an installed sump pump, and a dedicated dog run with convenient dog doors. Many major improvements have already been completed, including a newer roof and exterior paint, new carpet, a finished basement, newer air conditioning, new furnace motors, a newer water heater and kitchen appliances, and a new sliding patio door. This home is right around the corner from the desirable gem, Settler's Park where you'll find full basketball courts, a baseball / softball field, tennis court, pickleball courts, volleyball net, restrooms, picnic areas and more. It's also conveniently located near medical facilities, shopping, dining, and walking trails, and for commuters, it offers very easy access to Highways 119 and 66 and I-25, placing Denver, Boulder, and Fort Collins approximately 30 minutes away.
Unit Size
2,534 Ft²
Days on Market
-
Land Size
0.16 acres
Price per sqft
$201
Property Type
House
Property Taxes
$335
HOA Dues
$31
Year Built
2004

Listed By

Jennifer Hart
Keller Williams 1st Realty

Payment Calculator

Cap Rate Calculator

Last updated: 9 days ago (IRES MLS #IRE1065744)

Price History

Date / Event Date Event Price
Sep 20, 2026 Price Decreased $510,000
↓ $15K (2.9%)
Price Decreased
Aug 26, 2026 Price Decreased $525,000
↓ $10K (1.9%)
Price Decreased
Aug 17, 2026 Price Decreased $535,000
↓ $5K (0.9%)
Price Decreased
Aug 5, 2026 Listed $540,000
Listed
Aug 3, 2026 No longer available -
No longer available
Show More

Property Highlights

Garage
Air Conditioning
Parking Details
Has Garage
Parking Features: Attached
Garage Spaces: 2
Interior Details
Half Bathrooms: 1
Full Bathrooms: 2
Interior Features: Eat-in Kitchen, Cathedral Ceiling(s), Open Floorplan, Walk-In Closet(s), Kitchen Island, Separate Dining Room, Bay or Bow Window, Washer/Dryer Hookup
Appliances: Electric Range, Dishwasher, Refrigerator, Disposal
Basement: Partial, Partially Finished, Sump Pump
Exterior Details
Square Footage: 2534
Square Footage Source: $0
Year Built: 2004
Levels: Two
Window Features: Window Coverings
Construction Materials: Stone
Patio and Porch Features: Deck
Lot Features: Corner Lot, Paved, Deciduous Trees, House Faces East, City Limits, Gutters, Sidewalks, Street Light, Fire Hydrant within 500 Feet
Lot Size Area: 6969.6
Lot Size Units: Square Feet
Lot Size Acres: 0.16
Lot Size Square Feet: 6969.6
Water Source: Public
Financial Details
Tax Annual Amount: $4,024
Utilities Details
Cooling Type: Central Air, Ceiling Fan(s)
Heating Type: Forced Air
Sewer : Public Sewer
Location Details
HOA/Condo/Coop Fee Includes: Management
HOA Fee: $375
HOA Fee Frequency: Annually

Building Info

Overview

    General

  • Year Built: 2004
  • Effective Year Built: 2004
  • Building Count: 1
  • Bedroom Count: 4
  • Bathroom Count: 4
  • Full Bathrooms: 4
  • Partial Bathrooms: 4
  • Bathroom Plumbing Fixtures: 17
  • Building Condition: 0
  • Building Quality: 0
  • Construction Type: 17
  • Building Style: 40
  • Exterior Walls Type: 17
  • Interior Walls Type: 3
  • Roof Shape Type: 0
  • Roof Cover Type: 3
  • Floor Count: 200
  • Living Units: 1
  • Floor Cover: 0
  • Basement Type: 6
  • Basement Area: 766
  • Garage Type: 1
  • Garage Square Area: 420
  • Parking Space Count: 2
  • Patio Type: 60
  • Porch Type: 36
  • Pool Type: 0

    Dimensions

  • Lot Size Square Feet: 7,044
  • Total Building Area: 3,308
  • Gross Building Area: 3,308
  • Building Area: 2,534
  • Building Area Measurement: L

    Heating and Cooling

  • Air Conditioning: 1
  • Heating: 3
  • Heated Square Feet: 2,534
  • Heating Fuel Type: 0

    Utilities

  • Sewer System: 0
  • Water Service: 0

Building

  • Building Type: 0
  • Property Class: R
  • Subdivision: OAK MEADOWS PUD FG#2
  • Land Acres: 0000000162
  • Standard Land Use Code: 1001
  • County Land Use Code: 1212
  • Legal Description 1: FIR 2OMP L8 BLK8 OAK MEADOWS PUD FG 2

Neighborhood

  • School District Name: St. Vrain Valley School District RE 1J
  • Census Tract: 002020

Geography

  • Assessors Map Reference: MAP 2333
  • Account Number: R1063902
  • Parcel: R1063902
  • Block: 8
  • Lot: 8
  • Meridian: SEC 6 TWN 2N RNG 67W
  • Latitude: 40.1652
  • Longitude: -104.934

    Address

  • Full Address: 11361 Ebony St
  • Address - House Number: 11361
  • Address - Street Name: Ebony
  • Address - Suffix Type: St
  • State: CO
  • City Name: Firestone
  • Carrier Code: R004
  • 4-Digit Zip Code: 5745
  • Zip Code: 80504

Valuation

    Tax

  • Total Area: 2,888
  • Tax Year: 2023
  • Tax Amount: $338,724
  • Tax Rate Code Area: 2084

    Appraisal Valuation

  • Standard Deviation: 0.1597
  • Valuation Date: Apr 03, 2024
  • Confidence Score: 80
  • Final Value: 568,991
  • High Value: 659,870
  • Low Value: 478,113

    Market Valuation

  • Market Total Value: $559,911
  • Market Land Value: $118,000
  • Market Improvement Value: $441,911

    Assessments Valuation

  • Assessed Year: 2023
  • Assessed Total Value: $37,520
  • Assessed Land Value: $7,910
  • Assessed Improvements Value: $29,610

    Sales

  • Current Sale Contract Date: Jul 26, 2019
  • Current Sale Recording Date: Jul 31, 2019
  • Current Sale Document Type: 40
  • Current Sale Input Document Number: 4510329
  • Previous Sale Recording Date: May 18, 2018
  • Previous Sale Contract Date: May 11, 2018
  • Previous Sale Amount: $385,000
  • Previous Sale Document Type: 71
Data used for valuation calculations is provided by RealtyHop, and other third party sources

Comparables

Unit
Status
Type
Beds
Baths
ft²
Price/ft²
Asking Price
Listed On
Closing Price
Sold On
HOA + Taxes

About Firestone


Similar Homes for Sale

Currently no similar homes around

Nearby Rentals


Frequently Asked Questions

When was property at 11361 Ebony Street built and last sold?
The property at 11361 Ebony Street was built in 2004 and last sold on Jul 26, 2019 for $0.
How much is this home worth?
The estimated value of the home located at 11361 Ebony Street is $522,585.
What are some comparable homes to 11361 Ebony Street?
There are currently no comparable homes to 11361 Ebony Street.