Check Availability
Thornton 80233
11359 Locust St
$529,900
↓ $9K (1.7%)
● House - For Sale

11359 Locust St

Thornton, CO 80233
bedrooms
3 Beds
bathrooms
2 Baths, 1 Half Bath
square feet
2,370 Ft²
$3,025
Est. Monthly
$76
HOA / Fees

About This Property

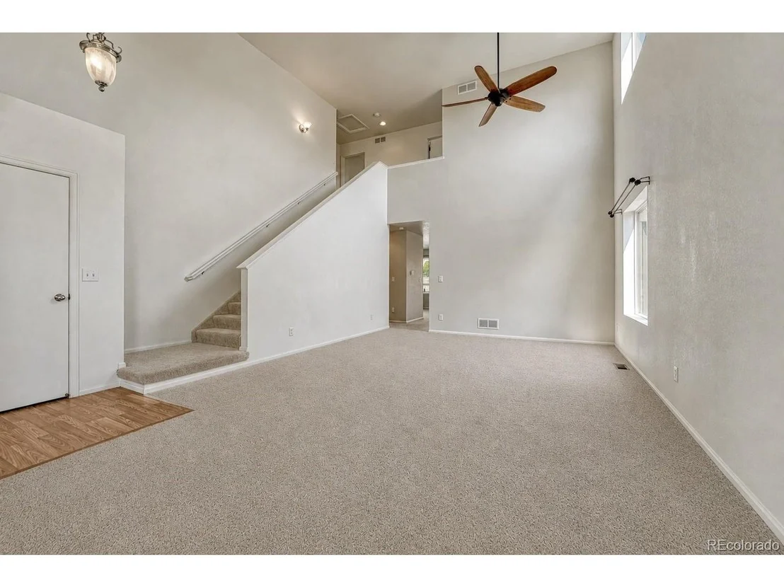
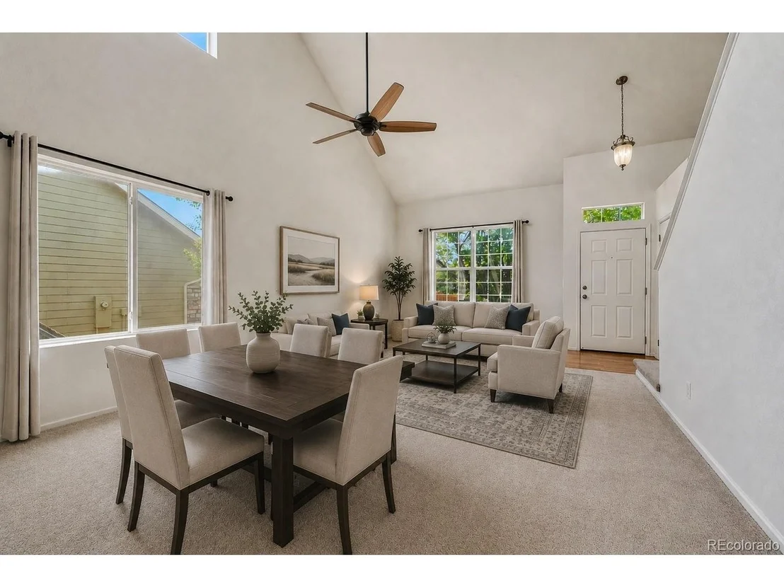
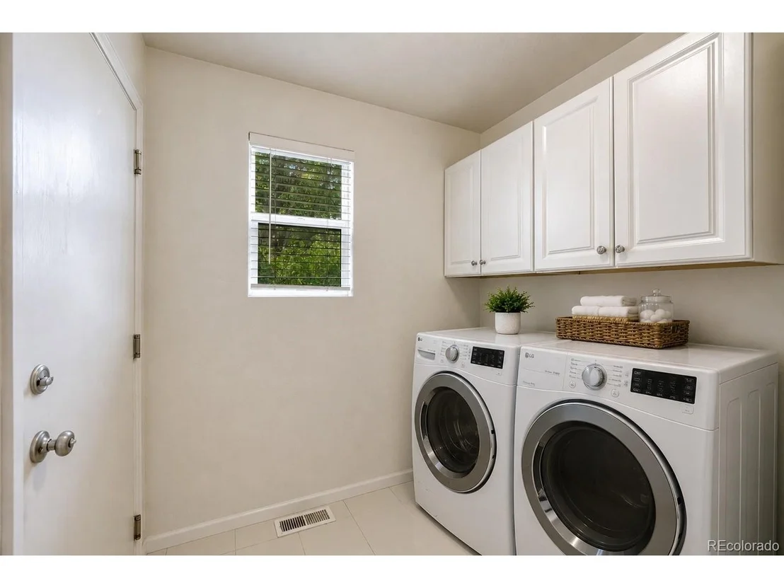
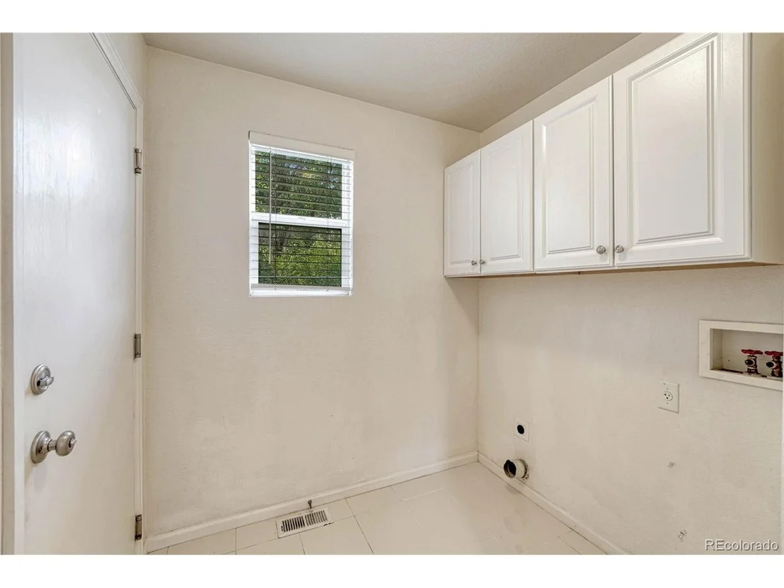
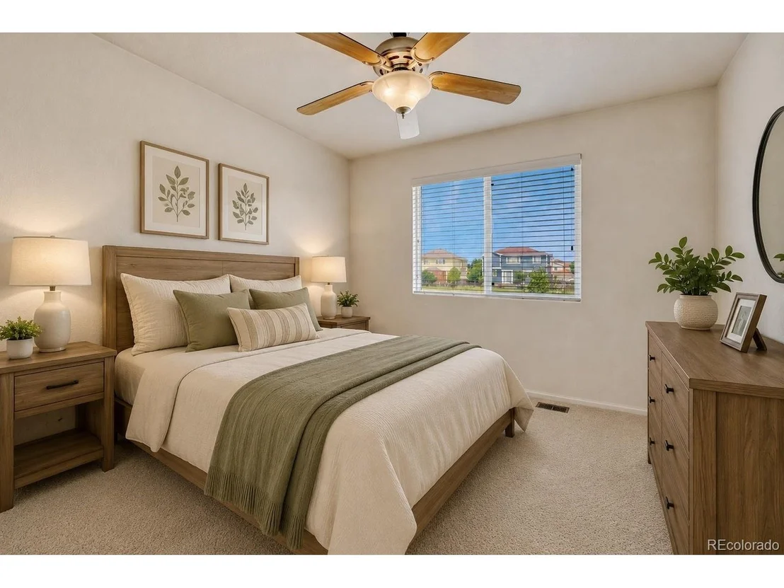
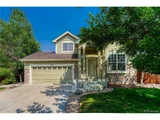
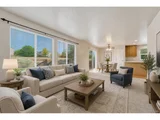
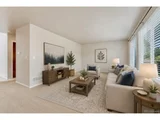
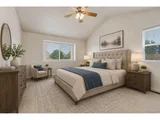
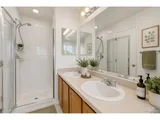
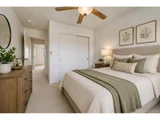
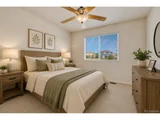
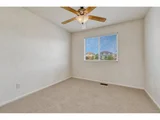
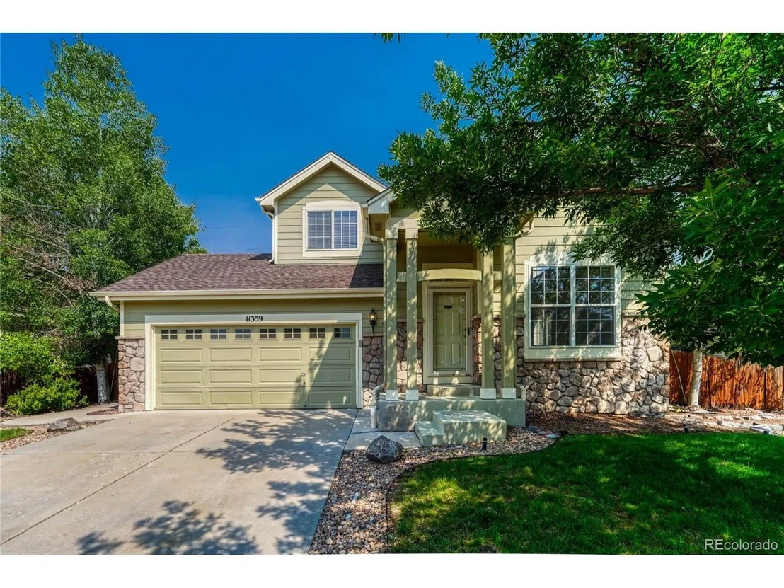
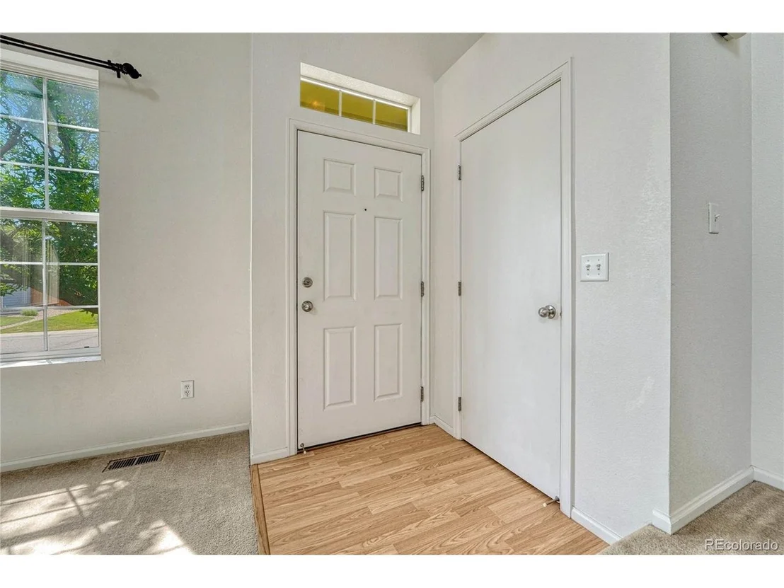
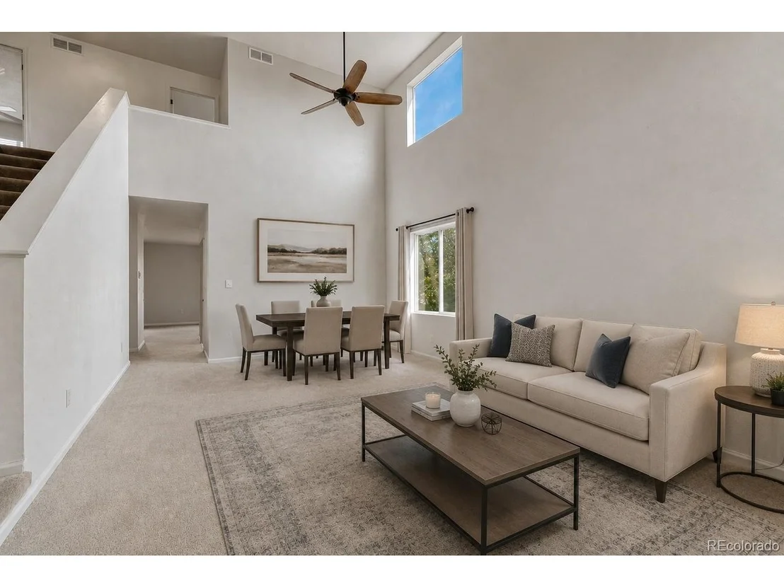
Beautiful  2-story home in the established Skylake Ranch community! Featuring 3 bdrms, 3 baths, a finished bsmt, attached 2-car garage & nearly 2,400 finished sq ft, this home offers a functional floor plan, comfortable living spaces & a peaceful setting with everyday convenience.

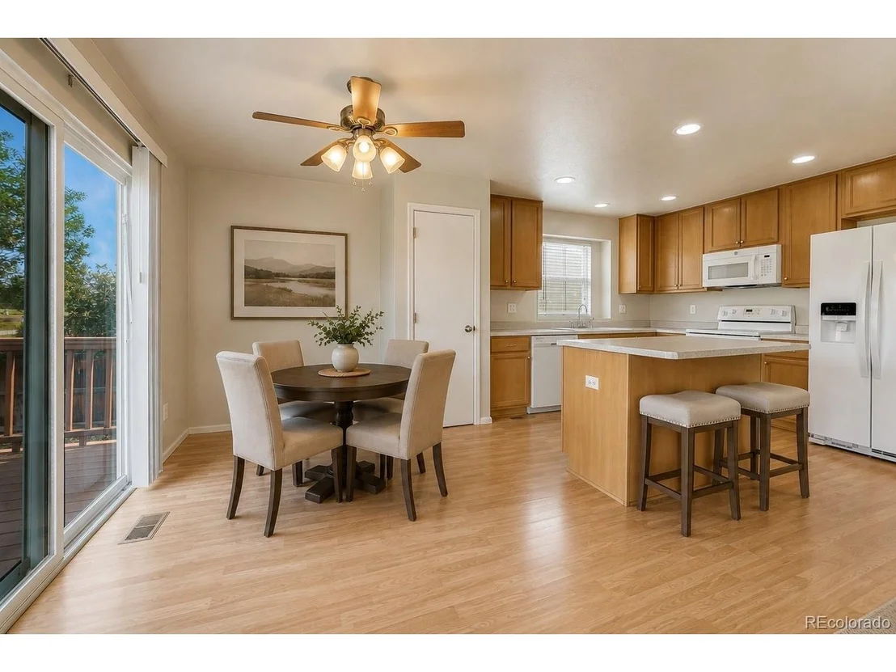
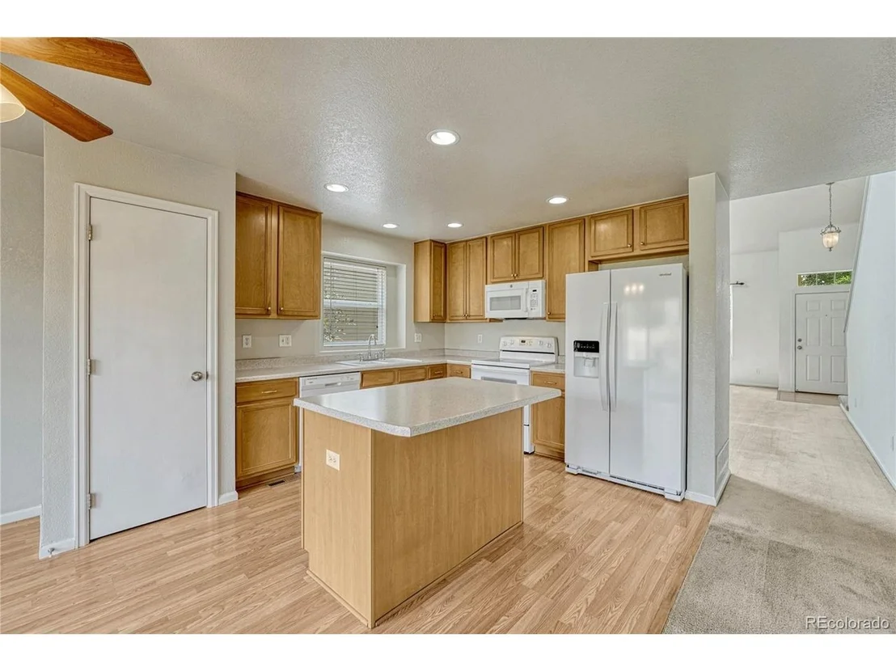
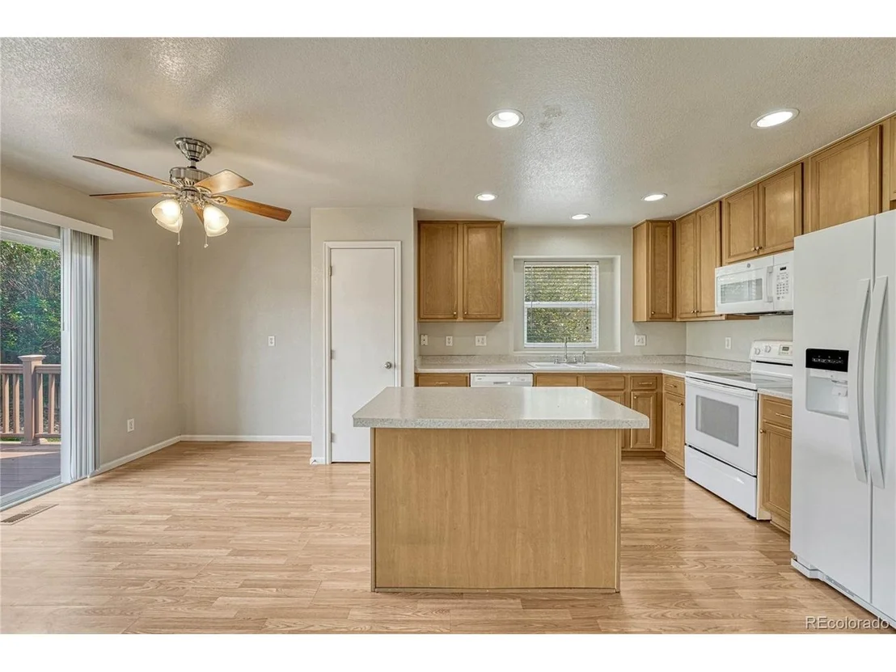
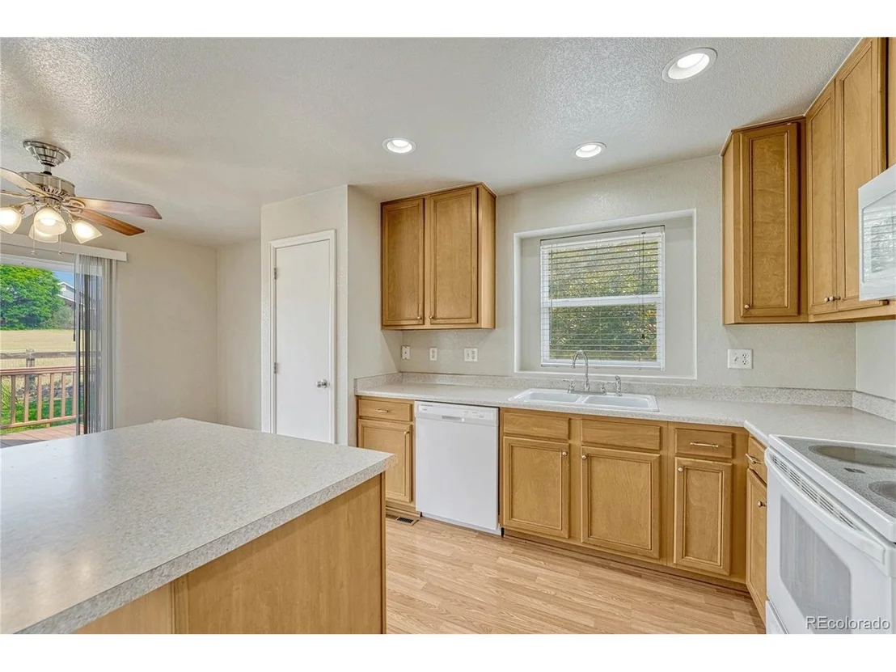
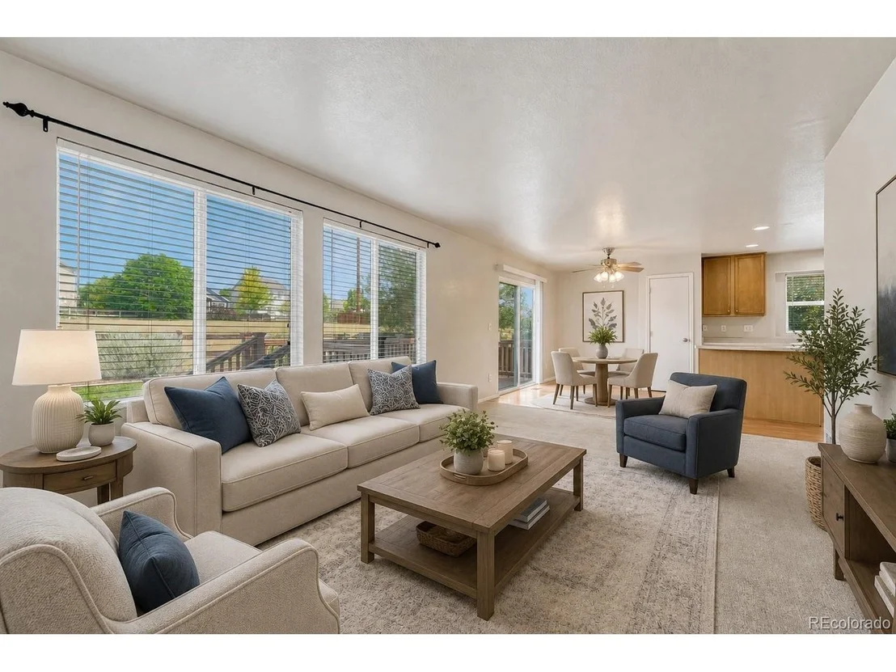
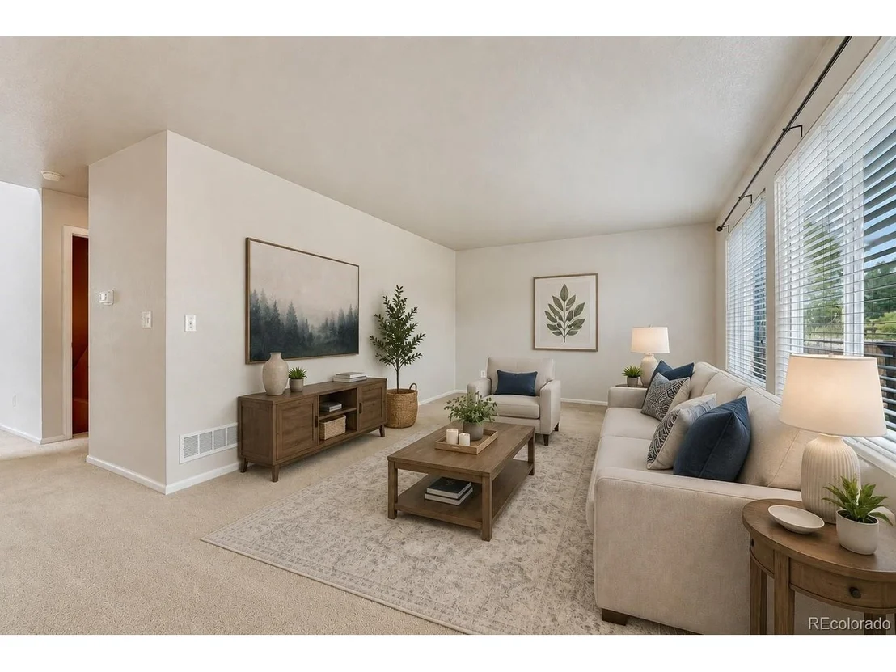
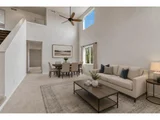
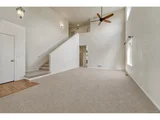
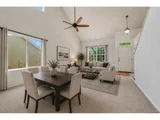
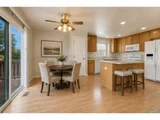
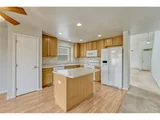
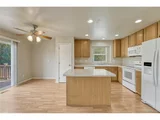
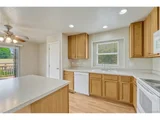
Step inside to vaulted ceilings, abundant natural light & an open floor plan designed for everyday living & entertaining. The main level features separate living & family rooms, dining area & an eat-in kitchen w/center island, pantry, ample cabinetry & included kitchen appliances (washer/dryer excluded). A convenient main-floor powder bath adds functionality.

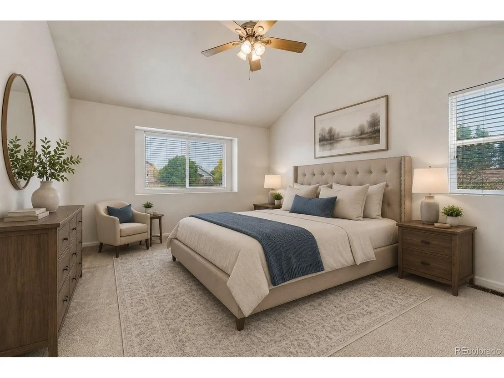
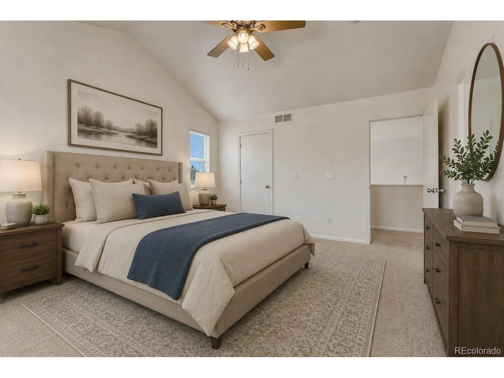
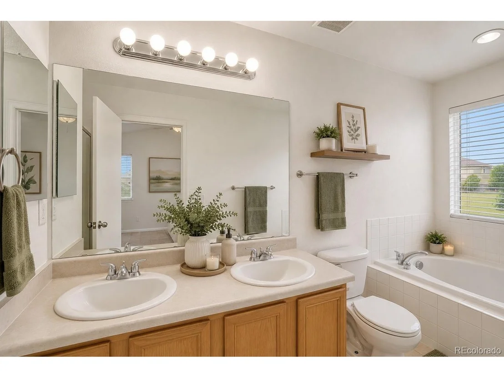
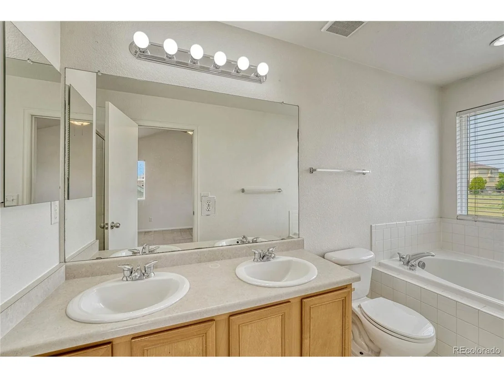
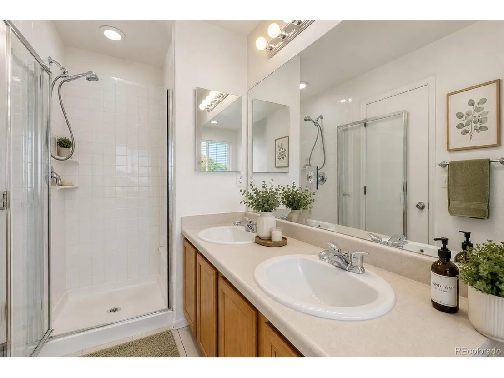
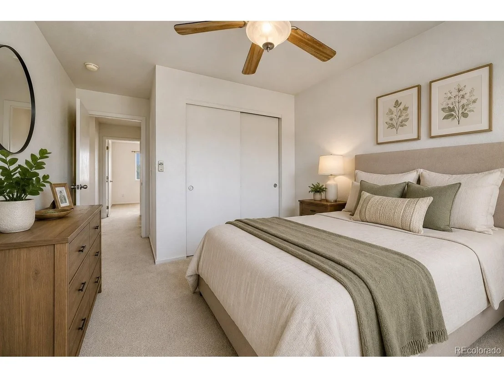
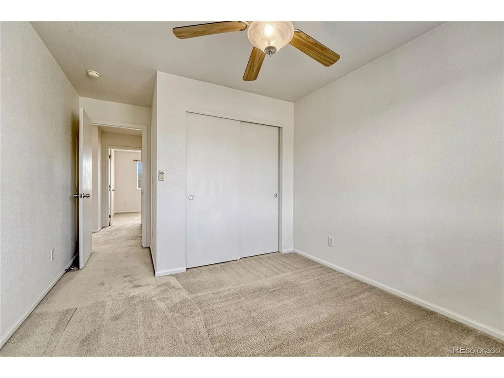
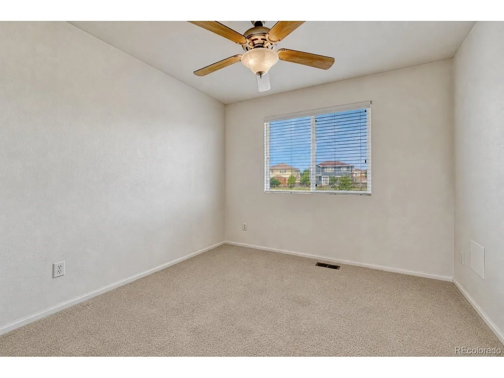
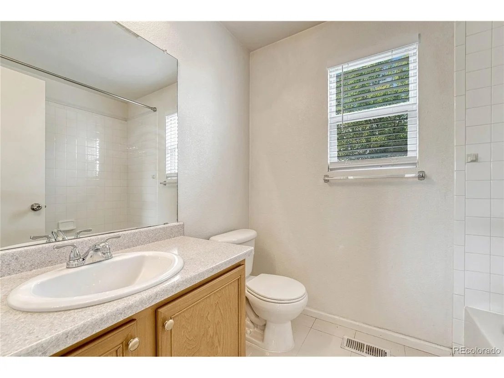
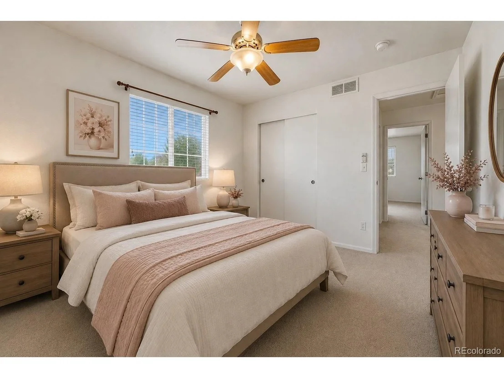
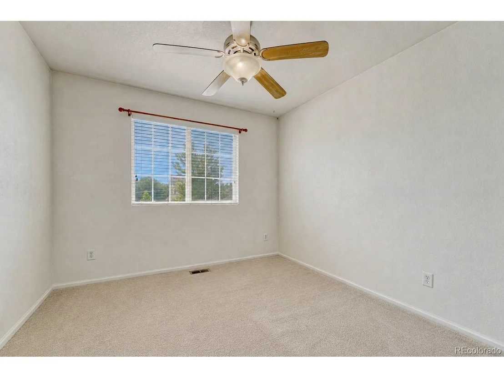
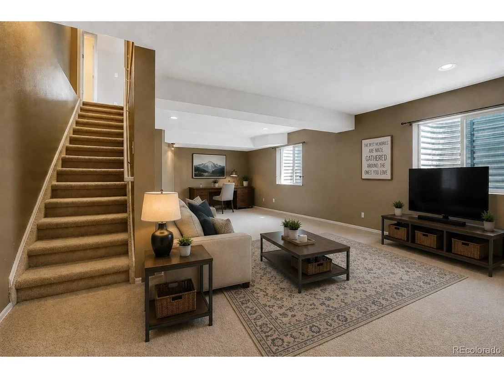
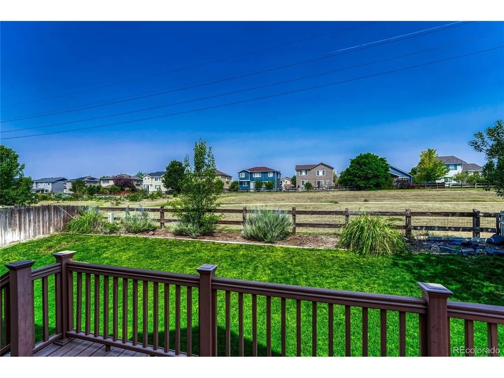
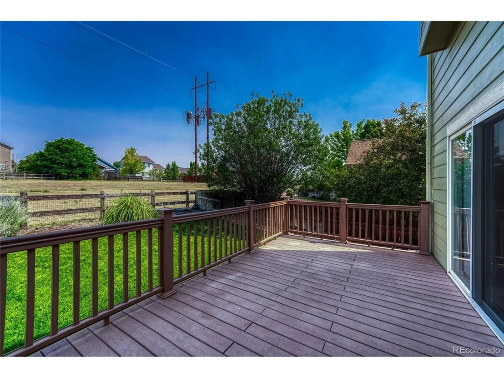
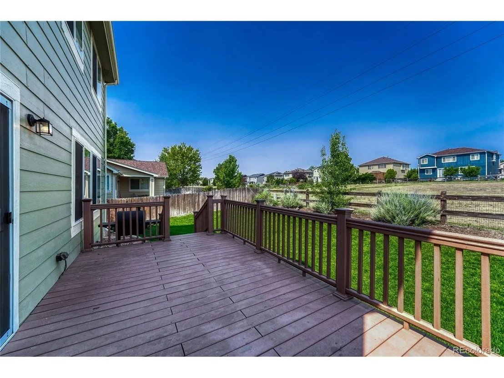
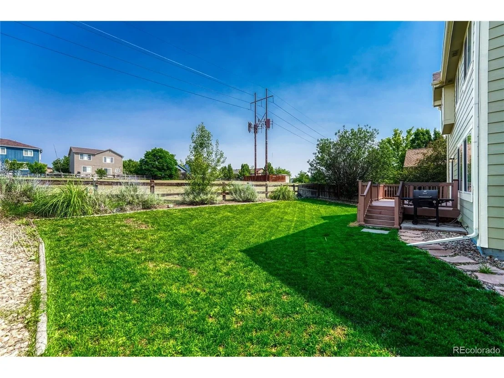
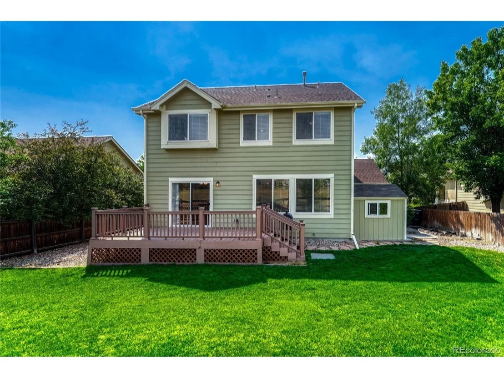
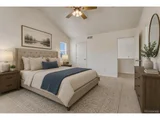
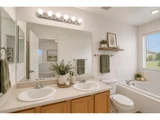
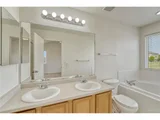
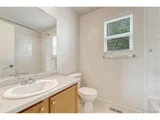
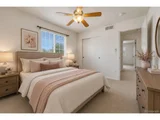
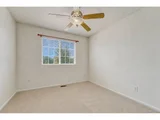
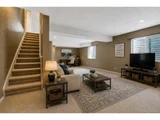
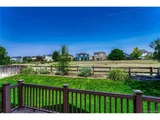
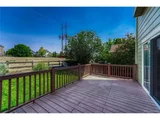
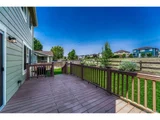
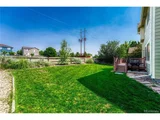
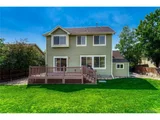
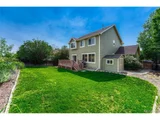
Upstairs, the spacious primary suite offers a walk-in closet & private 5-piece bath w/dual sinks, tub & separate shower. Two additional bedrooms & a full bath provide space for family, guests or a home office. The finished basement expands the living space with a large rec/media room ideal for movie nights, home gym, playroom, game room or flex space. An unfinished storage area offers room for seasonal decor & extra storage.Step outside to the fully fenced backyard featuring a deck perfect for grilling, relaxing or entertaining while enjoying the desirable location backing to a neighborhood greenbelt & community garden. With no immediate rear neighbors, you'll appreciate the added privacy & open views. Additional highlights include central A/C, double-pane windows, ceiling fans, attached 2-car garage & HOA amenities including walking trails, playgrounds, greenbelts, community garden, trash & recycling. Conveniently located near schools, parks, shopping, dining & major commuter routes including I-25, E-470 & Hwy 36 & 76th with easy access to Denver, DTC, Boulder & surrounding communities. Whether you're a first-time buyer, growing household or investor seeking a home with a finished bsmt, open floor plan & backyard backing to green space, this property offers exceptional value.  Motivated Seller.
Unit Size
2,370 Ft²
Days on Market
-
Land Size
0.16 acres
Price per sqft
$224
Property Type
House
Property Taxes
$347
HOA Dues
$76
Year Built
2004

Listed By

Carl Ballard
EXIT Realty DTC, Cherry Creek, Pikes Peak.

Payment Calculator

Cap Rate Calculator

Last updated: 7 days ago (REcolorado MLS #IRE9037687)

Price History

Date / Event Date Event Price
Oct 13, 2026 Price Decreased $529,900
↓ $9K (1.7%)
Price Decreased
Sep 25, 2026 Price Decreased $539,000
↓ $1K (0.2%)
Price Decreased
Jul 31, 2026 Price Decreased $540,000
↓ $10K (1.8%)
Price Decreased
Jul 7, 2026 Listed $550,000
Listed
Sep 11, 2017 Sold
Sold
Show More

Property Highlights

Garage
Air Conditioning
Parking Details
Has Garage
Parking Features: Attached
Garage Spaces: 2
Interior Details
Half Bathrooms: 1
Full Bathrooms: 2
Interior Features: Eat-in Kitchen, Open Floorplan, Pantry, Walk-In Closet(s), Kitchen Island
Appliances: Dishwasher, Refrigerator, Microwave, Disposal, Fire Alarm
Basement: Partially Finished, Slab
Exterior Details
Square Footage: 2370
Square Footage Source: $0
Year Built: 2004
Builder Name: Village Homes
Levels: Two
Construction Materials: Frame, Stone, Wood Siding
Patio and Porch Features: Deck
Lot Features: Paved, Abuts Private Open Space, Gutters
Lot Size Area: 6969.6
Lot Size Units: Square Feet
Lot Size Acres: 0.16
Lot Size Square Feet: 6969.6
Water Source: Public
Financial Details
Tax Annual Amount: $4,163
Utilities Details
Cooling Type: Central Air, Ceiling Fan(s)
Heating Type: Forced Air
Sewer : Public Sewer
Location Details
HOA/Condo/Coop Fee Includes: Trash
HOA/Condo/Coop Amenities: Trail(s)
HOA Fee: $76
HOA Fee Frequency: Monthly

Building Info

Overview

    General

  • Year Built: 2004
  • Effective Year Built: 2004
  • Building Count: 1
  • Total Rooms: 7
  • Bedroom Count: 3
  • Bathroom Count: 3
  • Full Bathrooms: 2
  • Partial Bathrooms: 3
  • Bathroom Plumbing Fixtures: 13
  • Building Condition: 3
  • Building Quality: 7
  • Construction Type: 6
  • Building Style: 28
  • Exterior Walls Type: 19
  • Interior Walls Type: 3
  • Roof Shape Type: 1
  • Roof Cover Type: 3
  • Floor Count: 200
  • Living Units: 1
  • Floor Cover: 0
  • Basement Type: 6
  • Basement Area: 723
  • Garage Type: 1
  • Garage Square Area: 441
  • Parking Space Count: 2
  • Patio Type: 0
  • Porch Type: 8
  • Pool Type: 0

    Dimensions

  • Lot Size Square Feet: 6,825
  • Total Building Area: 2,963
  • Gross Building Area: 2,963
  • Building Area: 2,370
  • Building Area Measurement: L

    Heating and Cooling

  • Air Conditioning: 1
  • Heating: 4
  • Heated Square Feet: 2,370
  • Heating Fuel Type: 0

    Utilities

  • Sewer System: 0
  • Water Service: 0

Building

  • Building Type: 0
  • Property Class: R
  • Subdivision: SKYLAKE RANCH
  • Land Acres: 0000000157
  • Standard Land Use Code: 1001
  • County Land Use Code: 1112
  • Legal Description 1: SUB:SKYLAKE RANCH SUB PHASE 3 FL NO 1 AMD 1 LOT:159

Neighborhood

  • School District Name: Northglenn-Thornton School District 12
  • School Tax School District: SD 12
  • Census Tract: 008550

Geography

  • Assessors Map Reference: 196-A
  • Account Number: R0146517
  • Parcel: R0146517
  • Lot: 159
  • Meridian: SEC 05 QTR 3 TWN 02S RNG 67W
  • Latitude: 39.903
  • Longitude: -104.916

    Address

  • Full Address: 11359 Locust St
  • Address - House Number: 11359
  • Address - Street Name: Locust
  • Address - Suffix Type: St
  • State: CO
  • City Name: Thornton
  • Carrier Code: R008
  • 4-Digit Zip Code: 5541
  • Zip Code: 80233

Valuation

    Tax

  • Total Area: 2,522
  • Tax Year: 2022
  • Tax Amount: $315,152
  • Tax Rate Code Area: 09-093

    Appraisal Valuation

  • Standard Deviation: 0.1212
  • Valuation Date: May 17, 2023
  • Confidence Score: 86
  • Final Value: 577,811
  • High Value: 647,863
  • Low Value: 507,759

    Market Valuation

  • Market Total Value: $596,000
  • Market Land Value: $101,000
  • Market Improvement Value: $495,000

    Assessments Valuation

  • Assessed Year: 2023
  • Assessed Total Value: $40,320
  • Assessed Land Value: $6,830
  • Assessed Improvements Value: $33,490

    Sales

  • Current Sale Contract Date: Sep 08, 2017
  • Current Sale Recording Date: Sep 11, 2017
  • Current Sale Price:
  • Current Sale Document Type: 71
  • Current Sale Input Document Number: 2017000079078
  • Previous Sale Recording Date: Aug 12, 2015
  • Previous Sale Contract Date: Aug 11, 2015
  • Previous Sale Amount: $225,000
  • Previous Sale Document Type: 40
Data used for valuation calculations is provided by RealtyHop, and other third party sources

Comparables

Unit
Status
Type
Beds
Baths
ft²
Price/ft²
Asking Price
Listed On
Closing Price
Sold On
HOA + Taxes

About Thornton


Similar Homes for Sale

Currently no similar homes around

Nearby Rentals


Frequently Asked Questions

When was property at 11359 Locust Street built and last sold?
The property at 11359 Locust Street was built in 2004 and last sold on Sep 8, 2017 for $357,500.
How much is this home worth?
The estimated value of the home located at 11359 Locust Street is $543,211.
What are some comparable homes to 11359 Locust Street?
There are currently no comparable homes to 11359 Locust Street.