


1
Map
11331 Otis St


About This Property
Payment Calculator
Your Estimated Monthly Payment
Cap Rate Calculator
What does this mean?
Based on our analysis, the cap rate of this property is 1.25%. A negative cap rate indicates that the property might not be feasible as an income-producing asset. The median cap rate for a near zip code 11238 is 4.23%.
How much can I actually make?
Actual monthly rental income may vary between $4,760 and $7,140 depending on unit-specific characteristics. You can change the amount using the slider to further explore.
How is cap rate calculated?
Cap Rate = Net Operating Income (NOI) / Property Asset Value.
When calculating the cap rate, we assume 100% occupancy. Leverage (mortgage) is not considered.
Cap Rate provided by RealtyHop and RentHop, learn more about cap rate here.
Price History
| Date / Event | Date | Event | Price |
|---|---|---|---|
| May 8, 2026 | Sold | ||
| Sold | |||
| Apr 6, 2026 | In contract | - | |
| In contract | |||
| Mar 27, 2026 | Listed | $609,900 | |
| Listed | |||
   | |||
|
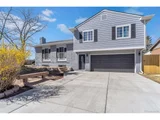
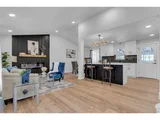
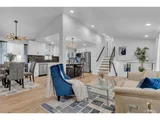
Welcome to your Completely Renovated Home in prime central Westminster area with NO HOA. Centrally located between Boulder and Denver and only few minutes away from restaurants, shopping, parks, and walking distance to school. Luxury finishes throughout that you will not find anywhere near this price point. Upstairs offers kitchen, living room, dining area, 3 great size bedrooms and 2 bathrooms. Open floorplan with new laminate flooring throughout. Beautiful brand-new kitchen with new cabinets, soft close drawers, brand new appliances, quarts countertops and backsplash. Kitchen is open to the dining room and living room with access to outdoor covered patio, perfect for entertaining. Master suite has private bath with new custom tiles, new shower, new floors, vanity and quarts countertop. High quality products installed, all new bathrooms with custom designed tiles, new vanities and fixtures, new tab, new wall texture, paint interior and exterior, new roof (installed in 2026 with permit), newer windows, newer furnace and AC, new exterior and interior doors with trim and casing. Updated electrical switches and outlets with led lighting and new light fixtures. Basement is finished with new electric fireplace, bar area with drink fridge perfect for entertainment. Additional bedroom and brand-new bathroom complete the basement area. Attached 2 car garage with new concrete driveaway. Fully fenced backyard with new fence around the property line, perfect to enjoy beautiful Colorado weather. Location is within walking distance to elementary school, park, close to restaurants, shopping and quick access to highway 36. Come see this home before it's gone.
| |||
| Dec 5, 2025 | Sold | ||
| Sold | |||
| Nov 16, 2025 | In contract | - | |
| In contract | |||

Property Highlights
Building Info
Comparables
Status
Price/ft²
Listed On
Sold On
About North Central Westminster
Similar Homes for Sale
Currently no similar homes aroundNearby Rentals

Last Updated: 3 months ago
Data Source: REcolorado MLS, MLS# IRE8586692

 Your Privacy Choices
Phone: 425-283-2930
Address: 335 Madison Avenue, New York, NY 10017