by Lee Lin

See Home Value
$362,000
● House - Off Market
bedrooms
3 Beds
bathrooms
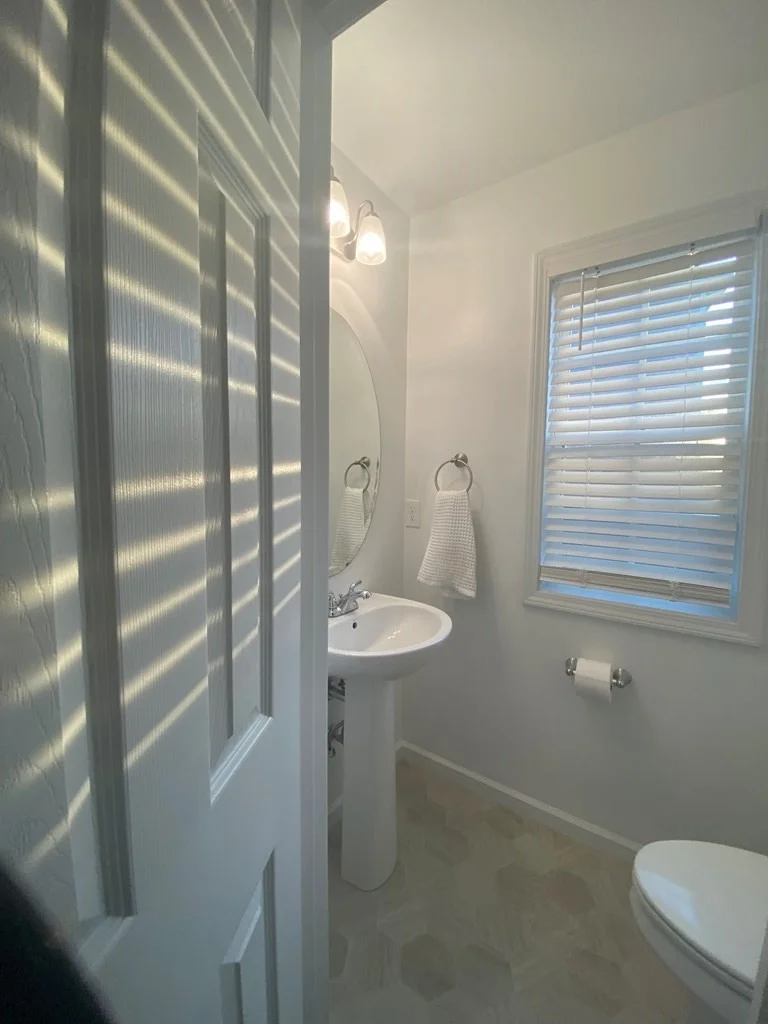
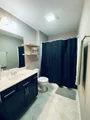
2 Baths, 1 Half Bath
square feet
2,076 Ft²
$1,961
Est. Monthly
$30
HOA / Fees

About This Property

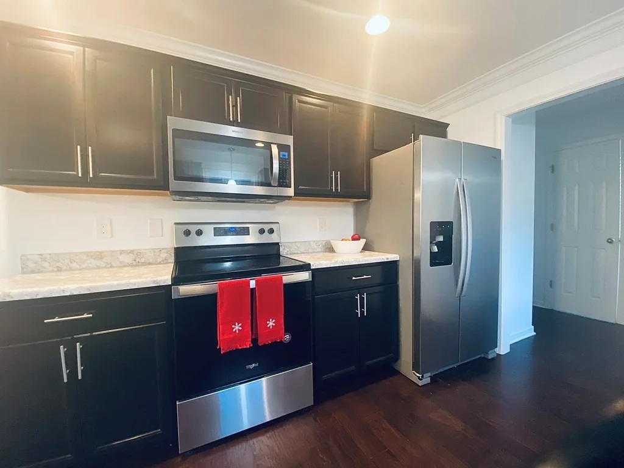
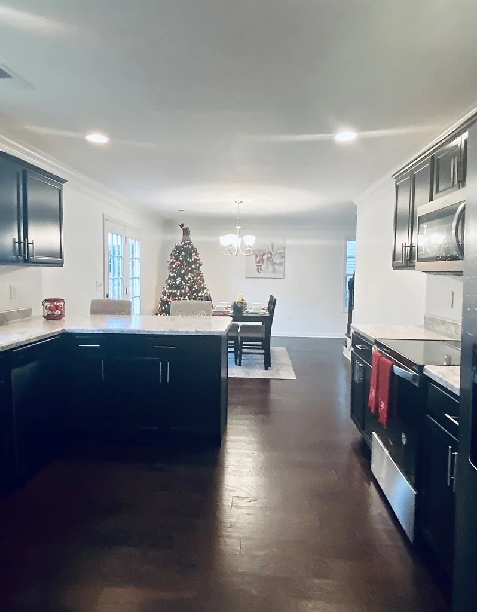
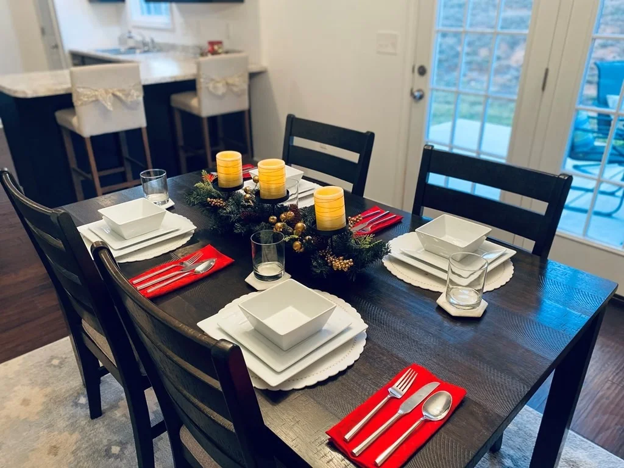
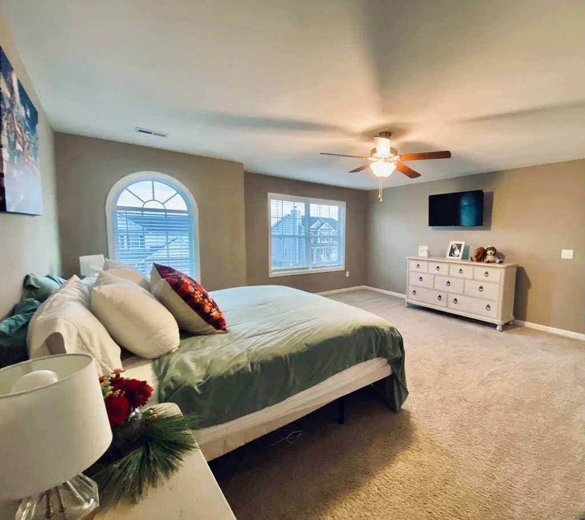
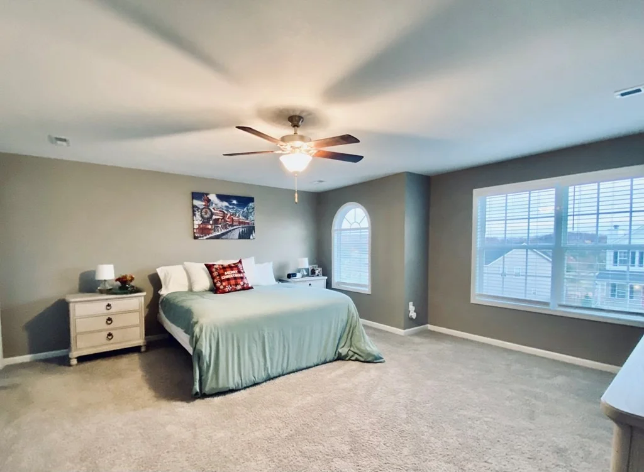
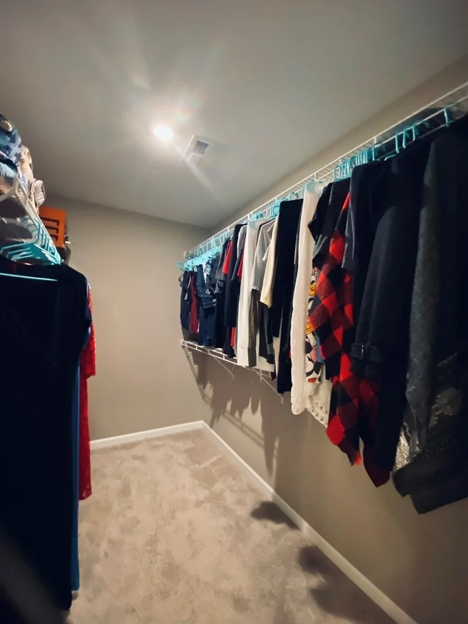
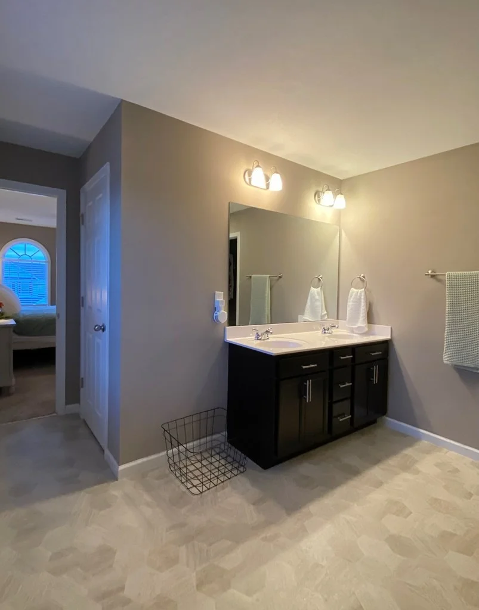
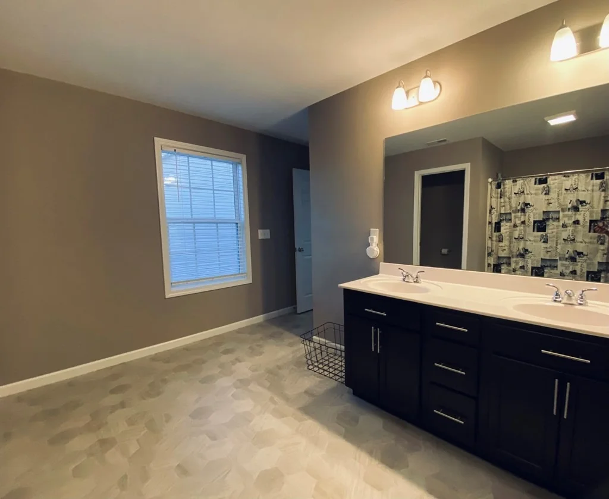
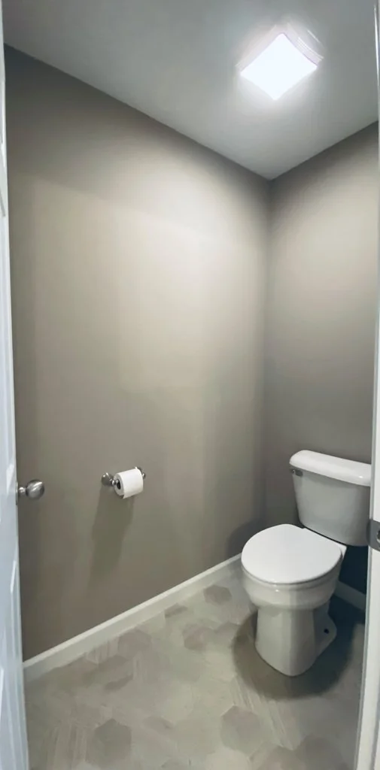
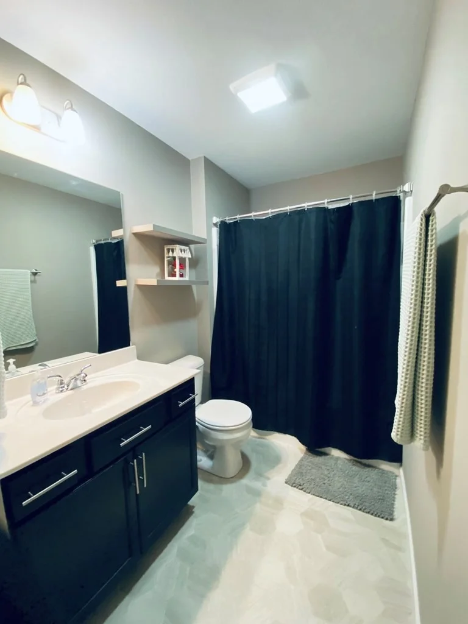
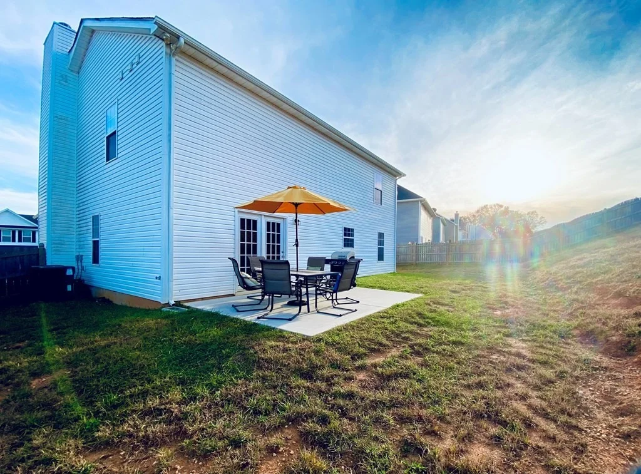
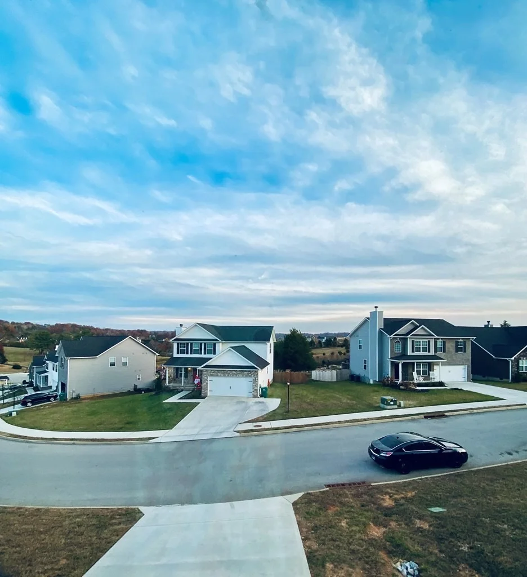
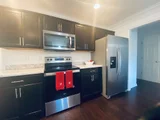
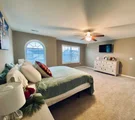
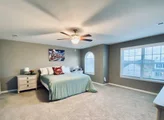
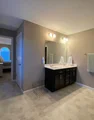
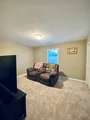
Have you dreamed of owning a Smithbuilt home? Why wait for a new build with waiting lists a year long, when you can have a new quality, pristine condition, move-in ready home in Copeland Heights neighborhood! Come experience this gray brick/white trim home - just waiting for you! Amazing location and amenities (clubhouse, pool, playground, pavilion, streetlights and sidewalks). The Selestian floor plan offers a generous size kitchen, large open dining and living areas, expansive breakfast bar, wood burning fireplace and more! A private patio and full height privacy fencing entices you to enjoy quiet starry nights and backyard entertaining! Upstairs jumbo size master bedroom is enhanced with a full ensuite, large sitting area, walk in closet, lots of light and view of ridge/mountains! Additional bedrooms offer generous size closets, linen closet and second full bath in the hall, with a bonus room that could easily be a fourth bedroom if desired! This location provides easy access to hospitals, shopping and I-75, just 15 minutes from downtown Knoxville, county taxes only and great local schools! Make your appointment to see now - this one won't last!!
Unit Size
2,076 Ft²
Days on Market
-
Land Size
0.22 acres
Price per sqft
$180
Property Type
House
Property Taxes
$92
HOA Dues
$30
Year Built
-

Payment Calculator

Cap Rate Calculator

Last updated: 3 months ago (Realtracs #RTC3290039)

Price History

Date / Event Date Event Price
Feb 16, 2024 Sold
Sold
Nov 24, 2023 Listed by Century 21 MVP $374,500
Listed by Century 21 MVP

Property Highlights

Air Conditioning
Fireplace
Garage
Parking Details
Has Garage
Attached Garage
Has Open Parking
Parking Features: Garage Door Opener, Attached, Driveway, Paved
Garage Spaces: 2
Interior Details
Half Bathrooms: 1
Full Bathrooms: 2
Interior Features: Ceiling Fan(s), Walk-In Closet(s)
Appliances: Dishwasher, Electric Range, Microwave, Refrigerator
Flooring Type: Wood
Laundry Features: Electric Dryer Hookup, Washer Hookup
Has Fireplace
Fireplace Features: Wood Burning
Fireplaces: 1
Basement: None
Exterior Details
Square Footage: 2076
Architectural Style: Contemporary
Year Built: 2020
Building Area Total: 2076
Levels: One
Building Area Units: Square Feet
Construction Materials: Frame, Vinyl Siding, Brick
Patio and Porch Features: Deck, Covered
Lot Size Area: 0.22
Lot Size Units: Acres
Lot Size Acres: 0.22
Lot Size Square Feet: 9583.2
Tax Lot: 69
Water Source: Public
Financial Details
Tax Annual Amount: $1,102
Utilities Details
Cooling Type: Central Air, Electric
Heating Type: Central, Electric, Heat Pump
Sewer : Public Sewer
Location Details
HOA/Condo/Coop Amenities: Clubhouse, Pool
HOA Fee: $30
HOA Fee Frequency: Monthly

Comparables

Unit
Status
Type
Beds
Baths
ft²
Price/ft²
Asking Price
Listed On
Closing Price
Sold On
HOA + Taxes

Past Sales

Date Unit Beds Baths Sqft Price Closed Listed By

Similar Homes for Sale

Currently no similar homes around