


27
Map


11329 Chase Way


About This Property
Upstairs, the open hallway guides you to three sun-drenched bedrooms, each with abundant closet space. The primary suite is a private retreat, complete with a vaulted ceiling, a 5-piece en-suite bath, and a spacious walk-in closet for all your storage needs.
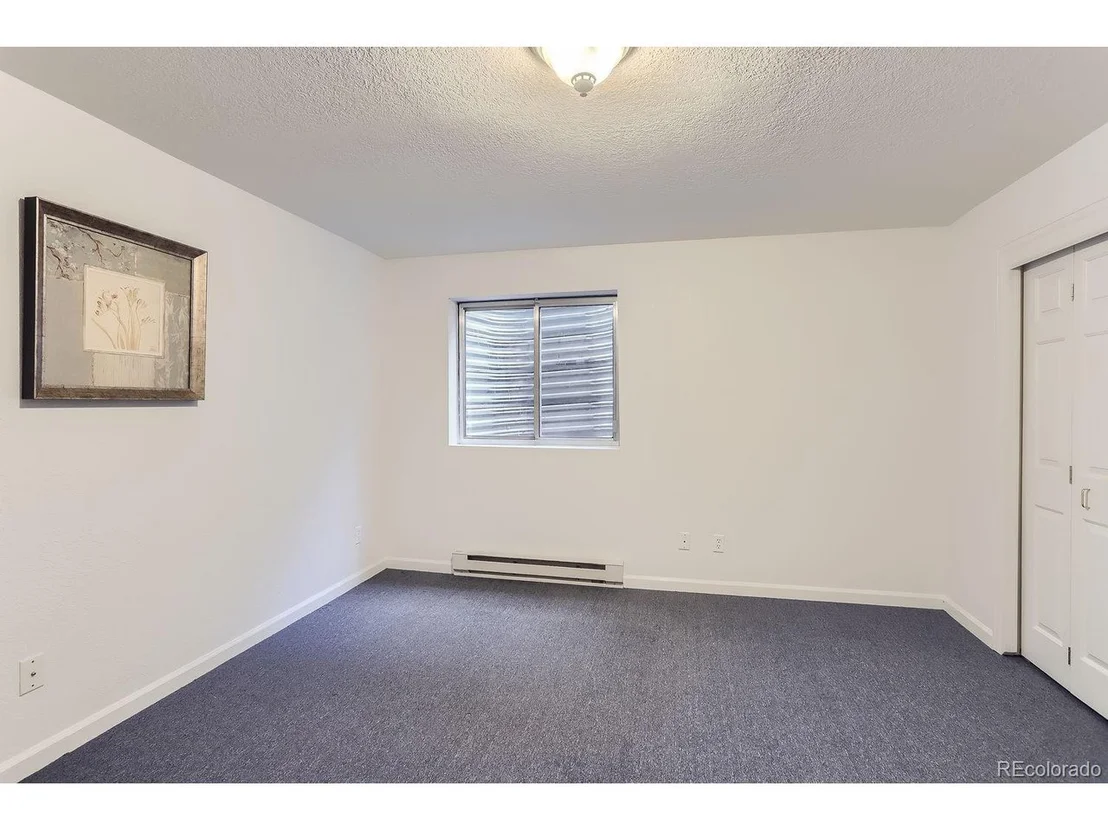
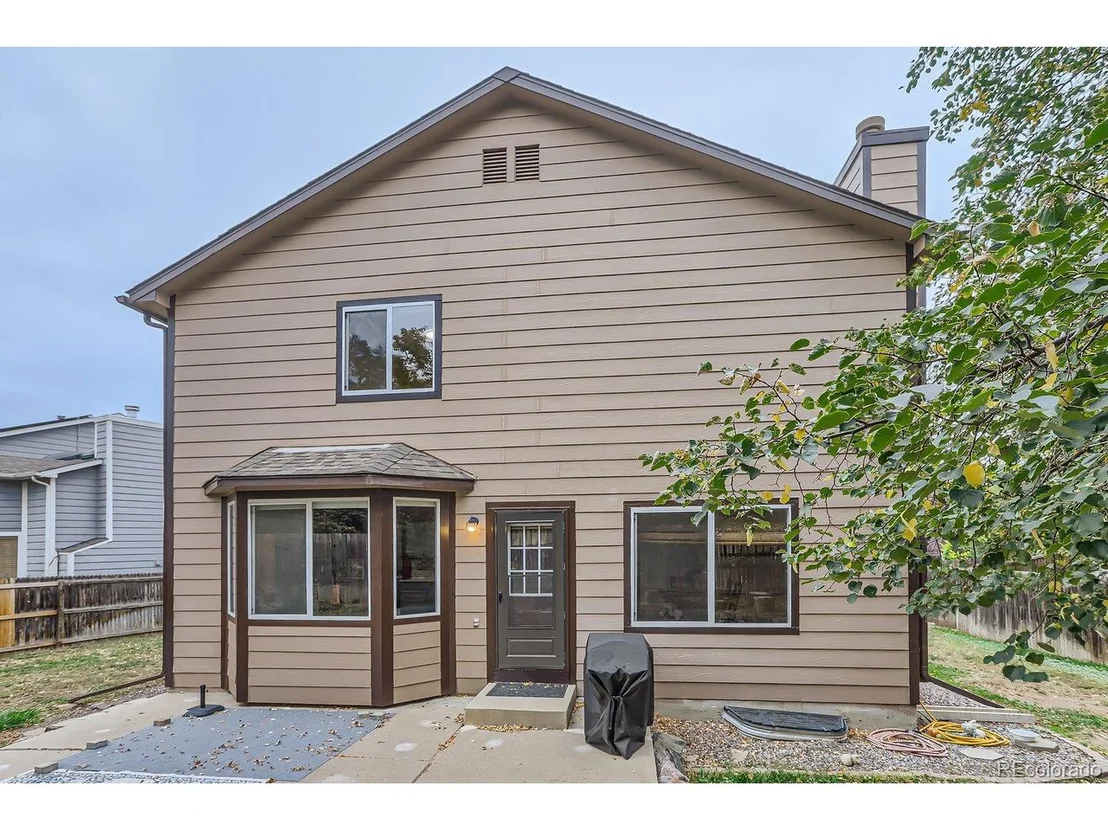
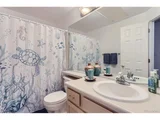
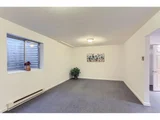
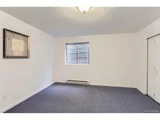
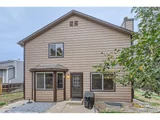
The finished basement provides a versatile space for recreation and entertainment, offering two additional bedrooms, a large bathroom, and plenty of room for leisure activities. Step outside to the backyard, where a large patio invites you to enjoy Colorado's great outdoors. A sizable shed ensures all your outdoor gear is neatly stored.
Perfectly situated near top-notch grocery stores, restaurants, parks, and trails, with easy access to both Denver and Boulder, this home offers the ultimate balance of comfort, convenience, and elegance-an ideal retreat for modern living.
Payment Calculator
Your Estimated Monthly Payment
Cap Rate Calculator
What does this mean?
Based on our analysis, the cap rate of this property is 1.25%. A negative cap rate indicates that the property might not be feasible as an income-producing asset. The median cap rate for a near zip code 11238 is 4.23%.
How much can I actually make?
Actual monthly rental income may vary between $4,760 and $7,140 depending on unit-specific characteristics. You can change the amount using the slider to further explore.
How is cap rate calculated?
Cap Rate = Net Operating Income (NOI) / Property Asset Value.
When calculating the cap rate, we assume 100% occupancy. Leverage (mortgage) is not considered.
Cap Rate provided by RealtyHop and RentHop, learn more about cap rate here.
Price History
| Date / Event | Date | Event | Price |
|---|---|---|---|
| Dec 3, 2024 | Sold | ||
| Sold | |||
| Nov 9, 2024 | In contract | - | |
| In contract | |||
| Oct 18, 2024 | Listed by Keller Williams Preferred Realty | $675,000 | |
| Listed by Keller Williams Preferred Realty | |||
| | |||
|
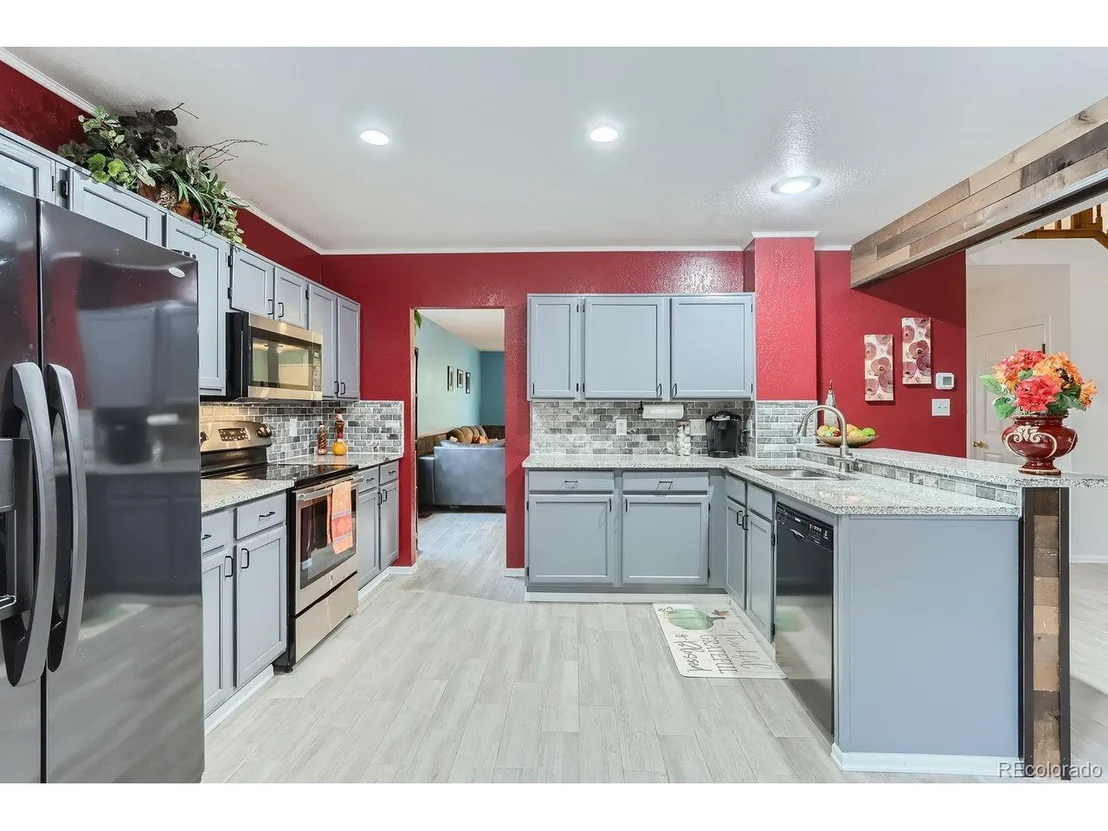
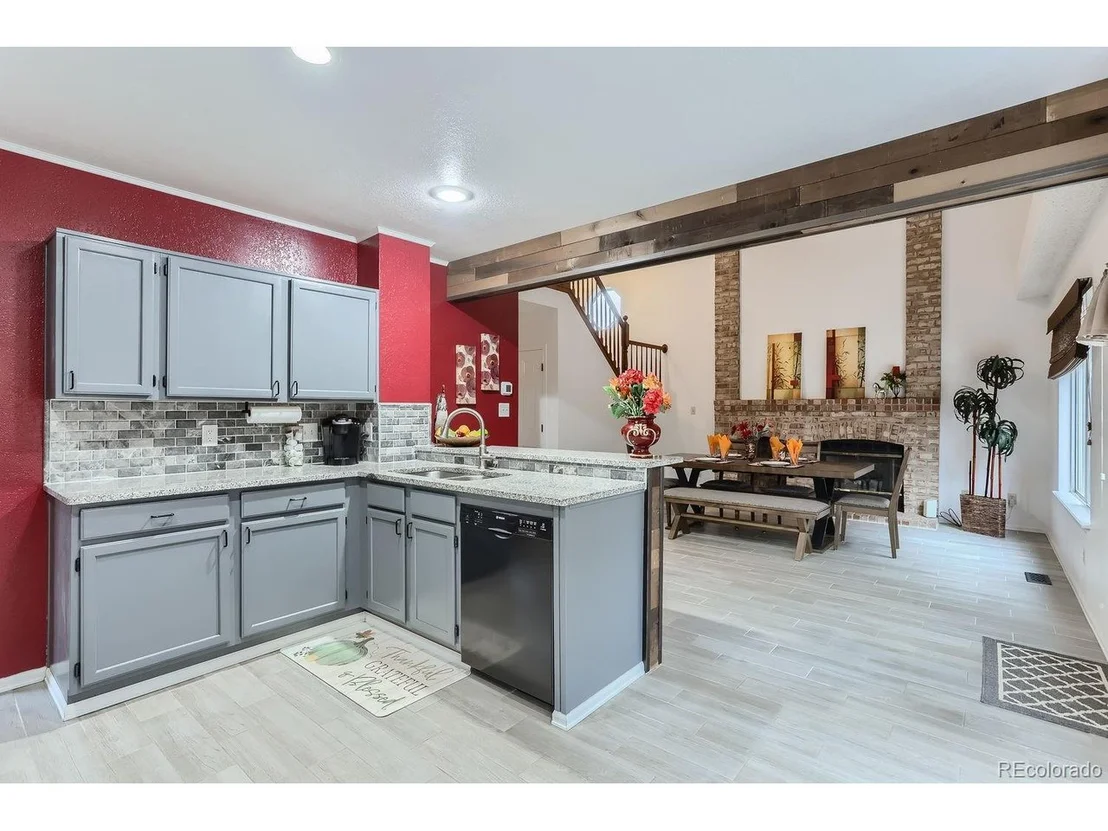
Discover the perfect blend of mountain charm and modern upgrades in this stunning home, nestled on a peaceful street. Step inside to a spacious living room with gleaming hardwood floors that warmly greet you as you enter. The open-concept dining area seamlessly flows into the living space, making it ideal for hosting gatherings with friends and family. For the culinary enthusiast, the kitchen is a dream come true-featuring striking granite countertops, top-of-the-line stainless steel appliances, and a welcoming breakfast bar. Just steps away, the inviting family room captivates with soaring ceilings and a cozy fireplace, offering the perfect setting for relaxation and intimate moments. On the main level, you'll also find a thoughtfully designed bathroom and a generously sized laundry room, adding convenience and practicality to the home.
Upstairs, the open hallway guides you to three sun-drenched bedrooms, each with abundant closet space. The primary suite is a private retreat, complete with a vaulted ceiling, a 5-piece en-suite bath, and a spacious walk-in closet for all your storage needs.
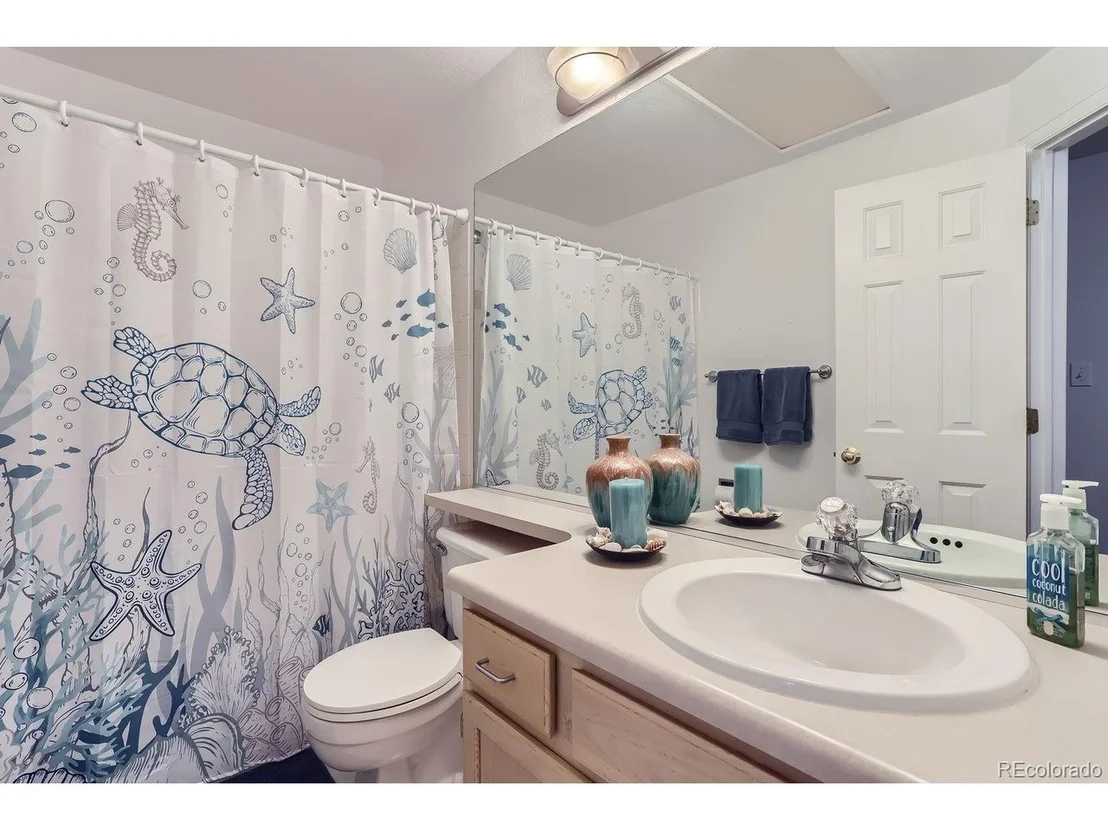
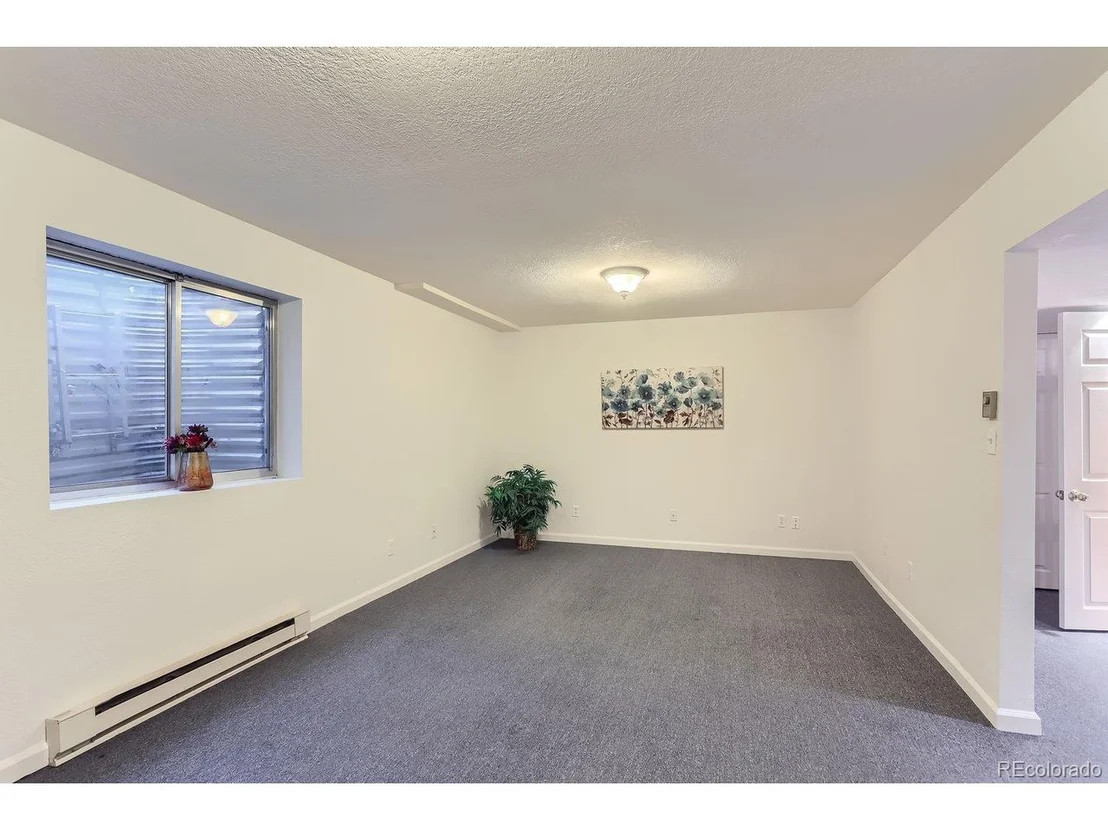
The finished basement provides a versatile space for recreation and entertainment, offering two additional bedrooms, a large bathroom, and plenty of room for leisure activities. Step outside to the backyard, where a large patio invites you to enjoy Colorado's great outdoors. A sizable shed ensures all your outdoor gear is neatly stored.
Perfectly situated near top-notch grocery stores, restaurants, parks, and trails, with easy access to both Denver and Boulder, this home offers the ultimate balance of comfort, convenience, and elegance-an ideal retreat for modern living.
| |||
| Sep 26, 2002 | Sold | ||
| Sold | |||
Property Highlights
Building Info
Comparables
Status
Price/ft²
Listed On
Sold On
About North Central Westminster
Similar Homes for Sale
Currently no similar homes aroundNearby Rentals

Last Updated: 3 months ago
Data Source: REcolorado MLS, MLS# IRE5027408















 Your Privacy Choices
Phone: 425-283-2930
Address: 335 Madison Avenue, New York, NY 10017