


1132 W Adams Street #4E


About This Property
Payment Calculator
Your Estimated Monthly Payment
Cap Rate Calculator
What does this mean?
Based on our analysis, the cap rate of this property is 1.25%. A negative cap rate indicates that the property might not be feasible as an income-producing asset. The median cap rate for a near zip code 11238 is 4.23%.
How much can I actually make?
Actual monthly rental income may vary between $4,760 and $7,140 depending on unit-specific characteristics. You can change the amount using the slider to further explore.
How is cap rate calculated?
Cap Rate = Net Operating Income (NOI) / Property Asset Value.
When calculating the cap rate, we assume 100% occupancy. Leverage (mortgage) is not considered.
Cap Rate provided by RealtyHop and RentHop, learn more about cap rate here.
Price History
| Date / Event | Date | Event | Price |
|---|---|---|---|
| Nov 7, 2022 | Sold | ||
| Sold | |||
| Sep 11, 2022 | No longer available | - | |
| No longer available | |||
| Sep 9, 2022 | Listed by Compass | $990,000 | |
| Listed by Compass | |||
| Aug 4, 2022 | Price Decreased |
$1,025,000
↓ $20K
(1.9%) | |
| Price Decreased | |||
| Jun 30, 2022 | Listed by Compass | $1,045,000 | |
| Listed by Compass | |||
| | |||
|
Welcome to this stunning condo home in the West Loop's CA development designed and built by Belgravia Group in 2015. Belgravia Group is Chicago's premier builder developer, specializing in luxury urban condos. This unit boasts over 2,100 square feet of city living with 10 1/2 foot ceilings, 3 bedrooms, 3 bathrooms, 2 private balconies, private elevator access, a home office, open concept living and dining area with upgraded kitchen featuring stone countertops, herringbone backsplash, Fisher Paykel appliances, contemporary cabinetry, and huge island. Primary suite includes a huge walk-in closet, large bathroom with double vanity and walk in shower, and a private balcony with neighborhood views. There are chic finishes and hardwood floors throughout, and you simply cannot go wrong with one level living in the heart of Chicago's trendiest neighborhood. Randolph Street restaurant row, SoHo House Chicago, both Skinner and Union Parks, The WNDR museum, and historic Greek Town are all right around the corner. You also have easy access to transportation via multiple CTA train lines, The Metra, and bus routes. Skinner school district! One heated garage space is included in the price. The manager has listed the unit size as 2143 square feet.
| |||
Property Highlights
Comparables
Status
Price/ft²
Listed On
Sold On
Past Sales
| Date | Unit | Beds | Baths | Sqft | Price | Closed | Listed By |
|---|---|---|---|---|---|---|---|
|
03/25/2024
|
3 Bed
|
3 Bath
|
2100 ft²
|
$1,147,999
3 Bed
3 Bath
2100 ft²
|
$1,125,000
-2.00%
06/26/2024
|
Grigory PekarskyTeam
Vesta Preferred LLC / RNP Real Estate Group
| |
|
08/01/2023
|
3 Bed
|
3 Bath
|
2246 ft²
|
$1,165,000
3 Bed
3 Bath
2246 ft²
|
-
-
|
Layching Quek
Redfin Corporation
| |
|
06/30/2022
|
3 Bed
|
3 Bath
|
2143 ft²
|
$1,045,000
3 Bed
3 Bath
2143 ft²
|
-
-
|
Kathryn Barry
Compass
| |
|
03/30/2022
|
3 Bed
|
3 Bath
|
2143 ft²
|
$965,000
3 Bed
3 Bath
2143 ft²
|
-
-
|
Daniel Csuk
Redfin Corporation
| |
|
01/12/2022
|
3 Bed
|
3 Bath
|
2143 ft²
|
$1,250,000
3 Bed
3 Bath
2143 ft²
|
$1,240,000
-0.80%
02/16/2022
|
Nicholaos Voutsinas
Redfin Corporation
| |
|
04/21/2021
|
3 Bed
|
3 Bath
|
2143 ft²
|
$1,049,000
3 Bed
3 Bath
2143 ft²
|
-
-
|
-
| |
|
08/23/2018
|
3 Bed
|
3 Bath
|
-
|
-
3 Bed
3 Bath
|
-
-
|
-
| |
|
03/24/2017
|
3 Bed
|
3 Bath
|
2143 ft²
|
$1,380,000
3 Bed
3 Bath
2143 ft²
|
$1,380,000
08/03/2017
|
Alexandra Solak
@properties Christie's International Real Estate
|
Building Info

About West Side
Similar Homes for Sale
Currently no similar homes aroundNearby Rentals
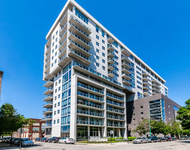
$3,185 /mo
- 1 Bed
- 1 Bath
- 906 ft²
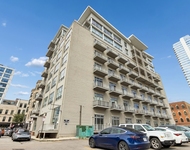
$3,300 /mo
- 1 Bed
- 1 Bath
- 1,000 ft²

Last Updated: 3 years ago
Data Source: MRED, MLS# 11625580
 Your Privacy Choices
Phone: 425-283-2930
Address: 335 Madison Avenue, New York, NY 10017