


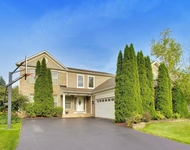
1132 Ridgewood Circle


About This Property
Payment Calculator
Your Estimated Monthly Payment
Cap Rate Calculator
What does this mean?
Based on our analysis, the cap rate of this property is 1.25%. A negative cap rate indicates that the property might not be feasible as an income-producing asset. The median cap rate for a near zip code 11238 is 4.23%.
How much can I actually make?
Actual monthly rental income may vary between $4,760 and $7,140 depending on unit-specific characteristics. You can change the amount using the slider to further explore.
How is cap rate calculated?
Cap Rate = Net Operating Income (NOI) / Property Asset Value.
When calculating the cap rate, we assume 100% occupancy. Leverage (mortgage) is not considered.
Cap Rate provided by RealtyHop and RentHop, learn more about cap rate here.
Price History
| Date / Event | Date | Event | Price |
|---|---|---|---|
| Aug 1, 2024 | Sold | ||
| Sold | |||
| Jun 16, 2024 | Temporarily off market | - | |
| Temporarily off market | |||
| Jun 14, 2024 | Listed by Compass | $550,000 | |
| Listed by Compass | |||
| Jun 1, 2024 | Listed by Compass | $550,000 | |
| Listed by Compass | |||
| | |||
|
This amazing home sits within the sought-after Boulder Ridge gated community and boasts one of the best spots in 'The Greens' neighborhood. With 4+1 bedrooms and 4.5 baths, it offers everything you could want in terms of space and modern amenities. Upon entry, you're greeted by a two-story foyer that seamlessly flows through the main level, meticulously designed to include an open concept, creating a cozy atmosphere that extends to both the sun-drenched sitting room and the cozy family room, which features a fireplace and an additional staircase to the upper level. The chef's kitchen is equipped with stainless steel appliances, white cabinetry, quartz countertops, a designated eat-in area, a center island with seating, and a closet pantry. The main level is completed with a welcoming living room, a large dining room, a mudroom, a powder room, and hardwood floors throughout, except for the travertine flooring in the beautiful living room/sitting room. Access to the expansive deck from the sunroom and kitchen creates an entertainer's dream. The master suite is a standout, featuring its own personal sitting room with a fireplace, creating an idyllic retreat. It also includes dual walk-in closets, a spa bath with a whirlpool tub, a separate shower, a wall of dual vanities, and a private commode. The remaining bedrooms include one with a private en suite, while the other two bedrooms share a Jack and Jill bathroom with dual vanities and a private commode. A finished lookout basement with ample recreational space, additional rooms, an exercise/bedroom, and an office add to the allure of this well-appointed property. Every detail and the custom floor plan have been thoughtfully designed to offer unparalleled comfort and style. Living in this gated and guarded community grants access to the newly improved (2023) Clubhouse, Pool, Tennis and Pickleball courts, and Golf Course, enhancing the lifestyle experience. Plus, it's conveniently located near Randall Road for shopping, dining, and entertainment. Crystal Lake (D47 & D155) Schools! Improvements: New Carpeting- Entire Second Floor and Dual Staircases (2024), New Paint (2024), Professional Landscaping (2024), GE Profile Washer/Dryer (2023) Warranty, Water Softener (2021) Warranty, Water Heater (2023) Warranty, First Floor/Lower Level Furnace (2019) Transfer Warranty, Second Floor Furnace (2021), Transfer Warranty
| |||
| Jun 2, 2019 | No longer available | - | |
| No longer available | |||

Property Highlights
Building Info
Comparables
Status
Price/ft²
Listed On
Sold On
About Boulder Ridge Country Club Estates
Similar Homes for Sale
Currently no similar homes aroundNearby Rentals

Last Updated: 3 years ago
Data Source: MRED, MLS# 12084331
 Your Privacy Choices
Phone: 425-283-2930
Address: 335 Madison Avenue, New York, NY 10017