See Home Value
Thornton 80233
11319 Birch St
$545,000
● House - Off Market

11319 Birch St

Thornton, CO 80233
bedrooms
4 Beds
bathrooms
1 Bath
square feet
1,872 Ft²
$2,843
Est. Monthly

About This Property

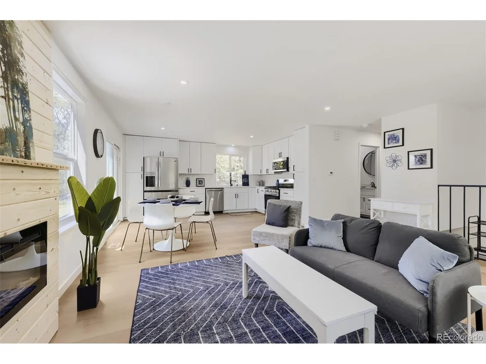
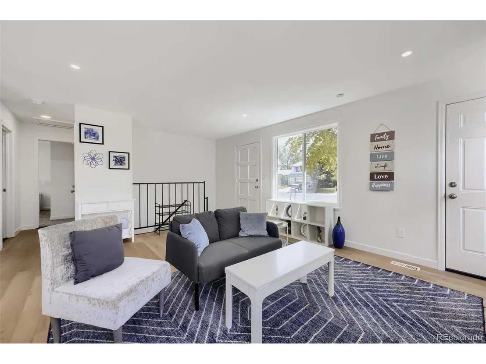
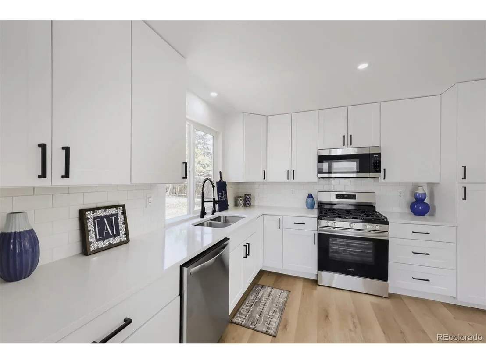
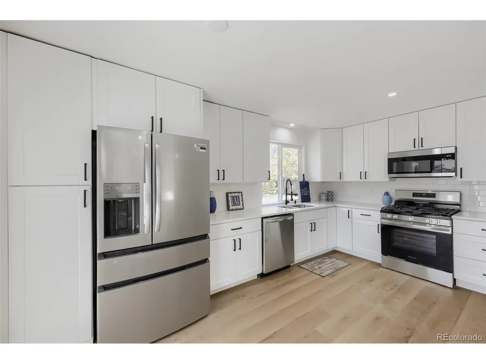
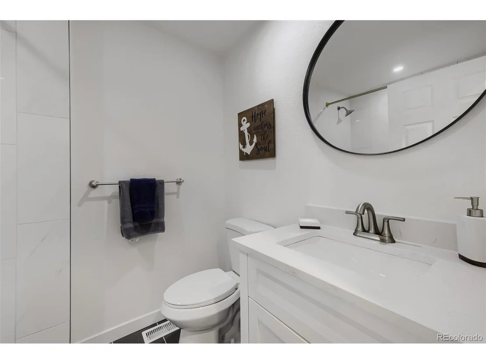
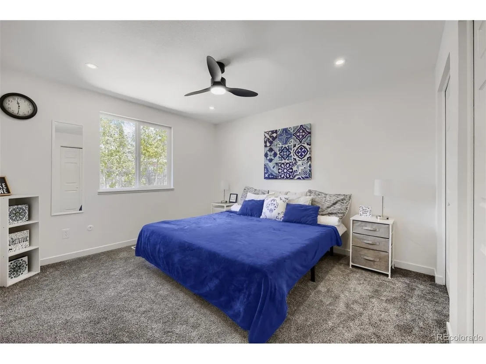
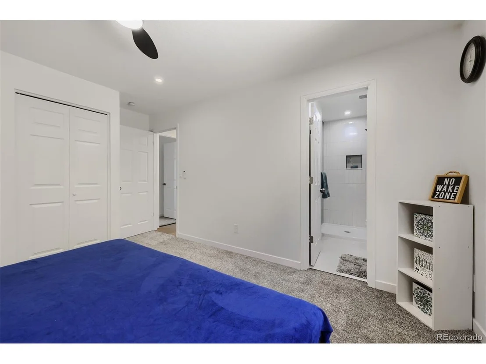
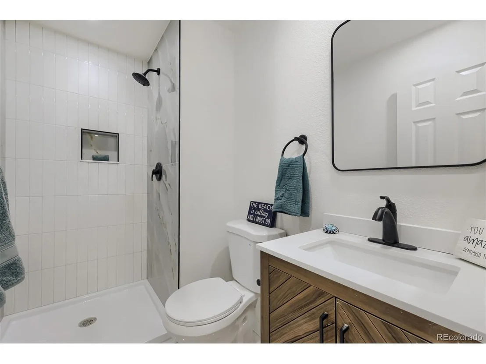
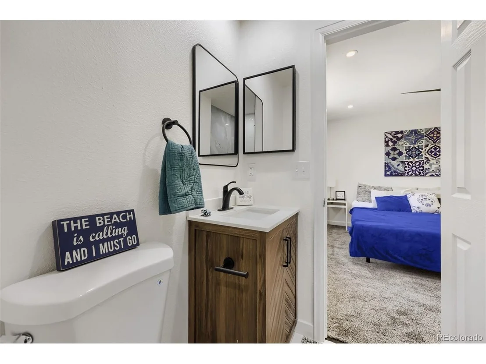
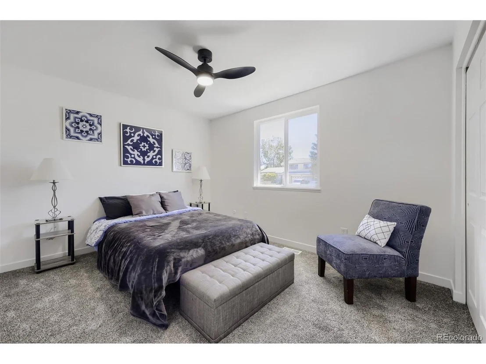
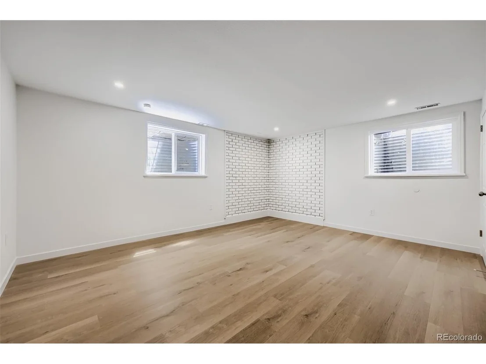
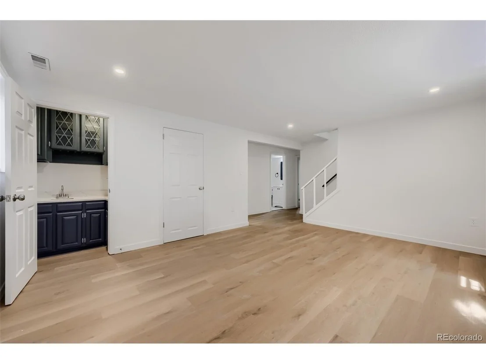
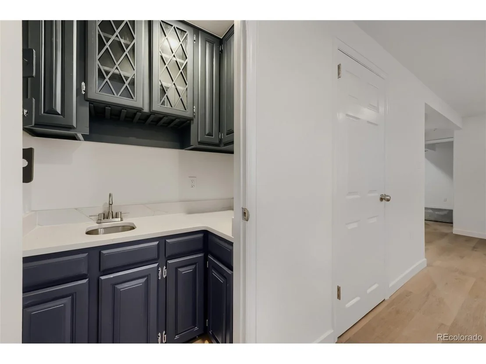
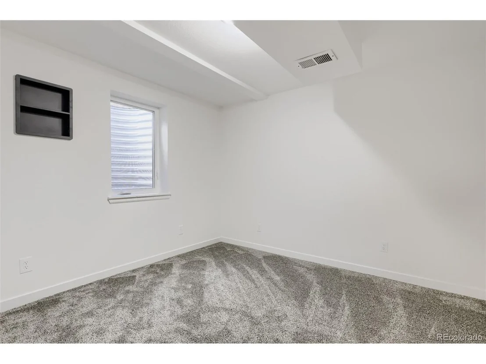
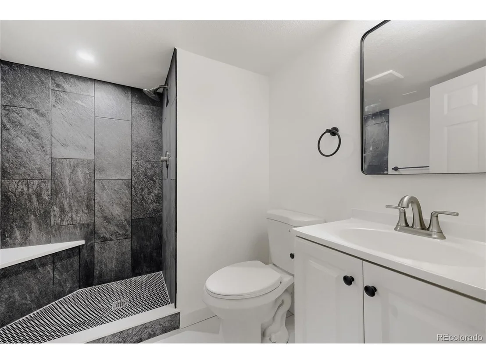
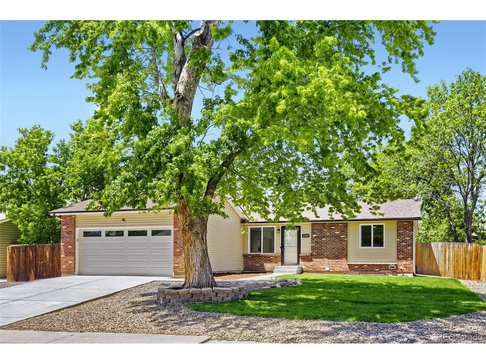
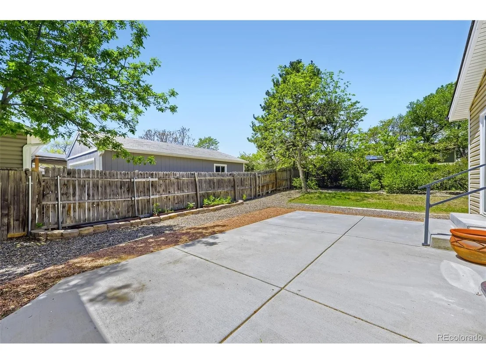
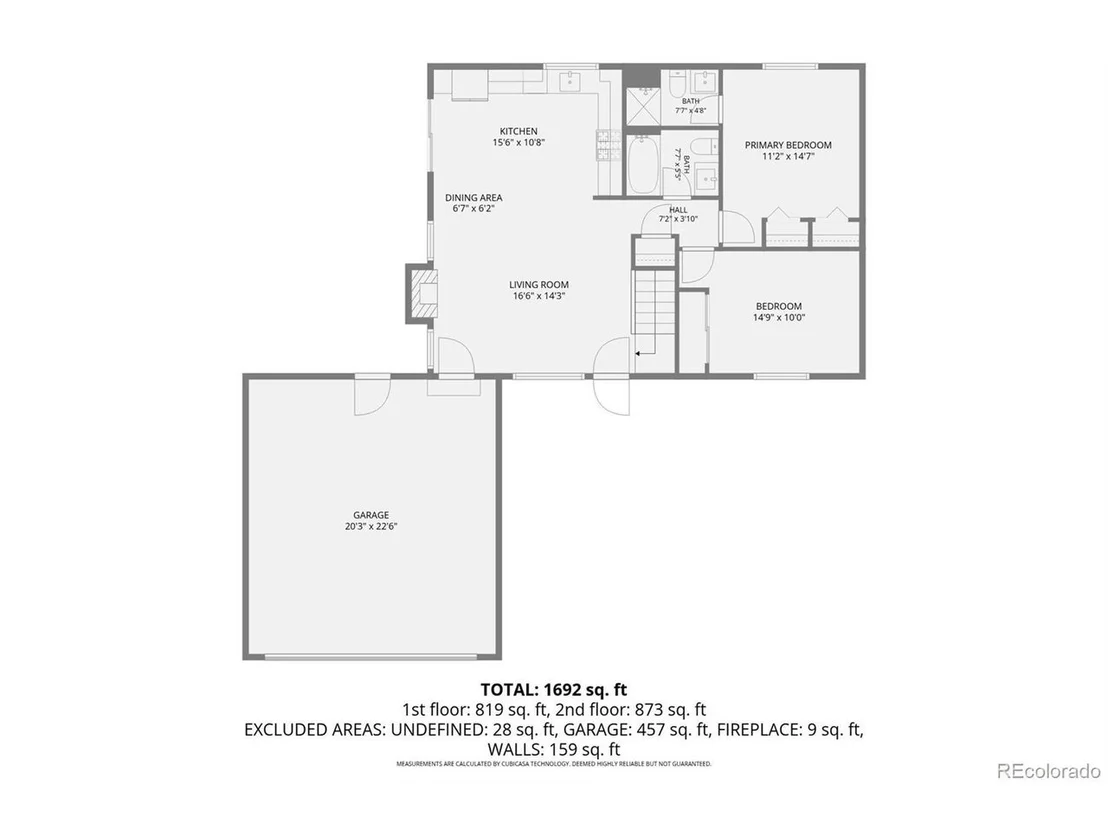
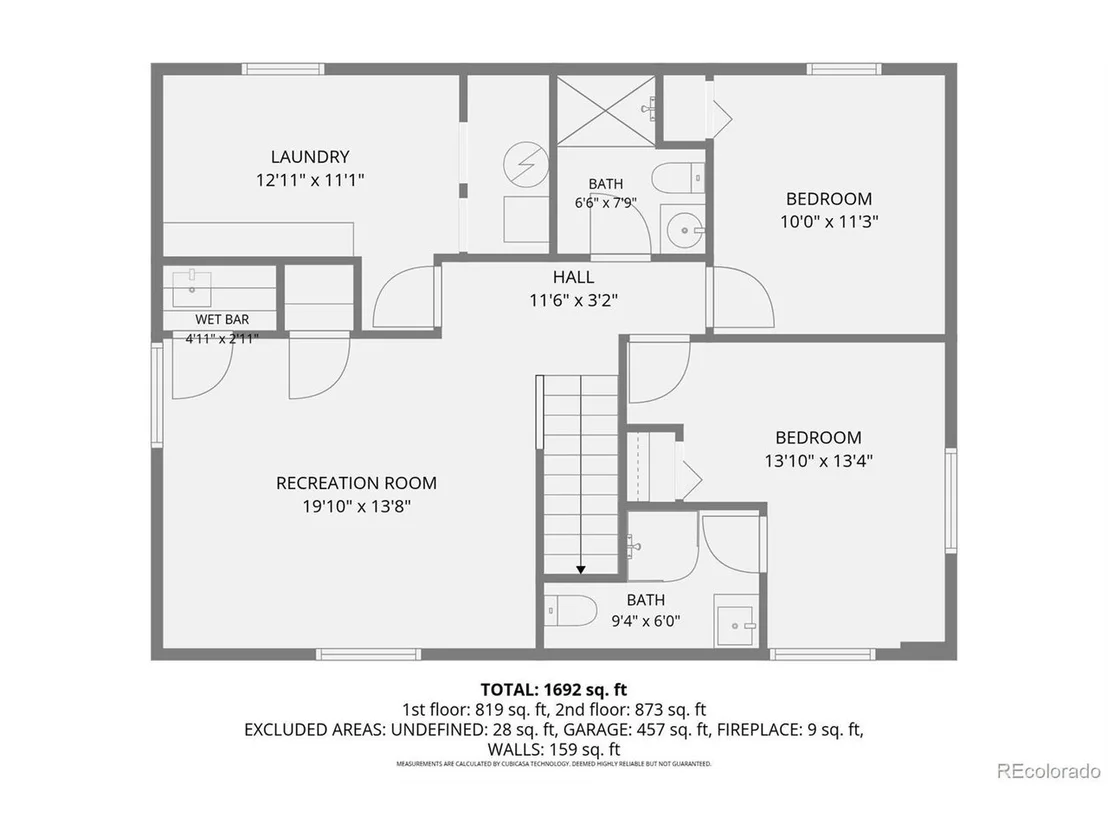
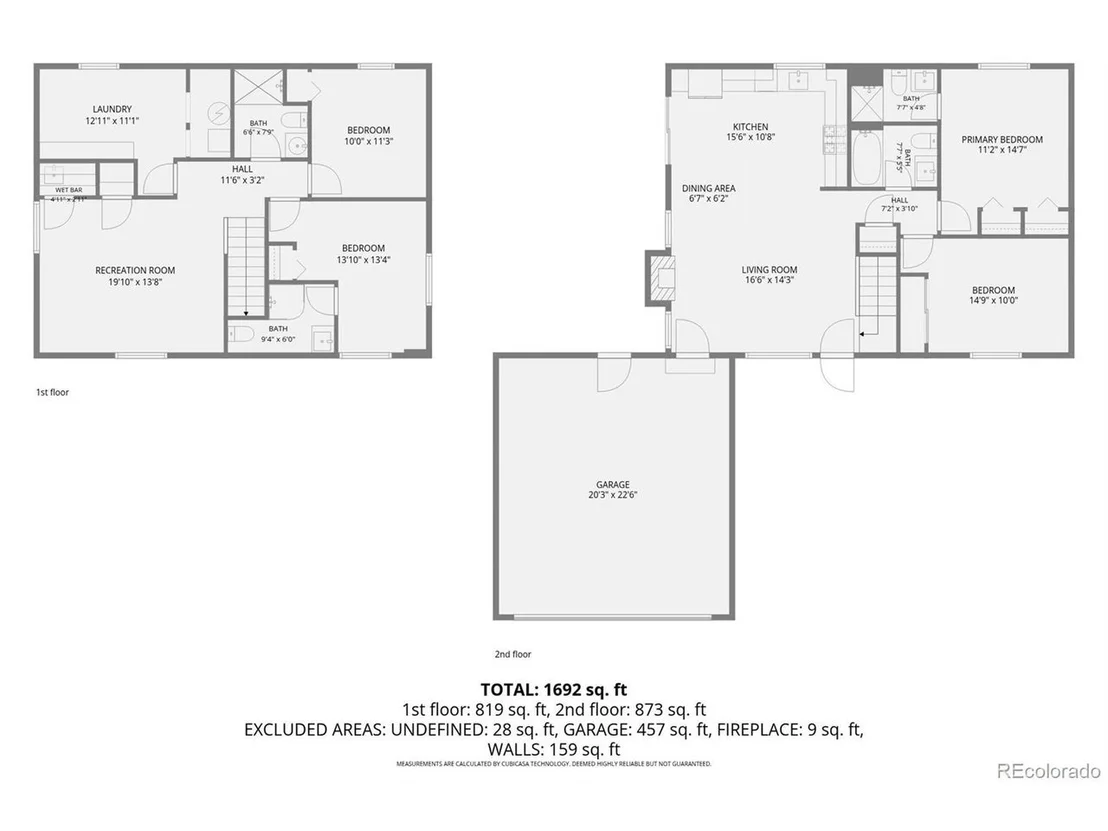
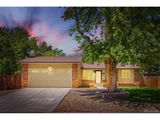
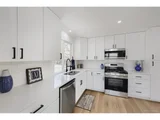
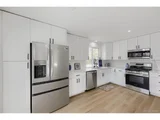
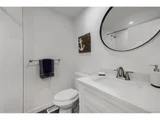
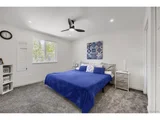
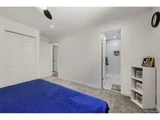
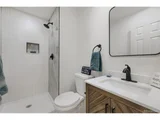
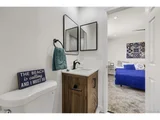
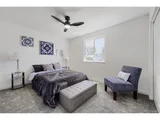
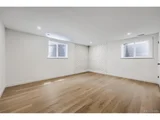
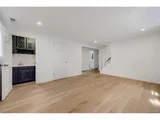
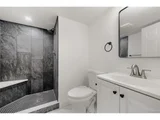
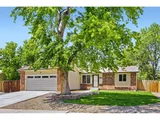
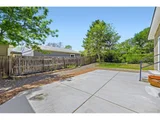
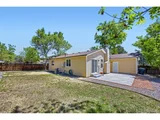
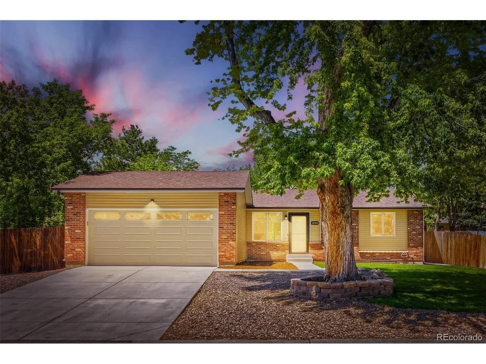
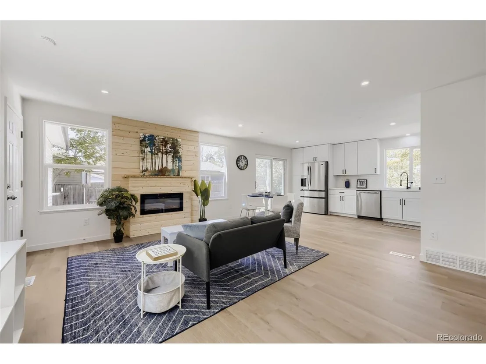
Home sweet home - in Woodglen with $10,000 in Seller Concessions. This ALL NEW beautifully updated 4 bedroom/ 4-bathroom ranch style home with finished basement sits on a generous sized lot, surrounded by mature, manicured landscaping with NO HOA. It offers a smart and functional layout. **Highlights**... recently upgraded major systems including Rheem furnace and A/C Unit/Upgraded Roof/H20 heater/Garage Door/Vinyl Siding/Front and Back Sprinkler System/Landscaping/Concrete Walkways and Driveway/Concrete Patio/Garden Boxes/Stainless Steel Appliances/New Pella Windows, electrical panel, newer sewer line and more, providing confidence and value for your next chapter. The Great Room flows and the inviting Kitchen offers Abundant Cabinet Space with 2 Pantries. 2 primary suites (one on the main floor and one in the basement)-both with an 3/4 en suite bathroom. Step outside to your relaxing patio-perfect for morning coffee, summer BBQs, and easy indoor/outdoor living. Location perks put you close to Thornton's parks and trail system, recreation options, and commuter routes-including access to the RTD North Metro N Line for trips toward Union Station/downtown Denver. Welcome Home! Check private remarks for details ***Be sure to view the Interactive Virtual 3D Tour**
Unit Size
1,872 Ft²
Days on Market
-
Land Size
0.19 acres
Price per sqft
$288
Property Type
House
Property Taxes
$191
HOA Dues
-
Year Built
1977

Payment Calculator

Cap Rate Calculator

Last updated: 4 months ago (REcolorado MLS #IRE9197888)

Price History

Date / Event Date Event Price
Jul 13, 2026 Sold
Sold
Jun 8, 2026 In contract -
In contract
May 28, 2026 Listed $540,000
Listed
Feb 20, 2026 Sold
Sold
Feb 6, 2026 Listed $419,900
Listed
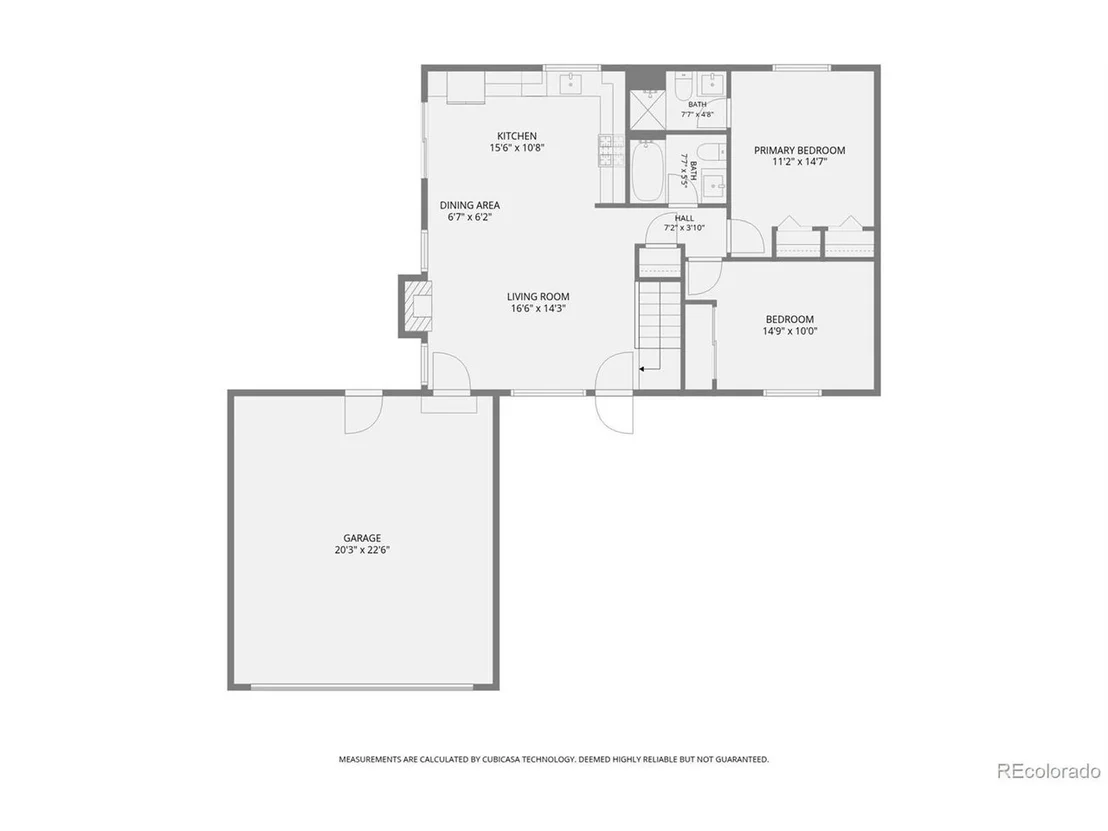
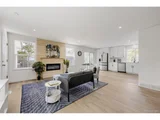
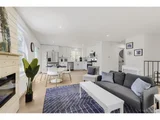
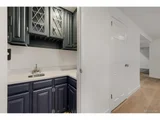
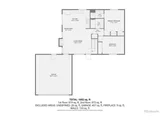
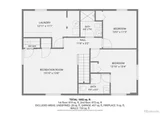
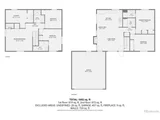
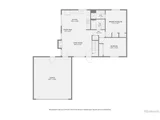
Set on a generous sized lot surrounded by lush and mature manicured landscaping, this Woodglen residence offers a rare opportunity for personalization offering solid construction and a thoughtful layout. Well-cared for by the original owner, this home offers recently upgraded major systems including Rheem furnace/Upgraded Roof/H20 heater/Vinyl Siding/Front and Back Sprinkler System/Landscaping/Concrete Walkways and Driveway/Concrete Patio/Garden Boxes/Stainless Steel Appliances/Fence/and more, providing confidence and value for its next chapter. The main level welcomes with a spacious living room centered around a cozy wood burning fireplace. An adjacent dining area opens to the backyard through newer sliding glass doors, creating an easy indoor-outdoor connection and 2 spacious bedrooms with 1 full bathroom. Downstairs, a finished basement expands the living space with an oversized laundry room, additional bedroom and 3/4 bathroom, and additional flex room with built ins and darling walk in wet bar ideal for a media room, home office or recreation space. Outside, a newer fully fenced and well manicured large backyard and patio provide plenty of room to relax, garden or entertain.

Property Highlights

Garage
Air Conditioning
Fireplace

Building Info

Overview

    General

  • Year Built: 1977
  • Effective Year Built: 1977
  • Building Count: 1
  • Total Rooms: 5
  • Bedroom Count: 2
  • Bathroom Count: 1
  • Full Bathrooms: 1
  • Partial Bathrooms: 1
  • Bathroom Plumbing Fixtures: 6
  • Building Condition: 6
  • Building Quality: 10
  • Construction Type: 6
  • Building Style: 11
  • Exterior Walls Type: 19
  • Interior Walls Type: 3
  • Roof Shape Type: 1
  • Roof Cover Type: 3
  • Floor Count: 100
  • Living Units: 1
  • Floor Cover: 0
  • Basement Type: 8
  • Basement Area: 936
  • Garage Type: 1
  • Garage Square Area: 440
  • Parking Space Count: 2
  • Patio Type: 0
  • Porch Type: 0
  • Pool Type: 0

    Dimensions

  • Lot Size Square Feet: 8,140
  • Lot Size Depth Feet: 1,100
  • Lot Size Frontage Feet: 740
  • Total Building Area: 2,312
  • Gross Building Area: 2,312
  • Building Area: 936
  • Building Area Measurement: L

    Heating and Cooling

  • Fireplace Count: 1
  • Air Conditioning: 1
  • Heating: 4
  • Heated Square Feet: 936
  • Heating Fuel Type: 0

    Utilities

  • Sewer System: 0
  • Water Service: 0

Building

  • Building Type: 0
  • Property Class: R
  • Subdivision: WOODGLEN
  • Land Acres: 0000000187
  • Standard Land Use Code: 1001
  • County Land Use Code: 1112
  • Legal Description 1: SUB:WOODGLEN FILING NO 6 BLK:11 LOT:12

Neighborhood

  • School District Name: Northglenn-Thornton School District 12
  • School Tax School District: SD 12
  • Census Tract: 008550

Geography

  • Assessors Map Reference: 195-G
  • Account Number: R0072992
  • Parcel: R0072992
  • Block: 11
  • Lot: 12
  • Meridian: SEC 06 QTR 3 TWN 02S RNG 67W
  • Latitude: 39.901
  • Longitude: -104.936

    Address

  • Full Address: 11319 Birch St
  • Address - House Number: 11319
  • Address - Street Name: Birch
  • Address - Suffix Type: St
  • State: CO
  • City Name: Thornton
  • Carrier Code: C038
  • 4-Digit Zip Code: 2705
  • Zip Code: 80233

Valuation

    Tax

  • Total Area: 1,872
  • Tax Year: 2022
  • Tax Amount: $160,610
  • Tax Rate Code Area: 18-180

    Appraisal Valuation

  • Standard Deviation: 0.112
  • Valuation Date: May 17, 2023
  • Confidence Score: 88
  • Final Value: 446,087
  • High Value: 496,079
  • Low Value: 396,095

    Market Valuation

  • Market Total Value: $416,000
  • Market Land Value: $90,000
  • Market Improvement Value: $326,000

    Assessments Valuation

  • Assessed Year: 2023
  • Assessed Total Value: $28,140
  • Assessed Land Value: $6,090
  • Assessed Improvements Value: $22,050

    Sales

  • Current Sale Contract Date: Aug 10, 1992
  • Current Sale Recording Date: Aug 10, 1992
  • Current Sale Document Type: 55
Data used for valuation calculations is provided by RealtyHop, and other third party sources

Comparables

Unit
Status
Type
Beds
Baths
ft²
Price/ft²
Asking Price
Listed On
Closing Price
Sold On
HOA + Taxes

About Thornton


Similar Homes for Sale

Currently no similar homes around

Nearby Rentals


Frequently Asked Questions

When was property at 11319 Birch Street built and last sold?
The property at 11319 Birch Street was built in 1977 and last sold on Aug 10, 1992 for $0.
How much is this home worth?
The estimated value of the home located at 11319 Birch Street is $530,506.
What are some comparable homes to 11319 Birch Street?
There are currently no comparable homes to 11319 Birch Street.