


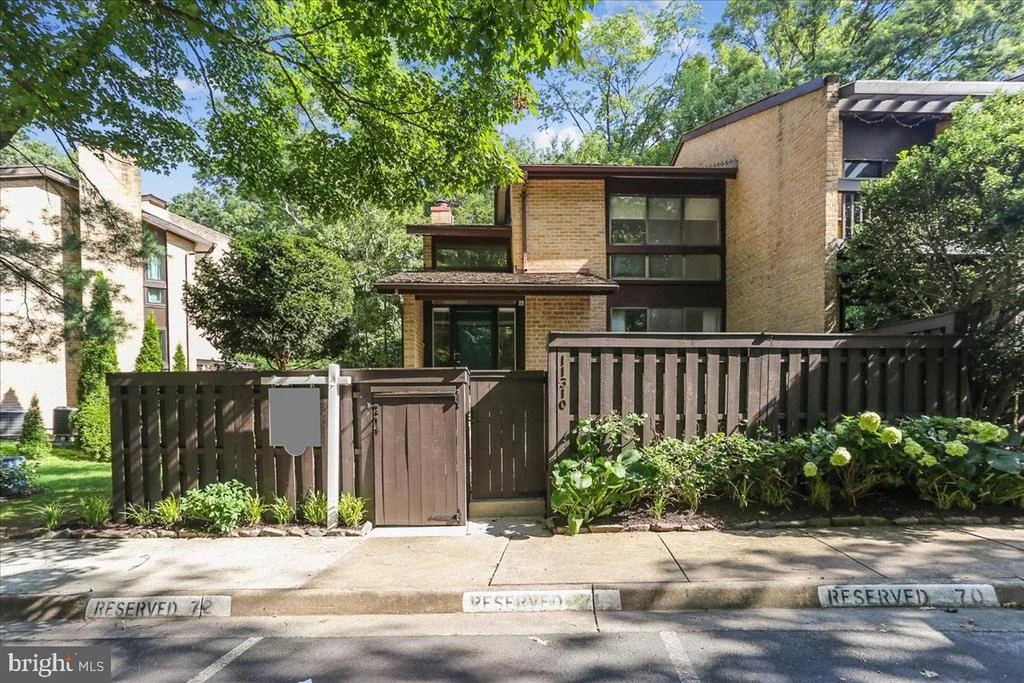
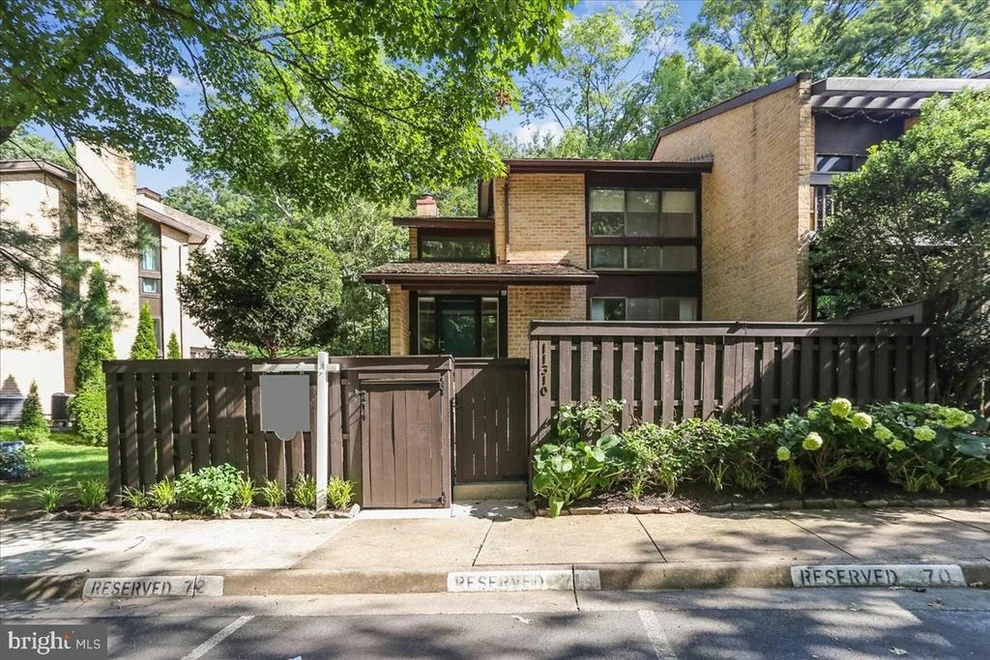
11310 DOCKSIDE CIRCLE


About This Property
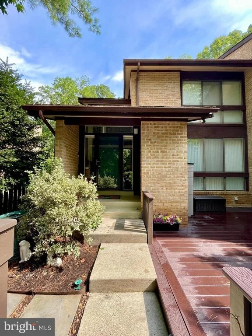
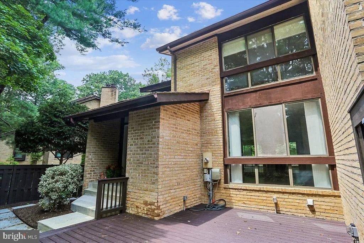
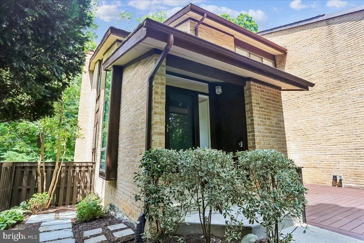
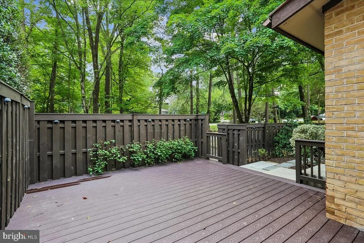
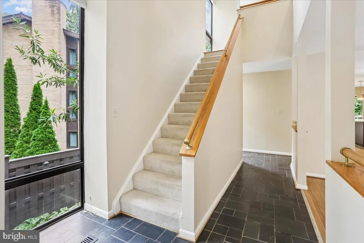
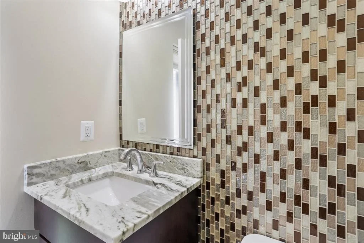
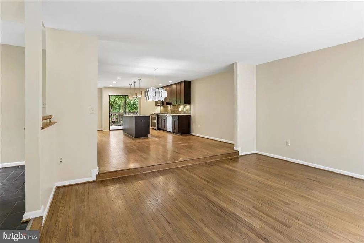
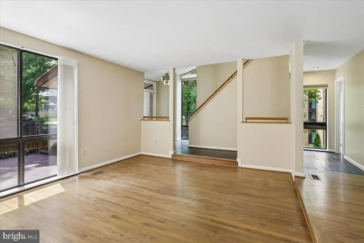
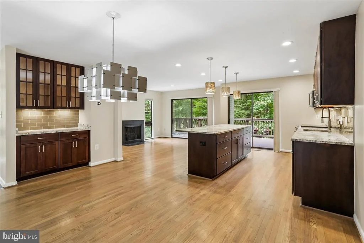
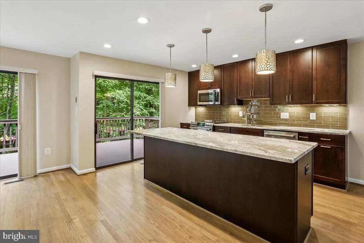
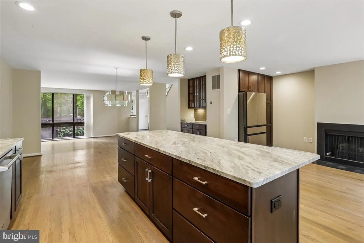
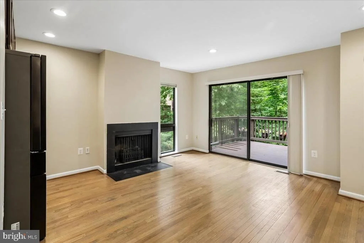
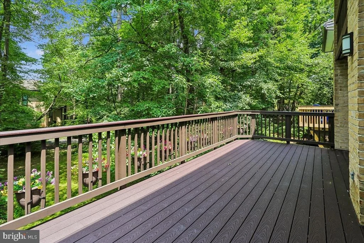
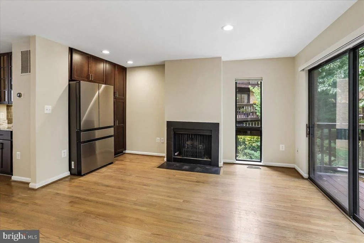
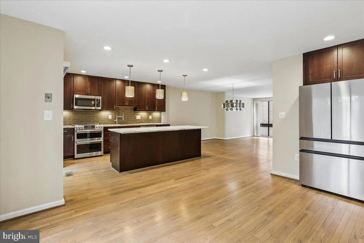
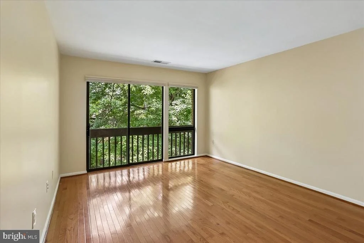
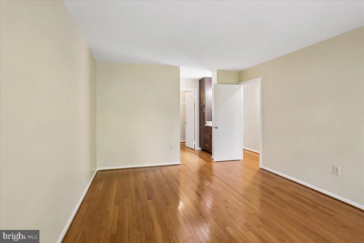
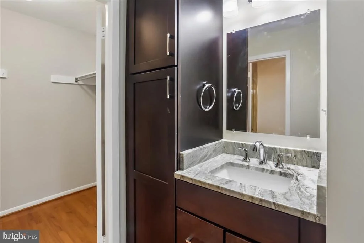
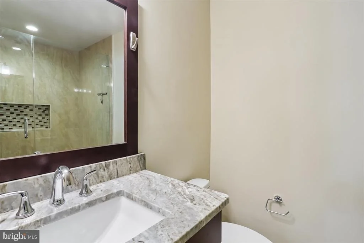
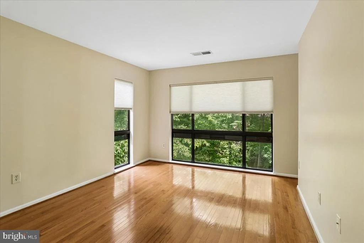
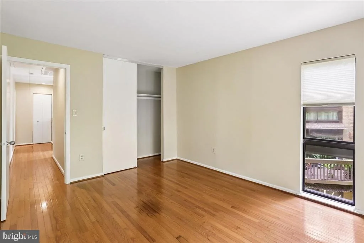
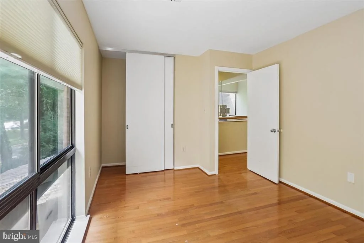
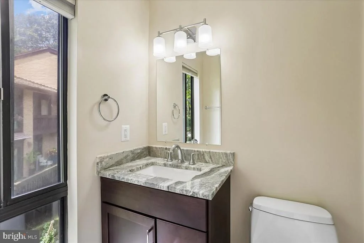
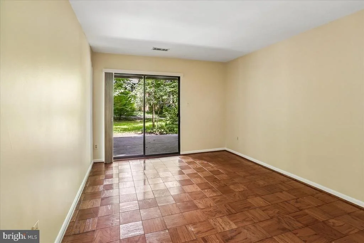
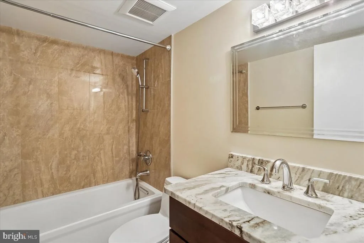
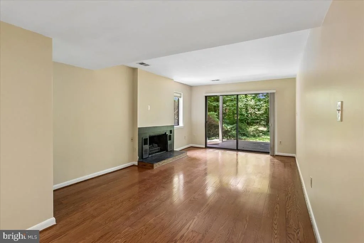
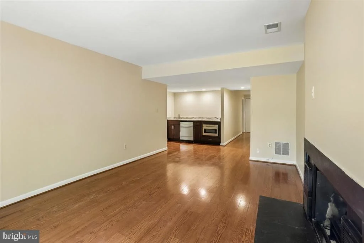
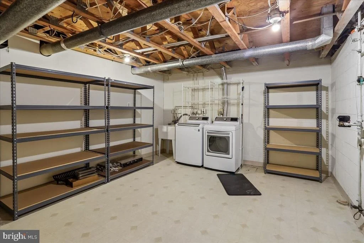
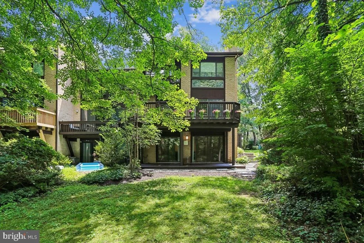
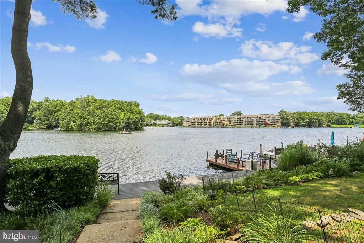
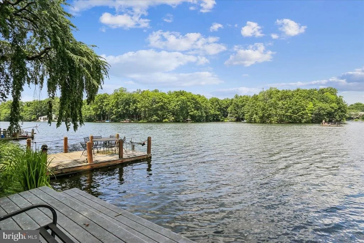
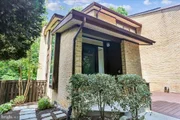
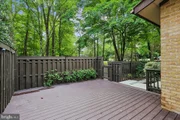
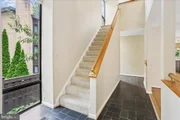
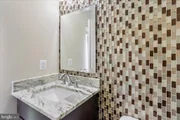
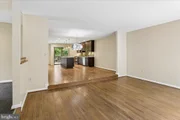
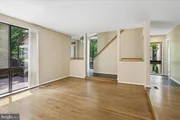
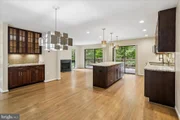
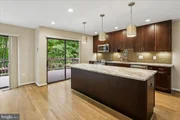
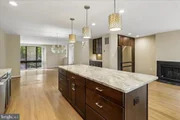
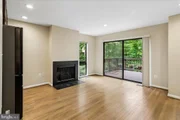
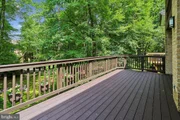
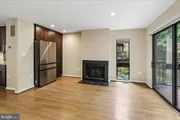
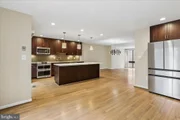
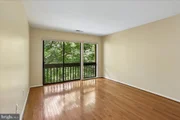
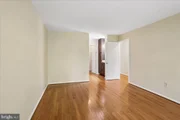
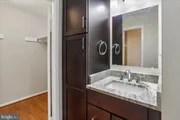
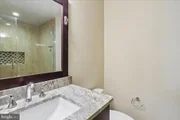
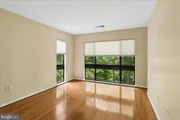
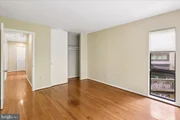
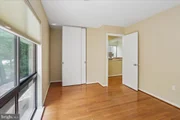
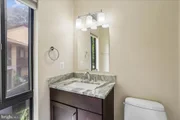
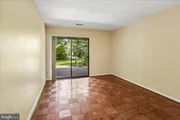
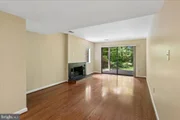
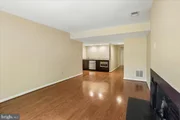
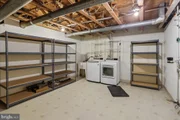
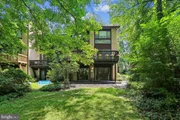
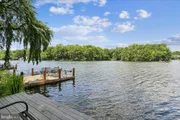
Welcome to your 4-bedroom, 3.5-bathroom, 3-finished-level end-unit townhome with seasonal views of Lake Thoreau. Enter through the front fenced patio area, adding 140 sq ft of private outdoor space. Inside, a foyer with a soaring vaulted ceiling welcomes you. The main level features an updated kitchen with an extra-large center island, a chef's delight, adjoining the family room with a charming wood-burning fireplace, and sliding glass doors provide access to the expansive deck. The open floor plan seamlessly connects a stylish living and dining room with hardwood floors. Adding to the appeal, a convenient half bath is tucked away off the foyer, and the wall of floor-to-ceiling sliding glass doors bathes the kitchen and family room space in natural light, creating a warm and inviting atmosphere. On the 2nd level, you find even more natural light in the primary bedroom that boasts a generous expanse of windows, offering seasonal lake views from a Juliet balcony, along with an updated private en-suite bathroom. Continuing on this level, you find two additional well-proportioned bedrooms and a full bathroom in the hallway. The fully finished walkout lower level features a large recreation room with a second wood-burning fireplace, patio doors providing access to the backyard and green space beyond the patio, a bedroom and full bathroom, a wet bar, and a convenient laundry/storage room. Your home features newer dual-zone HVAC, Front and Back yard patios, a large deck, and a spacious side yard. Enjoy all Reston has to offer: Pools, walking trails, tennis courts, community center, and more! BRAND NEW STAIR CARPETING... FRESHLY PAINTED AND MOVE-IN READY! PLEASE USE SHOE BOOTIES WHILE VIEWING THE PROPERTY.
Listed By
Payment Calculator
Your Estimated Monthly Payment
Cap Rate Calculator
What does this mean?
Based on our analysis, the cap rate of this property is 1.25%. A negative cap rate indicates that the property might not be feasible as an income-producing asset. The median cap rate for a near zip code 11238 is 4.23%.
How much can I actually make?
Actual monthly rental income may vary between $4,760 and $7,140 depending on unit-specific characteristics. You can change the amount using the slider to further explore.
How is cap rate calculated?
Cap Rate = Net Operating Income (NOI) / Property Asset Value.
When calculating the cap rate, we assume 100% occupancy. Leverage (mortgage) is not considered.
Cap Rate provided by RealtyHop and RentHop, learn more about cap rate here.
Price History
| Date / Event | Date | Event | Price |
|---|---|---|---|
| Sep 25, 2026 | Price Decreased |
$950,000
↓ $40K
(4%) | |
| Price Decreased | |||
| Aug 25, 2026 | Price Decreased |
$990,000
↓ $60K
(5.7%) | |
| Price Decreased | |||
| Jul 28, 2026 | Listed by Weichert, REALTORS | $1,050,000 | |
| Listed by Weichert, REALTORS | |||
| Jul 2, 2018 | Sold | ||
| Sold | |||
Property Highlights
Comparables
Status
Price/ft²
Listed On
Sold On
Past Sales
| Date | Unit | Beds | Baths | Sqft | Price | Closed | Listed By |
|---|
Building Info
- 1 Unit for Sale
About Reston
Similar Homes for Sale
Currently no similar homes aroundNearby Rentals
$3,900 /mo
- 2 Beds
- 2 Baths
- 1,426 ft²
$3,700 /mo
- 3 Beds
- 2 Baths
- 1,702 ft²

Weichert, REALTORS
Last Updated: 9 hours ago
Data Source: Bright MLS , MLS# VAFX2328020









 Your Privacy Choices
Phone: 425-283-2930
Address: 335 Madison Avenue, New York, NY 10017