by Global Lifestyle Properties

Check Availability
$489,000
● House - For Sale

11309 LAPWING ROAD

WEEKI WACHEE, FL 34614
bedrooms
4 Beds
bathrooms
2 Baths
square feet
2,114 Ft²
$2,522
Est. Monthly

About This Property

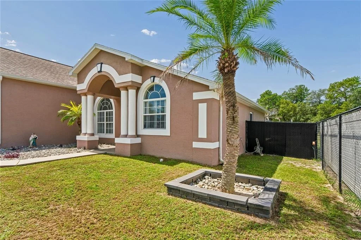
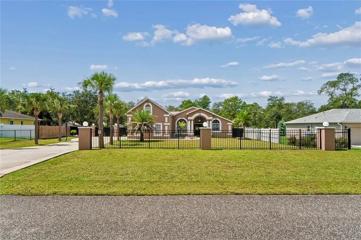
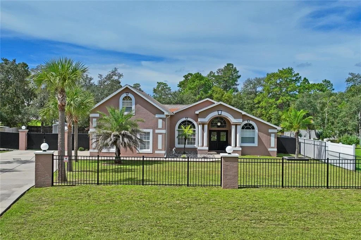
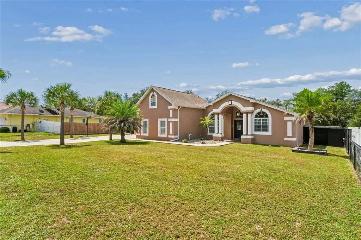
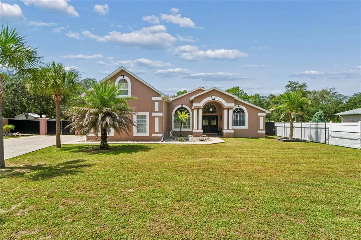
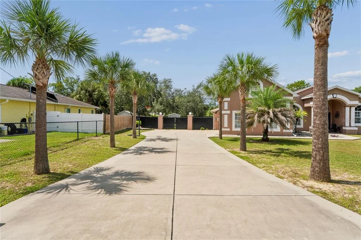
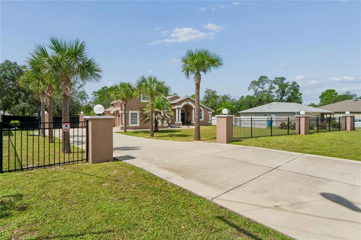
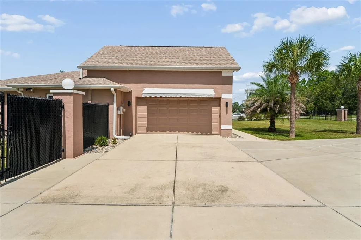
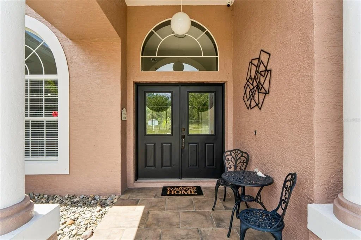
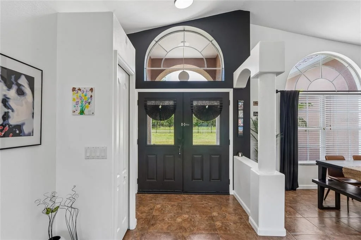
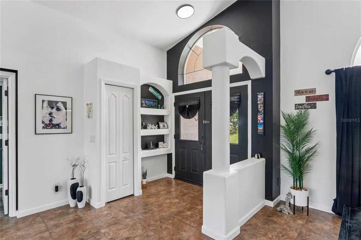
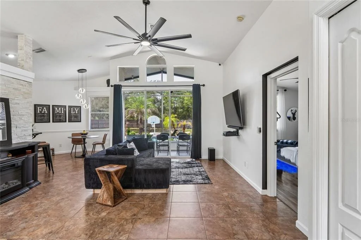
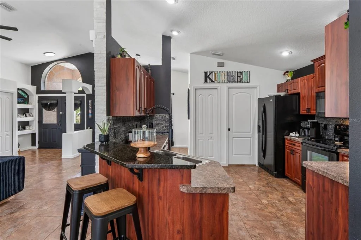
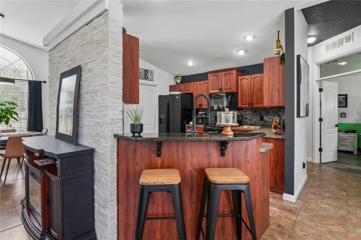
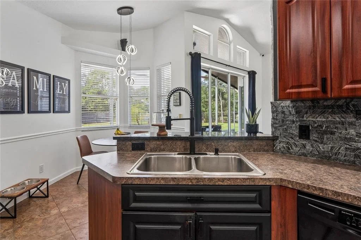
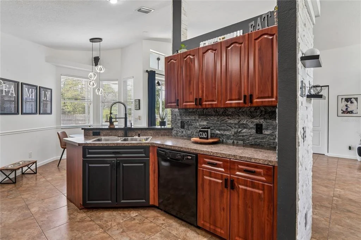
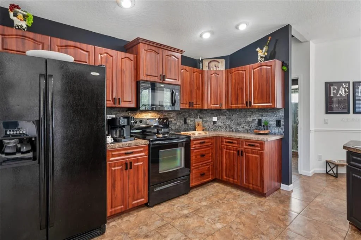
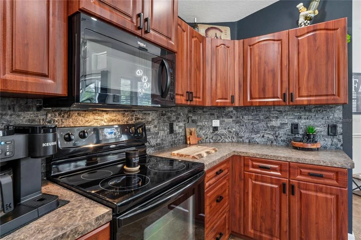
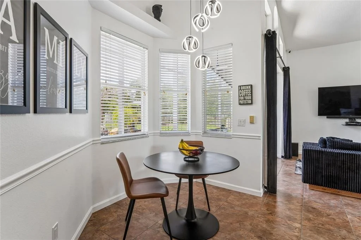
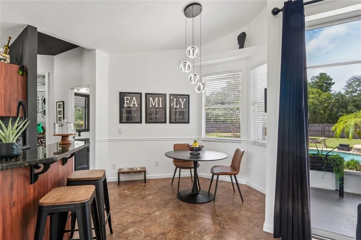
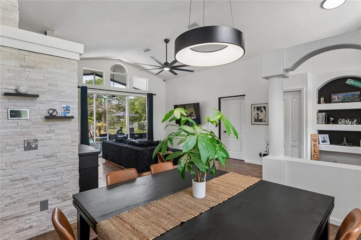
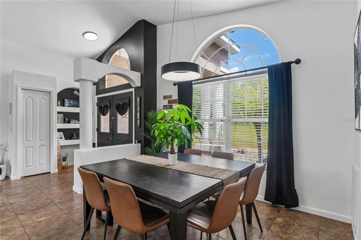
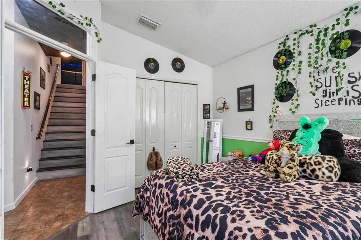
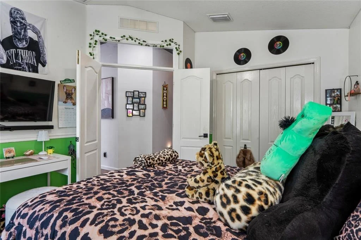
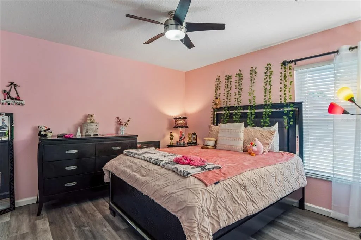
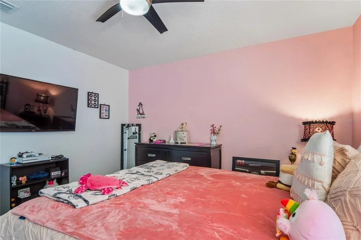
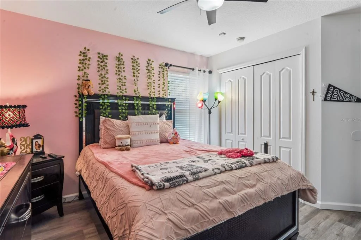
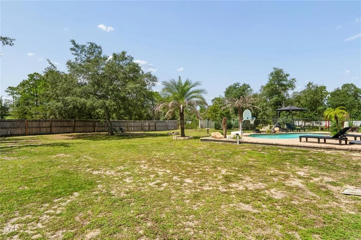
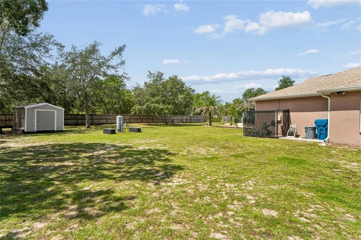
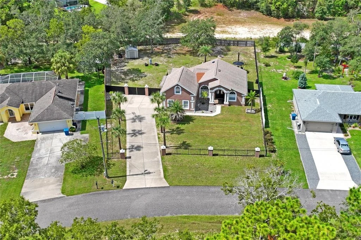
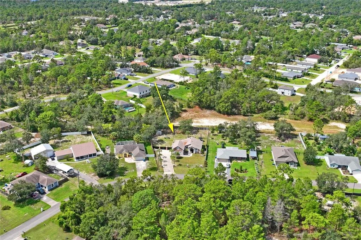
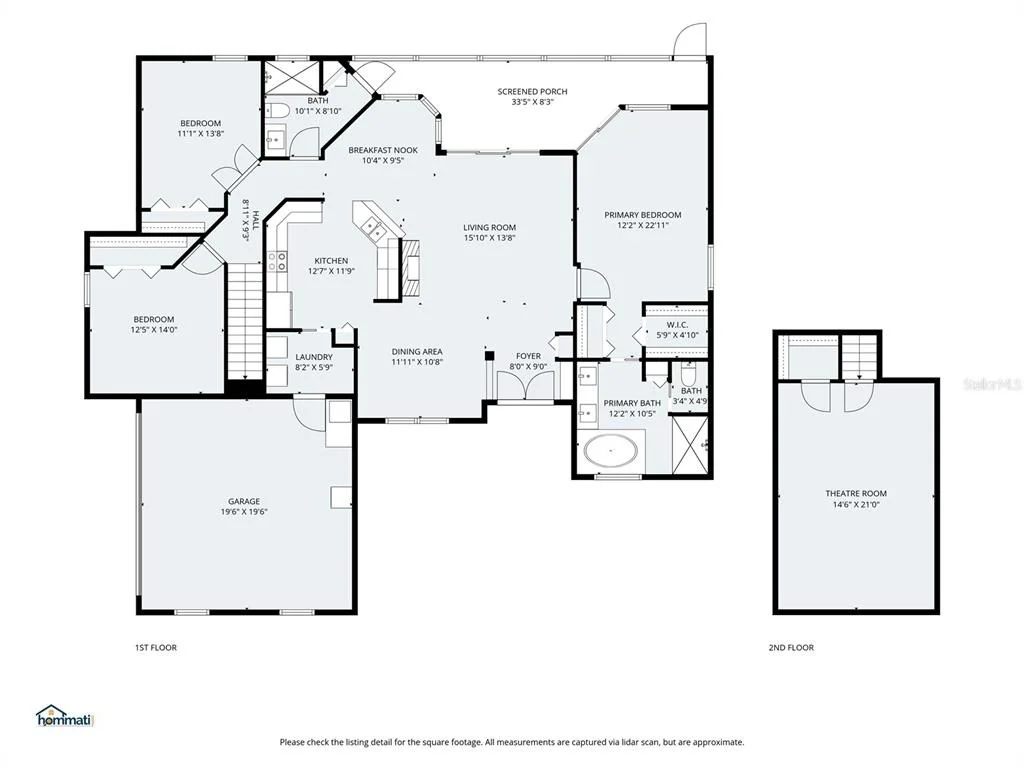
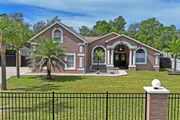
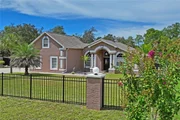
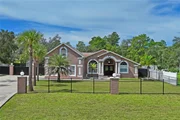
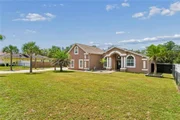
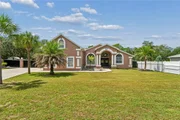
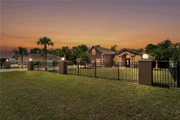
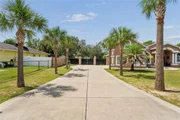
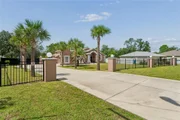
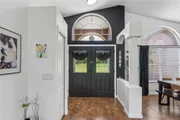
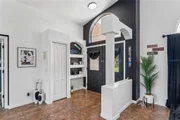
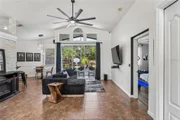
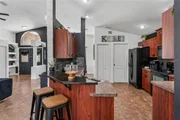
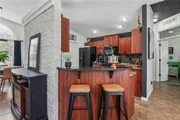
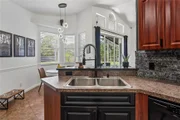
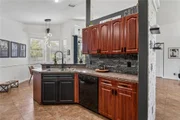
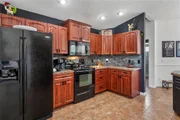
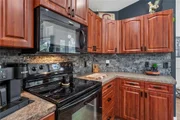
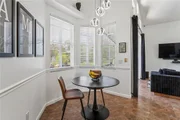
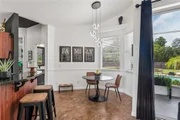
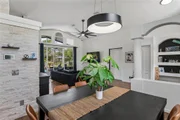
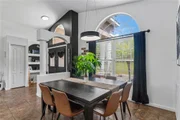
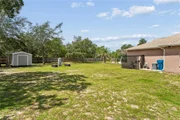
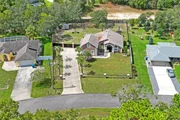
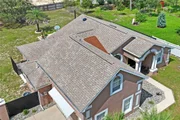
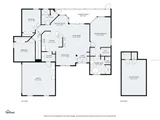
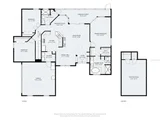
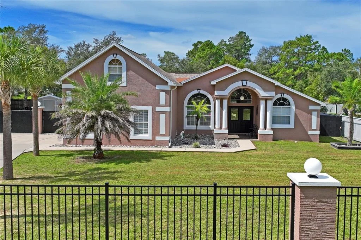
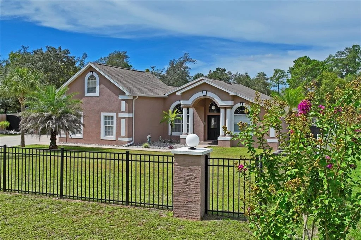
ONE-OWNER CUSTOM-BUILT POOL HOME WITH A HOME THEATRE! Custom built by renowned builder Richard Van Orden, this exceptional 4-bedroom, 2-bathroom, 2-car garage home offers approximately 2,114 square feet of living space and is situated on a beautiful half-acre lot. From the very beginning, these owners were involved in the construction process, carefully monitoring every detail and ensuring a little extra attention went into everything from the slab to the roof. The result is a meticulously maintained home with thoughtful upgrades throughout! The inviting GREAT-ROOM CONCEPT brings the family room, kitchen and dining spaces together for easy everyday living and entertaining. A spectacular 20-FOOT CEILING in the formal dining area adds volume and grandeur, while the open design creates a wonderful sense of space. The kitchen flows seamlessly into the family room, making it easy to stay connected with family and guests.
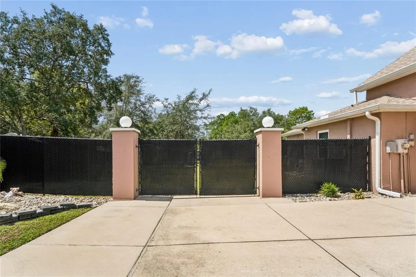
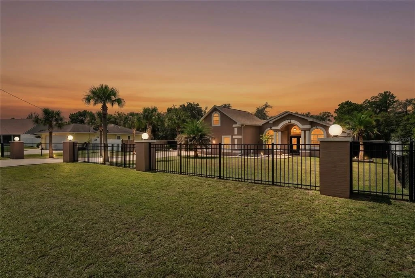
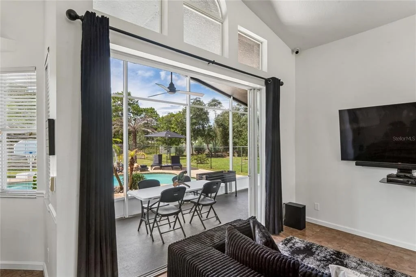
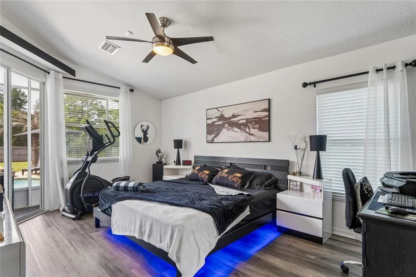
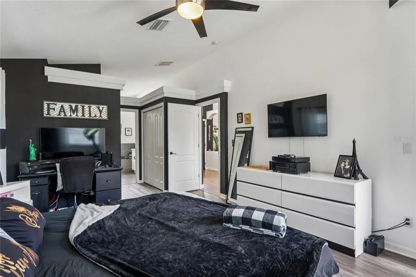
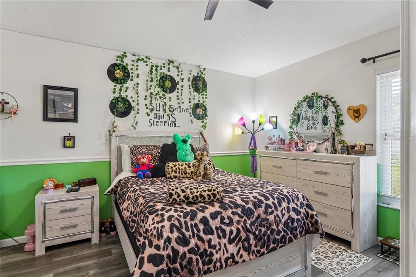
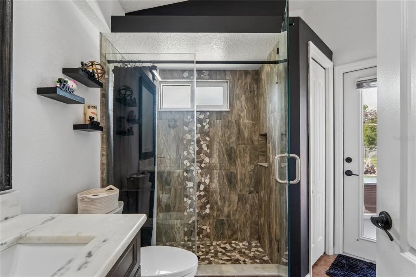
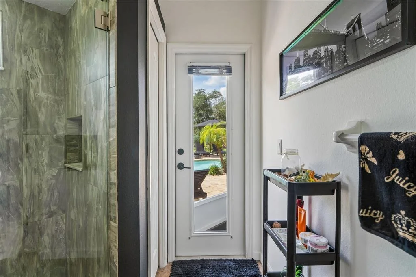
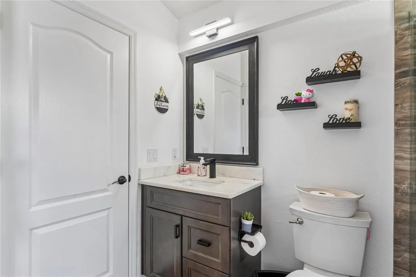
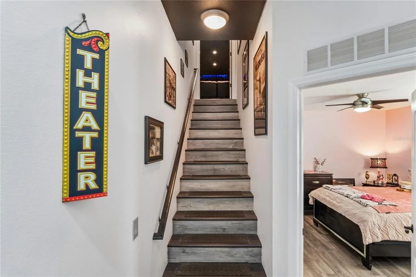
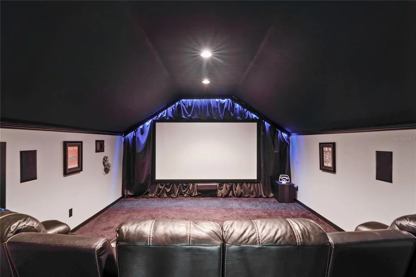
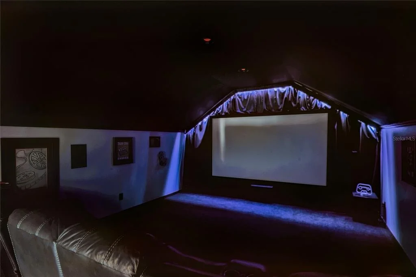
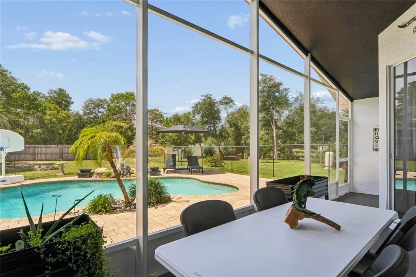
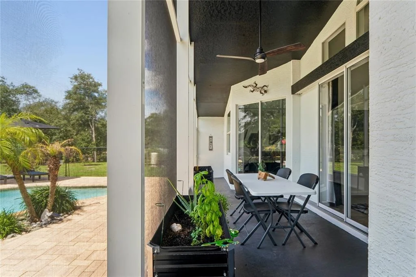
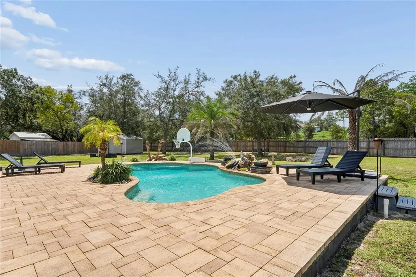
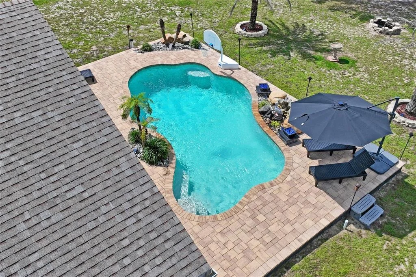
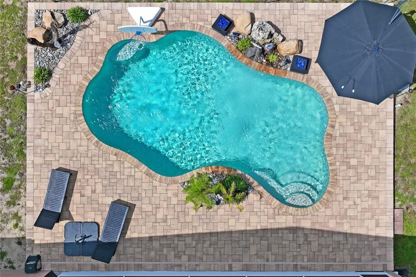
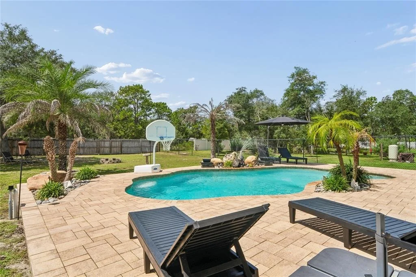
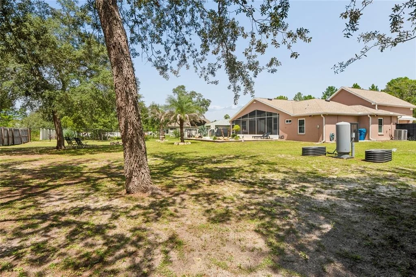
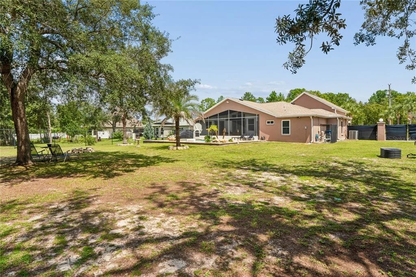
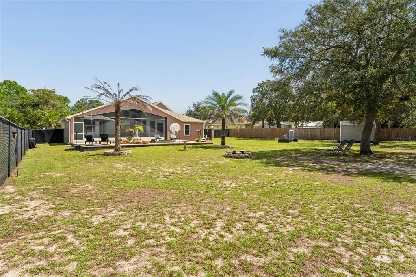
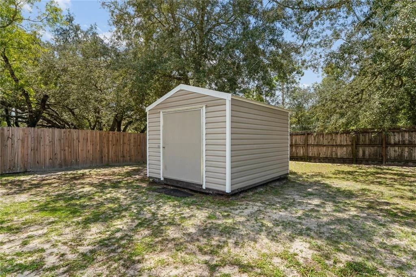
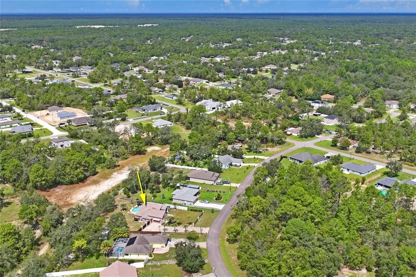
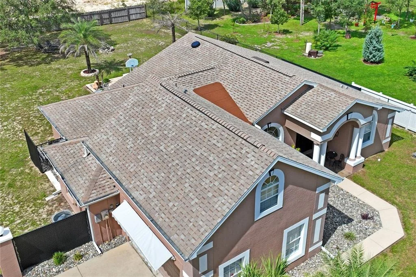
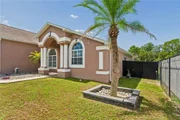
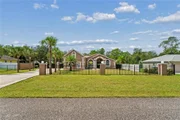
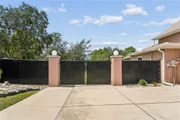
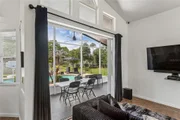
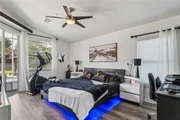
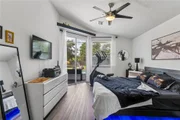
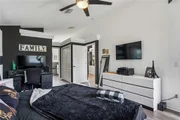
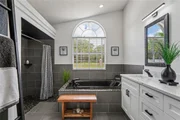
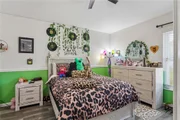
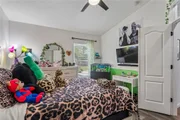
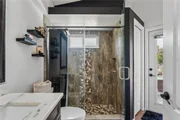
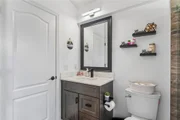
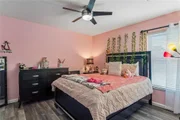
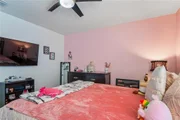
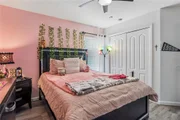
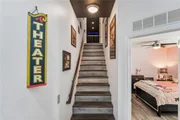
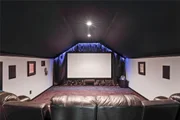
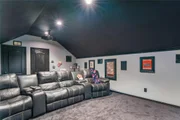
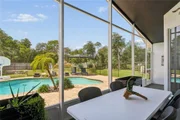
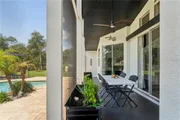
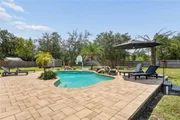
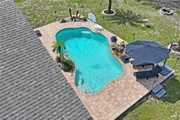
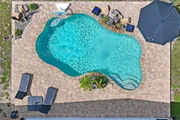
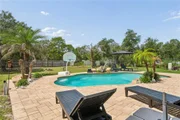
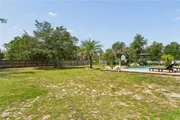
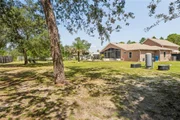
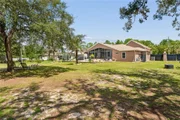
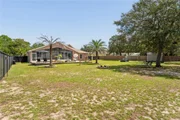
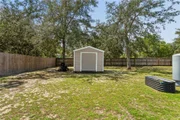
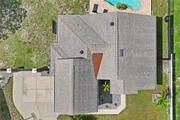
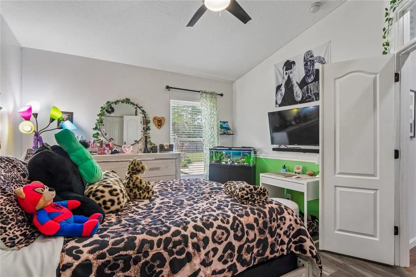
The split-bedroom layout provides privacy, with the 2nd and 3rd bedrooms conveniently located near a dedicated bathroom. The spacious PRIMARY SUITE features TWO WALK-IN CLOSETS and a generous primary bathroom complete with a soaking tub, separate shower and dual sinks. And now for the feature that truly sets this home apart... YOUR OWN HOME THEATRE! Located upstairs, this incredible theatre room is equipped with 7.1 SURROUND SOUND, an EXTRA-LARGE SCREEN AND POWERFUL PROJECTOR - the perfect space for movie nights, watching the big game or entertaining family and friends! Step outside and enjoy your own private backyard retreat. The sparkling pool is surrounded by BRICK PAVERS, beautifully landscaped grounds and stone-filled flower beds accented by mature palm trees. The back lanai has NEW SCREENS, creating a comfortable space to relax while enjoying the fantastic views. The property is fully fenced. The list of upgrades continues: UPDATED BATHROOMS, NEW HURRICANE-RATED WINDOWS IN ALL BEDROOMS AND BATHROOMS, MAIN POWER LINES BURIED, EXTRA-DEEP 220-FOOT WELL, NEW WELL PUMP PRESSURE SWITCH, SEAMLESS GUTTERS, NEW A/C IN 2021 - 18 SEER TRANE WITH 10-YEAR WARRANTY - 3 THERMOSTATS, AND UPGRADED A/C DUCTWORK. The roof features 2 EXTRA RIDGE VENTS along with SOLAR PANEL TURBINES designed to further extract attic heat for energy efficiency. Additional features include a WHOLE-HOUSE GENERATOR PLUG WIRED INTO THE MAIN BREAKER, OVERSIZED SEPTIC TANK (750sf drainage), MOTION LIGHTS, SECURITY LIGHTS, AND AN OVERSIZED POOL PUMP AND FILTER. This is more than a house - it is a thoughtfully designed, custom-built home where quality, comfort and entertainment come together. ONE OWNER, METICULOUSLY MAINTAINED, BEAUTIFULLY LANDSCAPED AND MOVE-IN READY. Homes with this combination of custom construction, land, pool and a fully equipped HOME THEATRE do not come along often. COME SEE FOR YOURSELF!
Unit Size
2,114 Ft²
Days on Market
12 days
Land Size
0.51 acres
Price per sqft
$231
Property Type
House
Property Taxes
$120
HOA Dues
-
Year Built
2006

Listed By

Tina Fingerman
PEOPLE'S TRUST REALTY

Payment Calculator

Cap Rate Calculator

Last updated: 8 days ago (Stellar MLS #TB8548713)

Price History

Date / Event Date Event Price
Sep 14, 2026 Listed by PEOPLE'S TRUST REALTY $489,000
Listed by PEOPLE'S TRUST REALTY
Jun 25, 2004 Sold
Sold

Property Highlights

Garage
Air Conditioning
Parking Details
Has Garage
Attached Garage
Garage Spaces: 2
Interior Details
Full Bathrooms: 2
Interior Features: Cathedral Ceiling(s), Ceiling Fan(s), Open Floorplan, Walk-In Closet(s), Living Room/Dining Room Combo, Primary Bedroom Main Floor, Solid Surface Counters, Split Bedroom, Window Treatments
Appliances: Dishwasher, Dryer, Microwave, Range, Refrigerator, Washer
Flooring Type: Ceramic Tile
Door Features: Sliding Doors
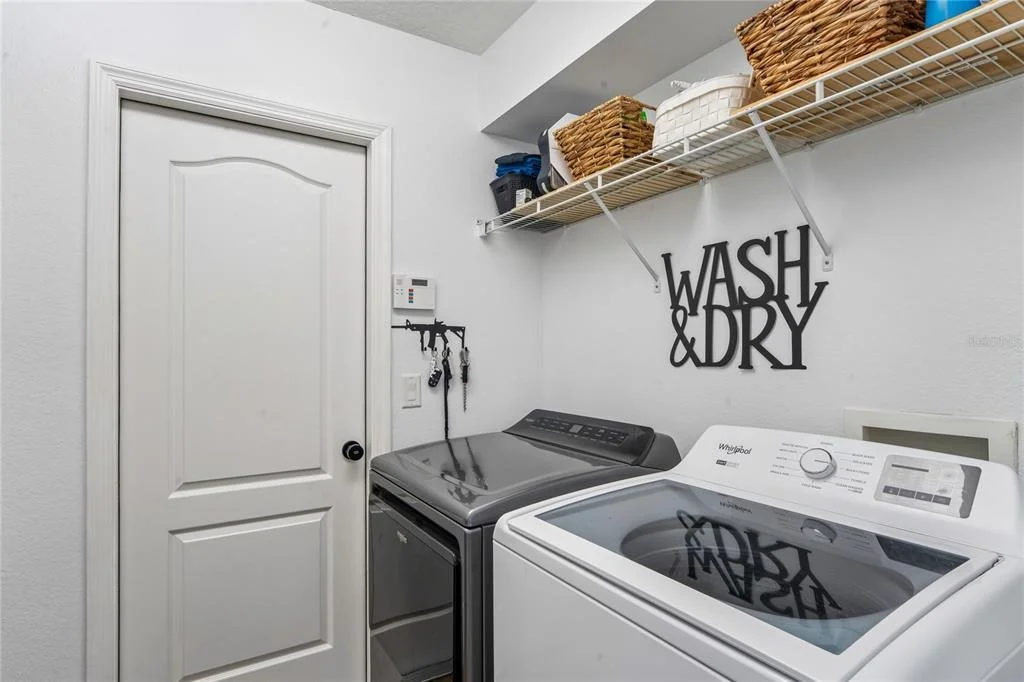
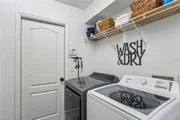
Laundry Features: Inside, Laundry Room
Rooms: 4
Exterior Details
Square Footage: 2114
Square Footage Source: $0
Security Features: Security Lights
Architectural Style: Ranch
Year Built: 2006
Building Area Total: 2778
Levels: Two
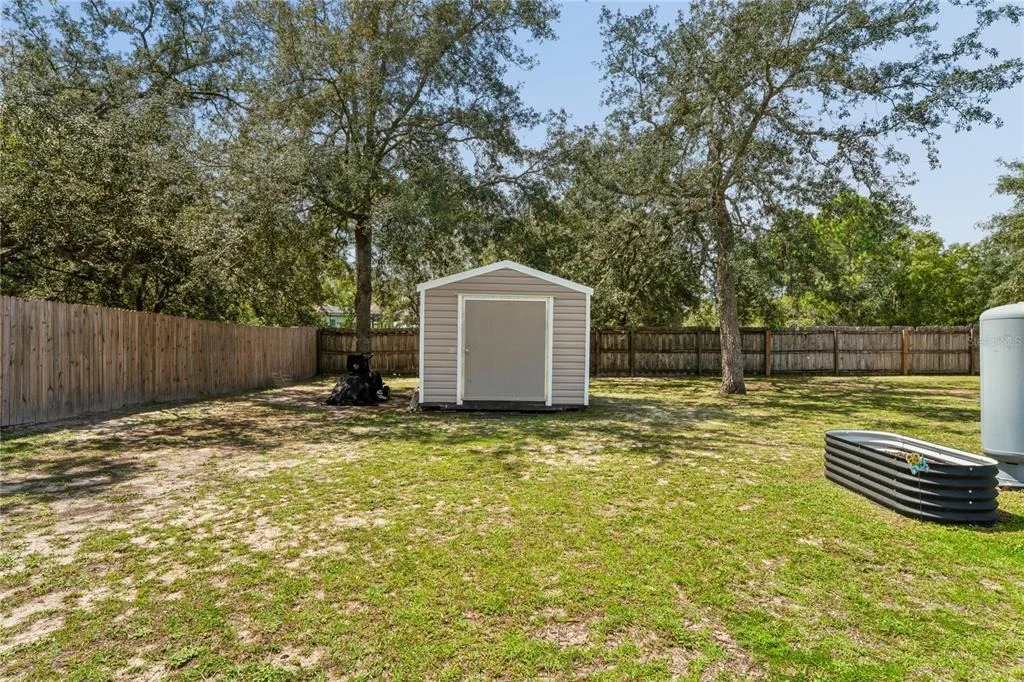
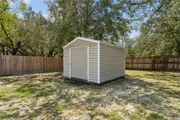
Other Structures: Shed(s)
Building Area Units: Square Feet
Window Features: Blinds, Window Treatments
Construction Materials: Block, Stucco
Patio and Porch Features: Rear Porch, Screened
Pool Features: In Ground
Pool is Private
Lot Size Area: 22560
Lot Size Units: Square Feet
Lot Size Acres: 0.51
Lot Size Square Feet: 22560
Tax Lot: 00
Water Source: Private
Financial Details
Tax Annual Amount: $1,444
Lease Considered: Yes
Utilities Details
Cooling Type: Central Air, Attic Fan(s)
Heating Type: Central, Heat Pump
Sewer : Septic Tank

Building Info

Overview

    General

  • Year Built: 2006
  • Effective Year Built: 2009
  • Building Count: 1
  • Total Rooms: 5
  • Bedroom Count: 3
  • Bathroom Count: 2
  • Full Bathrooms: 2
  • Partial Bathrooms: 2
  • Bathroom Plumbing Fixtures: 8
  • Building Condition: 0
  • Building Quality: 0
  • Construction Type: 0
  • Building Style: 0
  • Exterior Walls Type: 23
  • Interior Walls Type: 0
  • Roof Shape Type: 7
  • Roof Cover Type: 3
  • Floor Count: 200
  • Floor Cover: 0
  • Basement Type: 0
  • Basement Area: 0
  • Garage Type: 1
  • Garage Square Area: 420
  • Parking Space Count: 2
  • Patio Type: 11
  • Porch Type: 111
  • Pool Type: 8

    Dimensions

  • Lot Size Square Feet: 22,560
  • Total Building Area: 2,778
  • Gross Building Area: 2,778
  • Building Area: 2,114
  • Building Area Measurement: L

    Heating and Cooling

  • Air Conditioning: 0
  • Heating: 24
  • Heated Square Feet: 2,114
  • Heating Fuel Type: 0

    Utilities

  • Sewer System: 0
  • Water Service: 0

Building

  • Building Type: 0
  • Property Class: R
  • Subdivision: ROYAL HIGHLANDS UNIT 5
  • Land Acres: 0000000518
  • Standard Land Use Code: 1001
  • County Land Use Code: 01
  • Legal Description 1: ROYAL HIGHLANDS UNIT 5 BLK 288 LOT 22

Neighborhood

  • School District Name: Hernando County School District
  • School Tax School District: 36,99,176
  • Census Tract: 040701

Geography

  • Assessors Map Reference: MAP: 40D
  • Account Number: 00702779
  • Parcel: R01-221-17-3340-0288-0220
  • Block: 288
  • Lot: 22
  • Meridian: SEC 01 TWN 21S RNG 17E
  • Latitude: 28.59
  • Longitude: -82.5248

    Address

  • Full Address: 11309 Lapwing Rd
  • Address - House Number: 11309
  • Address - Street Name: Lapwing
  • Address - Suffix Type: Rd
  • State: FL
  • City Name: Weeki Wachee
  • Carrier Code: R068
  • 4-Digit Zip Code: 3527
  • Zip Code: 34614

Valuation

    Tax

  • Tax Year: 2022
  • Tax Amount: $170,073
  • Tax Rate Code Area: CW-ES

    Appraisal Valuation

  • Standard Deviation: 0.1839
  • Valuation Date: Jan 31, 2024
  • Confidence Score: 75
  • Final Value: 390,447
  • High Value: 462,283
  • Low Value: 318,611

    Market Valuation

  • Market Total Value: $297,789
  • Market Land Value: $24,816
  • Market Improvement Value: $272,973

    Assessments Valuation

  • Assessed Year: 2023
  • Assessed Total Value: $130,232

    Exemptions

  • Homeowner Exemption: Yes

    Sales

  • Current Sale Contract Date: Jun 10, 2004
  • Current Sale Recording Date: Jun 25, 2004
  • Current Sale Price:
  • Current Sale Document Type: 71
  • Current Sale Input Document Number: 2004045062
Data used for valuation calculations is provided by RealtyHop, and other third party sources

Comparables

Unit
Status
Type
Beds
Baths
ft²
Price/ft²
Asking Price
Listed On
Closing Price
Sold On
HOA + Taxes

About Royal Highlands


Similar Homes for Sale

Currently no similar homes around

Nearby Rentals

Unit for rent at 14252 Trinity Road, BROOKSVILLE, FL, 34614

$3,950 /mo

  • 4 Beds
  • 2 Baths
  • 2,630 ft²
14252 Trinity Road, BROOKSVILLE, FL, 34614 Listing by Dani Achim


Frequently Asked Questions

When was property at 11309 Lapwing Road built and last sold?
The property at 11309 Lapwing Road was built in 2006 and last sold on Jun 10, 2004 for $7,000.
How much is this home worth?
The estimated value of the home located at 11309 Lapwing Road is $490,088.
What are some comparable homes to 11309 Lapwing Road?
There are currently no comparable homes to 11309 Lapwing Road.