See Home Value
$1,030,000
● Condo - Off Market

113 Sanctuary

Irvine, CA 92620
bedrooms
4 Beds
bathrooms
3 Baths
square feet
2,299 Ft²
$1,558,419
RealtyHop Estimate
51.30%
Since Aug 1, 2018
National-US
Primary Model

About This Property

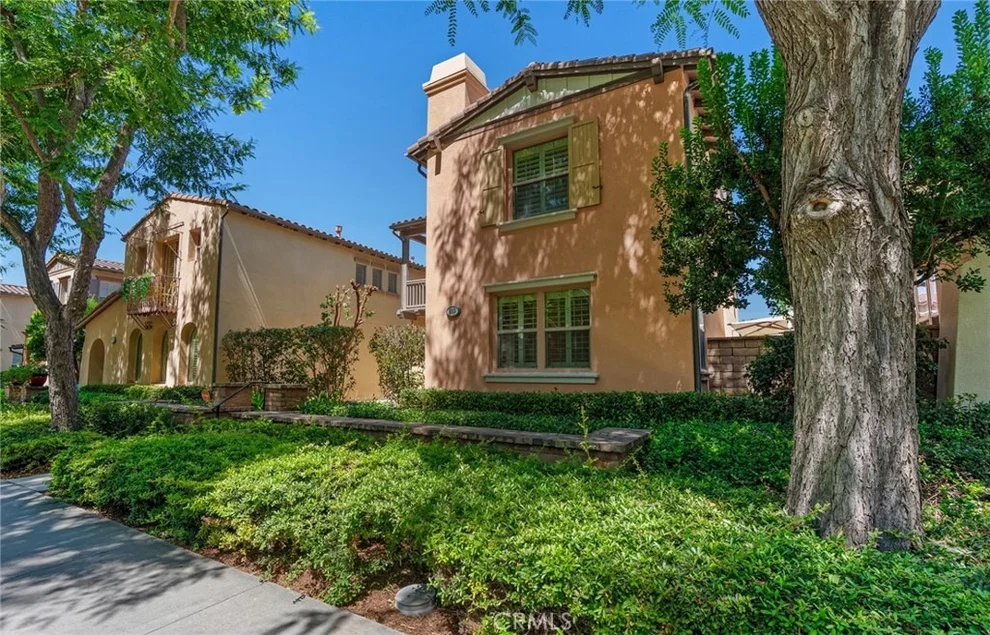
Situated in the middle of a tree-lined street in the jewel of Woodbury is this Amazing DETACHED 4 bedroom, 3 bath Stonetree Plan 2 with a MAIN FLOOR BEDROOM AND BATH and PARK VIEWS. Facing Woodbury Community Park and within walking distance of Woodbury Elementary and Resort Recreation Center, Woodbury Town Center and the Jeffrey Open Space Trail.  Nicknamed a "Hummingbird and Songbird friendly garden home" this house has so much life and good energy with water features, birds, and plants. Enjoy indoor/outdoor living through 5 sets of FRENCH DOORS maximizing views and natural light. A great first impression is the LARGE FRONT YARD above street level with fountain, lemon and papaya trees, camellia and night blooming jasmine. The side yard has a pond, fountain, water lilies, koi fish, strawberry guava and yuzu trees, hibiscus, and "Disneyland" orange and pink roses. EXTRA LARGE UPSTAIRS PORCH is accessible from the hallway and master and offers entertainment options galore. The Chef's kitchen has an abundance of cabinetry, huge island, built-in desk, granite counters and full backsplash, and refrigerator is included! PLANTATION SHUTTERS throughout, 5" Baseboards, Gas Fireplace, Stainmaster carpet with extra thick padding, tiled floors and stained glass plus FRESHLY PAINTED EXTERIOR,  Aliso Air Filtration system, Walk-in Closets, Large upstairs room perfect for office, playroom or crafting. Close to Irvine Spectrum, OC Great Park, 99 Ranch, so convenient!
Unit Size
2,299 Ft²
Days on Market
60 days
Land Size
0.07 acres
Price per sqft
$448
Property Type
Condo
Property Taxes
-
HOA Dues
$256
Year Built
2005

Payment Calculator

Cap Rate Calculator

Last updated: 5 months ago (CRMLS #OC18112242)

Price History

Date / Event Date Event Price
Jul 12, 2018 Sold
Sold
May 13, 2018 Listed by First Team Real Estate $1,030,000
Listed by First Team Real Estate

Property Highlights

Garage
Air Conditioning
Fireplace
With View
Parking Details
Has Garage
Attached Garage
Parking Features: Direct Access, Garage, Garage Door Opener, Garage Faces Rear, Side By Side, DoorMulti
Garage Spaces: 2
Interior Details
Full Bathrooms: 3
Interior Features: Built-in Features, Ceiling Fan(s), Eat-in Kitchen, Granite Counters, Open Floorplan, Stone Counters, Recessed Lighting, Storage, Walk-In Closet(s), Balcony, BreakfastArea, SeparateFormalDiningRoom, BedroomOnMainLevel, DressingArea, PrimarySuite
Appliances: Built-In Range, Convection Oven, Dishwasher, Gas Cooktop, Disposal, Gas Oven, Gas Range, Gas Water Heater, Ice Maker, Microwave, Refrigerator, Vented Exhaust Fan, Dryer, Washer
Flooring Type: Carpet, Tile
Laundry Features: Washer Hookup, Electric Dryer Hookup, Gas Dryer Hookup, Inside, Laundry Room, Upper Level
Has Fireplace
Fireplace Features: Family Room
Exterior Details
Square Footage: 2299
Security Features: Carbon Monoxide Detector(s), Smoke Detector(s)
Property Condition: TermiteClearance, Turnkey
Architectural Style: Traditional
Year Built Source: Assessor
Year Built: 2005
Builder Name: John Laing Homes
Levels: Two
Window Features: Double Pane Windows, Plantation Shutters, StainedGlass
Construction Materials: Concrete, Stucco, Drywall
Patio and Porch Features: Front Porch, Patio, Porch, Open, Wood
Pool Features: Association
Lot Features: Front Yard, Garden, Landscaped, NearPark, SprinklerSystem, Walkstreet, Yard
Lot Size Area: 3000
Lot Size Units: Square Feet
Lot Size Acres: 0.069
Lot Size Square Feet: 3000
Tax Lot: 1
Water Source: Public
Utilities Details
Cooling Type: Central Air
Heating Type: Central, Forced Air, Fireplace(s), Natural Gas
Sewer : SewerTapPaid
Location Details
HOA/Condo/Coop Amenities: Clubhouse, Sport Court, Maintenance Grounds, Barbecue, Picnic Area, Playground, Pool, Recreation Room, Spa/Hot Tub, Tennis Court(s), Trail(s), ControlledAccess, DuesPaidMonthly, OutdoorCookingArea, OtherCourts
HOA Fee: $120
HOA Fee Frequency: Monthly
Condo/Coop Fee: $136
Condo/Coop Fee Frequency: Monthly

Comparables

Unit
Status
Type
Beds
Baths
ft²
Price/ft²
Asking Price
Listed On
Closing Price
Sold On
HOA + Taxes

Past Sales

Date Unit Beds Baths Sqft Price Closed Listed By
20260801
08/01/2026
4 Bed
3 Bath
2299 ft²
$1,899,000
bedrooms
4 Bed
bathrooms
3 Bath
square feet
2299 ft²
-
-
Wenjie Li
Golden Orange Realty Inc.
20230508
05/08/2023
4 Bed
3 Bath
2299 ft²
$1,680,000
bedrooms
4 Bed
bathrooms
3 Bath
square feet
2299 ft²
$1,755,000 +4.46%
10/20/2023
Hao Zhang
Realty ONE Group West
20220117
01/17/2022
4 Bed
3 Bath
2299 ft²
$1,450,000
bedrooms
4 Bed
bathrooms
3 Bath
square feet
2299 ft²
-
-
Hao Zhang
Realty One Group West
20180513
05/13/2018
4 Bed
3 Bath
2299 ft²
$1,030,000
bedrooms
4 Bed
bathrooms
3 Bath
square feet
2299 ft²
$1,030,000
07/12/2018
Phoebe Chiang
First Team Real Estate

Building Info

113 Sanctuary 113 Sanctuary, Irvine, CA 92620
More about this Building
113 Sanctuary
Want to find out who owns 113 Sanctuary, Irvine, CA 92620? Get detailed property transactions here.

About Woodbury


Similar Homes for Sale

Currently no similar homes around

Nearby Rentals

Unit for rent at 111 Bosque, IRVINE, CA, 92618

$8,300 /mo

  • 4 Beds
  • 3 Baths
  • 2,955 ft²
111 Bosque, IRVINE, CA, 92618 Listing by Nina Hanna
Unit for rent at 72 Henson, IRVINE, CA, 92620

$7,300 /mo

  • 3 Beds
  • 3 Baths
  • 2,274 ft²
72 Henson, IRVINE, CA, 92620 Listing by Fei Li
Unit for rent at 134 Balance, IRVINE, CA, 92618

$9,500 /mo

  • 4 Beds
  • 4 Baths
  • 4,456 ft²
134 Balance, IRVINE, CA, 92618 Listing by Wensi Gao


Nearby Counties