See Home Value
$448,500
● House - Off Market

11293 Osage Cir #B

Northglenn, CO 80234
bedrooms
3 Beds
bathrooms
2 Baths, 1 Half Bath
square feet
1,575 Ft²
$2,816
Est. Monthly
$390
HOA / Fees
5.05%
Cap Rate

About This Property

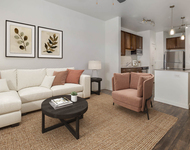
You're going to fall in love with this home! This 2 level townhome has modern functionality and so much style.  This beautifully updated 3BR is located along a secluded greenbelt with mature foliage and mature trees, offering beautiful summer scenery out the large windows.  The covered entryway is set up perfectly to sit outside or grill and chill.  The entryway is dramatic, ceilings soaring over 19 feet tall, chandelier, architectural accents and windows high above are sure to impress. The main living highlights includes new luxury vinyl plank flooring, gas fireplace, artistic built in accents, tall ceilings, and more.  Tiled entryway repeats in the owners entryway, kitchen and dining areas.  The kitchen has gorgeous granite countertops, new stainless steel single basin sink and faucet, Whirlpool stainless steel appliance package, bar height countertop seating, and full pantry.  There's generous countertop areas and the 42" cherry cabinets store all kitchen items perfectly. Upper level living awaits you upstairs.  The office space has a built in desk space and cabinetry with crown molding accents. Additional design elements include rounded corner bead and artwork alcoves in the hallway.  You'll be taken back by the primary bedroom suite.  Imagine the gas fireplace setting the mood.  Large windows overlook the treetops, gorgeous!  The adjoining 5 piece bathroom connects to a large walk in closet.  Upper level full size washer and dryer are located on the upper level.  At the opposite end of the hall, you'll find 2 additional bedrooms, a full bathroom with great tile accents.  The level of details throughout the home create a really amazing space.  New interior paint, new carpet, even the garage has been freshly repainted.  HVAC just serviced and the central A/C is working great.  Community features are amazing.  Walk just a few steps to the pool and clubhouse, and the playground, tennis and basketball court are just across the street.  Welcome Home!
Unit Size
1,575 Ft²
Days on Market
-
Land Size
0.03 acres
Price per sqft
$286
Property Type
House
Property Taxes
$216
HOA Dues
$390
Year Built
-

Payment Calculator

Cap Rate Calculator

Last updated: 12 months ago (REcolorado MLS #7737537)

Price History

Date / Event Date Event Price
Sep 23, 2024 Sold
Sold
Aug 28, 2024 In contract -
In contract
Jul 28, 2024 Listed by Colorado Realty & PM Inc $450,000
Listed by Colorado Realty & PM Inc

Property Highlights

Garage
Air Conditioning
Fireplace
Parking Details
Has Garage
Attached Garage
Garage Spaces: 2
Interior Details
Half Bathrooms: 1
Full Bathrooms: 2
Interior Features: Open Floorplan, Walk-In Closet(s), Study Area, Cathedral/Vaulted Ceilings
Appliances: Self Cleaning Oven, Dishwasher, Refrigerator, Washer, Dryer, Microwave, Disposal
Laundry Features: Upper Level
Has Fireplace
Fireplace Features: Living Room, 2+ Fireplaces
Exterior Details
Has Property Attached
Square Footage: 1575
Square Footage Source: $0
Property Condition: Not New, Previously Owned
Architectural Style: Contemporary/Modern
Year Built: 2004
Building Area Total: 1575
Levels: Two
Window Features: Window Coverings, Double Pane Windows
Construction Materials: Stone, Wood Siding, Wood/Frame
Patio and Porch Features: Patio
Pool is Private
Lot Features: Gutters
Lot Size Area: 1120
Lot Size Units: Square Feet
Lot Size Acres: 0.03
Lot Size Square Feet: 1120
Water Source: City Water
Financial Details
Tax Annual Amount: $2,587
Utilities Details
Cooling Type: Central Air
Heating Type: Forced Air
Sewer : Public Sewer, City Sewer
Location Details
HOA/Condo/Coop Fee Includes: Trash, Snow Removal, Maintenance Structure, Water/Sewer
HOA Fee: $390
HOA Fee Frequency: Monthly

Comparables

Unit
Status
Type
Beds
Baths
ft²
Price/ft²
Asking Price
Listed On
Closing Price
Sold On
HOA + Taxes

Past Sales

Date Unit Beds Baths Sqft Price Closed Listed By
20240728 Unit B
07/28/2024
B
3 Bed
3 Bath
1575 ft²
$460,000
bedrooms
3 Bed
bathrooms
3 Bath
square feet
1575 ft²
$448,500 -2.50%
09/23/2024
Jason Cassidy
COLORADO REALTY & PM INC
20231005 Unit F
10/05/2023
F
3 Bed
3 Bath
1844 ft²
$485,000
bedrooms
3 Bed
bathrooms
3 Bath
square feet
1844 ft²
$485,000
11/14/2023
Kimberly Lammertin
HomeSmart
20220421 Unit F
04/21/2022
F
3 Bed
3 Bath
1844 ft²
$475,000
bedrooms
3 Bed
bathrooms
3 Bath
square feet
1844 ft²
$476,000 +0.21%
05/23/2022
Crystal Powers
Keller Williams Preferred Realty

Building Info

11293 Osage Circle 11293 Osage Circle, Denver, CO 80234
More about this Building
11293 Osage Circle
Want to find out who owns 11293 Osage Circle, Denver, CO 80234? Get detailed property transactions here.

About North Central Westminster


Similar Homes for Sale

Currently no similar homes around

Nearby Rentals

Unit for rent at 2311 Park Centre Dr, Westminster, CO, 80234

$2,140 /mo

  • 2 Beds
  • 2 Baths
  • 1,008 ft²
2311 Park Centre Dr #Eldora, Westminster, CO, 80234 Listing by Equity Residential