



1129 Suwannee Drive #LOT8


About This Property
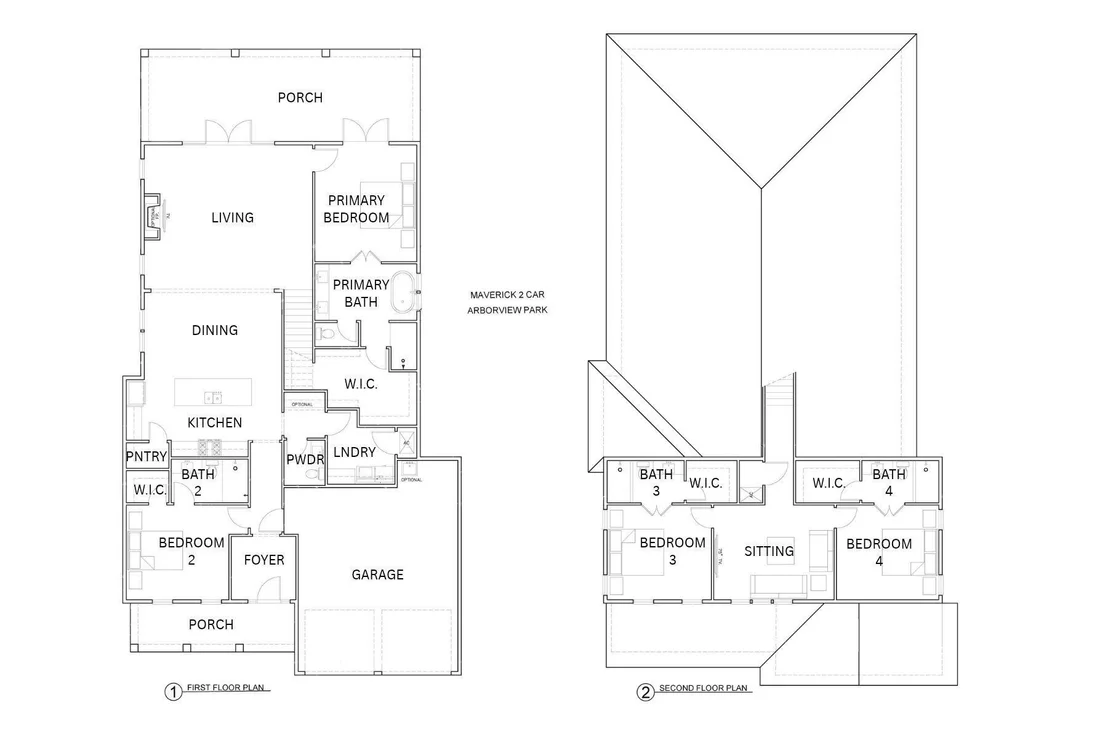
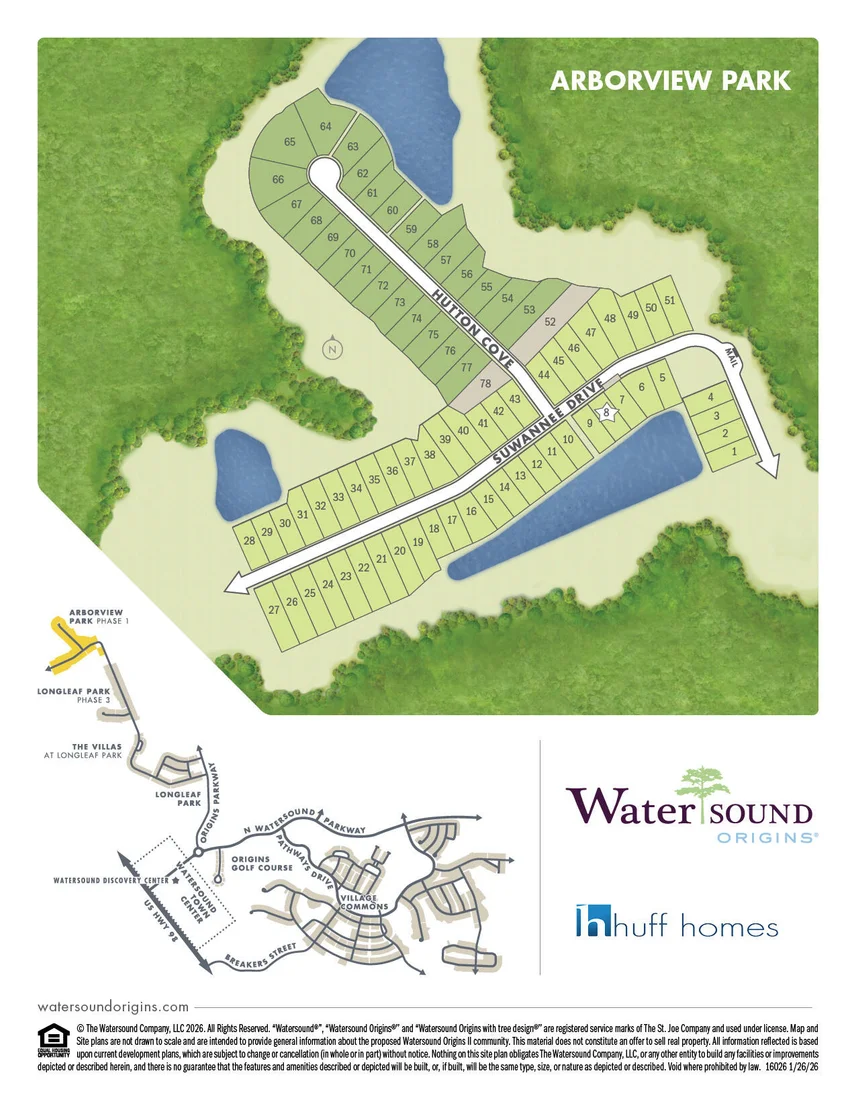
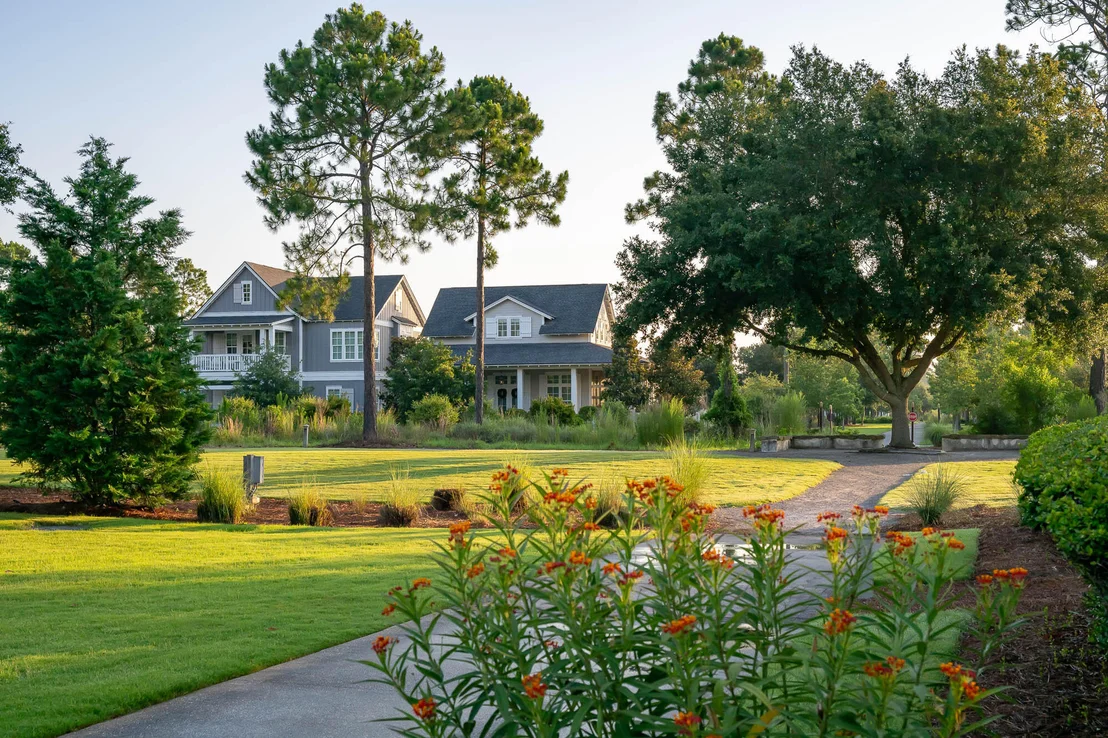
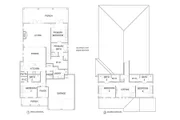
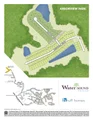
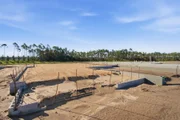
Introducing the Maverick, a brand-new floor plan now available in Arborview Park. Set on a 55' x 130' homesite with a water view and an estimated completion of mid-Feb 2027, this two-story Park Collection home offers 2,855 square feet with four bedrooms, four-and-a-half baths, an upstairs sitting room and two-car garage. The layout places two bedrooms on the first floor, including the primary suite, with two additional bedroom suites and a sitting room upstairs.
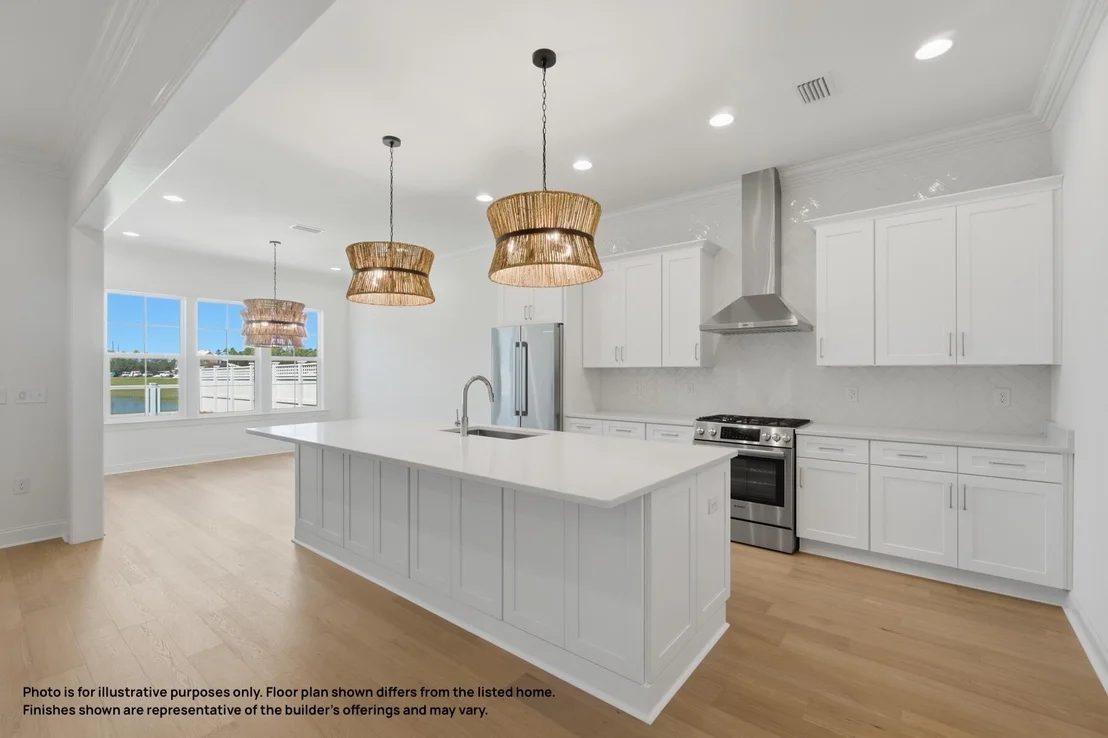
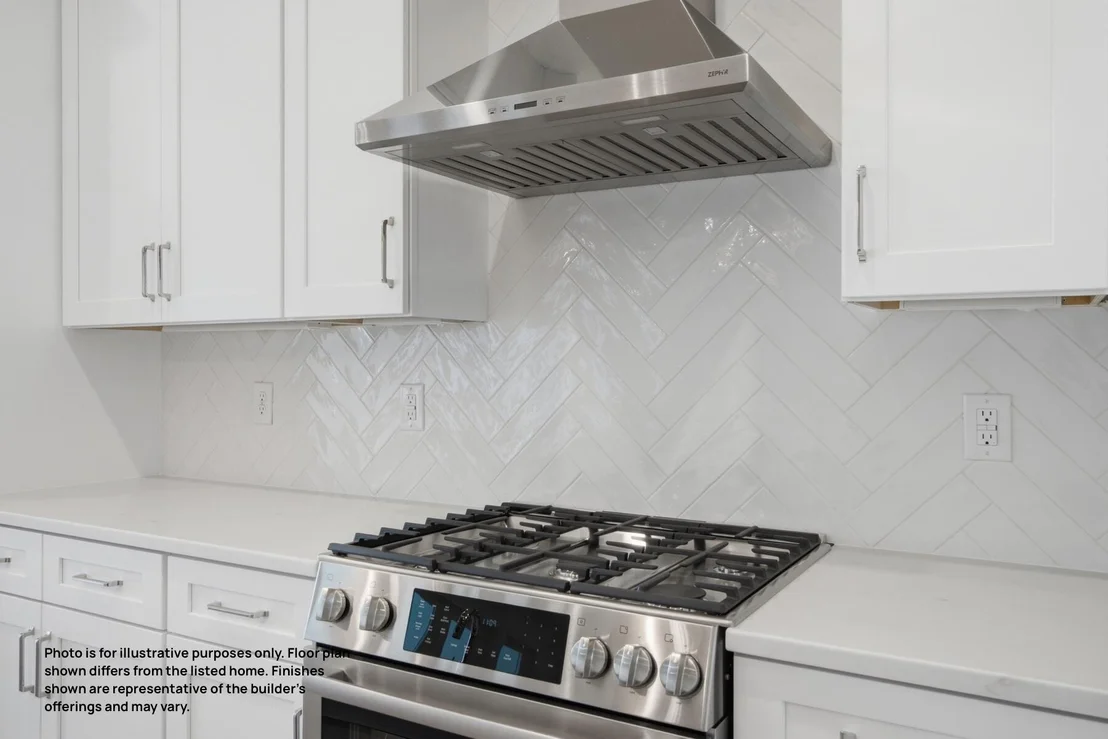
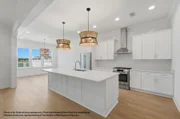
The kitchen, dining and living areas extend along the rear half of the first floor, taking advantage of the water view and connection to the backyard. The kitchen features a white oak island with cabinetry along the back beneath an extended countertop, upgraded Premata quartz countertops, under-cabinet lighting and a herringbone tile backsplash extending to the 10-foot ceiling. The stainless Bosch appliance package includes a 30-inch dual-fuel range with custom wood hood, 36-inch refrigerator, dishwasher and microwave drawer in the island. A walk-in pantry provides additional storage, while a separate dry bar with upper and lower cabinetry, countertop and backsplash adds dedicated space for entertaining.
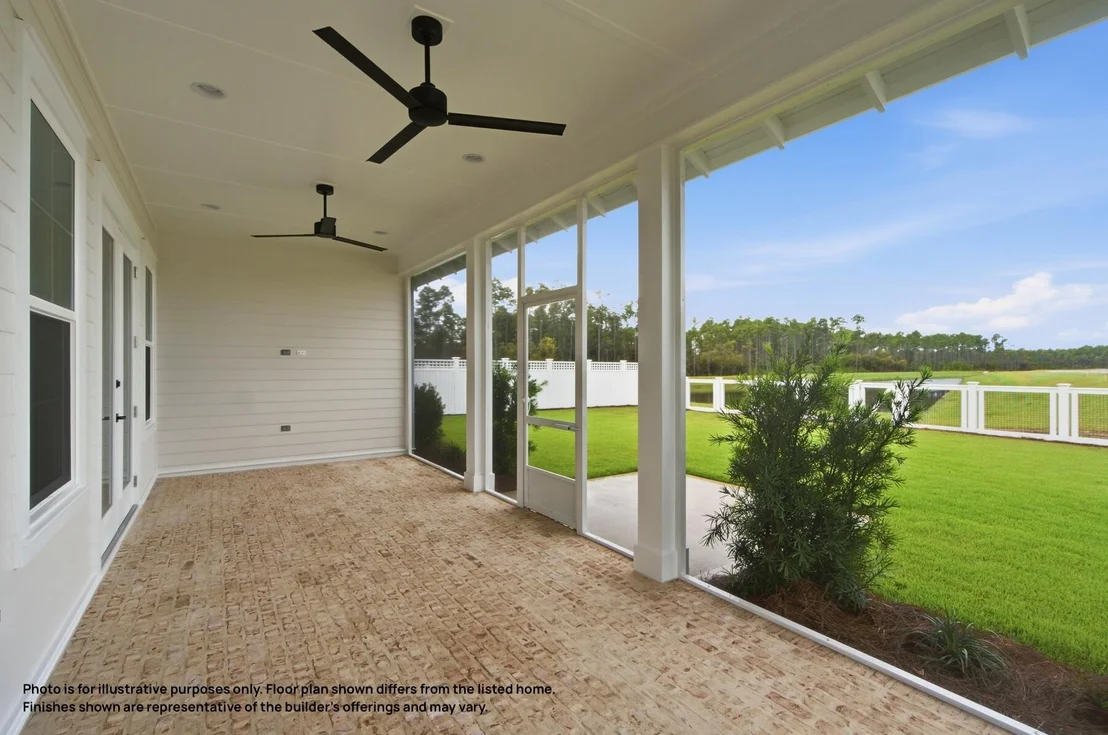
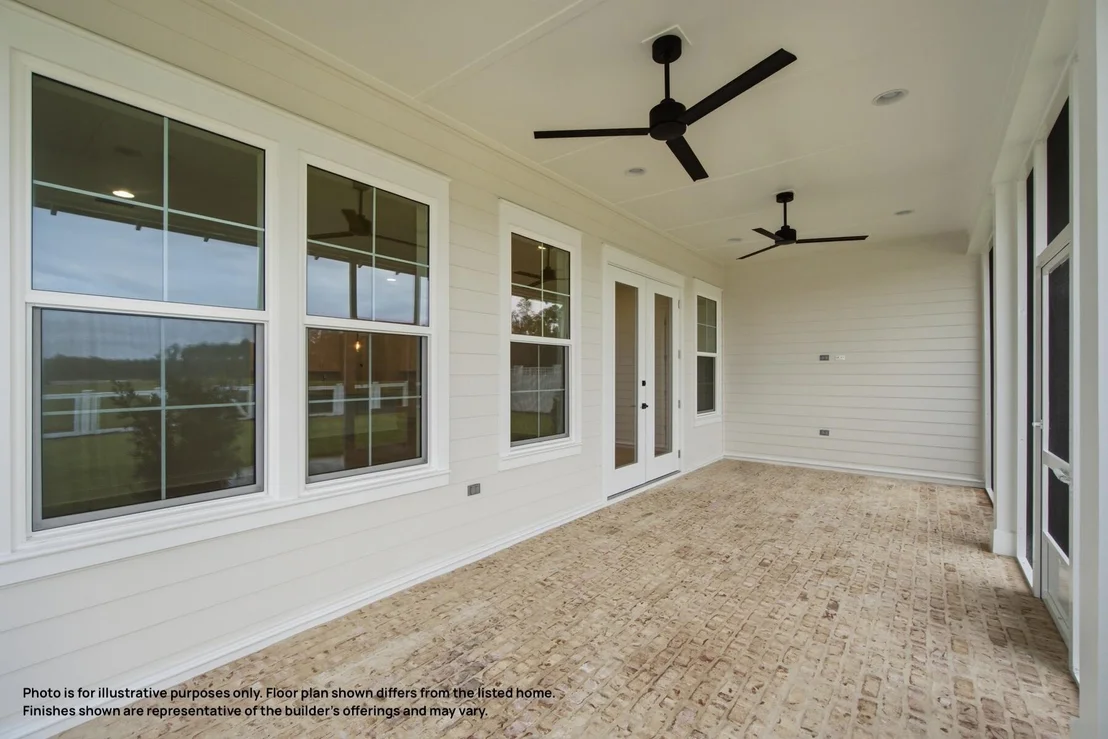
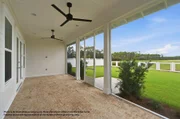
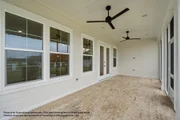
The living room opens to the screened rear porch through double doors framed by fixed glass panes. The primary bedroom also has its own set of double doors leading directly to the porch, giving both spaces access to the outdoor living area and water view. The backyard is enclosed with white painted fencing and is already plumbed and equipped for a future pool with a waterline, gas line and electrical panel.
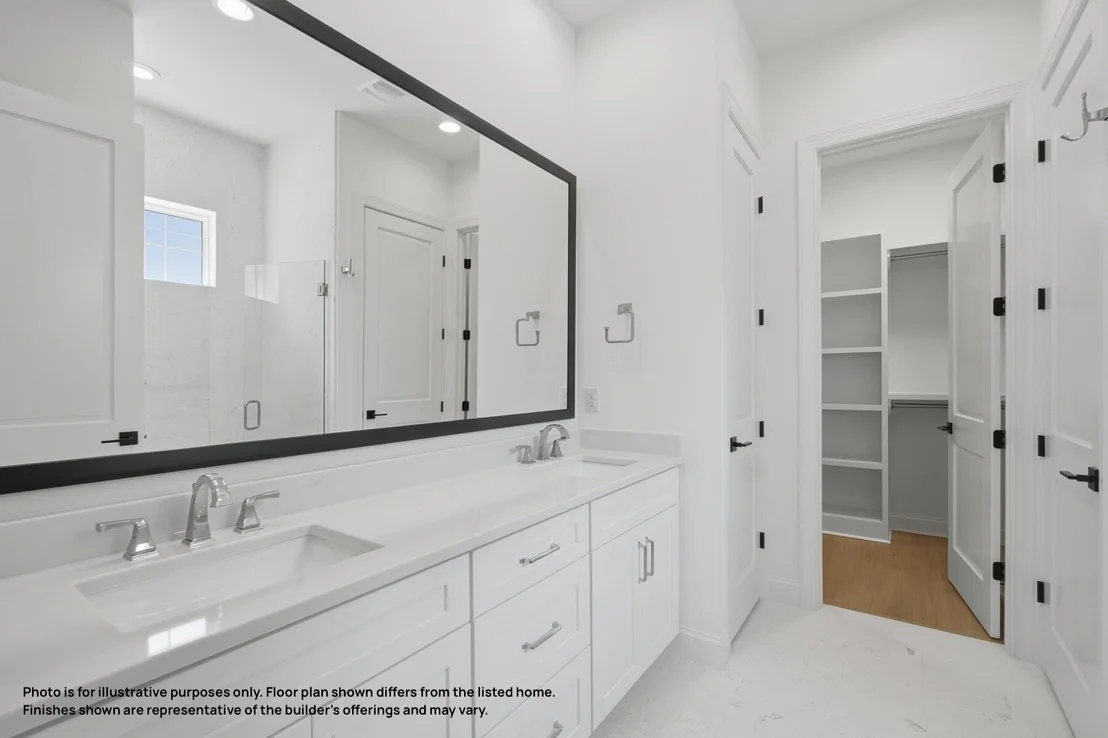
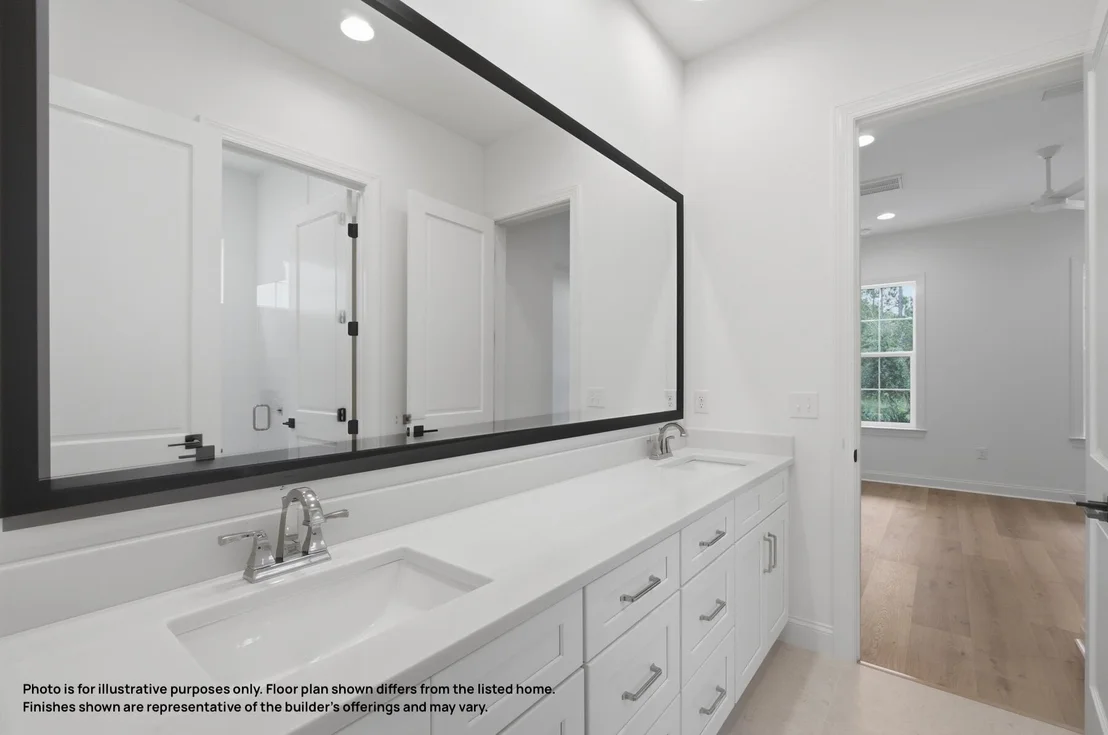
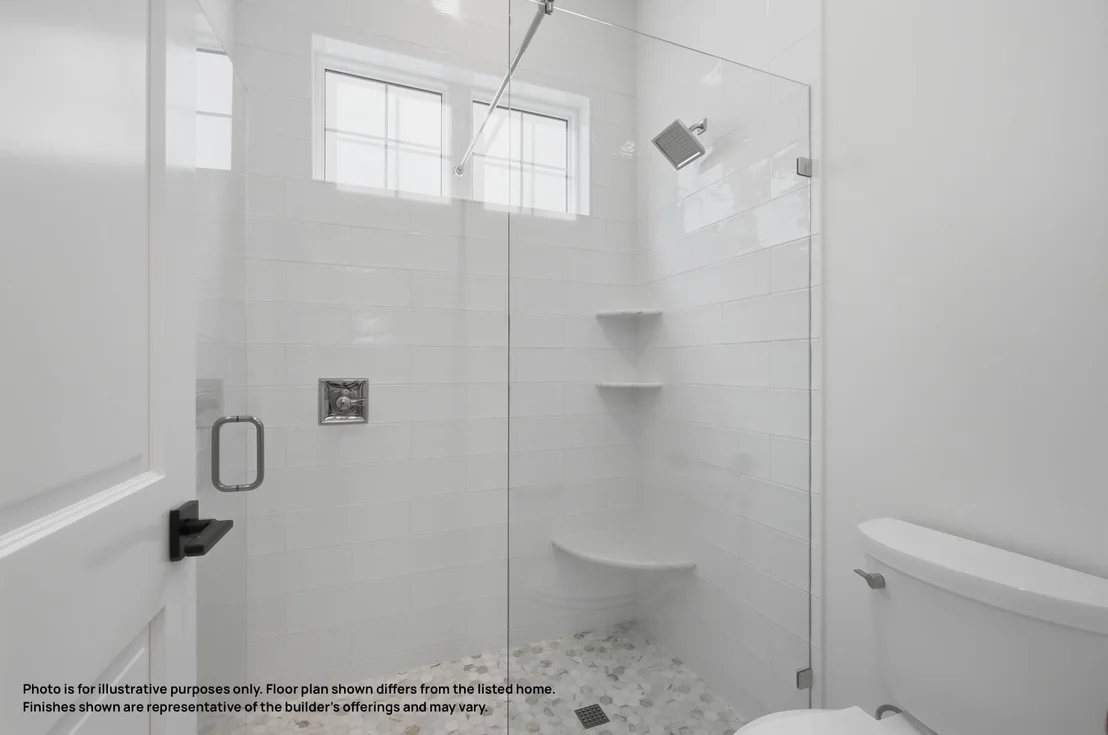
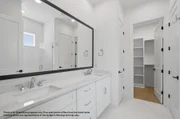
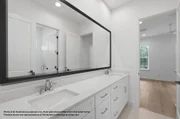
The first-floor primary suite includes a spacious walk-in closet with an upgraded melamine-wrapped wood shelving system. The ensuite bath features dual vanity with upgraded Premata quartz countertop, a freestanding tub, separate walk-in shower and upgraded Delta Dryden plumbing fixtures. Bedroom 2 is located toward the front of the home with its own bath and walk-in closet, providing a private first-floor guest suite.
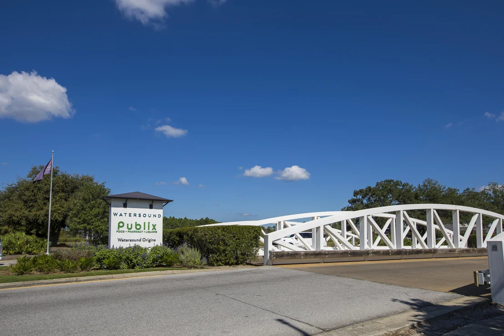
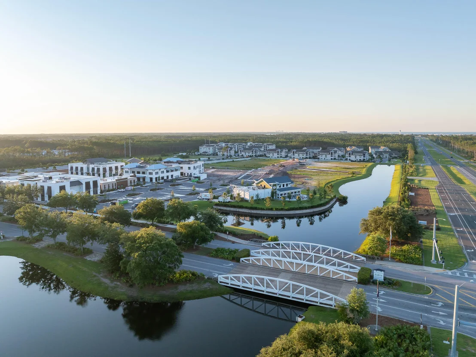
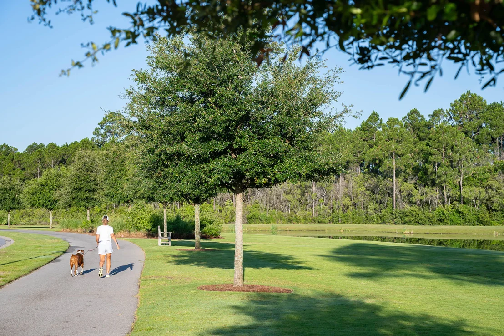
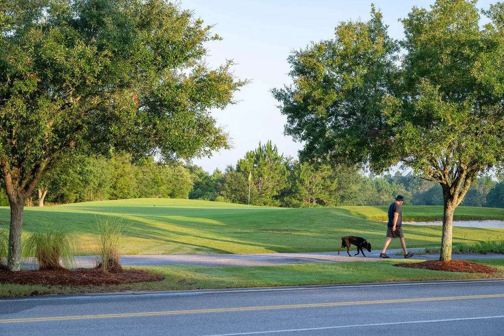
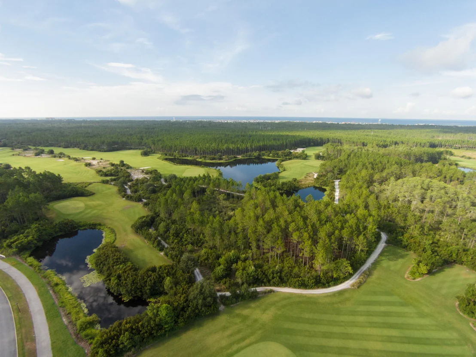
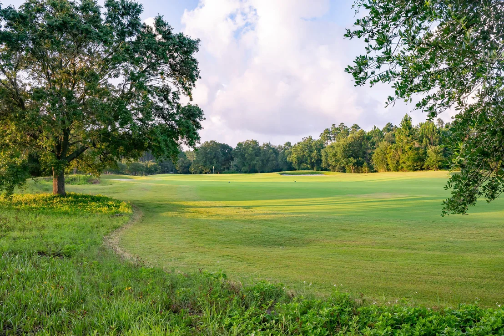
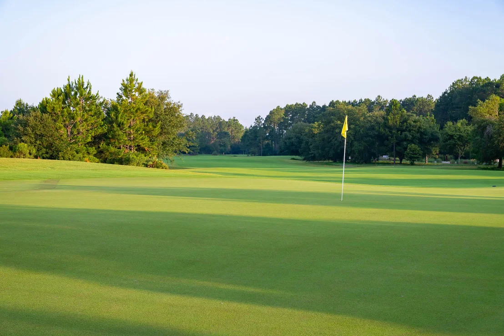
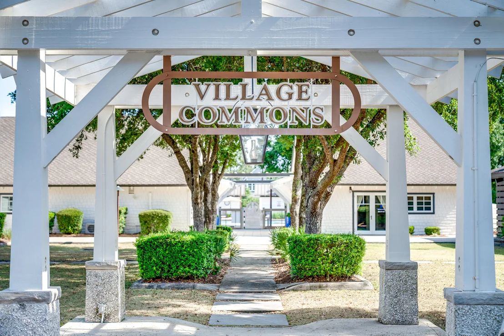
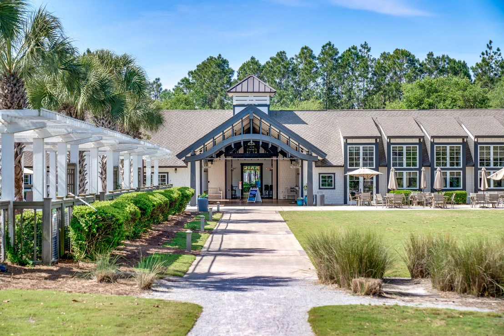
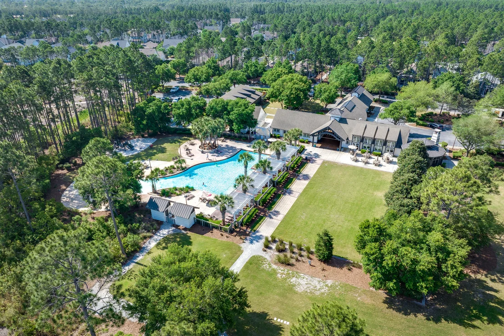
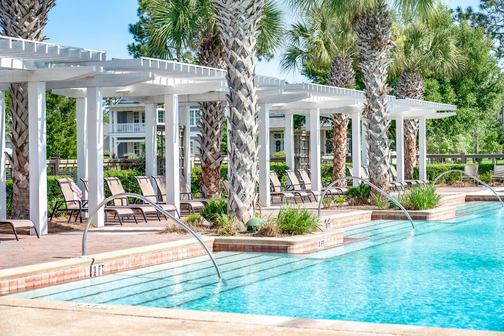
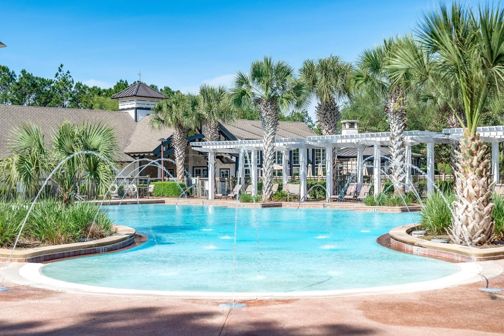
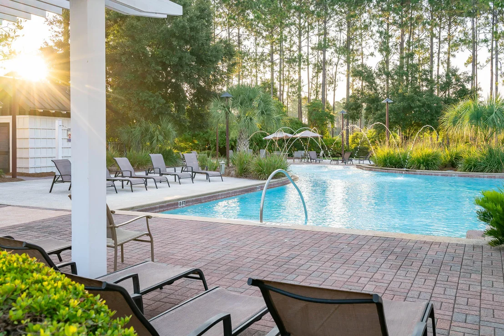
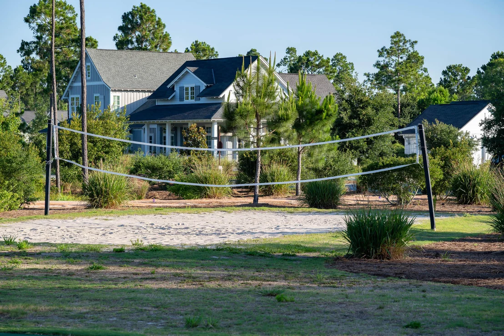
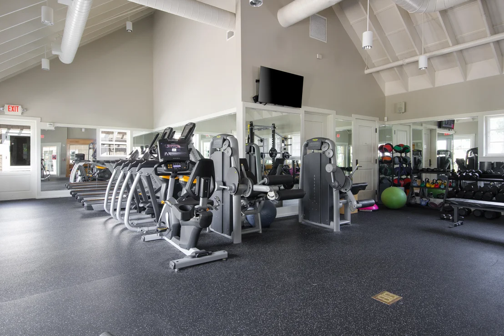
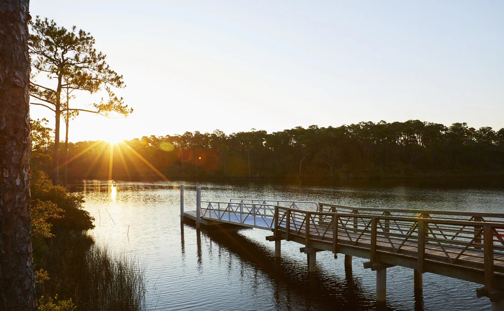
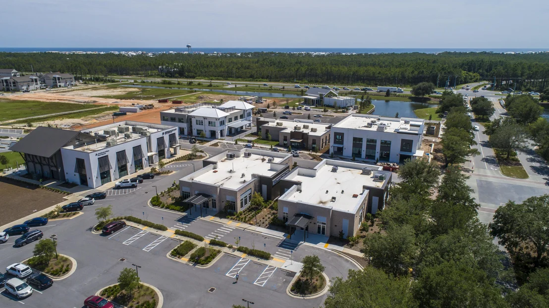
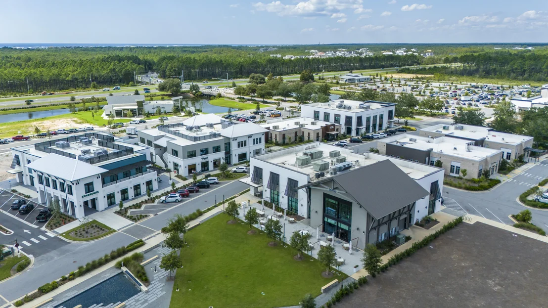
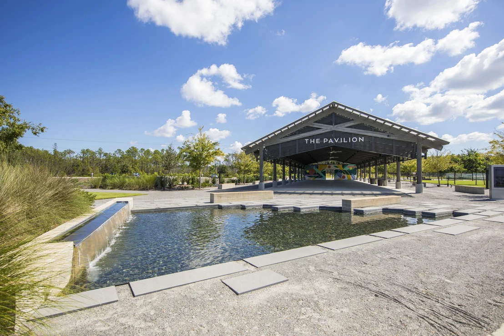
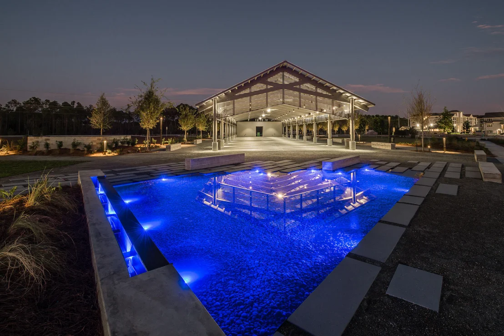
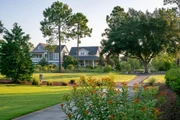
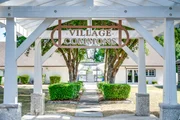
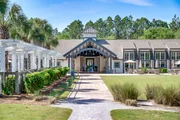
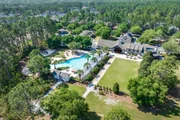
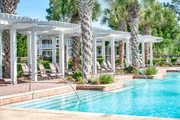
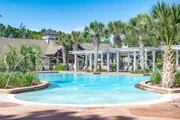
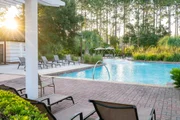
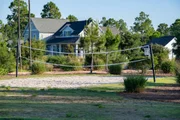
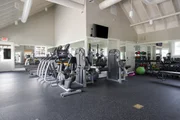
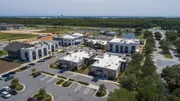
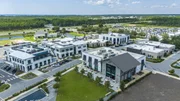
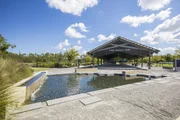
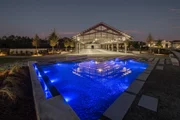
Located within Watersound Origins®, Arborview Park offers convenient access to Origins Golf Course , Village Commons with resort-style pool, fitness center and sports courts, miles of community trails and nearby Watersound® Town Center.
Pricing subject to change as the home progresses and selections are added or removed.
Listed By
Payment Calculator
Your Estimated Monthly Payment
Cap Rate Calculator
What does this mean?
Based on our analysis, the cap rate of this property is 1.25%. A negative cap rate indicates that the property might not be feasible as an income-producing asset. The median cap rate for a near zip code 11238 is 4.23%.
How much can I actually make?
Actual monthly rental income may vary between $4,760 and $7,140 depending on unit-specific characteristics. You can change the amount using the slider to further explore.
How is cap rate calculated?
Cap Rate = Net Operating Income (NOI) / Property Asset Value.
When calculating the cap rate, we assume 100% occupancy. Leverage (mortgage) is not considered.
Cap Rate provided by RealtyHop and RentHop, learn more about cap rate here.
Price History
| Date / Event | Date | Event | Price |
|---|---|---|---|
| Nov 12, 2026 | Price Decreased |
$1,122,810
↓ $40K
(3.4%) | |
| Price Decreased | |||
| Oct 21, 2026 | Price Increased |
$1,162,810
↑ $2K
(0.2%) | |
| Price Increased | |||
| Sep 23, 2026 | Listed by Watersound Real Estate | $1,161,010 | |
| Listed by Watersound Real Estate | |||
Property Highlights
Comparables
Status
Price/ft²
Listed On
Sold On
About Walton
Similar Homes for Sale
Currently no similar homes aroundNearby Rentals

Last Updated: 22 hours ago
Data Source: Emerald Coast MLS (ECAR), MLS# 1012766



















 Your Privacy Choices
Phone: 425-283-2930
Address: 335 Madison Avenue, New York, NY 10017