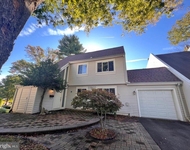
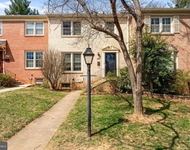
Check Availability

11272 Fairwind Way

11272 Fairwind Way, Reston, VA 20190
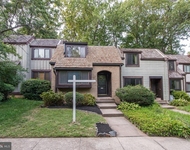
Townhouse in Reston
Local assessors in Reston, VA have categorized 11272 Fairwind Way as a type of property. The home was built in 1993 and is 33 years old. The property's lot size has been calculated to be 1,460 square feet. Sharp-eyed aficionados of architecture will notice that the home on the property was built in a . Now, let's dive a bit deeper into the details surrounding the home on the property. There are 7 rooms in the home. Of these, 3 have been legally categorized as bedrooms. For more details, please view your local government regulations on what counts as a legal bedroom. As for the restroom situation, there are 3 full bathrooms. There are also 4 partial bathrooms. This is a 200 story home so residents will need to have climb at least one set of stairs on a daily basis. If we look only at the heated or air conditioned part of the building, then 11272 Fairwind Way has a total of 1,492 sqft of living area. Note that this number does not include the square footage of the garage, basement, and/or porch into its calculations. There is a that is 340 sqft. Perfect for those looking for additional storage or living space such as a recreational room, additional bedroom, etc.

Curious to learn more about the home? Our team of data engineers have sourced the most up-to-date information from the local assessors office to share with you. The home sources its water from system. For water disposal, homeowners who don't want the additional responsibilities of handling a septic tank will be happy to learn that the home is connected to a municipal sewage system. Though, they may have to pay additional fees to have their wastewater disposed. Do you like to entertain? The home has both a and a so you'll have great options in both the front and back of the home. It might sound scary but did you know that buildings can move depending on the weather? Both hot and cold weather can have severe impact on the longevity of your home structure depending on how much your home moves. Hence why architects pay a lot of attention to the type of control joints used in the construction process. Just so you know, this home was built with control joints. The building has a roof that is made of . Lots of were used in the construction of the exterior walls of the home. As for flooring, was the material of choice during construction. Residents rely on for their cooling system. The home's is the primary heating source and it is being fueled with . There is a single fireplace in the home which may result in additional cleaning fees for the homeowner. The property was last sold in Jul 21, 2023 for $706,000. That's $385.37 per sqft. Prior to that sales transaction, the property was also sold in Apr 12, 2021 for $628,100. 11272 Fairwind Way was last assessed in 2022. The total value of the property was assessed at $604,120. Specifically, the land the property is located on was valued at $185,000. While improvements on the property were assessed at a total of $419,120. The total market value for this property is the same as the total assessed value as of this moment. The total amount of taxes due from a property owner is $719,205. Looking to take out a mortage loan? You may want to consider a conventional loan, which is considered one of the most common type of loans on the market. We'll cover the two different types of conventional loans (aka conforming and non-conforming), the pros and cons, and how they could benefit you compared to a FHA or specialty loan. Read more about conventional loans and how you can qualify for one. Unfortunately, this property is not currently listed for sale but our inventory of available properties is constantly updating in real time. Check back frequently for updates.

Building Features

Parking

Assigned Parking
Unassigned Parking

Building Style

Colonial

Swimming Pool

Outdoor Pool

1 Past Sales

Date Unit Beds Baths Sqft Price Closed Listed By
20230622
06/22/2023
3 Bed
3 Bath
2088 ft²
$700,000
bedrooms
3 Bed
bathrooms
3 Bath
square feet
2088 ft²
$706,000 +0.86%
07/25/2023
Clarence N Burke Jr.
Corcoran McEnearney


Building Info

Overview

    General

  • Year Built: 1993
  • Effective Year Built: 1993
  • Building Count: 1
  • Total Rooms: 7
  • Bedroom Count: 3
  • Bathroom Count: 4
  • Full Bathrooms: 3
  • Partial Bathrooms: 4
  • Building Condition: 0
  • Building Quality: 0
  • Construction Type: 6
  • Building Style: 40
  • Exterior Walls Type: 12
  • Interior Walls Type: 0
  • Roof Shape Type: 0
  • Roof Cover Type: 3
  • Floor Count: 200
  • Living Units: 1
  • Floor Cover: 9
  • Basement Type: 1
  • Basement Area: 340
  • Garage Type: 0
  • Parking Space Count: 0
  • Patio Type: 20
  • Porch Type: 7
  • Pool Type: 0
  • Location Influence Type: 206

    Dimensions

  • Lot Size Square Feet: 1,460
  • Total Building Area: 1,832
  • Gross Building Area: 1,832
  • Building Area: 1,492
  • Building Area Measurement: L

    Heating and Cooling

  • Fireplace Count: 1
  • Air Conditioning: 1
  • Heating: 24
  • Heated Square Feet: 1,492
  • Heating Fuel Type: 2

    Utilities

  • Sewer System: 1
  • Water Service: 2

Building

  • Building Type: 0
  • Property Class: R
  • Subdivision: RESTON SEC 17 BLK 3 WYNDEMERE CLUSTER
  • Land Acres: 0000000034
  • Standard Land Use Code: 1002
  • County Land Use Code: 031
  • Legal Description 1: RESTON LT 15 BLK 3 SEC 17

Neighborhood

  • School District Name: Fairfax County Public Schools
  • Census Tract: 482100

Zoning

  • Zoning: 370

Geography

  • Assessors Map Reference: 017-2
  • District: Apr 30, 2001
  • Section: 17
  • Parcel: 0172-23030015
  • Block: 3
  • Lot: 15
  • Municipality: HUNTER MILL DIST #5
  • Latitude: 38.9668
  • Longitude: -77.3357

    Address

  • Full Address: 11272 Fairwind Way
  • Address - House Number: 11272
  • Address - Street Name: Fairwind
  • Address - Suffix Type: Way
  • State: VA
  • City Name: Reston
  • Carrier Code: C008
  • 4-Digit Zip Code: 4245
  • Zip Code: 20190

Valuation

    Tax

  • Total Area: 1,492
  • Tax Year: 2022
  • Tax Amount: $719,205
  • Tax Rate Code Area: 10500

    Appraisal Valuation

  • Standard Deviation: 0.0585
  • Valuation Date: Aug 23, 2023
  • Confidence Score: 98
  • Final Value: 703,312
  • High Value: 744,516
  • Low Value: 662,109

    Market Valuation

  • Market Total Value: $604,120
  • Market Land Value: $185,000
  • Market Improvement Value: $419,120

    Assessments Valuation

  • Assessed Year: 2022
  • Assessed Total Value: $604,120
  • Assessed Land Value: $185,000
  • Assessed Improvements Value: $419,120

    Sales

  • Current Sale Contract Date: Jul 21, 2023
  • Current Sale Recording Date: Jul 25, 2023
  • Current Sale Price:
  • Current Sale Document Type: 71
  • Current Sale Input Document Number: 33835
  • Previous Sale Recording Date: Apr 12, 2021
  • Previous Sale Contract Date: Apr 12, 2021
  • Previous Sale Amount: $628,100
  • Previous Sale Document Type: 27

    Financing

  • First Mortgage Financing Type: ADJ
Data used for valuation calculations is provided by RealtyHop, and other third party sources

About Reston


Similar Buildings

Currently no similar buildings around

Nearby Rentals

Unit for rent at 11990 Market Street, RESTON, VA, 20190

$2,995 /mo

  • 1 Bed
  • 2 Baths
  • 939 ft²
11990 Market Street #306, RESTON, VA, 20190 Listing by Michael C Lefevere
Unit for rent at 11200 Reston Station Boulevard, RESTON, VA, 20190

$3,200 /mo

  • 2 Beds
  • 2 Baths
  • 1,502 ft²
11200 Reston Station Boulevard #507, RESTON, VA, 20190 Listing by Stacie Hatziyannis
Unit for rent at 1502 Farsta Court, RESTON, VA, 20190

$3,100 /mo

  • 3 Beds
  • 3 Baths
  • 1,680 ft²
1502 Farsta Court, RESTON, VA, 20190 Listing by Troy J Sponaugle
Unit for rent at 1610 Barnstead Drive, RESTON, VA, 20194

$3,200 /mo

  • 3 Beds
  • 1 Bath
  • 1,820 ft²
1610 Barnstead Drive, RESTON, VA, 20194 Listing by Kerry Anne Ross
Unit for rent at 1514 Roundleaf Court, RESTON, VA, 20190

$3,300 /mo

  • 3 Beds
  • 3 Baths
  • 2,565 ft²
1514 Roundleaf Court, RESTON, VA, 20190 Listing by Sungjin Kim
Unit for rent at 1808 Golf View Court, RESTON, VA, 20190

$3,100 /mo

  • 3 Beds
  • 2 Baths
  • 1,472 ft²
1808 Golf View Court, RESTON, VA, 20190 Listing by William M Cahill III
Unit for rent at 11307 Headlands Court, RESTON, VA, 20191

$2,995 /mo

  • 3 Beds
  • 2 Baths
  • 1,349 ft²
11307 Headlands Court, RESTON, VA, 20191 Listing by Norval Peabody

Frequently Asked Questions

What neighborhood is 11272 Fairwind Way located in?
The 11272 Fairwind Way is a townhouse located in the neighborhood of Reston in Reston, Reston.
What is the average sales price for listings in 11272 Fairwind Way?
The average sales price for units in 11272 Fairwind Way is $700,000 , or $335/sqft. currently.