


25
Map
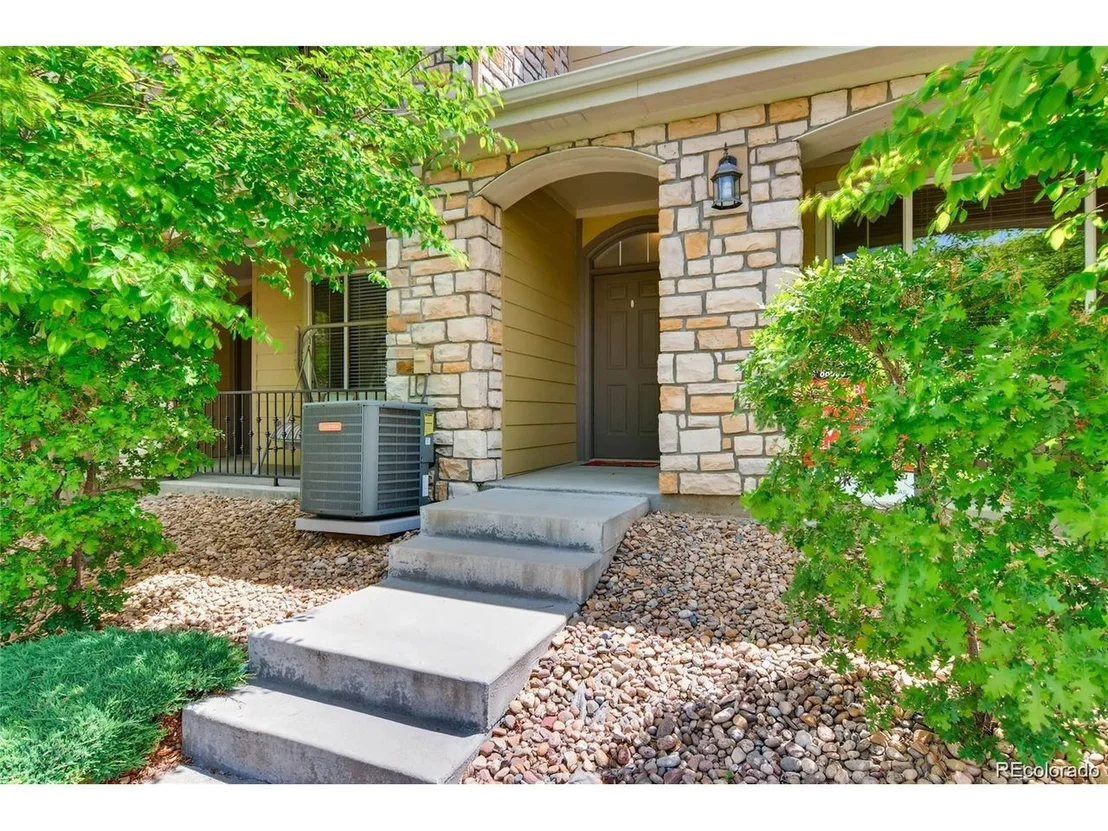
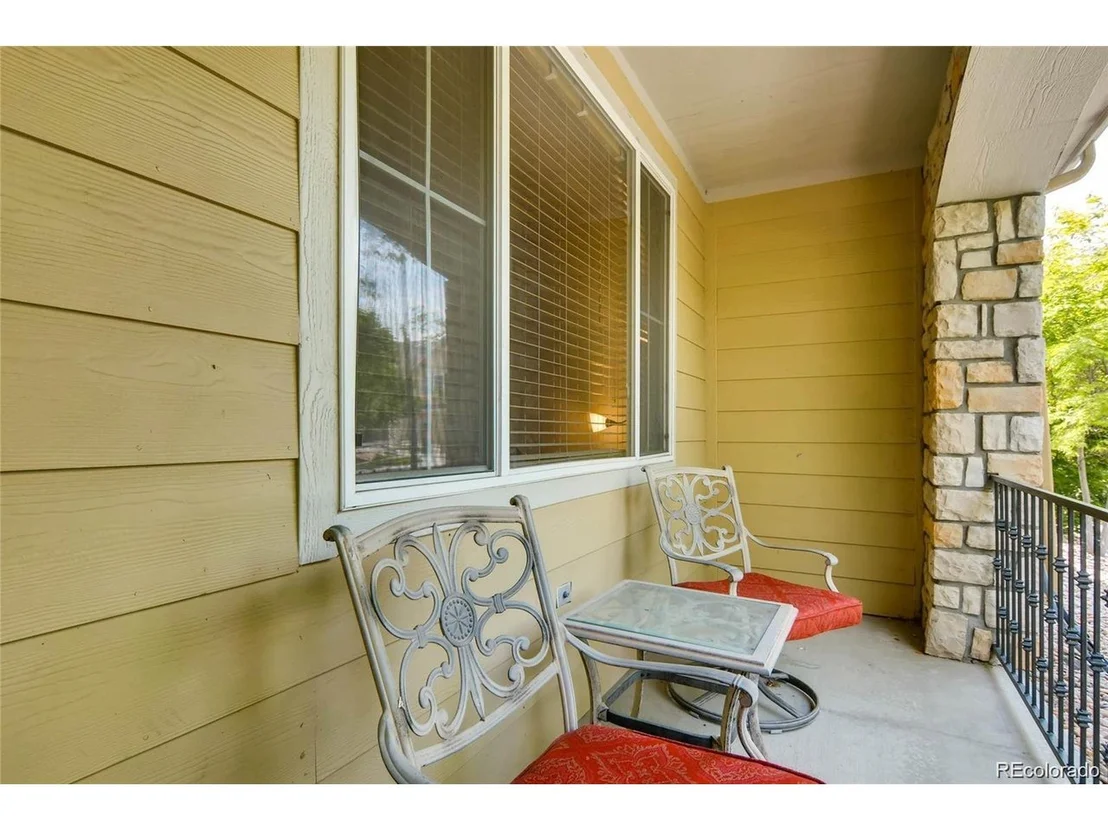
11262 Osage Cir #E


About This Property
Payment Calculator
Your Estimated Monthly Payment
Cap Rate Calculator
What does this mean?
Based on our analysis, the cap rate of this property is 1.25%. A negative cap rate indicates that the property might not be feasible as an income-producing asset. The median cap rate for a near zip code 11238 is 4.23%.
How much can I actually make?
Actual monthly rental income may vary between $4,760 and $7,140 depending on unit-specific characteristics. You can change the amount using the slider to further explore.
How is cap rate calculated?
Cap Rate = Net Operating Income (NOI) / Property Asset Value.
When calculating the cap rate, we assume 100% occupancy. Leverage (mortgage) is not considered.
Cap Rate provided by RealtyHop and RentHop, learn more about cap rate here.
Price History
| Date / Event | Date | Event | Price |
|---|---|---|---|
| Aug 23, 2024 | Sold | ||
| Sold | |||
| Aug 6, 2024 | In contract | - | |
| In contract | |||
| Jul 19, 2024 | Listed by The Gray Home Team | $450,000 | |
| Listed by The Gray Home Team | |||
| | |||
|
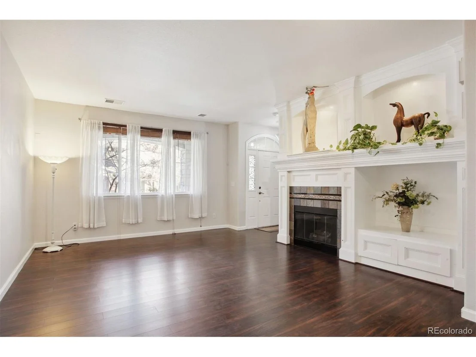
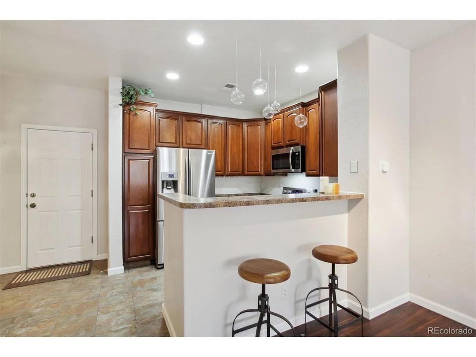
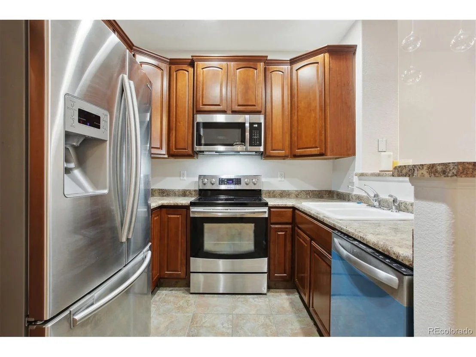
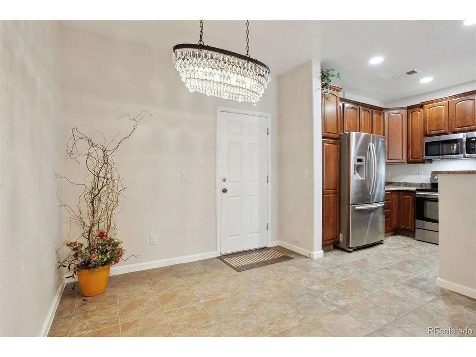
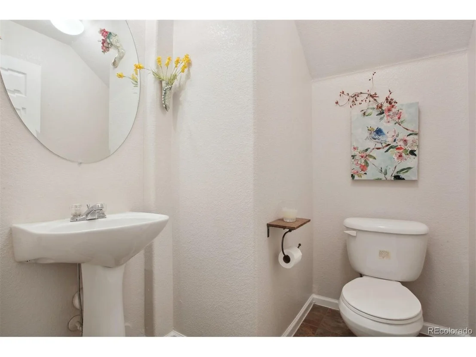
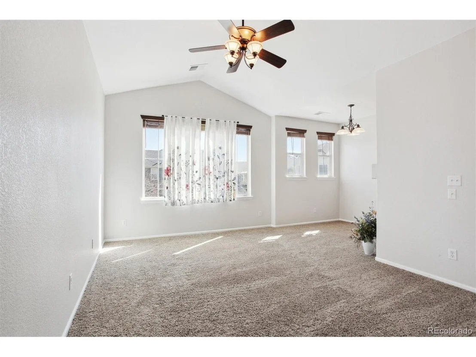
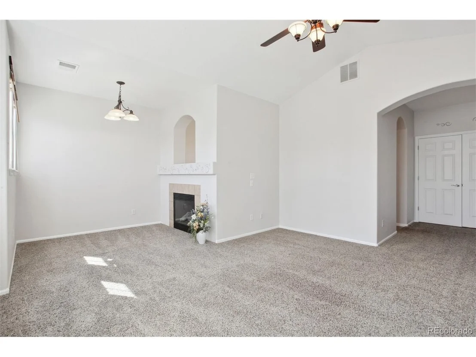
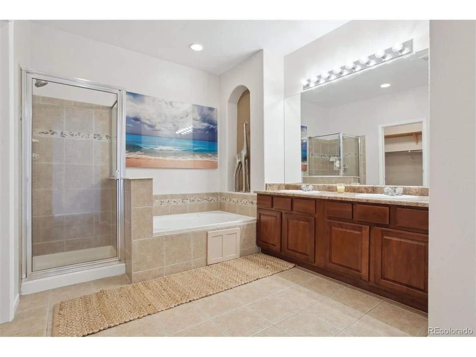
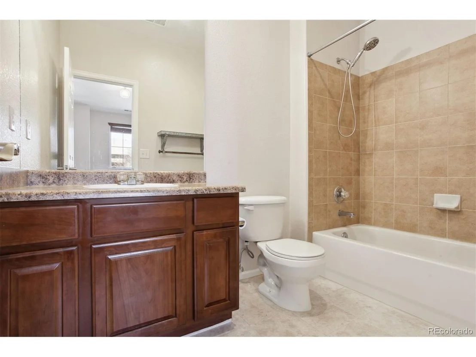
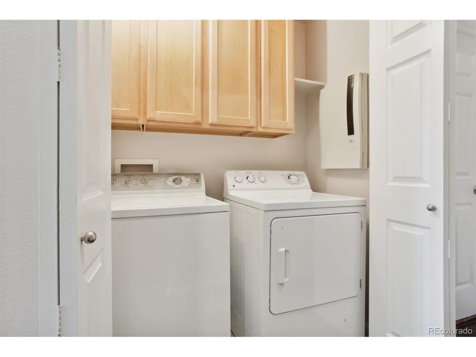
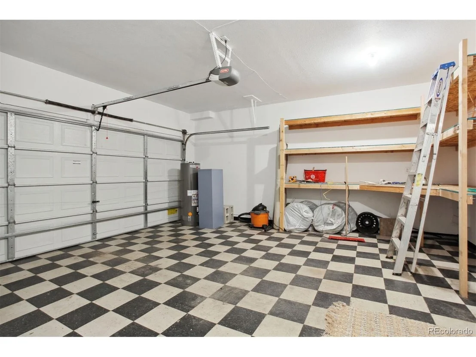
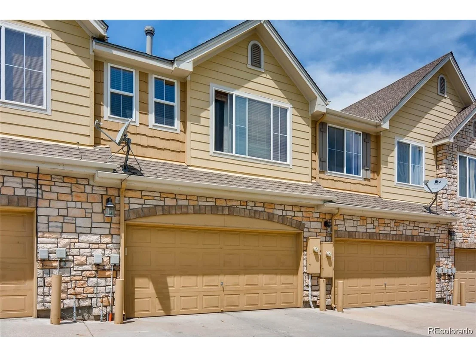
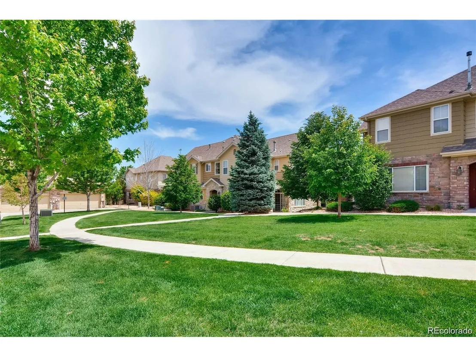
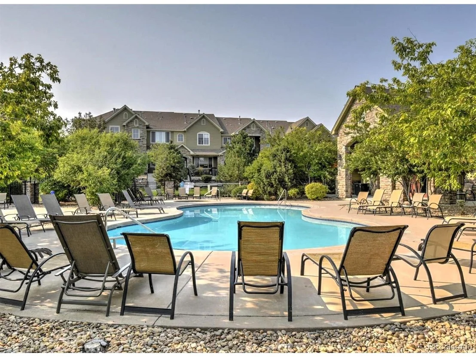
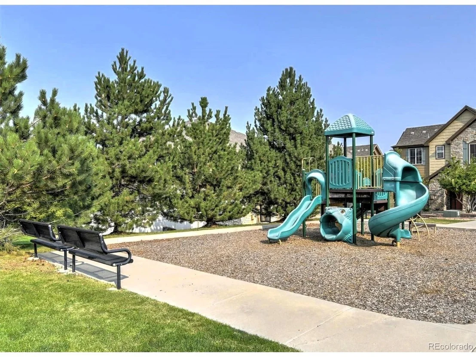
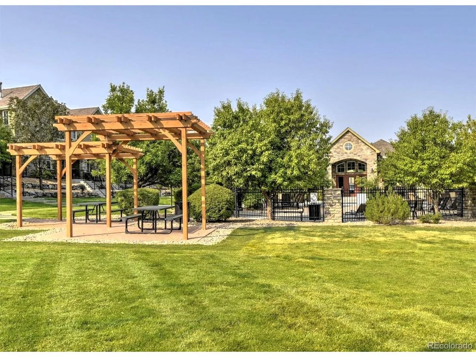
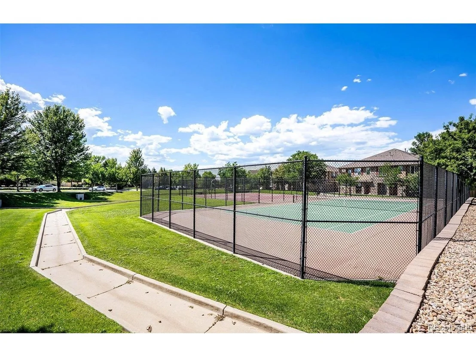
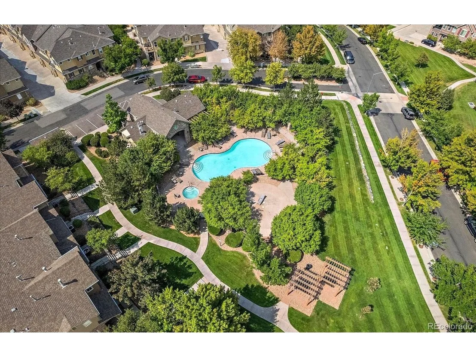
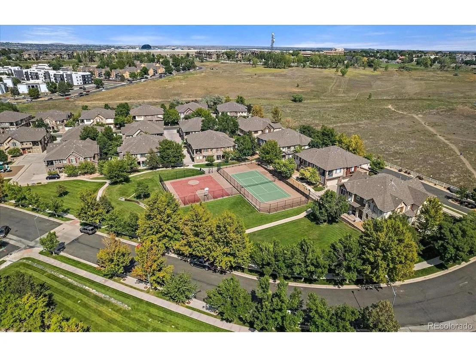
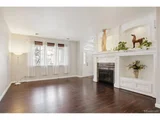
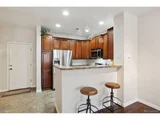
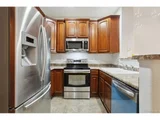
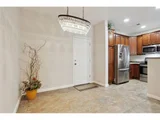
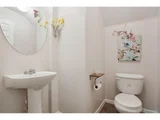
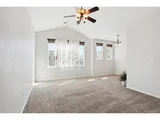
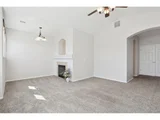
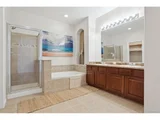
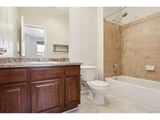
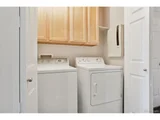
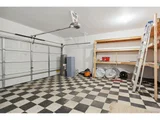
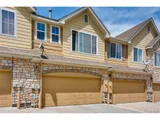
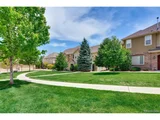
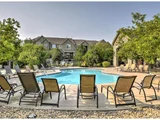
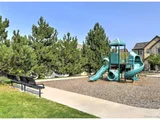
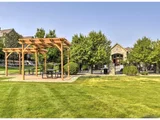
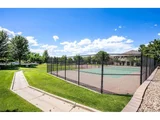
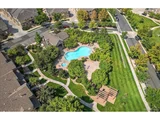
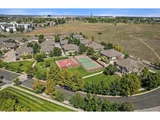
Beautiful townhome in The Highlands at Westbury with 2 primary suites and 3 baths. Nice curb appeal with a large covered front porch ideal for relaxing. The inviting main level is bright with natural and modern lighting featuring tall ceilings, a cozy fireplace with architectural detail, neutral paint and luxury vinyl plank floors. Easily entertain from the spacious open concept floor plan that seamlessly combines the living, dining and kitchen areas with a powder room perfect for guests. The upper level features rare and highly sought dual primary bedroom suites with their own private baths! The first primary bedroom has a fireplace with nook for reading or office space, a spacious walk-in closet and a spa like 5 piece bath with jetted tub. The second primary bedroom is across the hallway for added privacy and has a large walk-in closet and full ensuite bath. Conveniently located between both bedrooms is the laundry with washer and dryer included. The 2 car attached garage is accessed from the rear of the home with a convenient access door into the kitchen for easy unloading of groceries, it is fully finished with multiple racks for storage and floor coating to keep garage clean all year round with the added bonus of being adjacent to a greenbelt. This home is perfect for those seeking a lock-and-leave lifestyle as all exterior maintenance including the roof, grounds maintenance, landscaping, trash, recycling, water, sewer and snow removal is taken care of for you. This is a lovely well maintained community that offers many fun amenities including an amazing outdoor community pool with hot tub that you will relish in all summer long, a large clubhouse for big gatherings, outdoor gazebos for picnics, park with playground for the kiddos, multiple greenbelts with dog stations for pet owners, tennis and basketball courts just steps away. Wonderful location with access to trails, ponds, open space, shopping and restaurants with an easy commute to DIA, Denver or Boulder.
| |||
Property Highlights
Comparables
Status
Price/ft²
Listed On
Sold On
Past Sales
| Date | Unit | Beds | Baths | Sqft | Price | Closed | Listed By |
|---|---|---|---|---|---|---|---|
|
07/19/2024
|
2 Bed
|
3 Bath
|
1531 ft²
|
$450,000
2 Bed
3 Bath
1531 ft²
|
$450,000
08/23/2024
|
Cameron Gray
Brokers Guild Real Estate
| |
|
04/15/2021
|
2 Bed
|
2 Bath
|
1549 ft²
|
$379,000
2 Bed
2 Bath
1549 ft²
|
$385,000
+1.58%
05/25/2021
|
Louis Dunn
| |
|
09/20/2018
|
3 Bed
|
3 Bath
|
1521 ft²
|
-
3 Bed
3 Bath
1521 ft²
|
-
-
|
-
|
Building Info
About North Central Westminster
Similar Homes for Sale
Currently no similar homes aroundNearby Rentals

Last Updated: 3 months ago
Data Source: REcolorado MLS, MLS# IRE2563601







 Your Privacy Choices
Phone: 425-283-2930
Address: 335 Madison Avenue, New York, NY 10017