


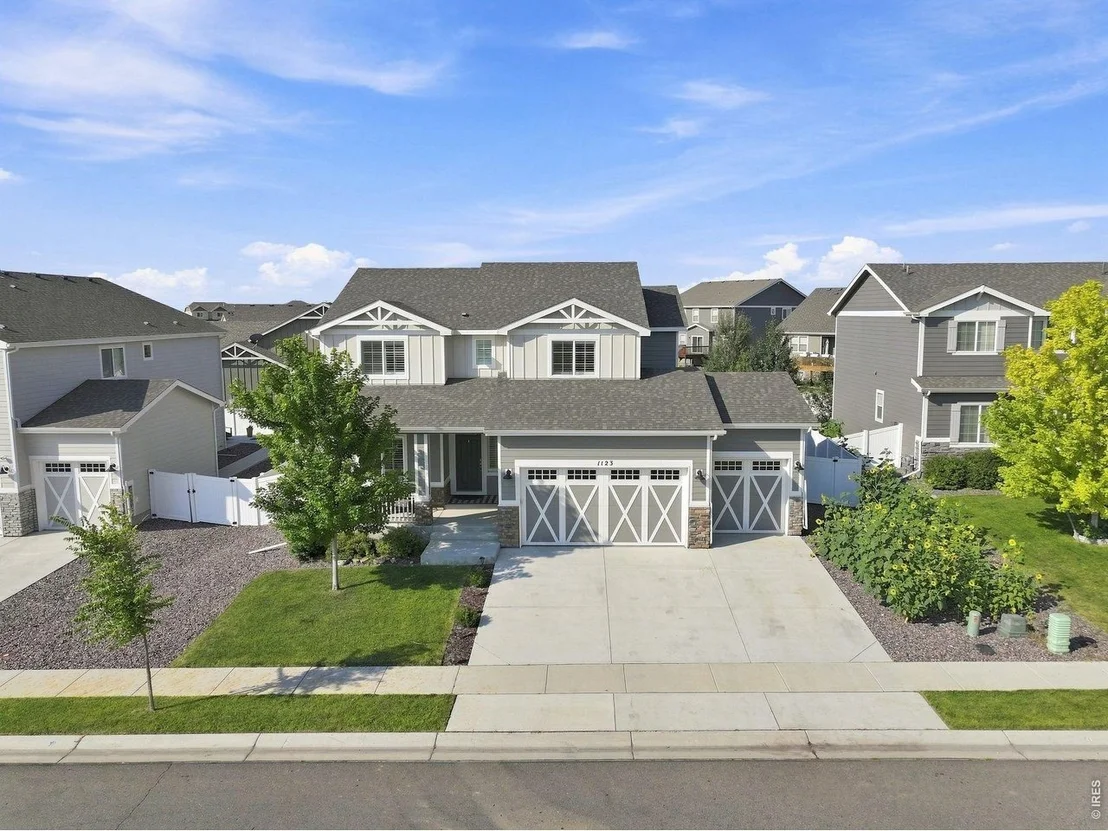

1123 Ibex Dr


About This Property
Listed By
Payment Calculator
Your Estimated Monthly Payment
Cap Rate Calculator
What does this mean?
Based on our analysis, the cap rate of this property is 1.25%. A negative cap rate indicates that the property might not be feasible as an income-producing asset. The median cap rate for a near zip code 11238 is 4.23%.
How much can I actually make?
Actual monthly rental income may vary between $4,760 and $7,140 depending on unit-specific characteristics. You can change the amount using the slider to further explore.
How is cap rate calculated?
Cap Rate = Net Operating Income (NOI) / Property Asset Value.
When calculating the cap rate, we assume 100% occupancy. Leverage (mortgage) is not considered.
Cap Rate provided by RealtyHop and RentHop, learn more about cap rate here.
Price History
| Date / Event | Date | Event | Price |
|---|---|---|---|
| Sep 23, 2026 | Price Decreased |
$625,000
↓ $20K
(3.1%) | |
| Price Decreased | |||
| Sep 10, 2026 | No longer available | - | |
| No longer available | |||
| Sep 8, 2026 | Listed | $645,000 | |
| Listed | |||
| Aug 5, 2026 | Listed | $645,000 | |
| Listed | |||
   | |||
|
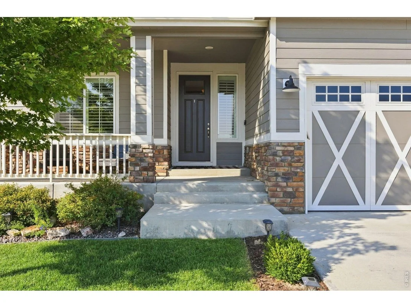
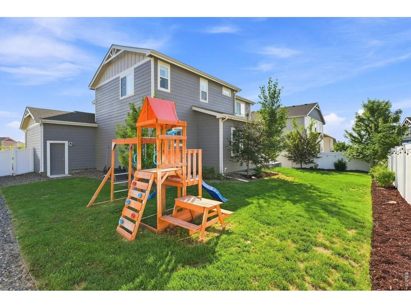
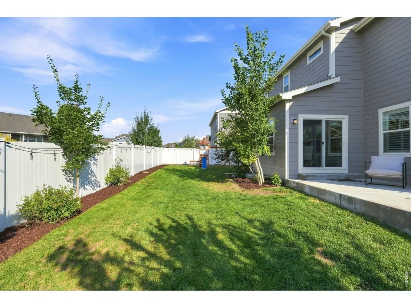
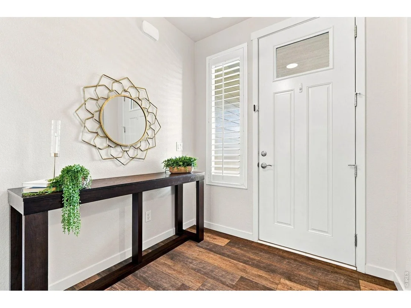
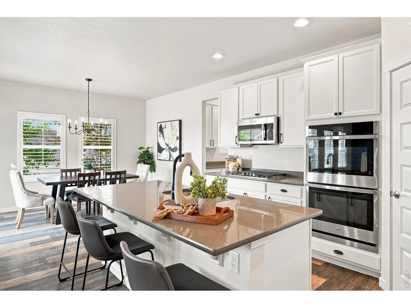
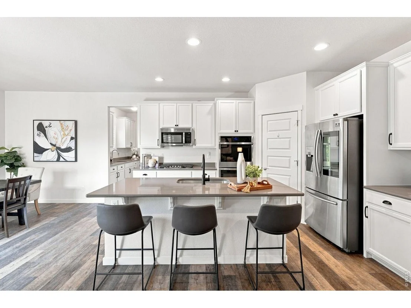
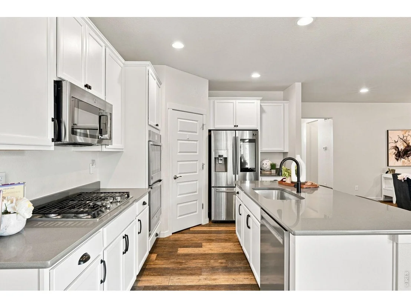
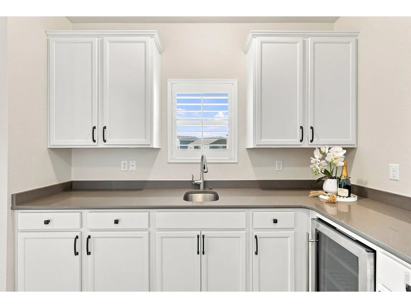
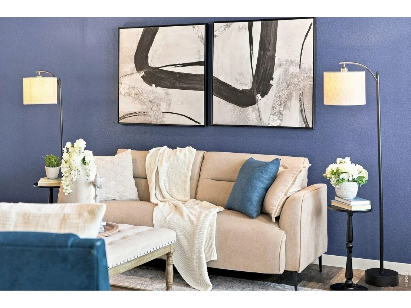
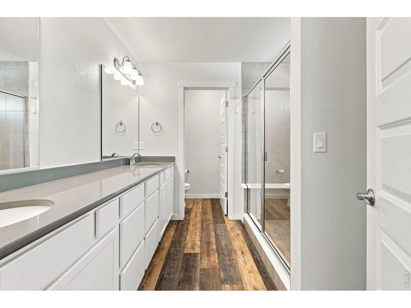
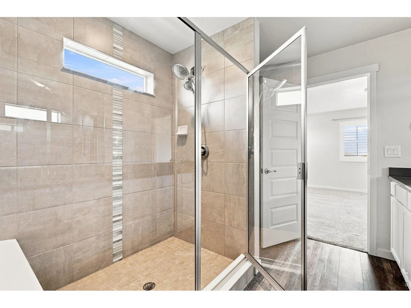
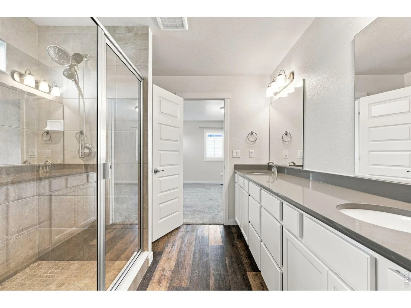
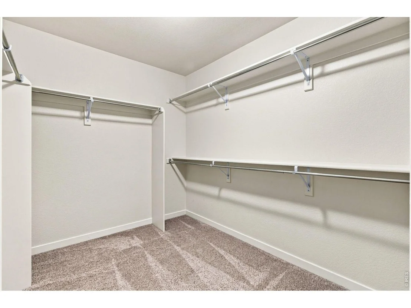
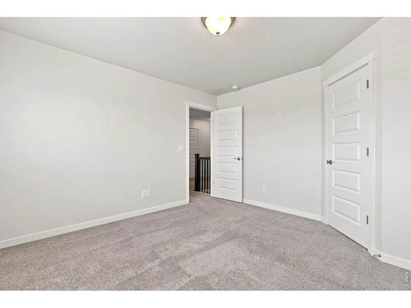
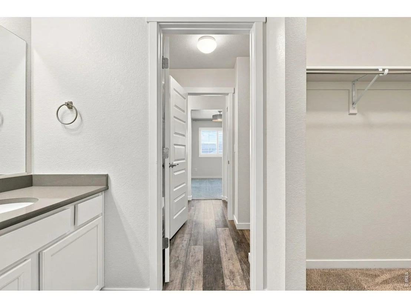
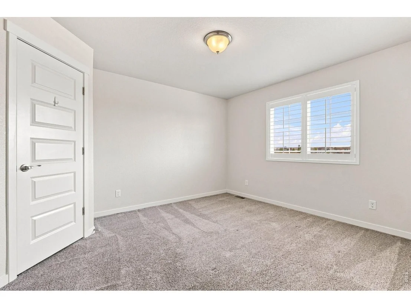
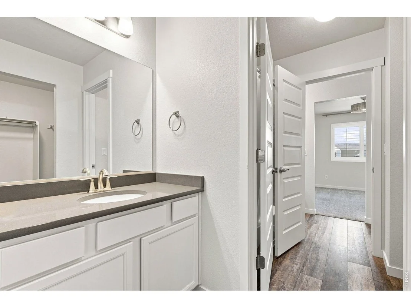
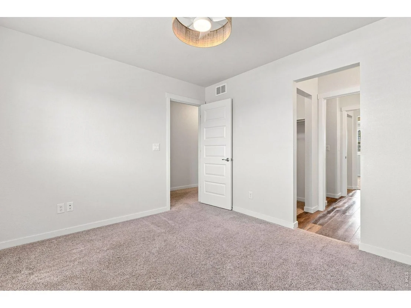
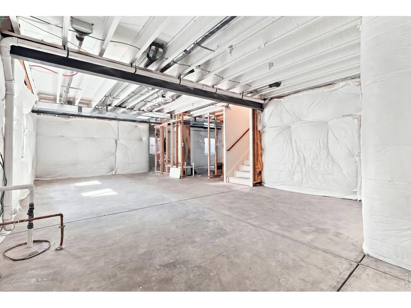
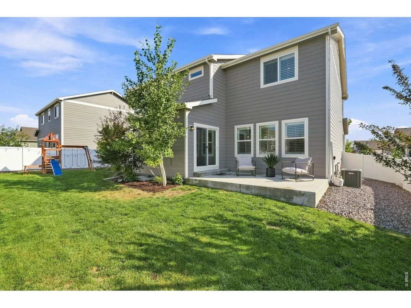
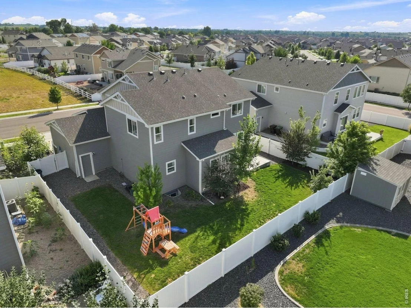
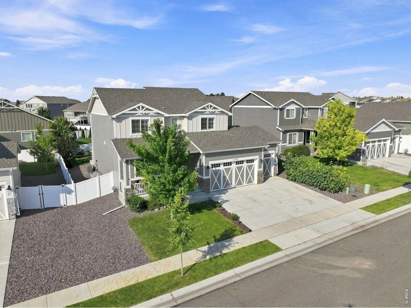
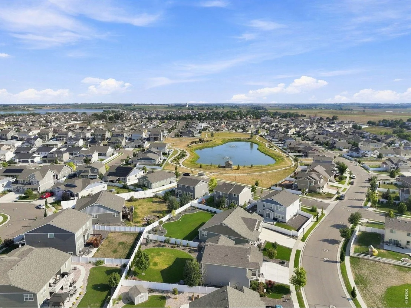
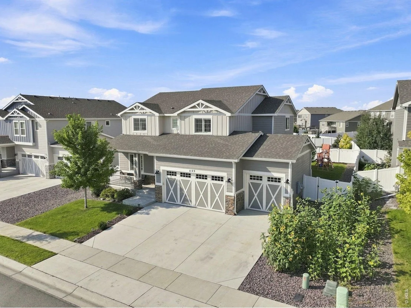
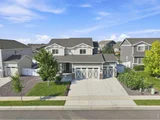
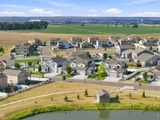
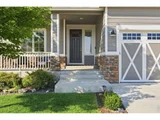
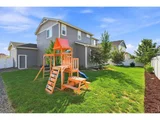
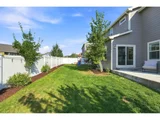
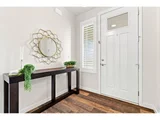
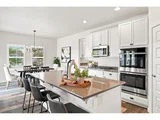
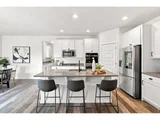
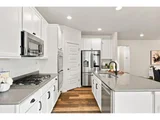
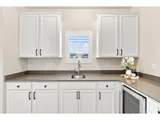
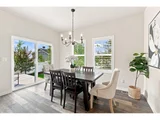
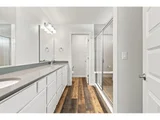
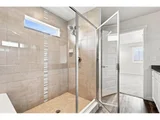
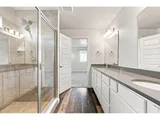
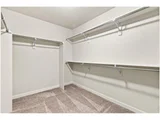
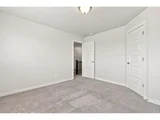
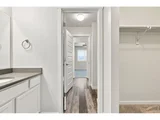
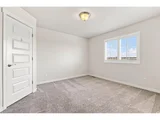
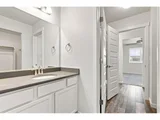
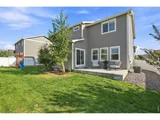
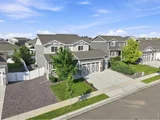
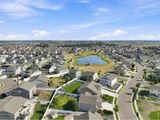
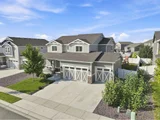
Severance CO Hunters Crossing 4-car garage Fenced backyard Unfinished basement Built 2021 Modern comfort meets everyday function in the stunning home at 1123 Ibex Dr in Severance, a well-kept Hunters Crossing home with thoughtful spaces inside and out. The inviting exterior features stone accents, a covered front porch, manicured landscaping, and a 4-car garage! Inside, the open main level connects the kitchen, dining, and living areas with beautiful LVP flooring, plantation shutters, and bright natural light throughout. The kitchen stands out with white cabinetry, a large island with seating, stainless steel appliances, gas cooktop, double wall ovens, pantry storage, and a secondary prep area with sink off the kitchen. A main-level office or flex room adds useful space for work, hobbies, or guests. Upstairs, the private primary bedroom includes a spacious suite with a gorgeous bathroom. Keep the whole family on one level with 4 bedrooms, 3 bathrooms, and a laundry room all on the 2nd floor. The unfinished basement gives room for future expansion, storage, fitness, or recreation. Outdoors, enjoy a covered front patio across from an expansive greenspace, a fenced backyard with lawn, concrete patio, mature plantings, and an easy connection from the dining area for indoor-outdoor living. Located in Weld County, this 2021-built home offers a clean, move-in-ready feel in a growing Northern Colorado community.
| |||
| Jan 29, 2024 | Sold | ||
| Sold | |||

Property Highlights
Comparables
Status
Price/ft²
Listed On
Sold On
About Weld
Similar Homes for Sale
Currently no similar homes aroundNearby Rentals

Last Updated: 10 days ago
Data Source: IRES MLS, MLS# IRE1068211






























 Your Privacy Choices
Phone: 425-283-2930
Address: 335 Madison Avenue, New York, NY 10017