


1
Map
11213 PERSIMMON AVENUE


About This Property
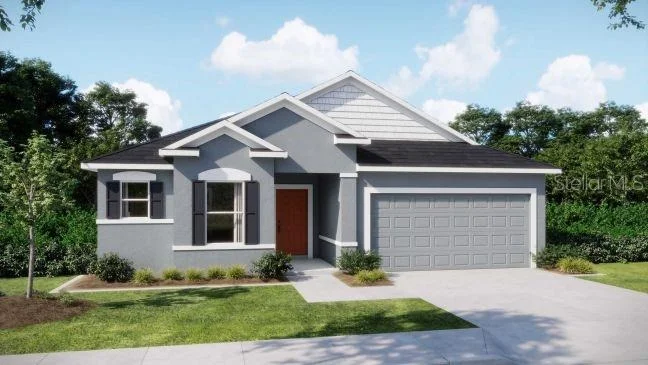
Step inside a bright and open foyer to 9'4" ceilings throughout, enhancing the spaciousness and architectural appeal of every space. At the heart of the home, the inviting great room features extra flush-mounted lighting and flows seamlessly into the kitchen. The chef's kitchen features a large island with eating bar, upgraded soft-close cabinets, cabinet crown molding, granite countertops, and a full line of kitchen appliances, including an ENERGY STAR® side-by-side refrigerator, perfect for both daily living and entertaining. Just off the kitchen, a charming breakfast nook with an additional window creates a sunny spot for morning coffee or casual meals.
The owner's suite is a private sanctuary, complete with a generous walk-in closet and a spa-inspired deluxe bath, featuring a double vanity, beautifully tiled shower, pedestal soaking tub, upgraded soft-close cabinets, and granite countertops. Three secondary bedrooms, located at the front of the home for privacy, share a well-appointed full bath with a tile tub/shower combo, ideal for family or guests.
Throughout the home, luxury vinyl flooring flows through main areas, while plush carpet in the bedrooms offers comfort and durability. Horizontal blinds are included throughout for privacy and convenience. Near the rear of the home, a flex space provides versatile living options and leads out to the covered lanai, perfect for enjoying the professionally landscaped yard and Florida's beautiful weather.
Thoughtfully designed for everyday convenience, the home includes a laundry/mud room located just off the 2-car garage. Additional smart home features include a Ring Video Doorbell, Smart Thermostat, Keyless Entry Smart Door Lock, and Deako switches throughout. Exterior highlights include architectural shingles, front and side landscaping, and irrigation.
Backed by a full builder warranty, The Drexel is more than just a home-it's a lifestyle. Just minutes from the Gulf Coast, Weeki Wachee offers the ultimate blend of natural beauty and modern amenities, making Royal Highlands an inviting place to call home.
Payment Calculator
Your Estimated Monthly Payment
Cap Rate Calculator
What does this mean?
Based on our analysis, the cap rate of this property is 1.25%. A negative cap rate indicates that the property might not be feasible as an income-producing asset. The median cap rate for a near zip code 11238 is 4.23%.
How much can I actually make?
Actual monthly rental income may vary between $4,760 and $7,140 depending on unit-specific characteristics. You can change the amount using the slider to further explore.
How is cap rate calculated?
Cap Rate = Net Operating Income (NOI) / Property Asset Value.
When calculating the cap rate, we assume 100% occupancy. Leverage (mortgage) is not considered.
Cap Rate provided by RealtyHop and RentHop, learn more about cap rate here.
Price History
| Date / Event | Date | Event | Price |
|---|---|---|---|
| Jun 18, 2026 | Sold | ||
| Sold | |||
| May 8, 2026 | In contract | - | |
| In contract | |||
| Apr 13, 2026 | Price Increased |
$359,900
↑ $10K
(2.9%) | |
| Price Increased | |||
| Mar 5, 2026 | Price Decreased |
$349,900
↓ $5K
(1.4%) | |
| Price Decreased | |||
| Feb 4, 2026 | Price Decreased |
$354,900
↓ $5K
(1.4%) | |
| Price Decreased | |||

Property Highlights
Comparables
Status
Price/ft²
Listed On
Sold On
About Royal Highlands
Similar Homes for Sale
Currently no similar homes aroundNearby Rentals

NEW HOME STAR FLORIDA LLC
Last Updated: 5 months ago
Data Source: Stellar MLS, MLS# O6351991
 Your Privacy Choices
Phone: 425-283-2930
Address: 335 Madison Avenue, New York, NY 10017