by RH Advisors

See Home Value
Plainview 11803 Plainview
112 Sagamore Drive #112
$1,549,000
● Condo - Off Market

112 Sagamore Drive #112

Oyster Bay, NY 11803
bedrooms
6 Beds
bathrooms
4 Baths, 1 Half Bath
square feet
3,911 Ft²
$10,464
Est. Monthly
$751
HOA / Fees

About This Property

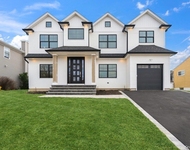
The Hamlet at Olde Oyster Bay is a gated, self-contained, country-club living community with every possible amenity today's discerning buyers are looking for. First time on the market, this spacious 3911 square foot home is the largest model available with three-stories of living space. From the grand two-story entry to double height living spaces, floor to ceiling windows, a formal dining room with coffered ceiling, double height living room, family room off of eat in kitchen; this home is brilliant! Continuing on the main level is a second, large bonus/media room, ensuite bedroom, plus office or additional bedroom, powder room and laundry.  The open-concept center island kitchen has designer stainless steel appliances, granite counter-tops, hi-hat lighting, breakfast room and outside access to rear paver patio. (There are multiple sets of doors leading to the rear) On the second level a principal suite is a sanctuary with its multiple walk-in closets, vaulted ceiling, clearstory windows, ensuite bath with double sinks and separate tub and shower. There are 3 additional bedrooms, full bath and a large landing over-looking an impressive view of the primary living spaces. This beauty has natural gas, alarm, central air, hardwood floors and gorgeous windows. The lower level is a rare and sought-after walk-out with an office/ gym, ensuite bedroom, storage and 3 car garage. A very desirable gated community with amenities including restaurant, bar, indoor and outdoor pools, club house, gym (his/her lockers), spa room, tennis, pickle ball, poolside snack bar and playground. A once in a lifetime to own a timeless and high-end home with rich appointments for the most particular buyers. A home which will not last., Additional information: Appearance:MINT+++
Unit Size
3,911 Ft²
Days on Market
143 days
Land Size
0.13 acres
Price per sqft
$396
Property Type
Condo
Property Taxes
$2,106
HOA Dues
$751
Year Built
2001

Payment Calculator

Cap Rate Calculator

Last updated: 6 months ago (OneKey MLS #KEYL3528558)

Price History

Date / Event Date Event Price
Jun 21, 2024 Sold
Sold
Mar 8, 2024 In contract -
In contract
Jan 30, 2024 Listed by Douglas Elliman Real Estate $1,549,000
Listed by Douglas Elliman Real Estate
The Hamlet at Olde Oyster Bay is a gated, self-contained, country-club living community with every possible amenity today's discerning buyers are looking for. First time on the market, this spacious 3911 square foot home is the largest model available with three-stories of living space. From the grand two-story entry to double height living spaces, floor to ceiling windows, a formal dining room with coffered ceiling, double height living room, family room off of eat in kitchen; this home is brilliant! Continuing on the main level is a second, large bonus/media room, ensuite bedroom, plus office or additional bedroom, powder room and laundry. The open-concept center island kitchen has designer stainless steel appliances, granite counter-tops, hi-hat lighting, breakfast room and outside access to rear paver patio. (There are multiple sets of doors leading to the rear) On the second level a principal suite is a sanctuary with its multiple walk-in closets, vaulted ceiling, clearstory windows, ensuite bath with double sinks and separate tub and shower. There are 3 additional bedrooms, full bath and a large landing over-looking an impressive view of the primary living spaces. This beauty has natural gas, alarm, central air, hardwood floors and gorgeous windows. The lower level is a rare and sought-after walk-out with an office/ gym, ensuite bedroom, storage and 3 car garage. A very desirable gated community with amenities including restaurant, bar, indoor and outdoor pools, club house, gym (his/her lockers), spa room, tennis, pickle ball, poolside snack bar and playground. A once in a lifetime to own a timeless and high-end home with rich appointments for the most particular buyers. A home which will not last.

Property Highlights

Garage
Parking Available
Air Conditioning
Parking Details
Has Garage
Parking Features: Attached, Garage Door Opener, On Street
Garage Spaces: 3
Interior Details
Half Bathrooms: 1
Full Bathrooms: 4
Interior Features: Built-in Features, Cathedral Ceiling(s), Eat-in Kitchen, Entrance Foyer, Granite Counters, Pantry, Walk-In Closet(s), Formal Dining, First Floor Bedroom, Primary Bathroom
Appliances: Convection Oven, Cooktop, Dishwasher, Disposal, Dryer, ENERGY STAR Qualified Appliances, Microwave, Oven, Refrigerator, Washer
Flooring Type: Carpet, Hardwood
Rooms: 11
Basement: Finished, Walk-Out Access, See Remarks
Exterior Details
Square Footage: 3911
Square Footage Source: $0
Security Features: Security System
Architectural Style: Other
Year Built: 2001
Builder Model: Fairfield Expanded
Levels: Three Or More
Window Features: Blinds, Drapes, Screens, Floor to Ceiling Windows
Construction Materials: Other, Vinyl Siding
Lot Features: Sprinklers In Front, Sprinklers In Rear
Lot Size Area: 5750
Lot Size Units: Square Feet
Lot Size Acres: 0.132
Lot Size Square Feet: 5750
Lot Size Dimensions: 50x115
Tax Lot: 38
Water Source: Public
Financial Details
Tax Annual Amount: $25,277
Utilities Details
Cooling Type: Attic Fan, Central Air
Heating Type: Forced Air, Natural Gas
Location Details
HOA/Condo/Coop Fee Includes: Sewer, Snow Removal, Trash, Exterior Maintenance, Other
HOA/Condo/Coop Amenities: Fitness Center, Spa/Hot Tub, Trash
HOA Fee: $751
HOA Fee Frequency: Monthly

Comparables

Unit
Status
Type
Beds
Baths
ft²
Price/ft²
Asking Price
Listed On
Closing Price
Sold On
HOA + Taxes

Past Sales

Date Unit Beds Baths Sqft Price Closed Listed By
20240130 Unit 112
01/30/2024
112
6 Bed
5 Bath
-
$1,549,000
bedrooms
6 Bed
bathrooms
5 Bath
$1,549,000
06/21/2024
Patricia Pascullo
Douglas Elliman Real Estate

Building Info

112 Sagamore Drive 112 Sagamore Drive, Plainview, NY 11803
More about this Building
112 Sagamore Drive
Want to find out who owns 112 Sagamore Drive, Plainview, NY 11803? Get detailed property transactions here.

About Plainview


Similar Homes for Sale

Currently no similar homes around

Nearby Rentals

Unit for rent at 35 Main Parkway, Plainview, NY, 11803

$9,800 /mo

  • 5 Beds
  • 3 Baths
  • 3,050 ft²
35 Main Parkway, Plainview, NY, 11803 Listing by Jennifer A. Sneag
Unit for rent at 3 Pond Ridge Road, Woodbury, NY, 11797

$9,000 /mo

  • 4 Beds
  • 3 Baths
  • 3,323 ft²
3 Pond Ridge Road, Woodbury, NY, 11797 Listing by Xiaofang Shen
Unit for rent at 15 Pond Path, Woodbury, NY, 11797

$6,500 /mo

  • 3 Beds
  • 2 Baths
  • 2,009 ft²
15 Pond Path, Woodbury, NY, 11797 Listing by Frances Mazer CBR


Nearby Counties