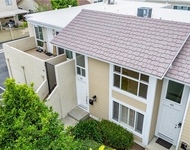
Welcome to 112 Nature Walk, a beautifully upgraded carriage-style
home situated in the highly desirable Village of Portola Springs.
This stunning residence features 2 bedrooms, 2 bathrooms, and
approximately 1,178 square feet of thoughtfully designed living
space, complete with an oversized 2-car garage. Nestled on a
premium interior lot, the home offers serene views of lush,
garden-inspired walkways and greenbelts, while providing seamless
indoor-outdoor living. Upon entering through the charming atrium
for added security and privacy, you are welcomed by impressive 10+
foot ceilings and an open-concept floor plan, filled with natural
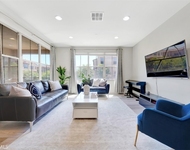
light from abundant windows. The great room showcases sophisticated
laminate wood flooring, recessed lighting, and neutral paint,
exuding pride of ownership at every turn. The gourmet kitchen is
both stylish and functional, featuring crisp white satin-finish
shaker cabinets with brushed nickel knobs, granite countertops, a
full backsplash in the stove area, stainless steel appliances, task
lighting, and a generous island with pendant lighting with seating.
The adjacent dining area opens to the outdoor space through a
sliding glass door, creating an entertainer's dream setting. The
primary suite is a serene retreat, boasting coffered ceilings,
direct balcony access, a spacious walk-in closet, and a luxurious
en-suite bathroom with dual sinks, custom backsplash, porcelain
flooring, a large walk-in shower with custom tile, and a solar tube
for ambient lighting. The secondary bedroom, located on the
opposite side of the home for added privacy, is generously sized
with a nearby full bathroom. A convenient indoor laundry room and
direct access to the garage complete this impeccable residence. The
garage features an insulated metal roll-up door and additional
storage. Residents of Portola Springs enjoy world-class amenities,
including over 15 parks, multiple pools, sports courts, BBQ areas,
shaded structures, and more. The HOA maintains the exterior, roof,
and common area landscaping, ensuring hassle-free living. Located
within the award-winning Irvine Unified School District, with
Portola Springs Elementary, Jeffrey Trail Middle School, and
Portola High School nearby, this home is also conveniently close to
Woodbury Town Center, dining, shopping, freeways, and local parks.
Experience the epitome of Southern California living in this
model-like home!
Unit Size
1,178 Ft²
Days on Market
41 days
Land Size
-
Price per sqft
$873
Property Type
Condo
Property Taxes
-
HOA Dues
$408
Year Built
-
Payment Calculator
Home Price
Down Payment
%
Loan Term
Interest %
Your Estimated Monthly Payment
Principal + Interest:
Property Tax:
HOA:
Home Insurance:
Mortgage Insurance:
Cap Rate Calculator
Purchase Price
Monthly Property Taxes
Monthly Rental Income
Maintenance & HOA
IncomePer Year
ExpensesPer Year
Operating ProfitPer Year
Cap Rate
100% Occupancy
N/A (extreme outlier)
What does this mean?
Based on our analysis, the cap rate of this property is 1.25%. A negative cap rate indicates that the property might not be feasible as an income-producing asset. The median cap rate for a near zip code 11238 is 4.23%.
How much can I actually make?
Actual monthly rental income may vary between $4,760 and $7,140 depending on unit-specific characteristics. You can change the amount using the slider to further explore.
How is cap rate calculated?
Cap Rate = Net Operating Income (NOI) / Property Asset Value.
When calculating the cap rate, we assume 100% occupancy. Leverage (mortgage) is not considered.
Parking Features: Door Single, Garage, Guest, Garage Faces Rear, On Street, Side By Side
Garage Spaces: 2
Garage Spaces: 2
Has Attached Garage: Yes
Total Garage and Parking Spaces: 2
Interior Details
Bedrooms: 2
Bedrooms on Main Level: 2
Full Bathrooms: 2
Bathrooms on Main Level: 2
Levels: Two
Interior Features: Breakfast Bar, Balcony, Granite Counters, High Ceilings, Open Floorplan, Recessed Lighting, Storage, Unfurnished, Wired For Data, All Bedrooms Up, Entrance Foyer, Instant Hot Water, Walk In Closets
Appliances: Built In Range, Dishwasher, Disposal, Gas Oven, Gas Range, High Efficiency Water Heater, Microwave, Refrigerator, Range Hood, Self Cleaning Oven, Tankless Water Heater, Vented Exhaust Fan, Water To Refrigerator, Water Heater, Dryer, Washer
Living Area Square Feet Source: Assessor
Laundry Features: Inside, Laundry Room, Stacked
None
Exterior Details
Year Built: 2017
Parcel Number: 93001316
Home Type: Residential
Structure Type: MultiFamily
Roof: CommonRoof, Concrete, FireProof, Tile
Spa Features: Association, Community
Pool Features: Community, Fenced, Heated, In Ground, Association
Association Amenities: Clubhouse, Sport Court, Dog Park, Maintenance Grounds, Meeting Room, Maintenance Front Yard, Other Courts, Barbecue, Picnic Area, Playground, Pool, Pets Allowed, Recreation Room, Spa Hot Tub, Tennis Courts, Trails
Association Fee: $225
Association Fee Frequency: Monthly
Association Fee2: $183
Association Fee2 Frequency: Monthly
Community Features: Biking, Dog Park, Foothills, Gutters, Hiking, Park, Storm Drains, Street Lights, Sidewalks, Pool
By proceeding, you consent to receive calls and texts at the number you provided, including marketing by autodialer and prerecorded and artificial voice, and email, from realtor.com and others about your inquiry and other home-related matters, but not as a condition of purchase (More...)California Privacy Notice
By submitting your information, you agree RealtyHop can share your information with its network of real estate &
mortgage professionals (or through their agents) and consent to receive marketing emails, calls, & texts related
to your inquiry (including via automatic telephone dialing system, or artificial or pre-recorded voice technology)
from Movoto or their affiliates to the email address or number you provided.
By proceeding, you agree to our Terms of Service. California Privacy Notice






 Your Privacy Choices
Phone: 425-283-2930
Address: 335 Madison Avenue, New York, NY 10017