Check Availability
$999,900
● House - For Sale

112 Los Altos DR

Lakeway, TX 78734
bedrooms
4 Beds
bathrooms
3 Baths
square feet
2,294 Ft²
Upcoming Open House
2PM - 4PM, Sat, Nov 21 -
Book now
$5,650
Est. Monthly

About This Property

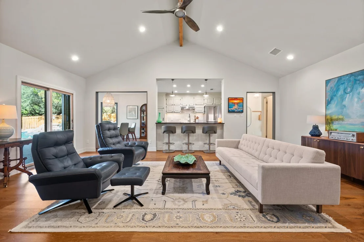
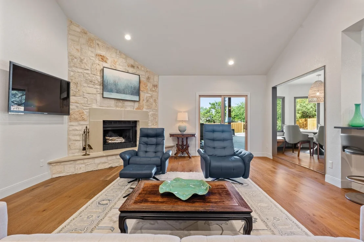
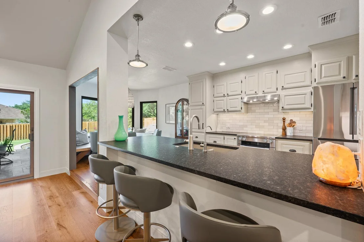
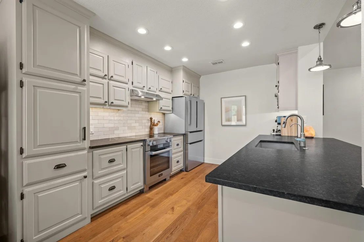
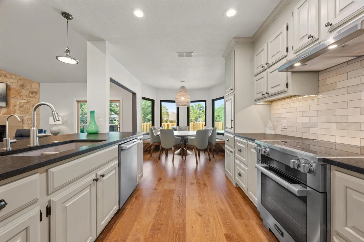
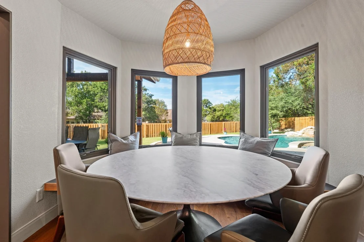
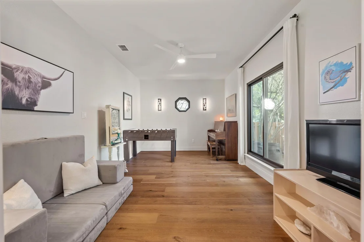
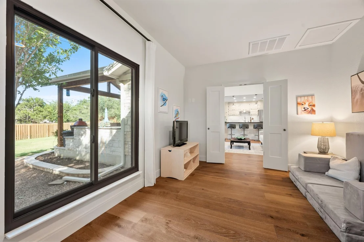
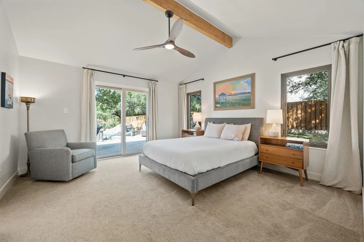
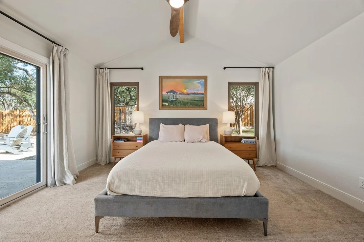
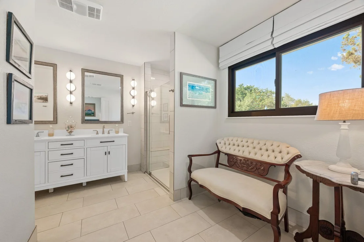
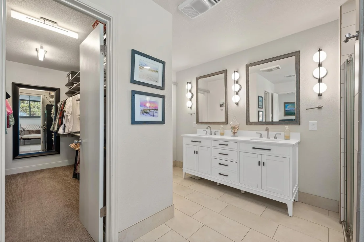
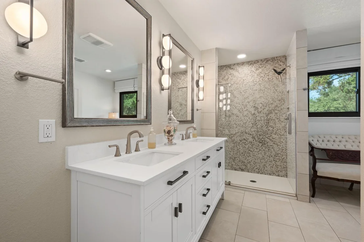
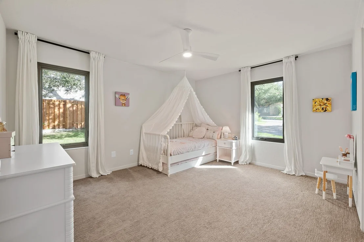
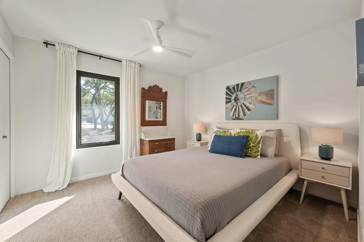
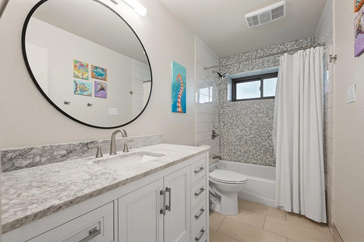
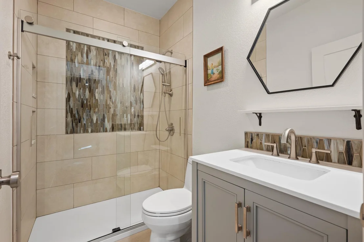
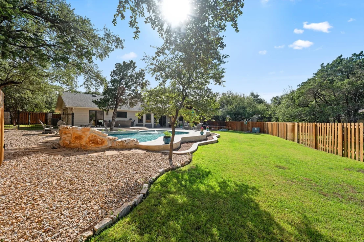
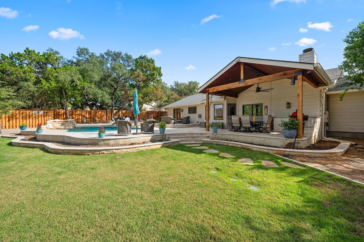
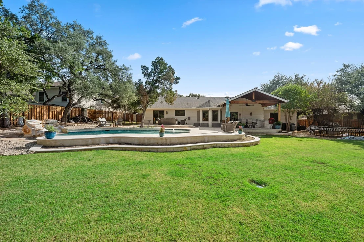
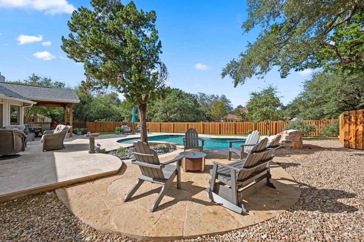
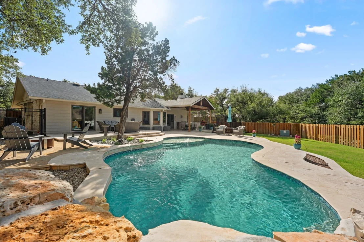
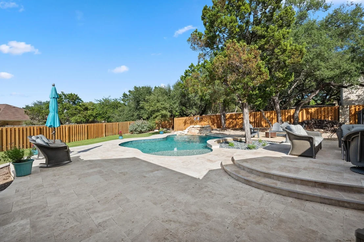
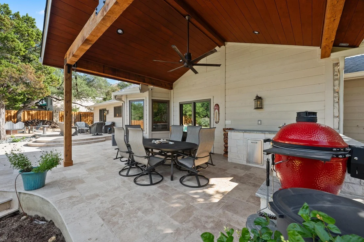
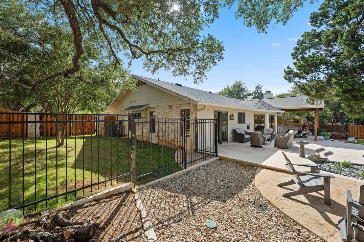
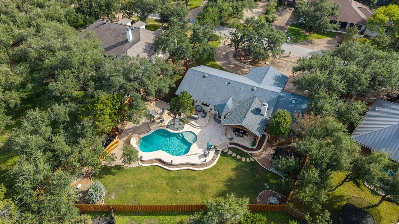
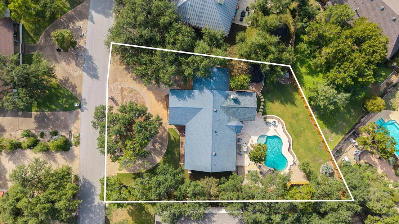
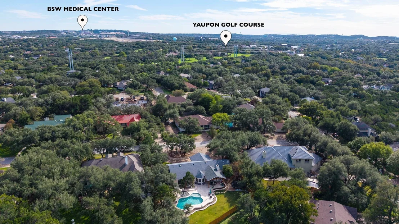
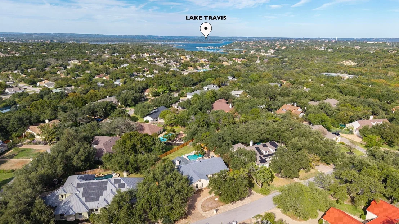
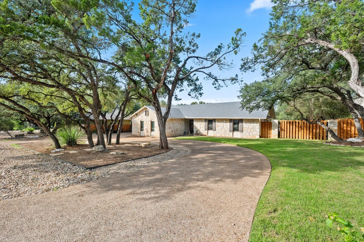
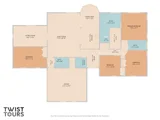
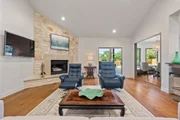
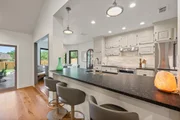
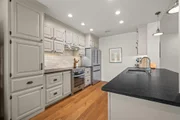
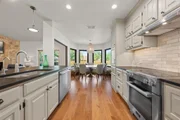
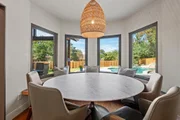
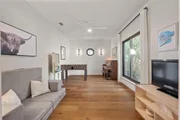
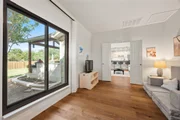
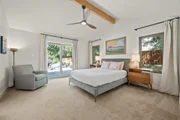
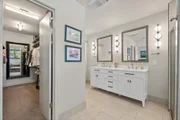
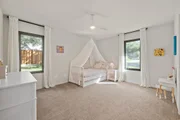
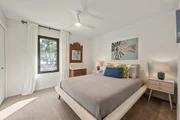
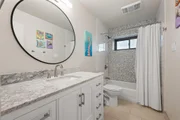
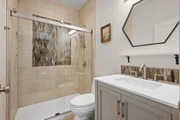
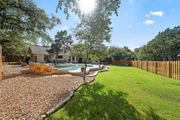
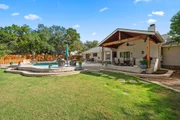
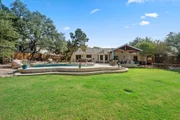
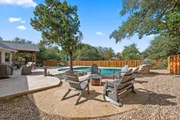
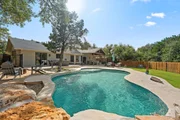
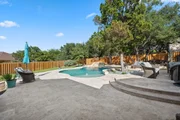
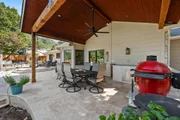
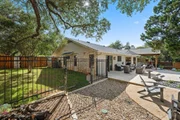
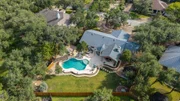
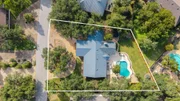
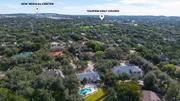
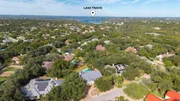
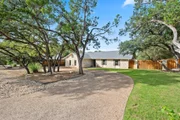
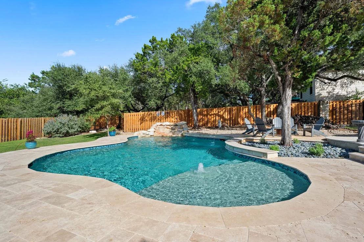
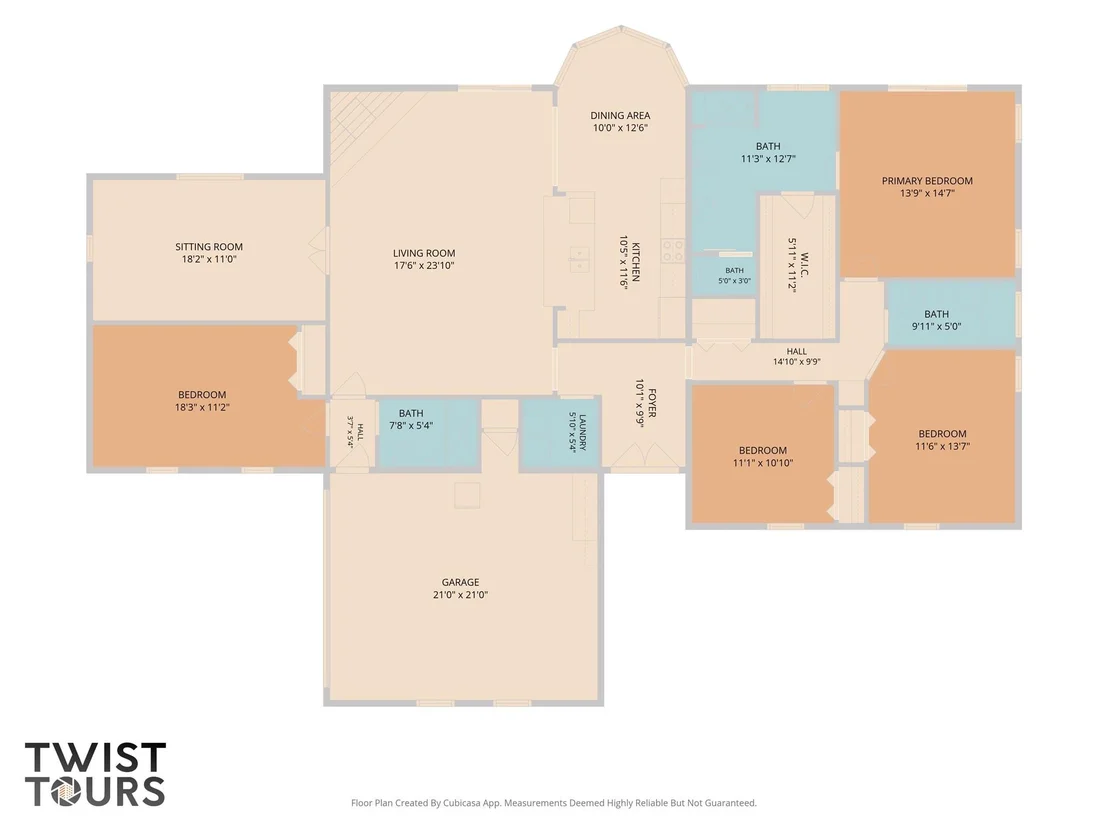
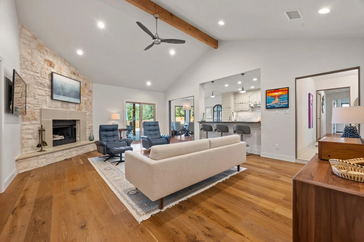
A beautifully remodeled single-story home offers 4 bedrooms, 3 full bathrooms, 2,294 square feet, an attached two-car garage, a stunning 2025 Cody Pools swimming pool, a private fenced backyard, and a striking limestone fireplace. Inside, high ceilings, exposed cedar beams, European oak flooring, and an open-concept family room create a warm, sophisticated atmosphere. The eat-in kitchen features custom cabinetry, granite countertops, premium Miele smart appliances, and a built-in coffee nook. A versatile flex room provides additional space for a home office, second living area, or formal dining. Step outside to a private backyard retreat designed for relaxation and entertaining. The custom swimming pool features a tanning ledge, waterfall, bubblers, deck jets, and advanced Jandy smart equipment with heating and chilling capabilities. Travertine decking, a flagstone fire pit area, professional landscaping, and an expansive covered patio create an exceptional outdoor setting. The custom patio features exposed cedar beams, stone countertops, recessed lighting, and an oversized Big A ceiling fan. Extensive upgrades include 2026 Renewal by Andersen energy-efficient windows and doors, a high-efficiency variable-speed central heating and air conditioning system, upgraded ductwork and filtration, enhanced insulation, smart irrigation, Cat 6 networking, updated electrical systems, and whole-home water conditioning. Conveniently located near Lake Travis, golf courses, parks, shopping, and dining, this extensively upgraded Lakeway home combines timeless design, modern efficiency, and resort-inspired outdoor living all in LTISD. A must see!
Unit Size
2,294 Ft²
Days on Market
-
Land Size
0.40 acres
Price per sqft
$436
Property Type
House
Property Taxes
$740
HOA Dues
-
Year Built
1984

Listed By

Herb Agapetus
Coldwell Banker Realty

Payment Calculator

Cap Rate Calculator

Last updated: 4 days ago (Unlock MLS #ACT6015493)

Price History

Date / Event Date Event Price
Oct 17, 2026 Listed by eXp Realty, LLC $999,900
Listed by eXp Realty, LLC

Property Highlights

Garage
Air Conditioning
Fireplace
Parking Details
Has Garage
Has Open Parking
Parking Features: Circular Driveway, Garage, Garage Door Opener, Garage Faces Side
Garage Spaces: 2
Interior Details
Full Bathrooms: 3
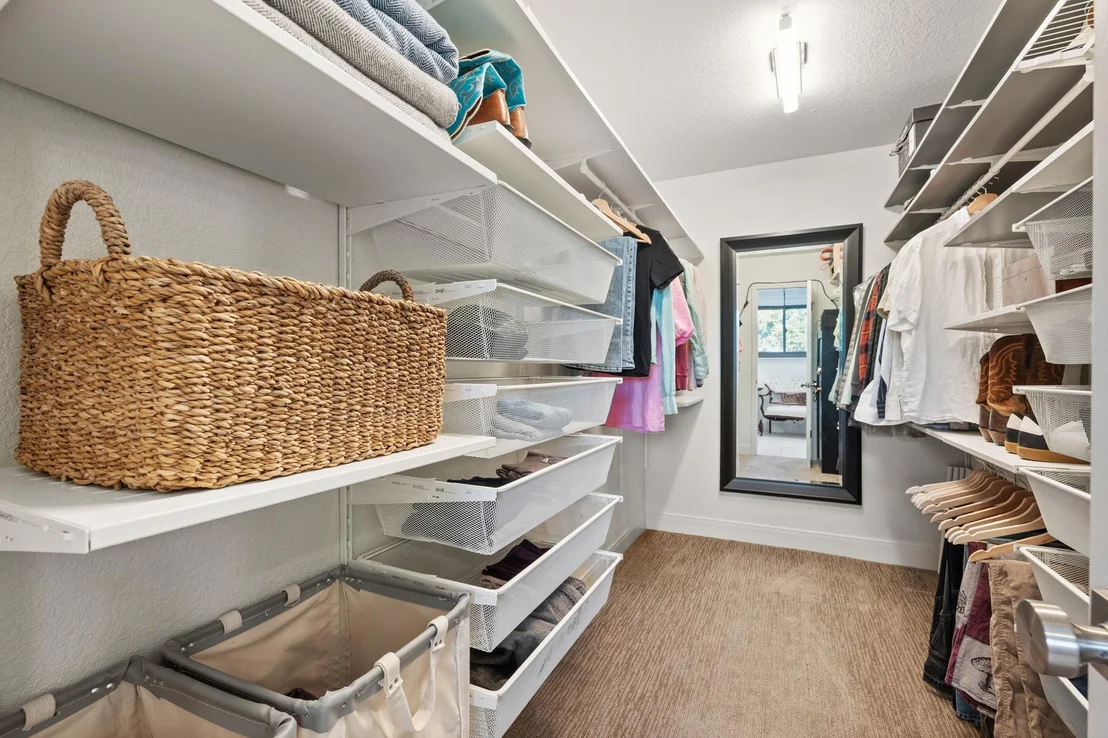
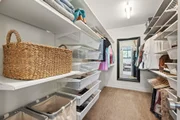
Interior Features: Breakfast Bar, Ceiling Fan(s), Beamed Ceilings, Granite Counters, Stone Counters, Double Vanity, Eat-in Kitchen, In-Law Floorplan, Pantry, Recessed Lighting, Walk-In Closet(s), Ceiling-Vaulted, Quartz Counters, Interior Steps, Multiple Dining Areas, Multiple Living Areas, Primary Bedroom on Main
Appliances: Dishwasher, Disposal, Microwave, Free-Standing Electric Range, Refrigerator, Washer/Dryer
Flooring Type: Carpet, Tile, Wood
Has Fireplace
Fireplace Features: Living Room, Wood Burning
Fireplaces: 1
Exterior Details
Square Footage: 2294
Square Footage Source: $0
Green Sustainability
Security Features: Carbon Monoxide Detector(s), Secured Garage/Parking, Security Fence, Smoke Detector(s)
Property Condition: Resale
Year Built Source: Public Records
Year Built: 1984
Waterfront Features: None
Levels: One
Other Structures: None
Window Features: Double Pane Windows, ENERGY STAR Qualified Windows, Screens, Solar Screens
Construction Materials: Wood Siding, Stone
Patio and Porch Features: Covered, Patio, Rear Porch
Pool Features: Electric Heat, ENERGY STAR Qualified pool pump, In Ground, Waterfall
Pool is Private
Lot Features: Back Yard, Front Yard, Landscaped, Level, Private, Wooded, Sprinkler - Partial
Lot Size Area: 17249.76
Lot Size Units: Square Feet
Lot Size Acres: 0.396
Lot Size Square Feet: 17249.76
Water Source: MUD
Financial Details
Tax Map Number: 2824
Tax Assessed Value: $662,529
Tax Annual Amount: $8,879
Utilities Details
Cooling Type: Central Air
Heating Type: Central
Sewer : MUD
Location Details
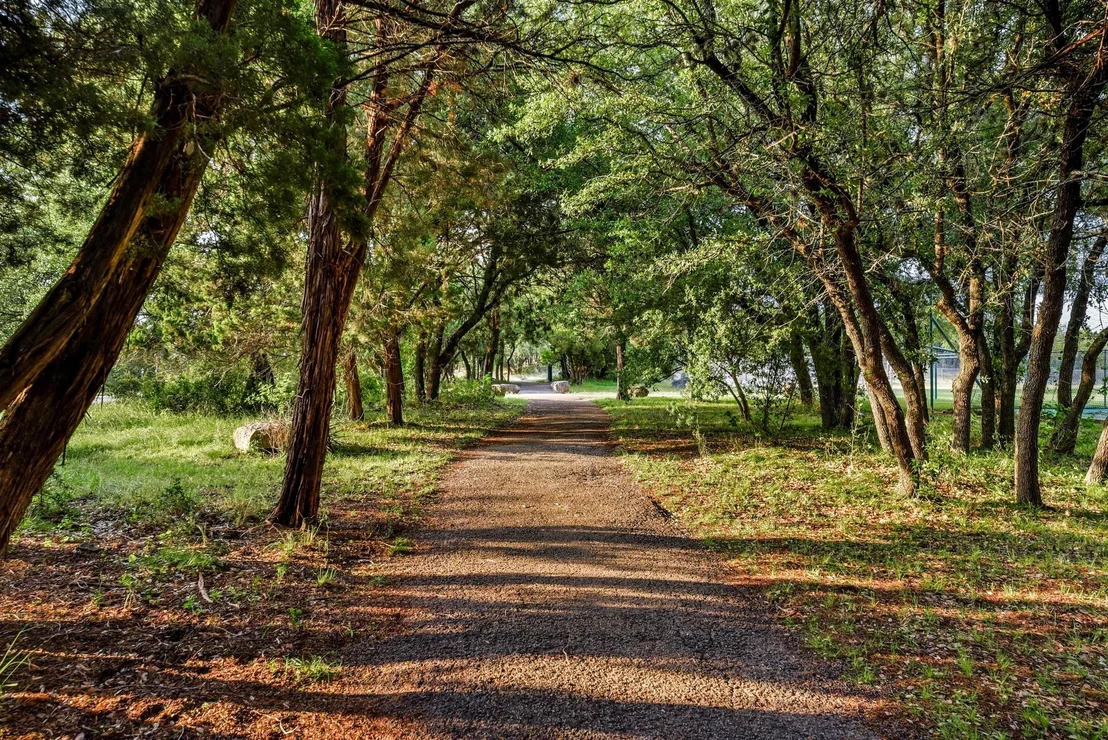
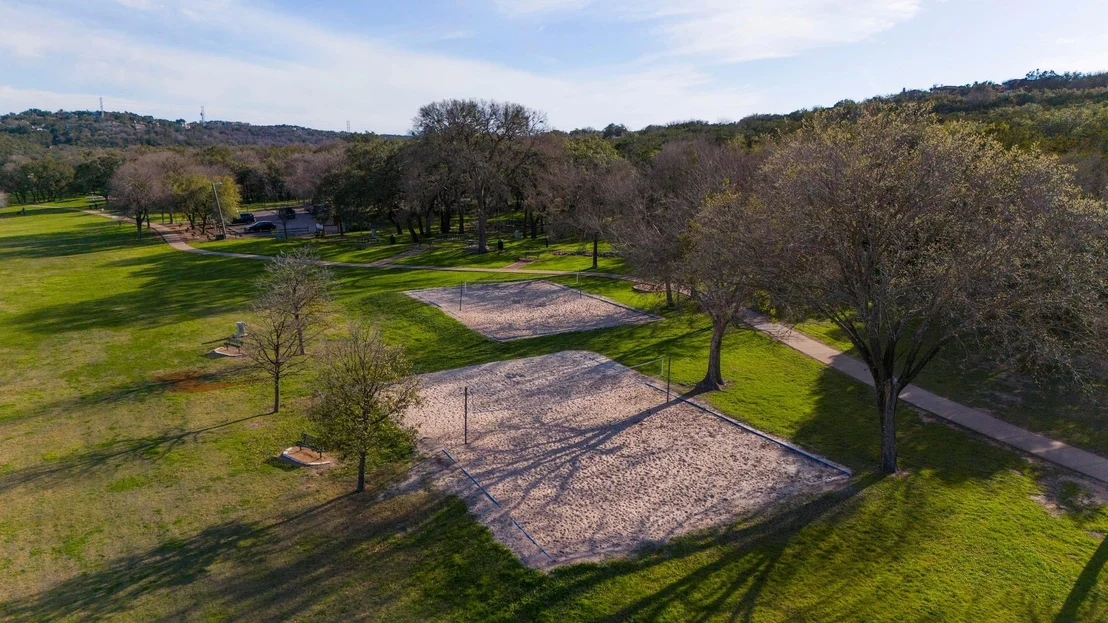
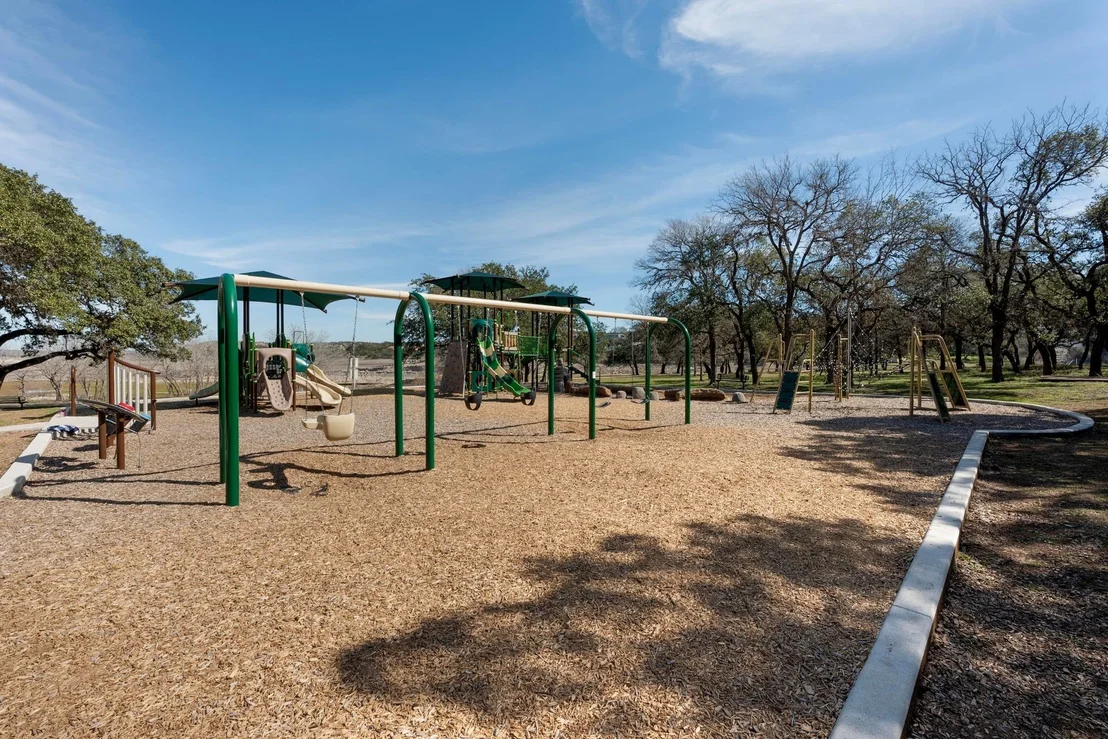
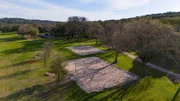
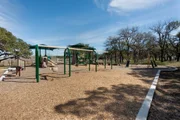
HOA/Condo/Coop Amenities: Dog Park, Picnic Area, Trail(s)

Building Info

Overview

    General

  • Year Built: 1984
  • Effective Year Built: 1984
  • Building Count: 1
  • Bedroom Count: 0
  • Bathroom Count: 2
  • Full Bathrooms: 2
  • Partial Bathrooms: 2
  • Building Condition: 6
  • Building Quality: 7
  • Construction Type: 17
  • Building Style: 0
  • Exterior Walls Type: 0
  • Interior Walls Type: 0
  • Roof Shape Type: 1
  • Roof Cover Type: 13
  • Floor Count: 100
  • Living Units: 1
  • Floor Cover: 0
  • Basement Type: 0
  • Basement Area: 0
  • Garage Type: 1
  • Garage Square Area: 471
  • Parking Space Count: 2
  • Patio Type: 0
  • Porch Type: 7
  • Pool Type: 0

    Dimensions

  • Lot Size Square Feet: 17,248
  • Lot Size Depth Feet: 1,540
  • Lot Size Frontage Feet: 1,120
  • Total Building Area: 2,633
  • Gross Building Area: 2,633
  • Building Area: 2,162
  • Building Area Measurement: L

    Heating and Cooling

  • Fireplace Count: 1
  • Air Conditioning: 1
  • Heating: 3
  • Heated Square Feet: 2,162
  • Heating Fuel Type: 0

    Utilities

  • Sewer System: 0
  • Water Service: 0

Building

  • Building Type: 0
  • Property Class: R
  • Subdivision: LAKEWAY SEC 26
  • Land Acres: 0000000396
  • Standard Land Use Code: 1001
  • County Land Use Code: A1
  • State Land Use Code: A1
  • Legal Description 1: LOT 2824 LAKEWAY SEC 26

Neighborhood

  • School District Name: Lake Travis Independent School District
  • School Tax School District: LAKE TRAVIS ISD
  • Census Tract: 033600

Geography

  • Assessors Map Reference: 0139730207
  • Account Number: 137446
  • Parcel: 137446
  • Lot: 2824
  • Municipality: CITY OF LAKEWAY
  • Latitude: 30.364
  • Longitude: -97.9738

    Address

  • Full Address: 112 Los Altos Dr
  • Address - House Number: 112
  • Address - Street Name: Los Altos
  • Address - Suffix Type: Dr
  • State: TX
  • City Name: Lakeway
  • Carrier Code: R036
  • 4-Digit Zip Code: 4518
  • Zip Code: 78734

Valuation

    Tax

  • Tax Year: 2022
  • Tax Amount: $1,459,863
  • Tax Rate Code Area: 52

    Appraisal Valuation

  • Standard Deviation: 0.2444
  • Valuation Date: Aug 09, 2023
  • Confidence Score: 65
  • Final Value: 796,605
  • High Value: 991,326
  • Low Value: 601,883

    Market Valuation

  • Market Total Value: $762,570
  • Market Land Value: $300,000
  • Market Improvement Value: $462,570

    Assessments Valuation

  • Assessed Year: 2023
  • Assessed Total Value: $762,570
  • Assessed Land Value: $300,000
  • Assessed Improvements Value: $462,570

    Exemptions

  • Homeowner Exemption: Yes

    Sales

  • Current Sale Contract Date: Mar 11, 2022
  • Current Sale Recording Date: Mar 18, 2022
  • Current Sale Price:
  • Current Sale Document Type: 27
  • Current Sale Input Document Number: 50793
  • Previous Sale Recording Date: Feb 14, 2022
  • Previous Sale Contract Date: Feb 14, 2022
  • Previous Sale Document Type: 71
Data used for valuation calculations is provided by RealtyHop, and other third party sources

Comparables

Unit
Status
Type
Beds
Baths
ft²
Price/ft²
Asking Price
Listed On
Closing Price
Sold On
HOA + Taxes

About Lakeway


Similar Homes for Sale

Currently no similar homes around

Nearby Rentals

Unit for rent at 103 Amiata Ave, Austin, TX, 78734

$3,500 /mo

  • 2 Beds
  • 2 Baths
  • 1,815 ft²
103 Amiata Ave, Austin, TX, 78734 Listing by Julie Stinson
Unit for rent at 222 Lido St, Lakeway, TX, 78734

$2,400 /mo

  • 4 Beds
  • 2 Baths
  • 2,130 ft²
222 Lido St #J2, Lakeway, TX, 78734 Listing by Sean Oberg
Unit for rent at 3810 Pawnee Pass, Austin, TX, 78738

$7,990 /mo

  • 4 Beds
  • 4 Baths
  • 3,854 ft²
3810 Pawnee Pass, Austin, TX, 78738 Listing by Michelle Jones


Frequently Asked Questions

When was property at 112 Los Altos Drive built and last sold?
The property at 112 Los Altos Drive was built in 1984 and last sold on Mar 11, 2022 for $860,510.
How much is this home worth?
The estimated value of the home located at 112 Los Altos Drive is $989,967.
What are some comparable homes to 112 Los Altos Drive?
There are currently no comparable homes to 112 Los Altos Drive.