


112 Draw


About This Property
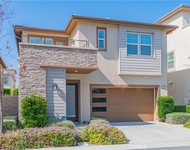
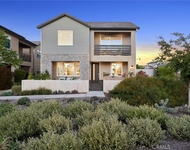
Discover this beautiful 5-bedroom, 4.5-bathroom home that combines comfort with a touch of luxury, When you enter, you'll be welcomed by a covered porch and lots of windows that make the living spaces bright and inviting. The living room flows easily into a dining room with glass doors that open to a cozy sunroom-perfect for enjoying your morning coffee or hosting friends.
The kitchen is a cook's dream with modern stainless steel appliances, lovely cabinets, and a big island where everyone can gather for breakfast.
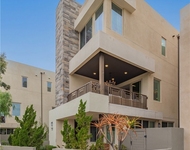
Upstairs, there's a flexible loft space and four large bedrooms, each with plenty of closet space. The main bedroom is especially luxurious, with a large bathroom that has two sinks, a walk-in shower, and a deep tub next to a window-ideal for relaxing baths. There's also a big balcony off this bedroom for private outdoor space.
There's one more bedroom on the first floor with a full bathroom right next to it, which is great for guests or family members who prefer not to climb stairs.
The home includes zone-controlled air conditioning to keep things comfortable. It's also close to a clubhouse and within walking distance of the top-rated Irvine Schools District for all ages. You'll enjoy community features like several pools, themed clubhouses, trails for walking and biking, a basketball court, a dog park, and more.
This welcoming community is a wonderful place to live, offering both peace and fun activities. Make this lovely house your new home.
Payment Calculator
Your Estimated Monthly Payment
Cap Rate Calculator
What does this mean?
Based on our analysis, the cap rate of this property is 1.25%. A negative cap rate indicates that the property might not be feasible as an income-producing asset. The median cap rate for a near zip code 11238 is 4.23%.
How much can I actually make?
Actual monthly rental income may vary between $4,760 and $7,140 depending on unit-specific characteristics. You can change the amount using the slider to further explore.
How is cap rate calculated?
Cap Rate = Net Operating Income (NOI) / Property Asset Value.
When calculating the cap rate, we assume 100% occupancy. Leverage (mortgage) is not considered.
Cap Rate provided by RealtyHop and RentHop, learn more about cap rate here.
Price History
| Date / Event | Date | Event | Price |
|---|---|---|---|
| Oct 23, 2024 | Sold | ||
| Sold | |||
| Oct 7, 2024 | In contract | - | |
| In contract | |||
| Sep 15, 2024 | In contract | - | |
| In contract | |||
| Aug 26, 2024 | Price Decreased |
$2,680,000
↓ $188K
(6.6%) | |
| Price Decreased | |||
| Jun 11, 2024 | Listed by Pinnacle Real Estate Group | $2,868,000 | |
| Listed by Pinnacle Real Estate Group | |||
Property Highlights
Comparables
Status
Price/ft²
Listed On
Sold On
Past Sales
| Date | Unit | Beds | Baths | Sqft | Price | Closed | Listed By |
|---|---|---|---|---|---|---|---|
|
06/11/2024
| |
5 Bed
|
5 Bath
|
3298 ft²
|
$2,868,000
5 Bed
5 Bath
3298 ft²
|
$2,500,000
-12.83%
10/23/2024
|
Frank Wu
Pinnacle Real Estate Group
|
|
12/01/2022
| |
5 Bed
|
4.5 Bath
|
3300 ft²
|
$1,890,000
5 Bed
4.5 Bath
3300 ft²
|
-
-
|
Yubo Mu
Pinnacle Real Estate Group
|
Building Info

About Orange County Great Park
Similar Homes for Sale
Currently no similar homes aroundNearby Rentals

Last Updated: 2 years ago
Data Source: CRMLS, MLS# OC24098965
 Your Privacy Choices
Phone: 425-283-2930
Address: 335 Madison Avenue, New York, NY 10017