


11198 Coal Mine St


About This Property
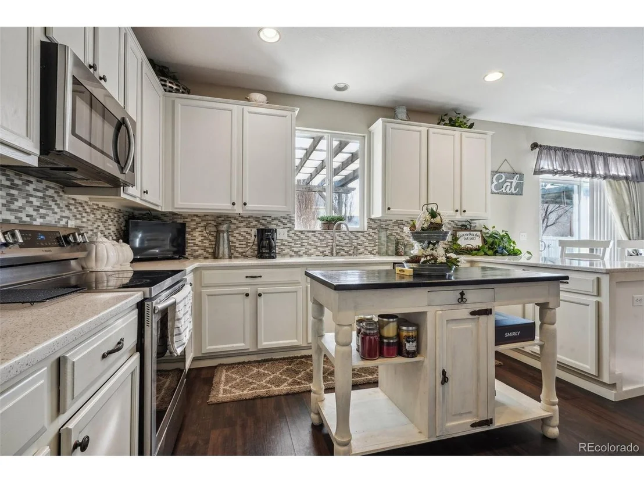
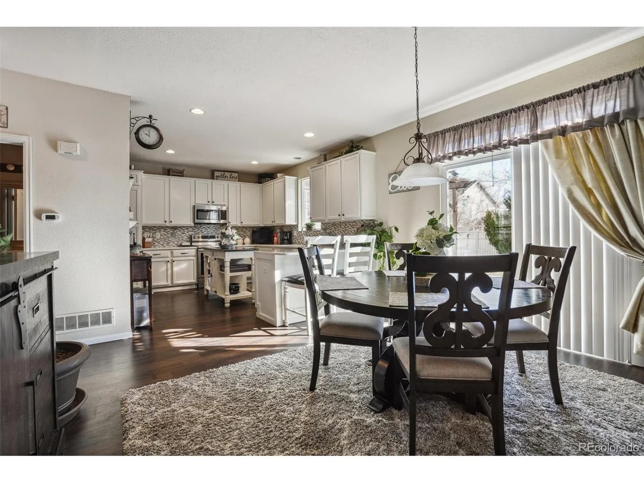
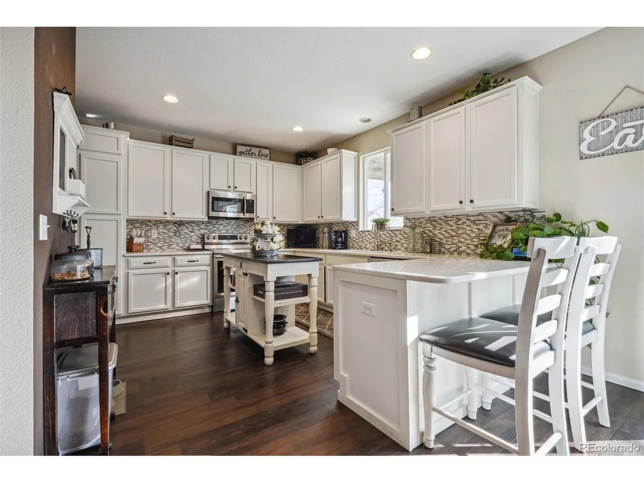
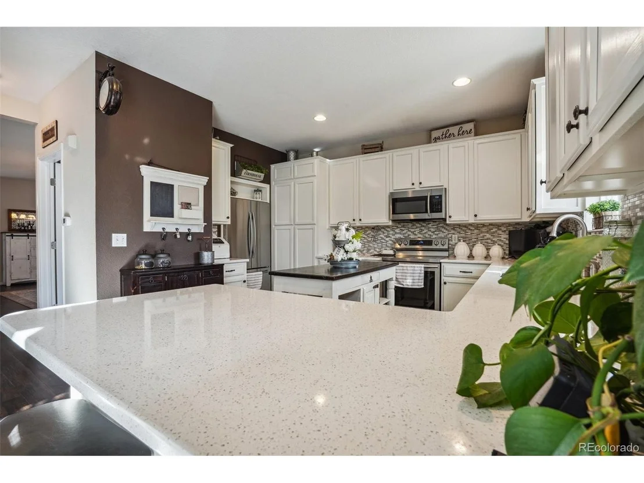
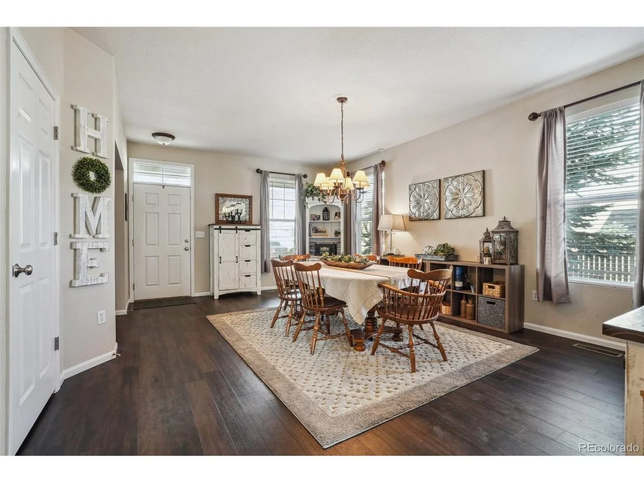
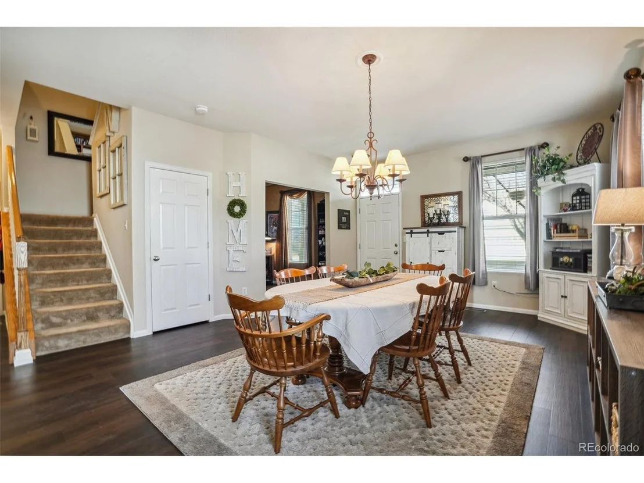
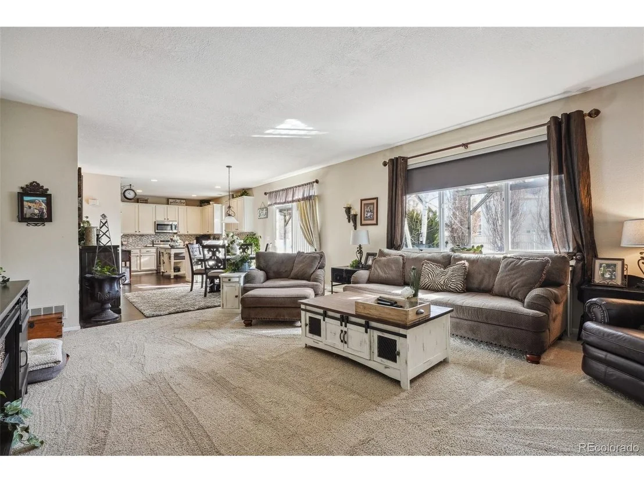
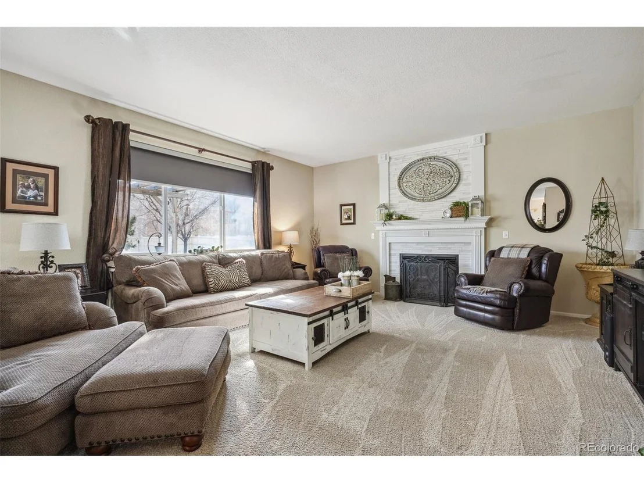
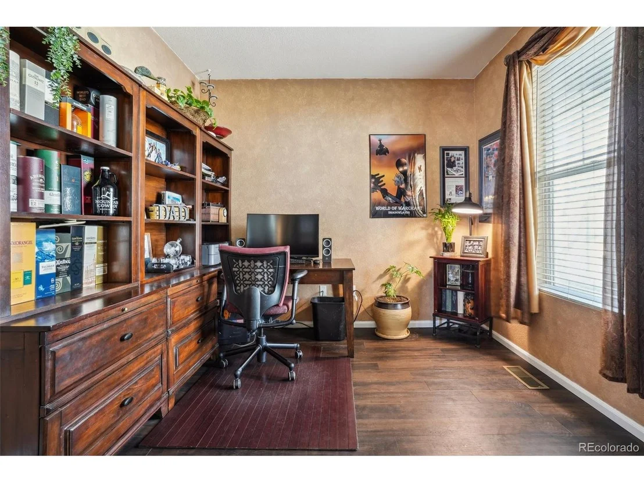
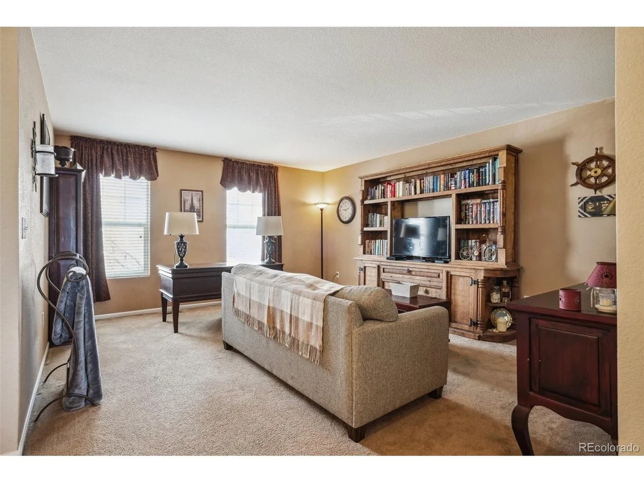
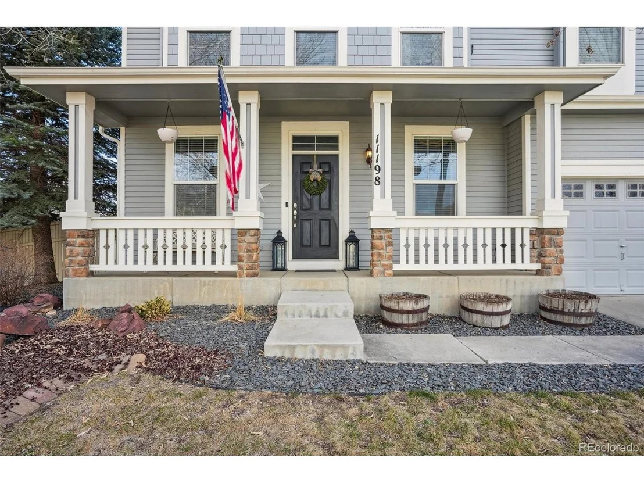
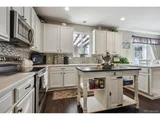
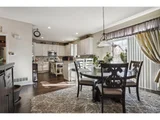
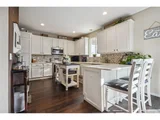
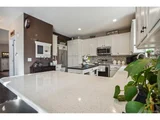
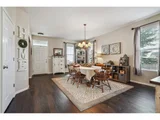
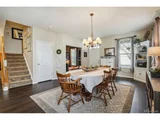
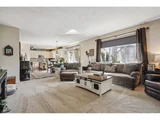
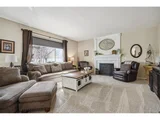
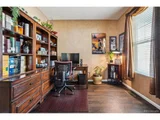
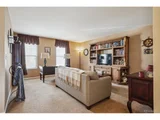
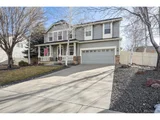
Welcome to your dream home! This stunning residence boasts large, beautiful spaces and has been newly updated throughout. Step inside to discover a massive dining area perfect for entertaining or enjoying quiet dinners. The large downstairs living room with a sophisticated custom fireplace, plush carpet, 3 large windows that bring in tons of natural light and ample space for watching television or game night. The kitchen is a chef's dream with elegant quartz kitchen counters, an exquisite backsplash that perfectly complements the light and bright cabinets. There is a first-floor office with easy access from the main entrance.
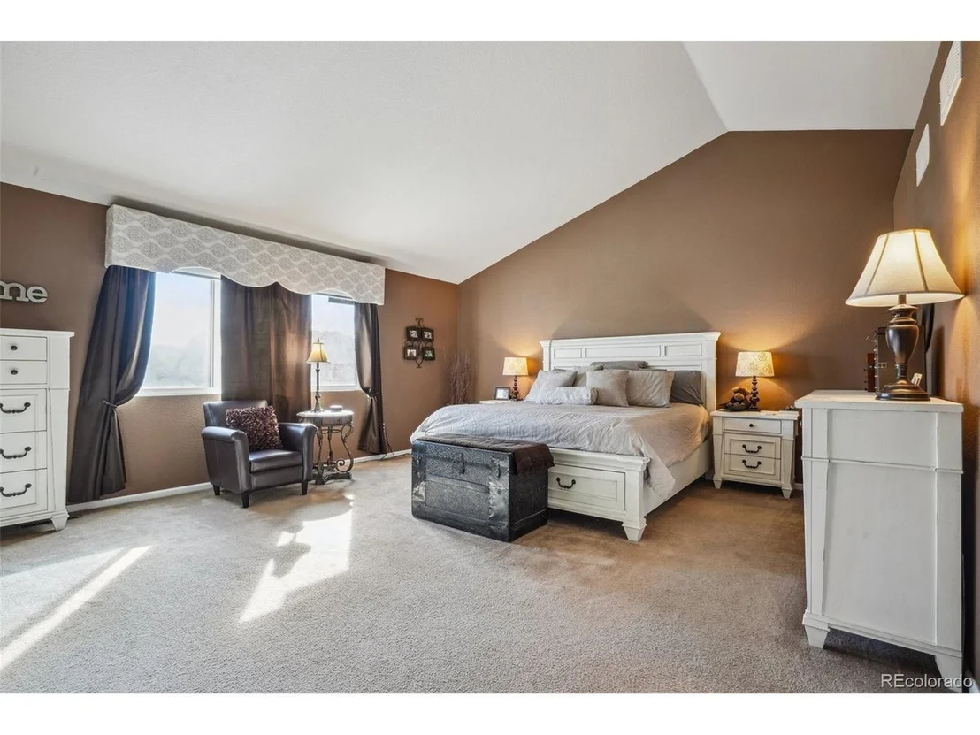
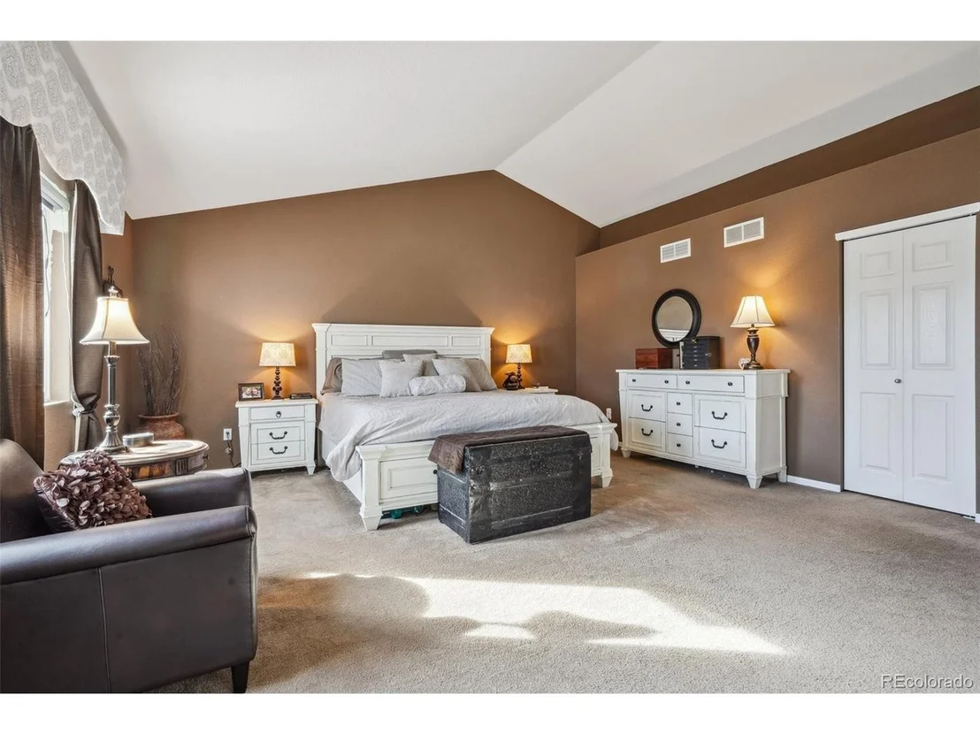
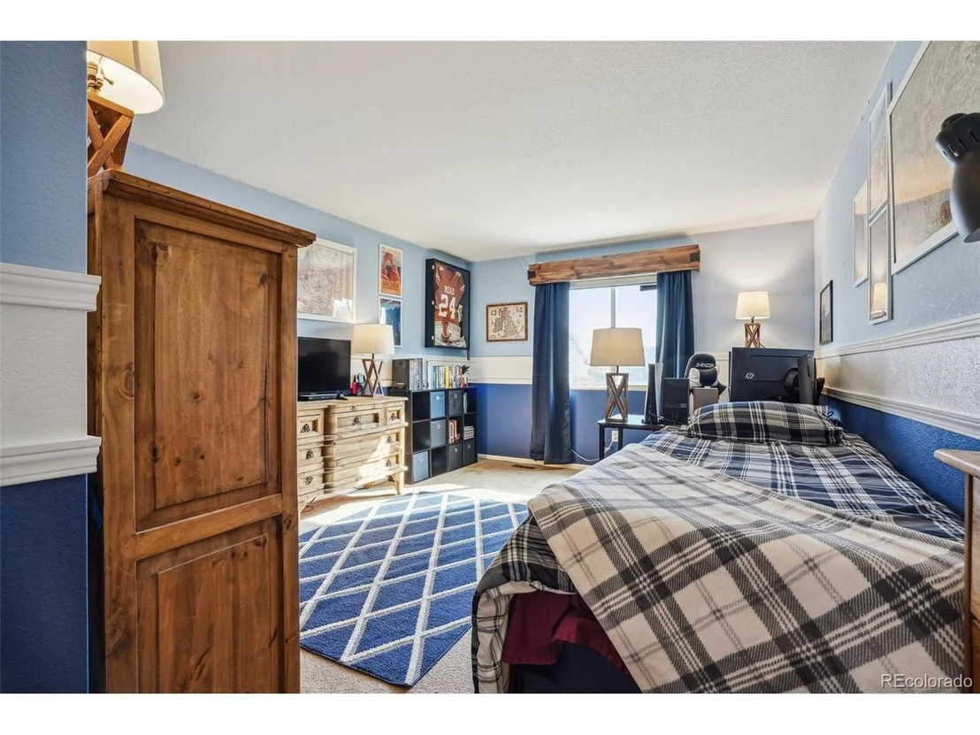
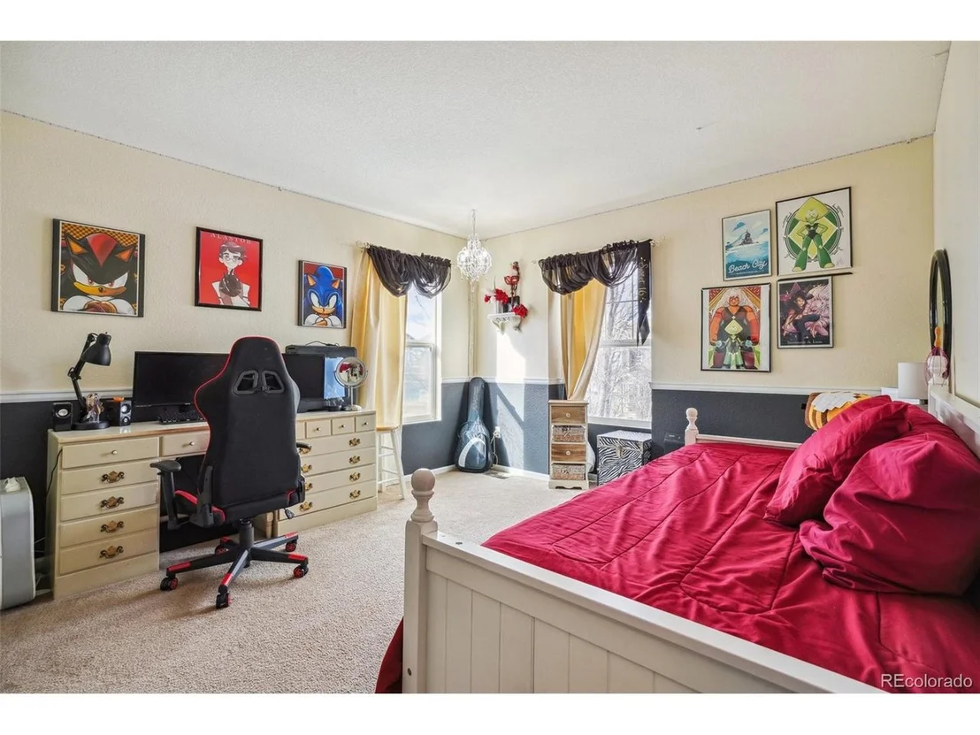
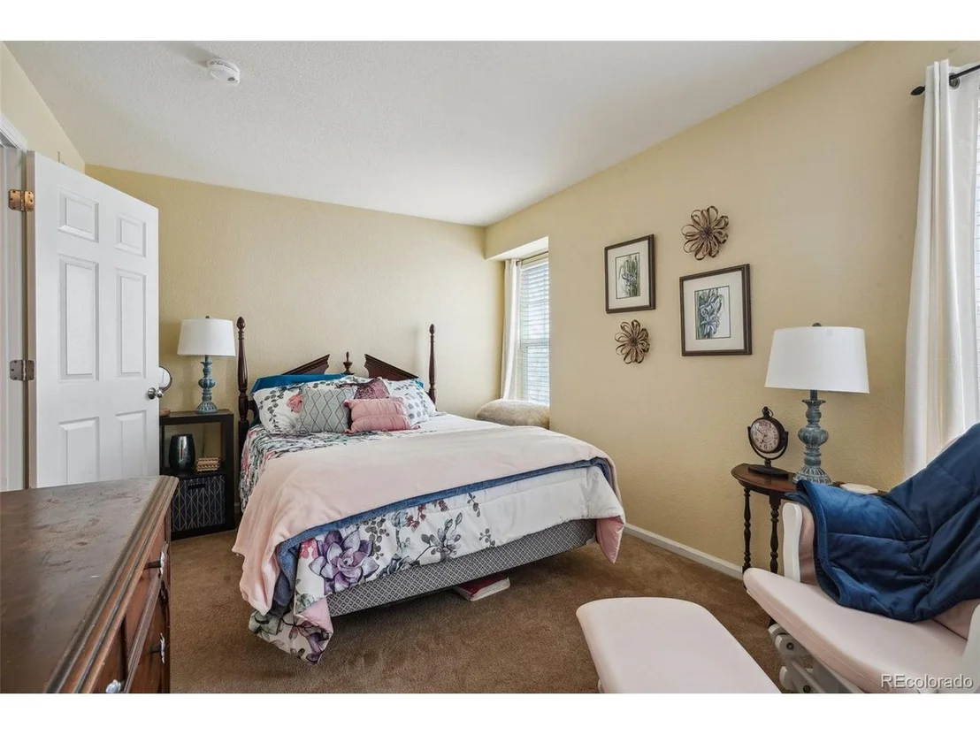
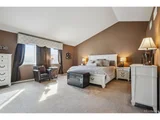
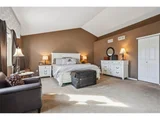
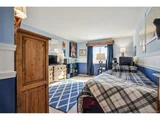
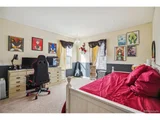
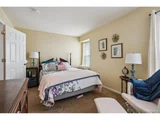
Upstairs, you'll find four spacious bedrooms, including a primary suite that offers a quiet and secluded retreat for privacy. Each bedroom provides ample space and comfort, ensuring that everyone in the household has their own peaceful oasis. This layout is perfect for those seeking a tranquil and private living space. Each bedroom is equipped with remote operated window coverings making it effortless to go from day to night. An additional upstairs bonus room can be made into an extra office, gaming area or theatre room.
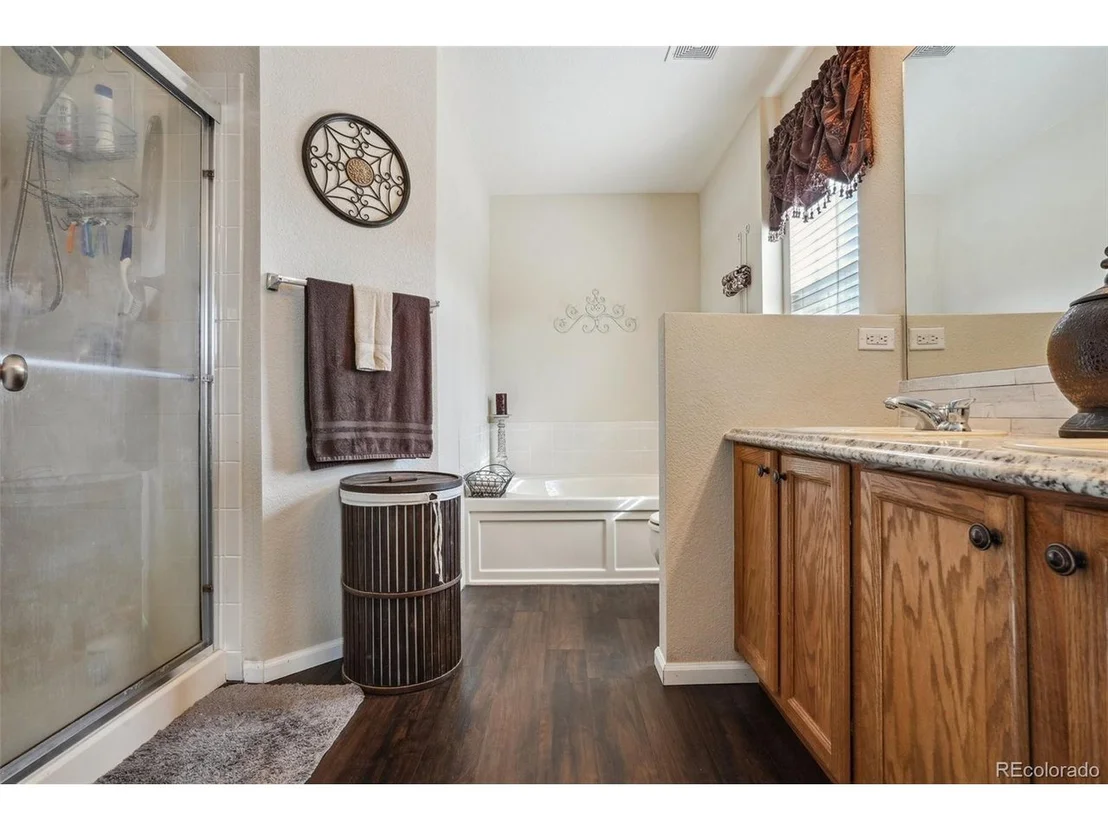
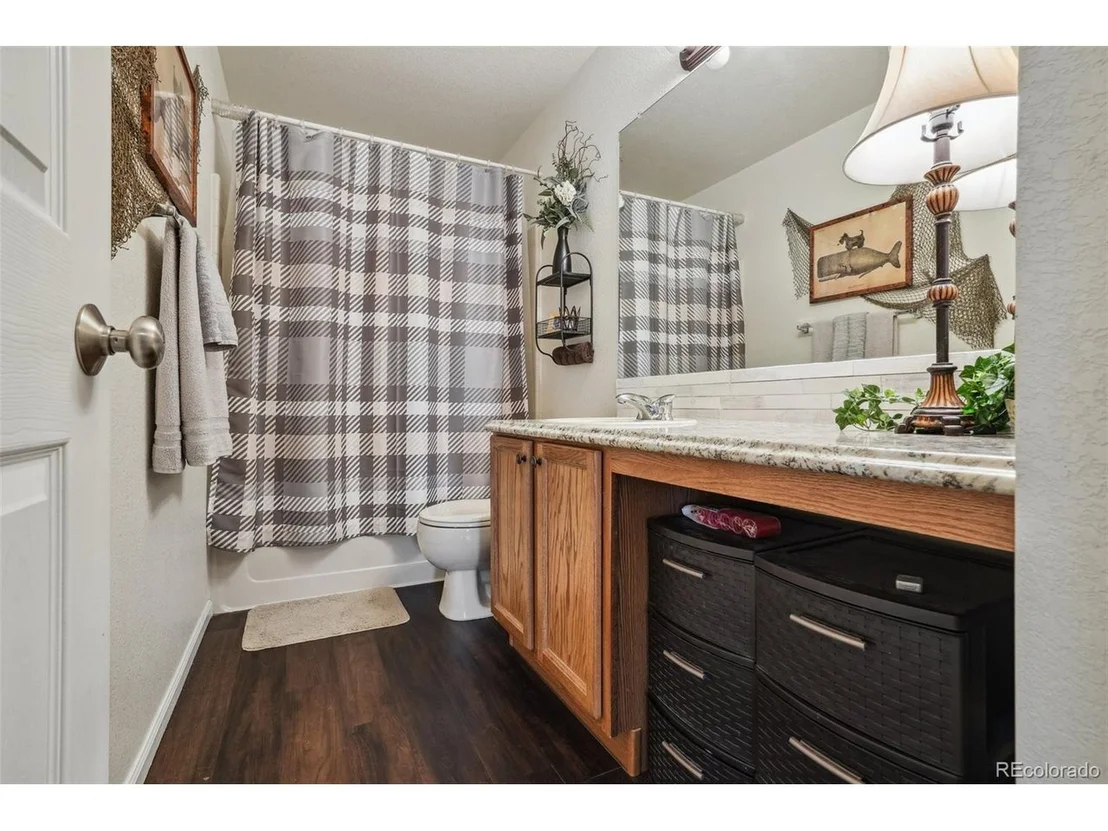
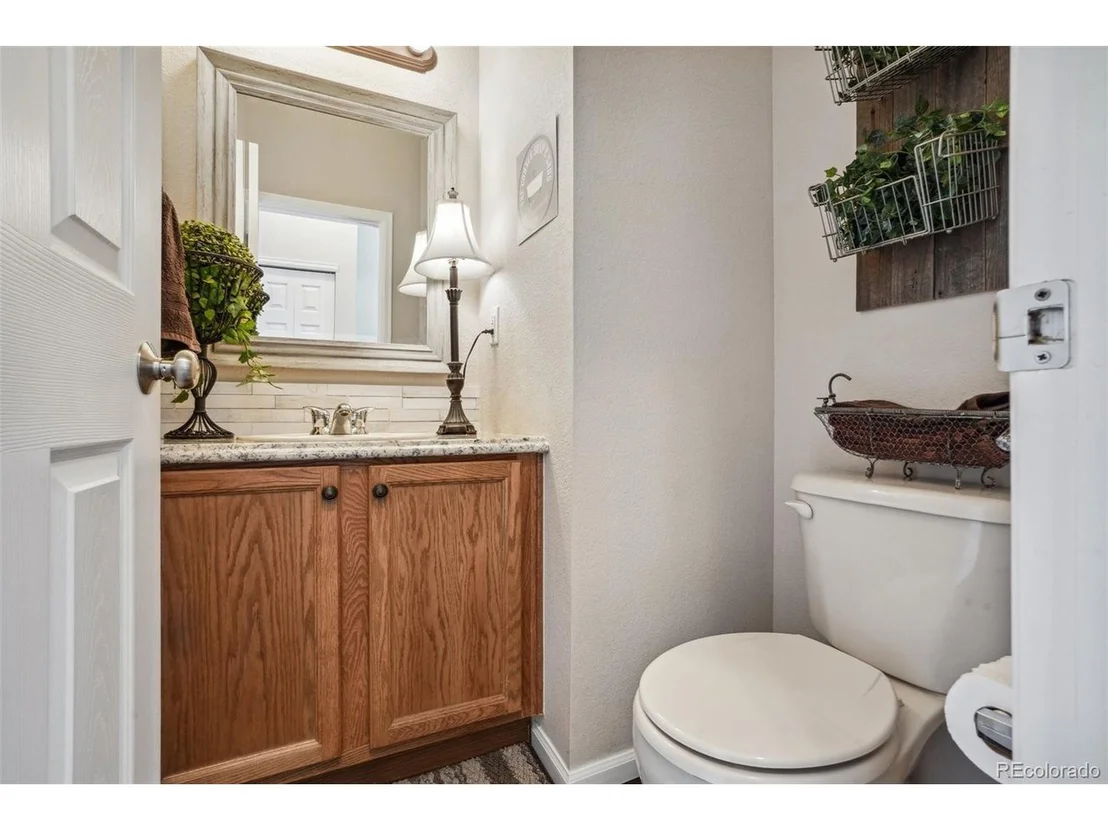
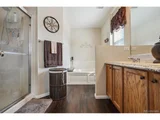
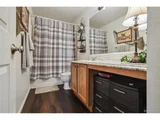
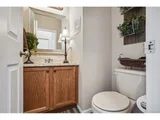
The newly installed laminate flooring throughout the 1st floor, bathrooms and laundry room are a breeze to clean and adds to the home's charm.
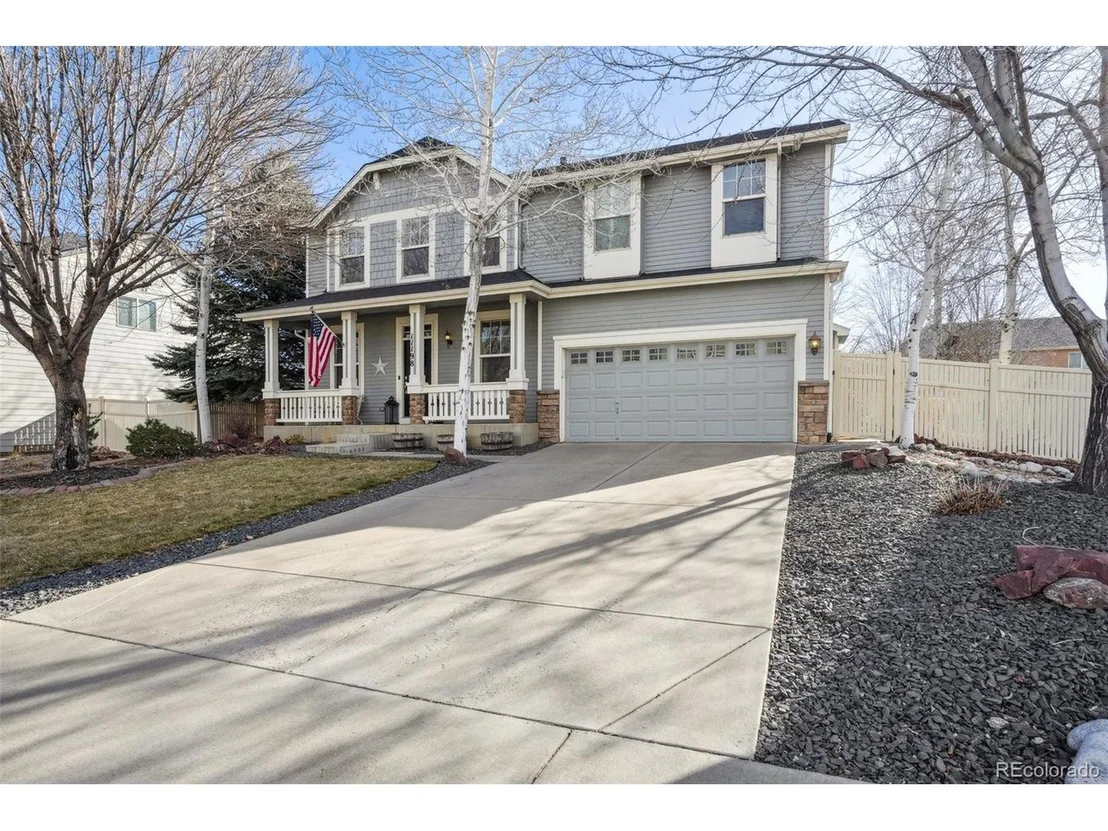
Enjoy peace of mind with a new roof, new exterior paint, new heating and air conditioning units, and a new water heater.
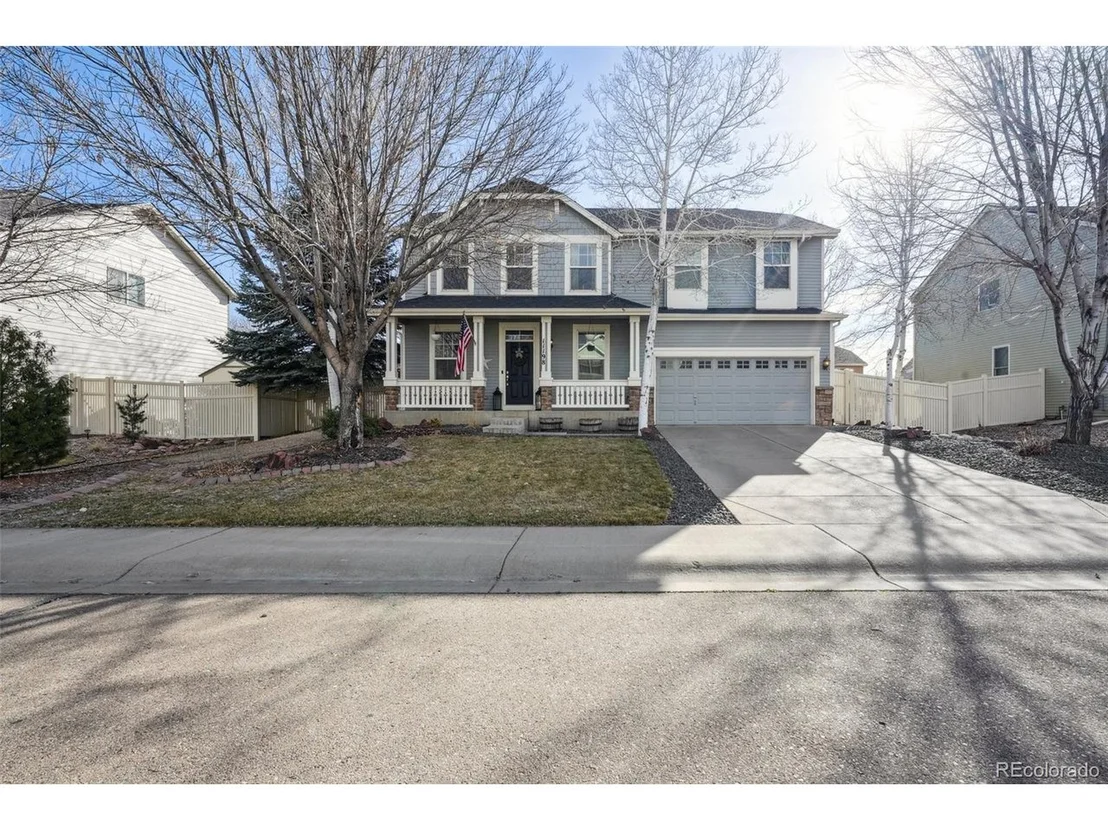
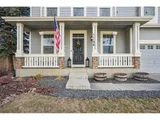
Entertain guests on the two large concrete patios with a built-in gas fire pit, large mature trees and a fully landscaped yard. Or relax on the fabulous expansive front porch enjoying the serene and picturesque surroundings.
Don't miss out on this exceptional home! Sellers are offering $3000K in concessions.
Payment Calculator
Your Estimated Monthly Payment
Cap Rate Calculator
What does this mean?
Based on our analysis, the cap rate of this property is 1.25%. A negative cap rate indicates that the property might not be feasible as an income-producing asset. The median cap rate for a near zip code 11238 is 4.23%.
How much can I actually make?
Actual monthly rental income may vary between $4,760 and $7,140 depending on unit-specific characteristics. You can change the amount using the slider to further explore.
How is cap rate calculated?
Cap Rate = Net Operating Income (NOI) / Property Asset Value.
When calculating the cap rate, we assume 100% occupancy. Leverage (mortgage) is not considered.
Cap Rate provided by RealtyHop and RentHop, learn more about cap rate here.
Price History
| Date / Event | Date | Event | Price |
|---|---|---|---|
| May 21, 2024 | Sold | ||
| Sold | |||
| Apr 23, 2024 | In contract | - | |
| In contract | |||
| Mar 15, 2024 | Listed by Keller Williams Preferred Realty | $618,000 | |
| Listed by Keller Williams Preferred Realty | |||
| | |||
|
!!!Seller is offering $12,000 in concessions for a rate buy down!!!
Welcome to your dream home! This stunning residence boasts large, beautiful spaces and has been newly updated throughout. Step inside to discover a massive dining area perfect for entertaining or enjoying quiet dinners. The large downstairs living room with a sophisticated custom fireplace, plush carpet, 3 large windows that bring in tons of natural light and ample space for watching television or game night. The kitchen is a chef's dream with elegant quartz kitchen counters, an exquisite backsplash that perfectly complements the light and bright cabinets. There is a first-floor office with easy access from the main entrance.
Upstairs, you'll find four spacious bedrooms, including a primary suite that offers a quiet and secluded retreat for privacy. Each bedroom provides ample space and comfort, ensuring that everyone in the household has their own peaceful oasis. This layout is perfect for those seeking a tranquil and private living space. Each bedroom is equipped with remote operated window coverings making it effortless to go from day to night. An additional upstairs bonus room can be made into an extra office, gaming area or theatre room.
The newly installed laminate flooring throughout the 1st floor, bathrooms and laundry room are a breeze to clean and adds to the home's charm.
Enjoy peace of mind with a new roof, new exterior paint, new heating and air conditioning units, and a new water heater.
Entertain guests on the two large concrete patios with a built-in gas fire pit, large mature trees and a fully landscaped yard. Or relax on the fabulous expansive front porch enjoying the serene and picturesque surroundings.
Don't miss out on this exceptional home! Sellers are offering $3000K in concessions.
| |||
| Jul 6, 2004 | Sold | ||
| Sold | |||
Property Highlights
Building Info
Comparables
Status
Price/ft²
Listed On
Sold On
About Firestone
Similar Homes for Sale
Currently no similar homes aroundNearby Rentals

Last Updated: 4 months ago
Data Source: REcolorado MLS, MLS# IRE1611523








 Your Privacy Choices
Phone: 425-283-2930
Address: 335 Madison Avenue, New York, NY 10017