

7
Map

11154 LANIER FARM LOOP #1003A


About This Property
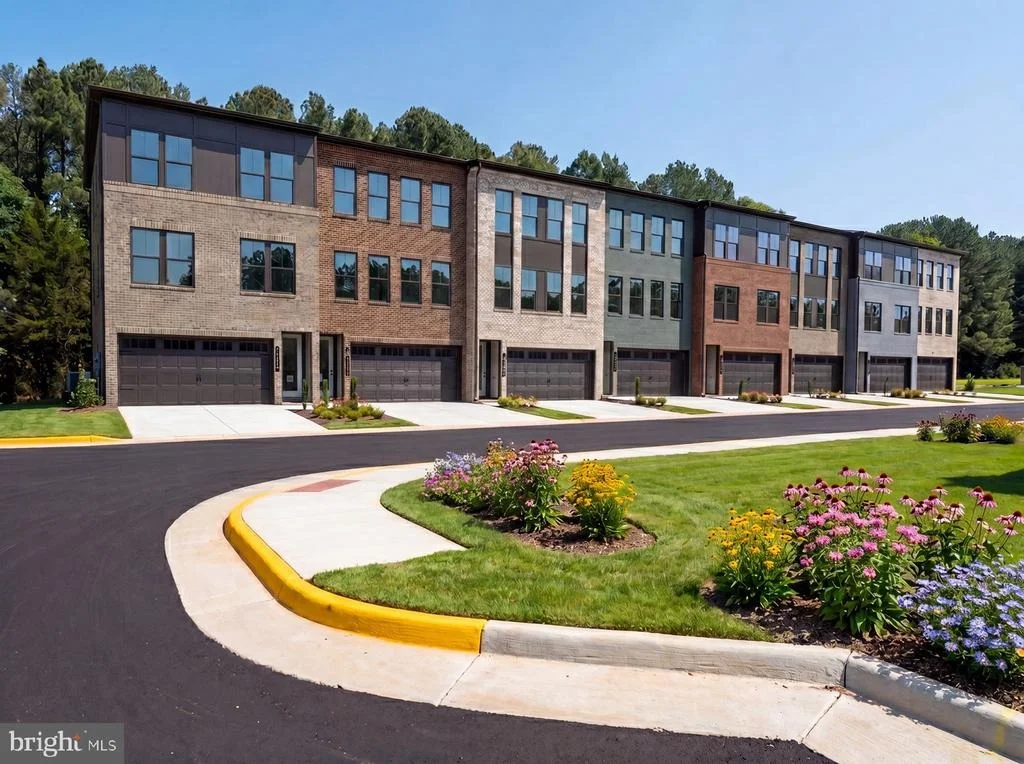
Welcome to the Callahan, a stately two-car front-entry garage townhome by Virginia's luxury builder, NVHomes, where timeless design meets modern comfort.
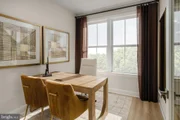
From the moment you arrive, a gracious foyer sets the tone, leading to an included finished recreation room complete with a full bath. This versatile lower level offers the option for a private first-floor bedroom suite or an open, inviting space designed for effortless entertaining. A rear patio door extends the living area outdoors, providing direct access to the backyard.
Ascending to the main level, the Callahan reveals an entertainer's dream layout. A beautifully appointed island kitchen flows seamlessly into the formal dining area and out to a covered outdoor porch-perfect for gatherings both large and intimate. The light-filled great room is enhanced by oversized windows and conveniently connects to a powder room. Throughout this level, airy 9-foot ceilings and elegant 8-foot interior doors create a sense of openness and grandeur.
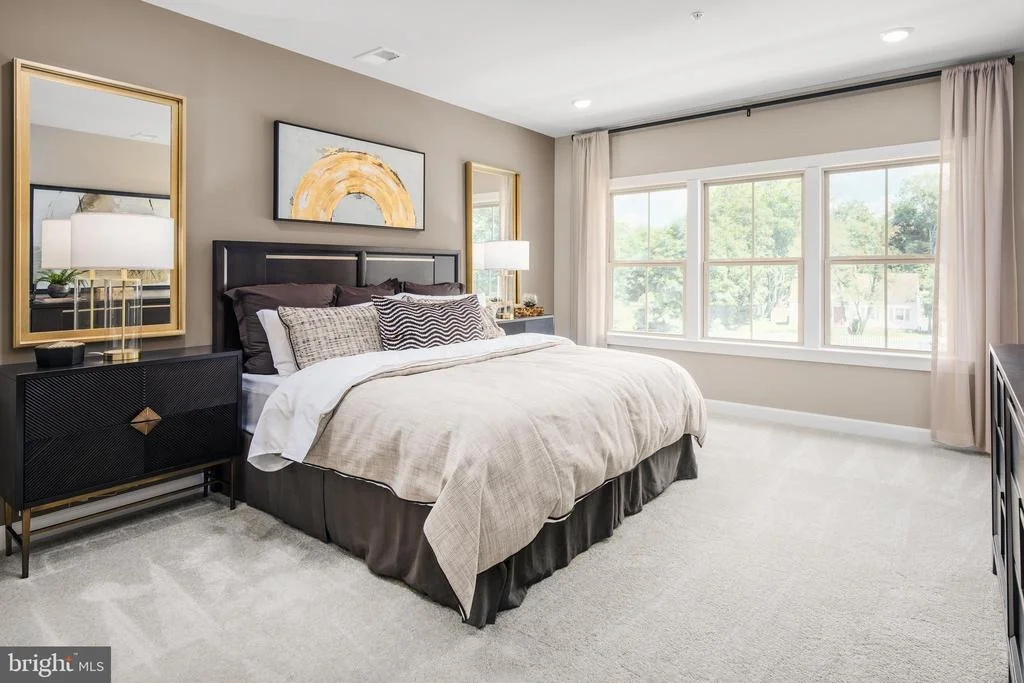
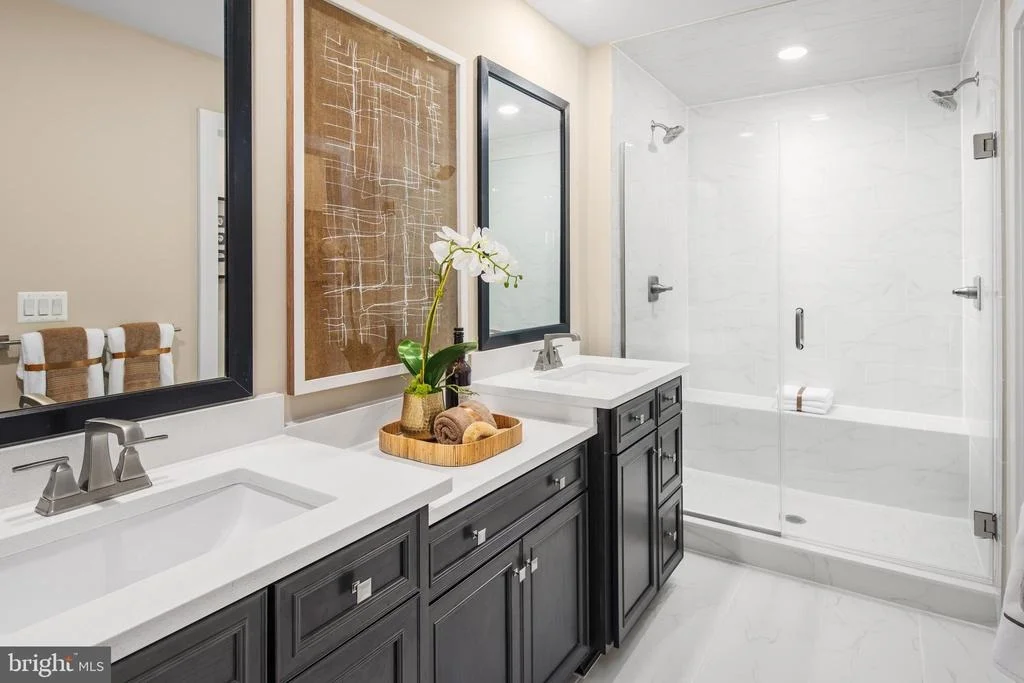
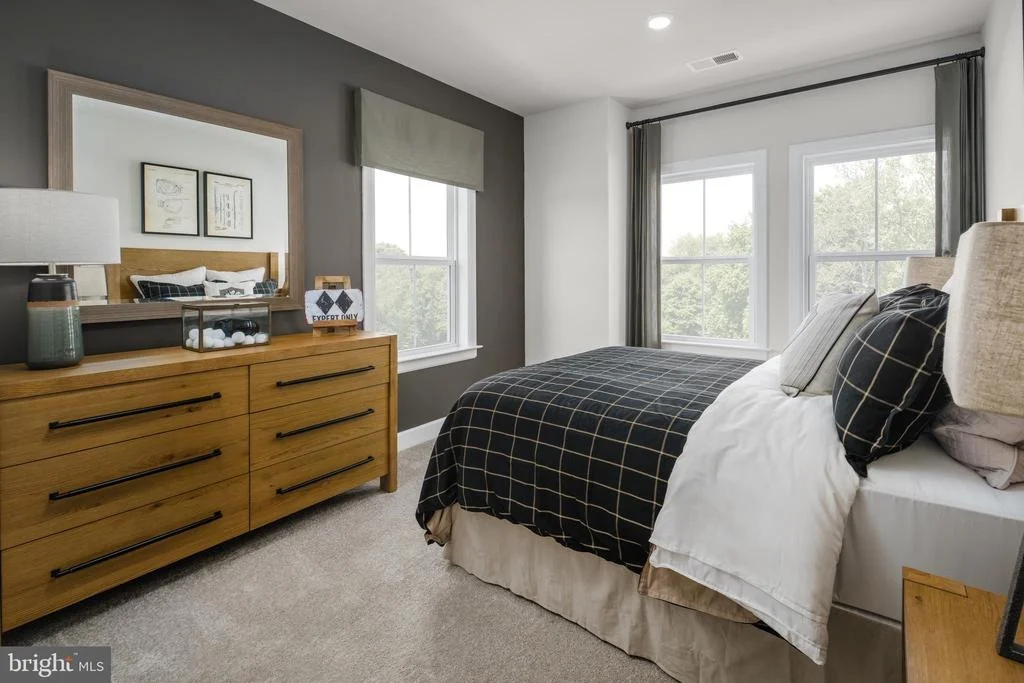
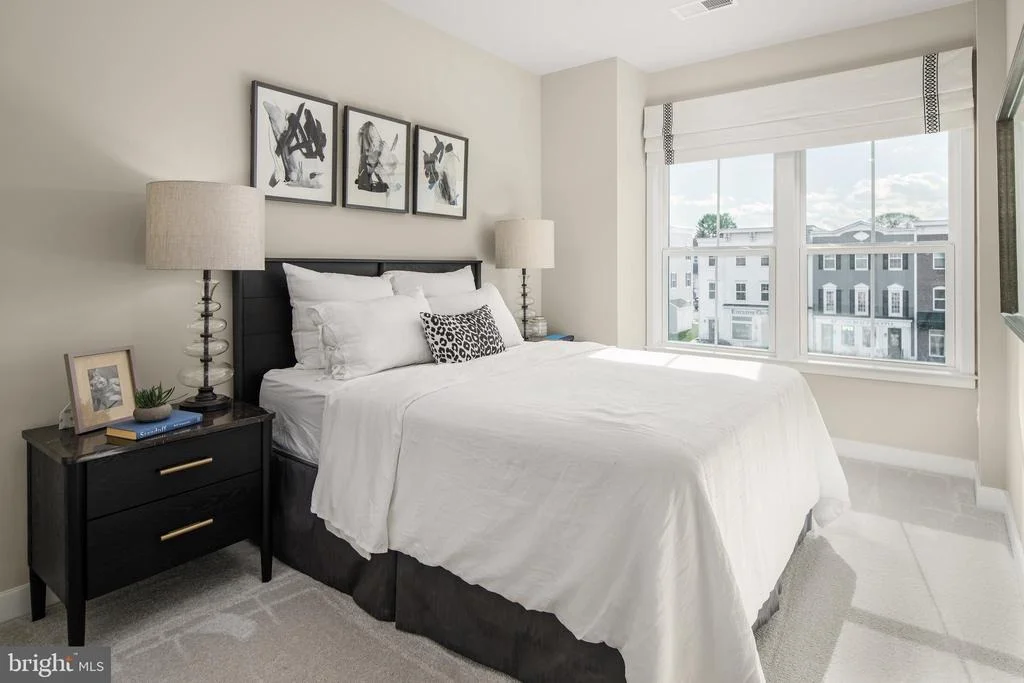
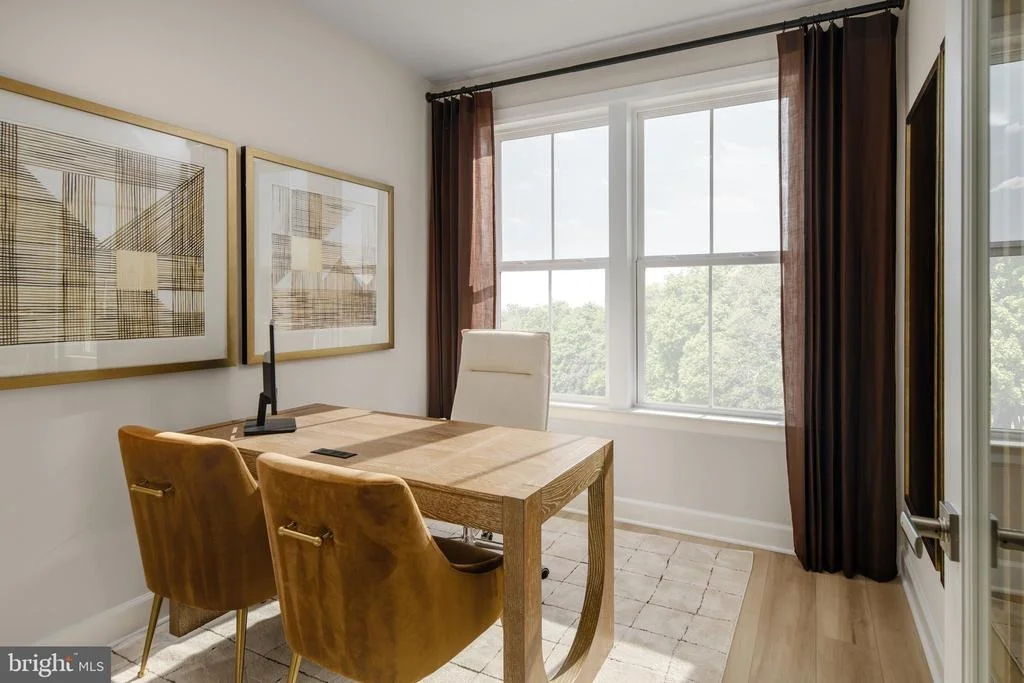
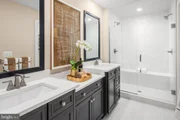
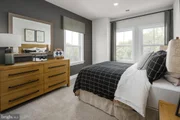
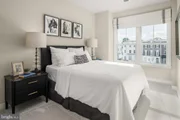
Upstairs, the owner's suite is thoughtfully tucked at the rear for added privacy, featuring three expansive windows, dual walk-in closets, and a spa-inspired bath with a private water closet. Two additional bedrooms, a full hall bath, and a full-size side-by-side laundry area complete the upper level with both comfort and convenience in mind.
Finished with NVHomes' signature craftsmanship-including handsome door and window casings, updated lighting, and KOHLER plumbing fixtures-the Callahan stands as a refined and distinguished choice in townhome living.
Show Days and Times: Monday 10AM–6PM, Tuesday 10AM–6PM, Wednesday 10AM–6PM, Thursday 10AM–6PM, Friday 10AM–6PM, Saturday 10AM–5PM, Sunday 11AM–5PM
Model Address: 11150 Lanier Farm Loop Manassas, VA 20109
Listed By

Payment Calculator
Your Estimated Monthly Payment
Cap Rate Calculator
What does this mean?
Based on our analysis, the cap rate of this property is 1.25%. A negative cap rate indicates that the property might not be feasible as an income-producing asset. The median cap rate for a near zip code 11238 is 4.23%.
How much can I actually make?
Actual monthly rental income may vary between $4,760 and $7,140 depending on unit-specific characteristics. You can change the amount using the slider to further explore.
How is cap rate calculated?
Cap Rate = Net Operating Income (NOI) / Property Asset Value.
When calculating the cap rate, we assume 100% occupancy. Leverage (mortgage) is not considered.
Cap Rate provided by RealtyHop and RentHop, learn more about cap rate here.
Price History
| Date / Event | Date | Event | Price |
|---|---|---|---|
| Oct 20, 2026 | In contract | - | |
| In contract | |||
| Aug 13, 2026 | Listed by RE/MAX Gateway | $699,990 | |
| Listed by RE/MAX Gateway | |||
Property Highlights
Comparables
Status
Price/ft²
Listed On
Sold On
Past Sales
| Date | Unit | Beds | Baths | Sqft | Price | Closed | Listed By |
|---|
Similar Homes for Sale
Currently no similar homes around
RE/MAX Gateway
Last Updated: 2 hours ago
Data Source: Bright MLS , MLS# VAPW2128072

 Your Privacy Choices
Phone: 425-283-2930
Address: 335 Madison Avenue, New York, NY 10017