by Global Lifestyle Properties

Check Availability
$564,000
● House - In Contract

1114 TOSKI DRIVE

TRINITY, FL 34655
bedrooms
4 Beds
bathrooms
2 Baths
square feet
2,400 Ft²
$3,315
Est. Monthly
$160
HOA / Fees

About This Property

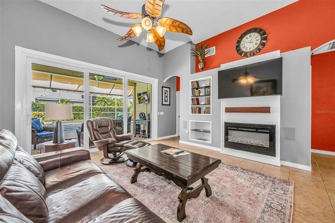
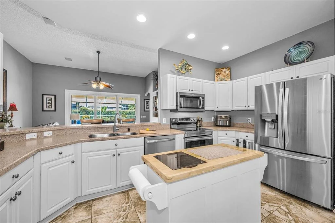
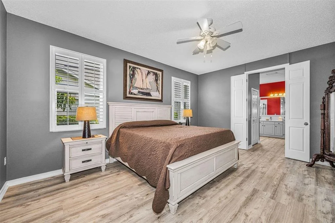
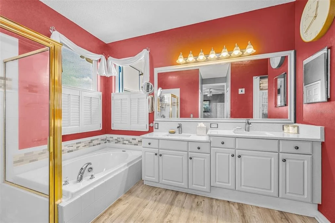
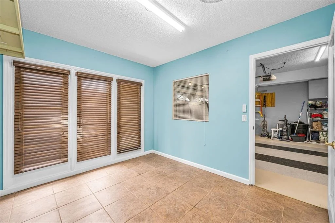
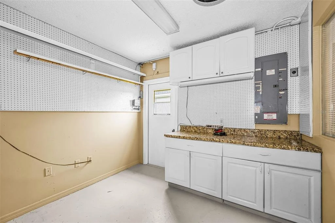
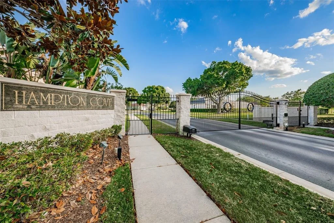
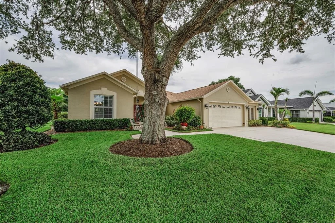
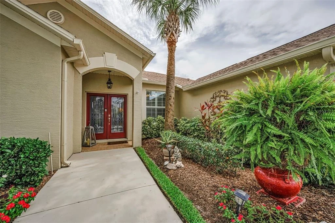
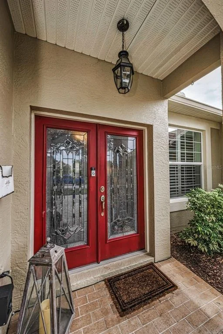
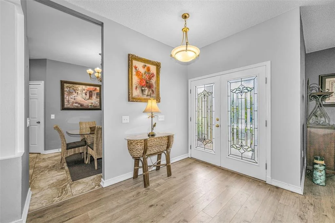
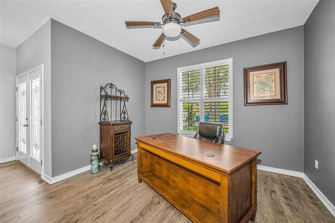
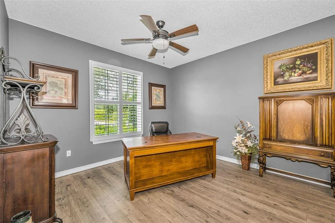
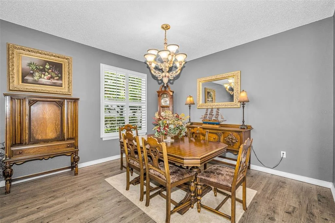
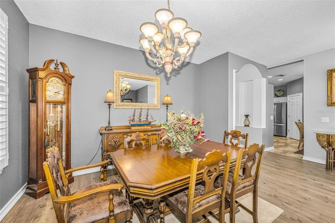
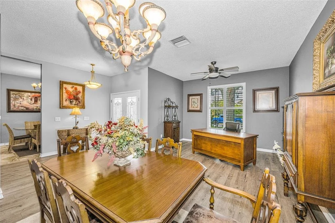
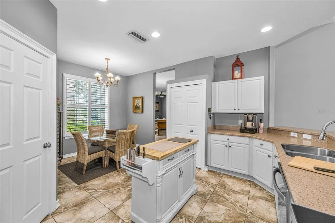
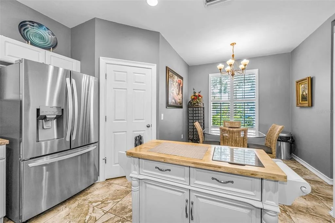
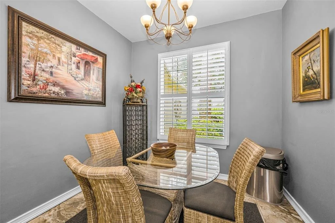
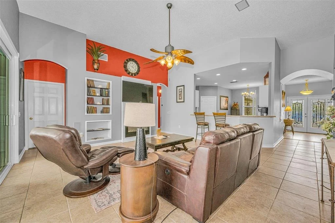
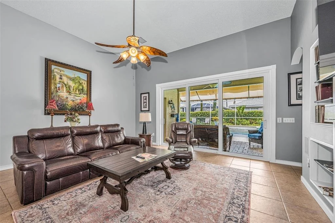
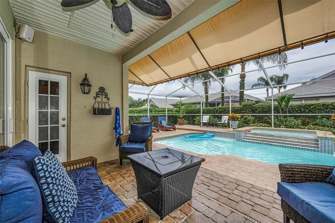
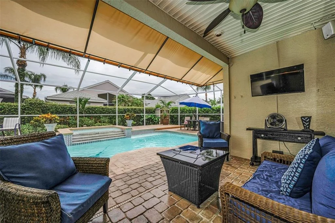
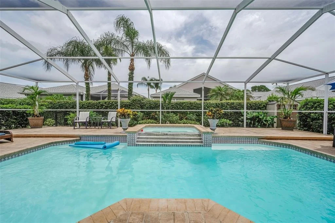
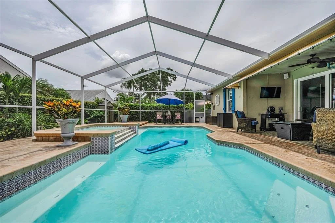
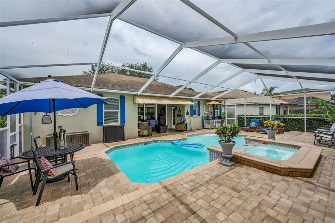
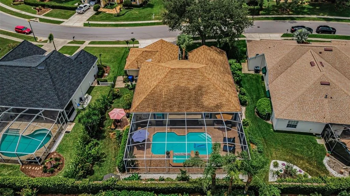
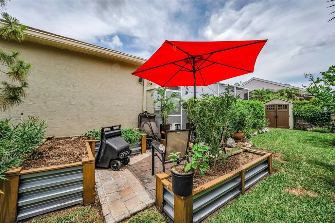
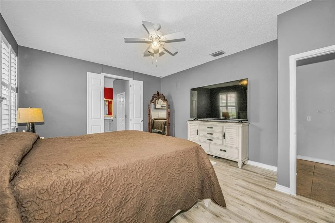
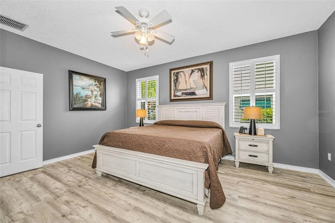
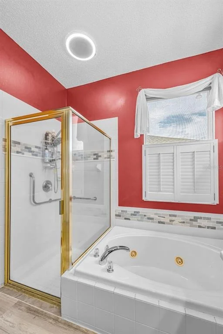
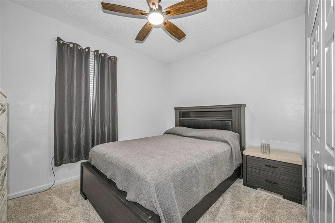
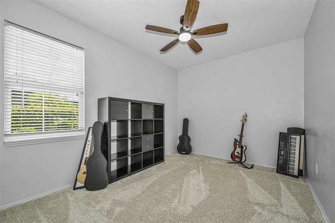
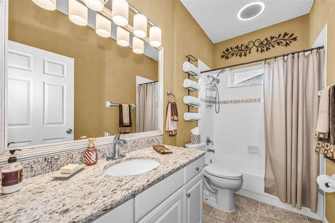
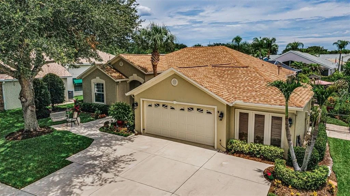
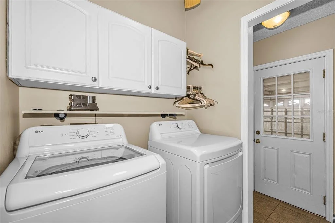
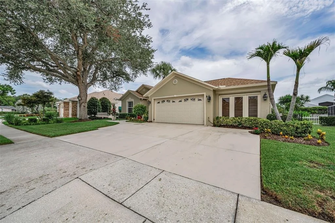
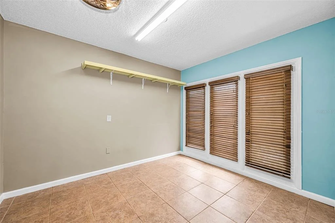
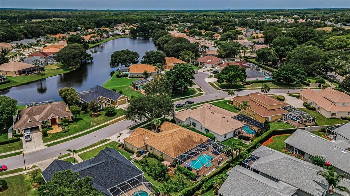
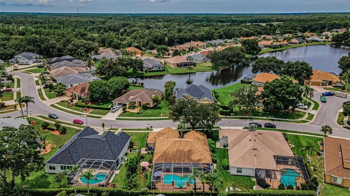
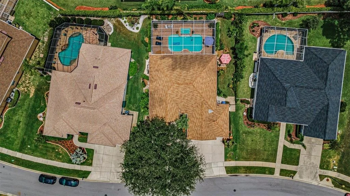
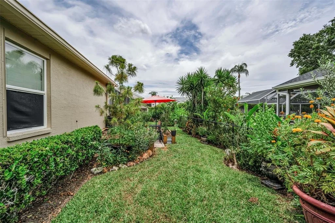
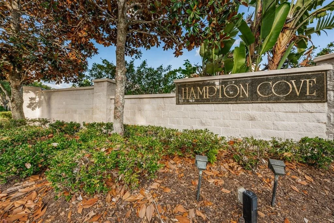
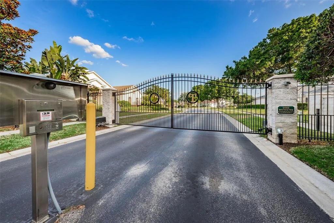
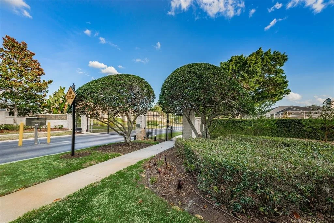
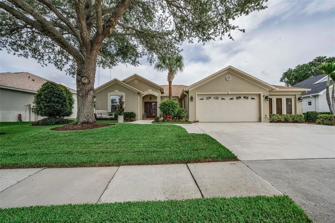
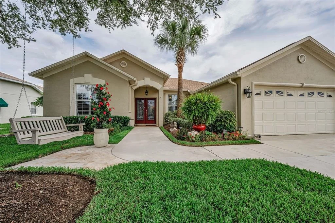
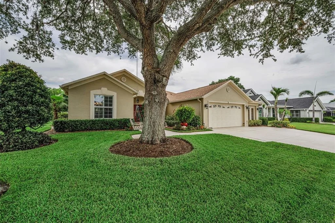
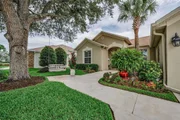
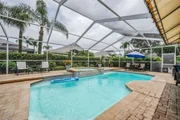
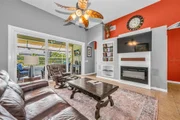
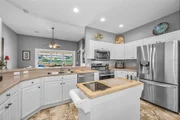
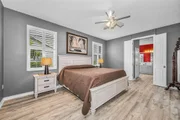
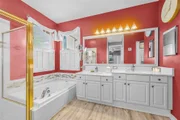
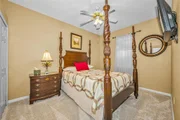
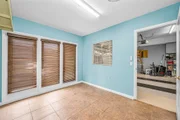
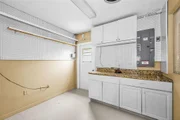
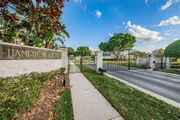
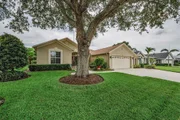
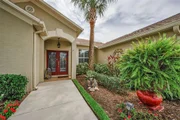
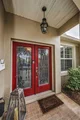
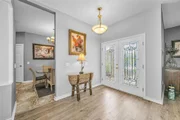
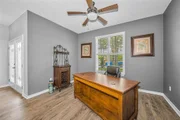
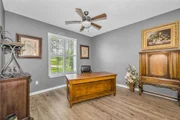
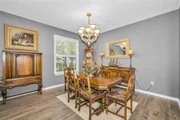
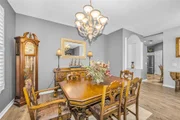
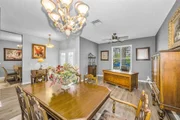
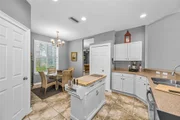
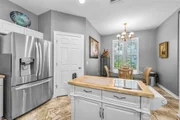
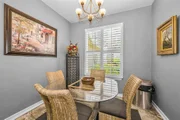
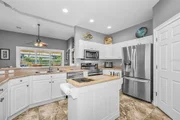
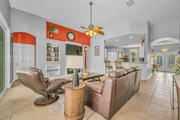
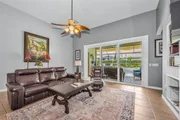
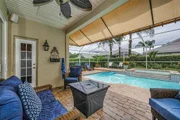
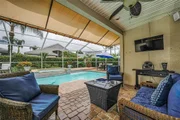
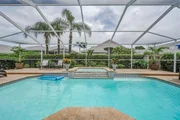
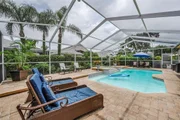
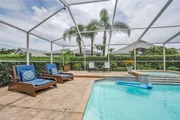
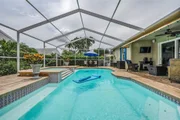
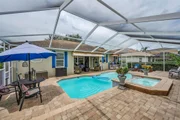
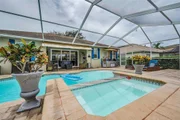
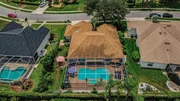
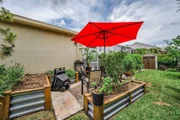
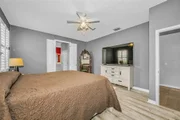
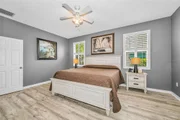
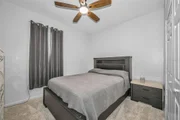
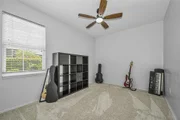
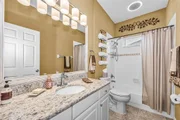
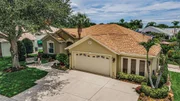
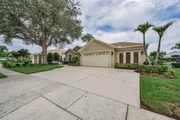
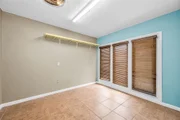
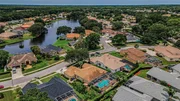
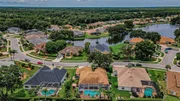
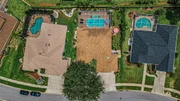
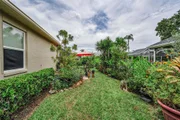
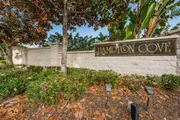
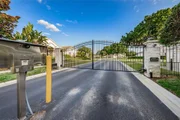
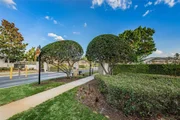
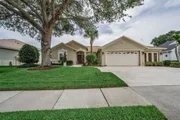
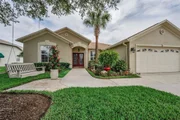
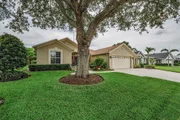
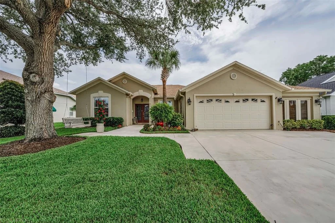
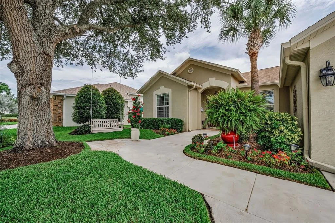
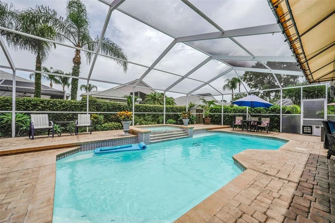
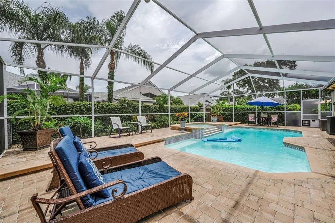
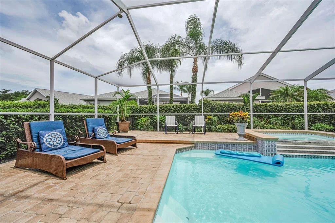
Under contract-accepting backup offers. Exciting news! New roof installed Monday, August 24 that comes with a warranty for your buyer! Welcome to this beautiful and spacious 4-bedroom, 2-bathroom, 2 car garage Pool home in the desirable Trinity area. Nestled into the tranquil and highly sought-after Villages at Fox Hollow-West, in the luxurious gated enclave of Hampton Cove, this impressive residence offers a true Florida lifestyle. As you enter, you will experience an open floor plan featuring easy-to-maintain ceramic tile and Luxury Vinyl throughout the living areas. Features include beautiful Architectural details, ceiling fans, plantation shutters, and so much more on attachment. The Master Bedroom Suite is spacious with a bath offering dual walk-in closets, dual sinks, spa tub and separate shower. The open 3 way Split Plan offers privacy and  the Bedroom arrangement is perfect for hosting guests or in-laws. The kitchen has stainless appliances less than a few years old, solid surface counters, and a breakfast nook. The Great Room has an electric fireplace with custom storage and hookups behind a clever wall system. The home is designed for seamless indoor-outdoor living, with a hurricane impact slider that leads you to a picturesque backyard sanctuary. This outdoor retreat is a true showstopper, featuring an expansive pavered pool deck, a sparkling 6-foot deep swimming pool, and a heated overflow spa. A fully fenced yard, storage shed and lush landscaping add to the amenities. Whether you are hosting weekend BBQs in the outdoor kitchen(which conveys!) or enjoying a quiet evening by the pool or fireplace, this space is built for relaxation and entertaining. Have peace of mind knowing major updates have already been handled, including a central A/C system replaced in June 2021, newer appliances, upgraded windows, HVAC with black-light sanitizer <4 yrs old, Pool Pump <2 yrs old, Water Heater with high efficiency heat pump <4 yrs old. Bonus space is built out in the garage with 2 rooms for a workshop and gym/crafts, or space could be converted to hold a third vehicle. These rooms are NOT currently air conditioned, but ductwork and vents are present. Location is everything, and this property is perfectly situated within zones for top-rated schools, including Trinity Elementary (9/10) and Seven Springs Middle (8/10). Minutes to the Golf Course, great shopping, restaurants and parks. This move-in ready home provides everything you could ever ask for to enjoy all that a fun Florida lifestyle has to offer. Come see for yourself and enjoy the quality and charm of this Trinity gem.
Unit Size
2,400 Ft²
Days on Market
-
Land Size
0.21 acres
Price per sqft
$235
Property Type
House
Property Taxes
$386
HOA Dues
$160
Year Built
1996

Listed By

Gwen Campbell
Gwen Campbell
Keller Williams - Clearwater

Payment Calculator

Cap Rate Calculator

Last updated: 28 days ago (Stellar MLS #TB8518200)

Price History

Date / Event Date Event Price
Sep 1, 2026 In contract -
In contract
Aug 10, 2026 Relisted $564,000
Relisted
Jul 29, 2026 In contract -
In contract
Jul 22, 2026 Price Decreased $564,000
↓ $10K (1.7%)
Price Decreased
Jun 27, 2026 Price Decreased $574,000
↓ $16K (2.7%)
Price Decreased
Show More

Property Highlights

Garage
Air Conditioning
Parking Details
Has Garage
Attached Garage
Has Open Parking
Parking Features: Driveway, Garage Door Opener, Workshop in Garage
Garage Spaces: 2
Interior Details
Full Bathrooms: 2
Interior Features: Ceiling Fan(s), High Ceilings, Walk-In Closet(s), Eating Space In Kitchen, Solid Surface Counters, Thermostat
Appliances: Dishwasher, Disposal, Electric Water Heater, Microwave, Range, Refrigerator, Water Softener, Kitchen Reverse Osmosis System
Flooring Type: Carpet, Ceramic Tile, Luxury Vinyl
Door Features: Sliding Doors
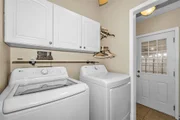
Laundry Features: Laundry Room
Rooms: 13
Exterior Details
Square Footage: 2400
Square Footage Source: $0
Architectural Style: Contemporary
Year Built: 1996
Building Area Total: 3012
Levels: One
Other Structures: Shed(s)
Building Area Units: Square Feet
Window Features: Shutters
Construction Materials: Block, Stucco
Patio and Porch Features: Covered, Rear Porch
Pool Features: Heated, In Ground, Screen Enclosure, Tile, Chlorine Free, Lighting
Pool is Private
Lot Features: Sidewalk
Lot Size Area: 9325
Lot Size Units: Square Feet
Lot Size Acres: 0.21
Lot Size Square Feet: 9325
Tax Lot: 142
Water Source: Public
Financial Details
Tax Annual Amount: $4,633
Lease Considered: Yes
Utilities Details
Cooling Type: Central Air
Heating Type: Central
Sewer : Public Sewer
Location Details
HOA/Condo/Coop Fee Includes: Maintenance Grounds, Trash
HOA/Condo/Coop Amenities: Gated, Playground, Pickleball Court(s)
HOA Fee: $715
HOA Fee Frequency: Annually
Condo/Coop Fee: $100
Condo/Coop Fee Frequency: Quarterly

Building Info

Overview

    General

  • Year Built: 1996
  • Effective Year Built: 1996
  • Building Count: 1
  • Bedroom Count: 0
  • Bathroom Count: 2
  • Full Bathrooms: 2
  • Partial Bathrooms: 2
  • Building Condition: 3
  • Building Quality: 1
  • Construction Type: 12
  • Building Style: 0
  • Exterior Walls Type: 7
  • Interior Walls Type: 3
  • Roof Shape Type: 7
  • Roof Cover Type: 15
  • Floor Count: 100
  • Living Units: 1
  • Floor Cover: 13
  • Basement Type: 0
  • Basement Area: 0
  • Parking Type: 6
  • Garage Type: 1
  • Garage Square Area: 500
  • Parking Space Count: 2
  • Patio Type: 73
  • Porch Type: 102
  • Pool Type: 8

    Dimensions

  • Lot Size Square Feet: 9,325
  • Total Building Area: 2,900
  • Gross Building Area: 2,900
  • Building Area: 2,400
  • Building Area Measurement: L

    Heating and Cooling

  • Air Conditioning: 1
  • Heating: 4
  • Heated Square Feet: 2,400
  • Heating Fuel Type: 2

    Utilities

  • Sewer System: 0
  • Water Service: 0

Building

  • Building Type: 0
  • Property Class: R
  • Subdivision: THE VILLAGES AT FOX HOLLOW - WEST
  • Land Acres: 0000000214
  • Standard Land Use Code: 1001
  • County Land Use Code: 00100
  • State Land Use Code: 1
  • Legal Description 1: THE VILLAGES AT FOX HOLLOW-WEST PB 31 PGS 40-59 LOT 142 OR 9224 PG 3411

Neighborhood

  • School District Name: Pasco County School District
  • Census Tract: 031508

Zoning

  • Zoning: MPUD

Geography

  • Assessors Map Reference: 37E
  • Subdivision Tract Number: 10
  • Parcel: 36-26-16-0010-00000-1420
  • Lot: 142
  • Meridian: SEC 36 TWN 26S RNG 16E
  • Municipality: PINELLAS-ANCLOTE RIVER BASIN
  • Latitude: 28.1755
  • Longitude: -82.6624

    Address

  • Full Address: 1114 Toski Dr
  • Address - House Number: 1114
  • Address - Street Name: Toski
  • Address - Suffix Type: Dr
  • State: FL
  • City Name: Trinity
  • Carrier Code: R045
  • 4-Digit Zip Code: 4641
  • Zip Code: 34655

Valuation

    Tax

  • Total Area: 2,628
  • Tax Year: 2022
  • Tax Amount: $391,402
  • Tax Rate Code Area: 9100

    Appraisal Valuation

  • Standard Deviation: 0.2025
  • Valuation Date: Jan 27, 2024
  • Confidence Score: 72
  • Final Value: 592,528
  • High Value: 712,563
  • Low Value: 472,494

    Market Valuation

  • Market Total Value: $396,604
  • Market Land Value: $60,703
  • Market Improvement Value: $335,901

    Assessments Valuation

  • Assessed Year: 2022
  • Assessed Total Value: $272,490

    Exemptions

  • Homeowner Exemption: Yes

    Sales

  • Current Sale Contract Date: Jun 30, 2015
  • Current Sale Recording Date: Jul 16, 2015
  • Current Sale Price:
  • Current Sale Document Type: 71
  • Current Sale Input Document Number: 2015112795
  • Previous Sale Recording Date: Feb 11, 2011
  • Previous Sale Contract Date: Feb 07, 2011
  • Previous Sale Amount: $233,000
  • Previous Sale Document Type: 71
Data used for valuation calculations is provided by RealtyHop, and other third party sources

Comparables

Unit
Status
Type
Beds
Baths
ft²
Price/ft²
Asking Price
Listed On
Closing Price
Sold On
HOA + Taxes

About The Villages at Fox Hollow


Similar Homes for Sale

Currently no similar homes around

Nearby Rentals

Unit for rent at 3406 Murrow Street, NEW PORT RICHEY, FL, 34655

$1,695 /mo

  • 3 Beds
  • 1 Bath
  • 1,262 ft²
3406 Murrow Street, NEW PORT RICHEY, FL, 34655 Listing by Carolyn Campbell
Unit for rent at 8248 Corner Pine Way, NEW PORT RICHEY, FL, 34655

$2,200 /mo

  • 3 Beds
  • 2 Baths
  • 1,634 ft²
8248 Corner Pine Way, NEW PORT RICHEY, FL, 34655 Listing by Tamara Herz
Unit for rent at 8240 Corner Pine Way, NEW PORT RICHEY, FL, 34655

$2,200 /mo
  • 3 Beds
  • 2 Baths
  • 1,634 ft²
8240 Corner Pine Way, NEW PORT RICHEY, FL, 34655 Listing by Tamara Herz

Frequently Asked Questions

When was property at 1114 Toski Drive built and last sold?
The property at 1114 Toski Drive was built in 1996 and last sold on Jun 30, 2015 for $321,000.
How much is this home worth?
The estimated value of the home located at 1114 Toski Drive is $569,249.
What are some comparable homes to 1114 Toski Drive?
There are currently no comparable homes to 1114 Toski Drive.