See Home Value
Severance 80615
1113 Green Ridge Dr
$900,000
● House - Off Market

1113 Green Ridge Dr

Severance, CO 80615
bedrooms
5 Beds
bathrooms
3 Baths, 1 Half Bath
square feet
3,663 Ft²
$4,721
Est. Monthly
$26
HOA / Fees

About This Property

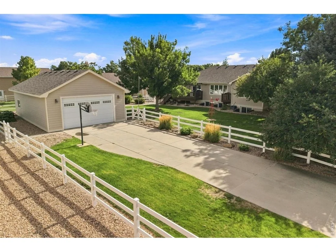
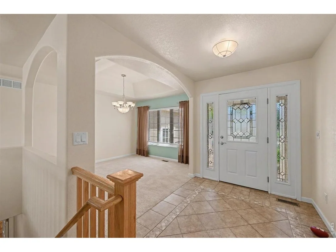
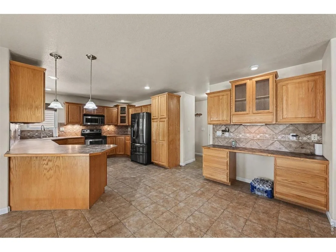
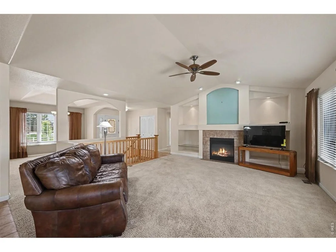
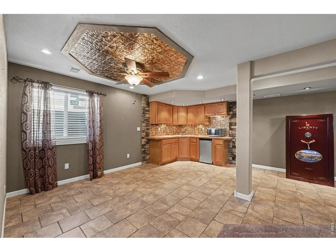
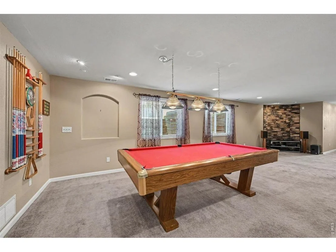
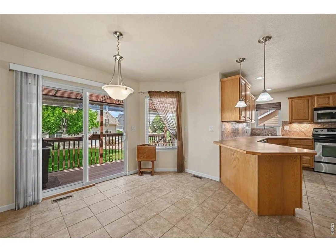
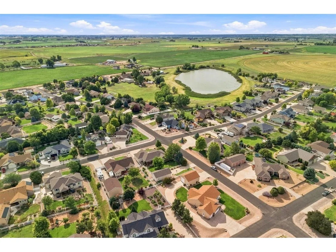
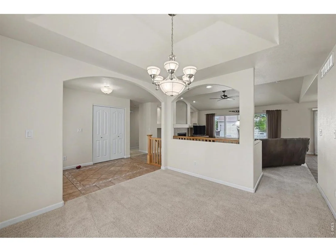
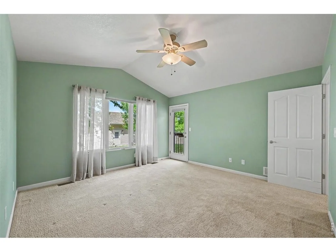
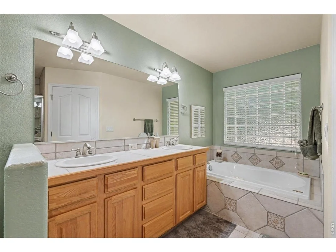
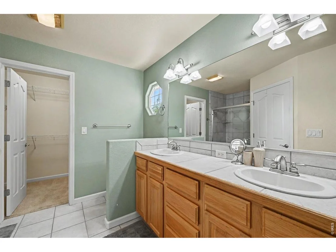
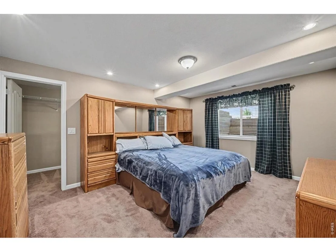
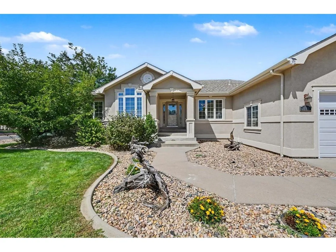
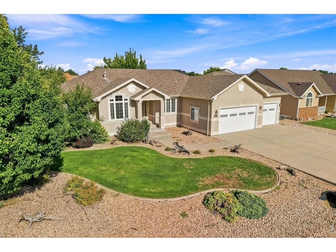
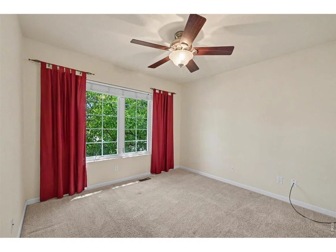
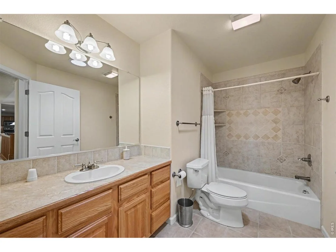
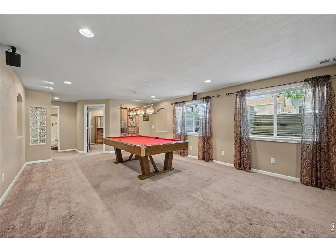
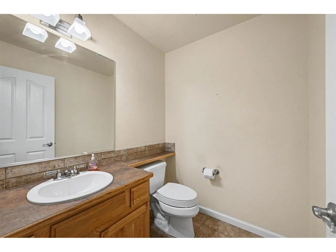
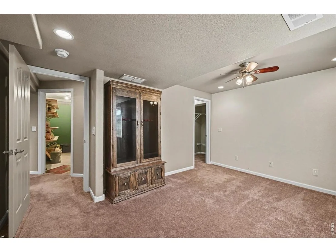
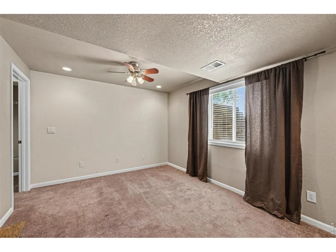
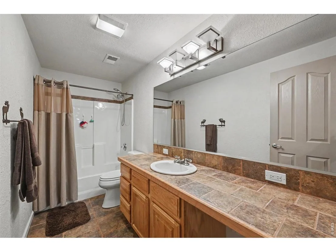
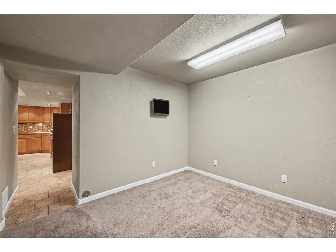
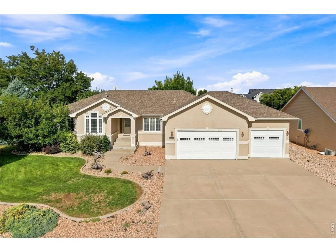
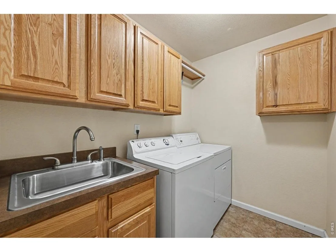
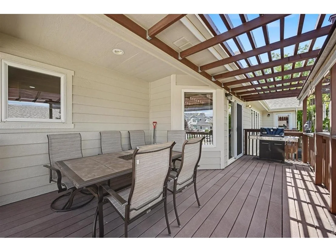
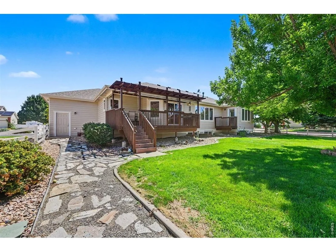
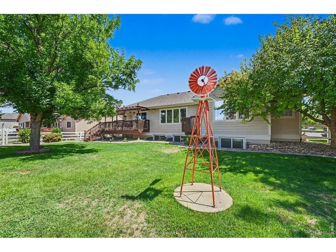
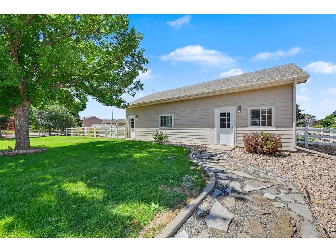
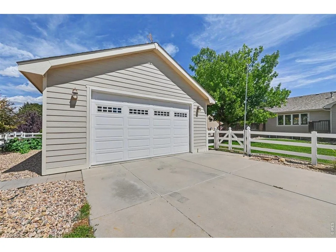
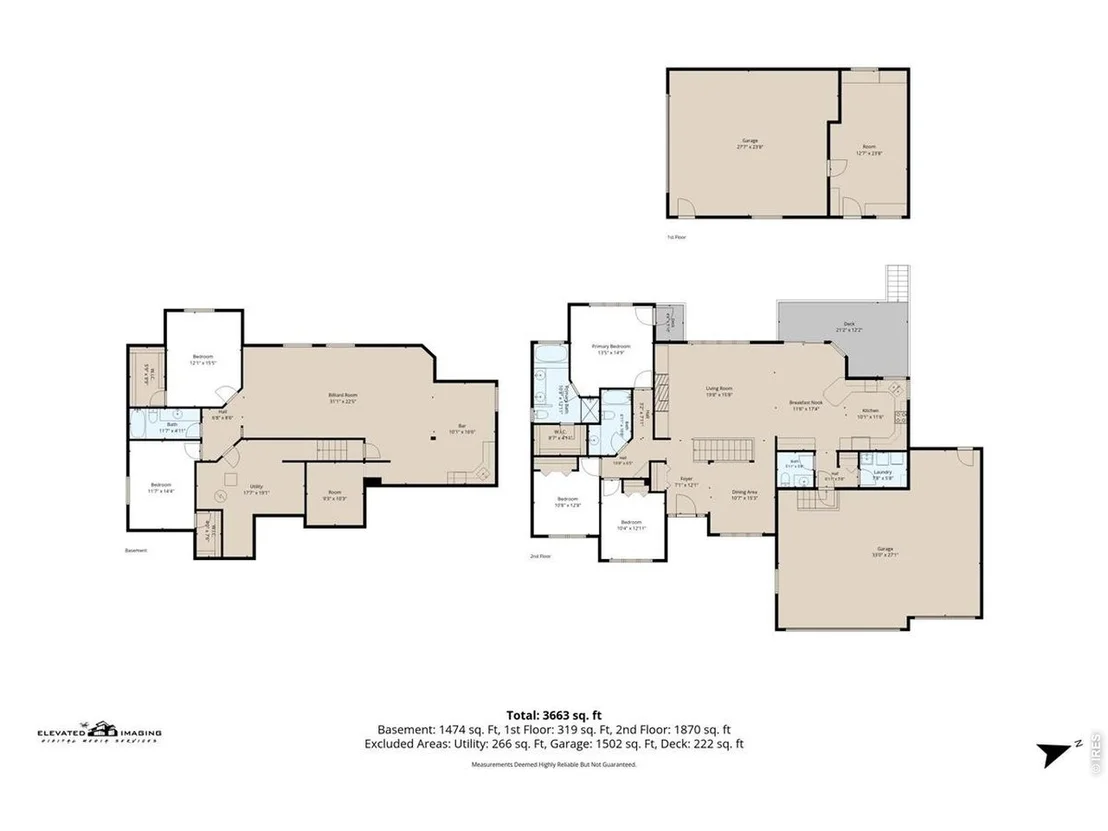
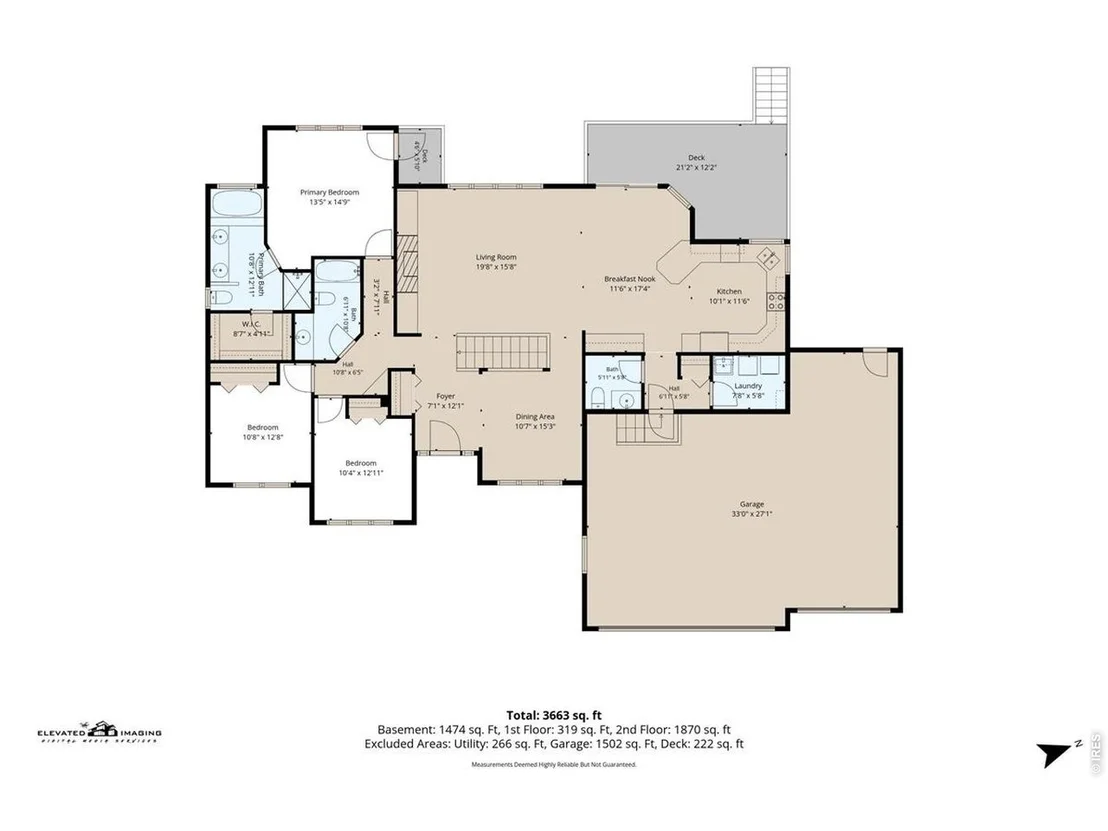
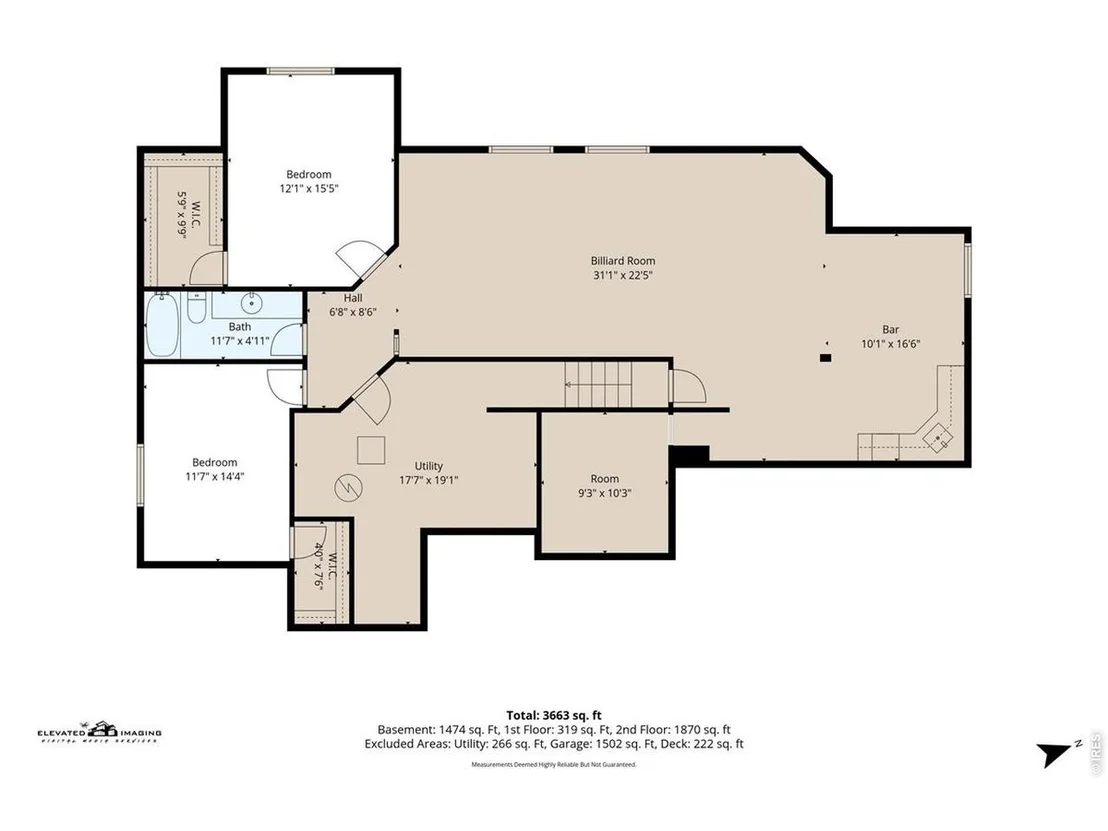
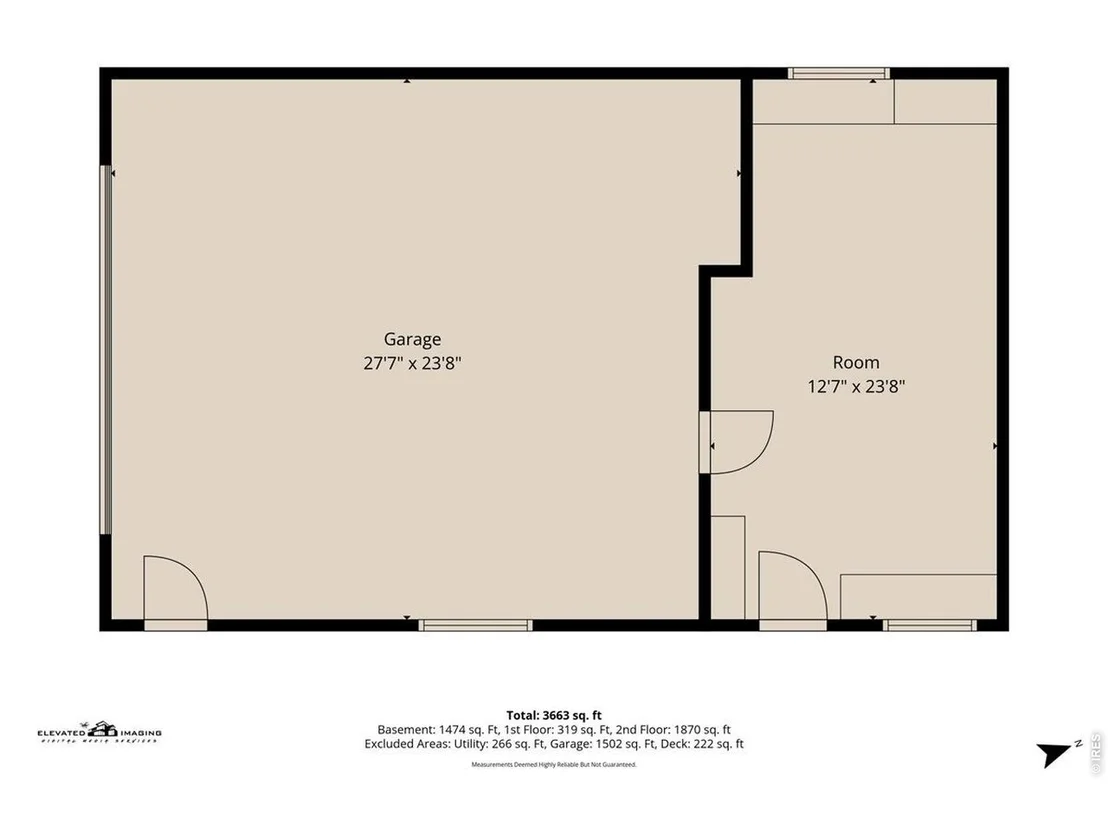
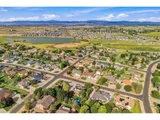
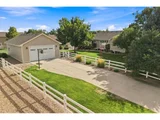
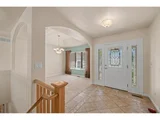
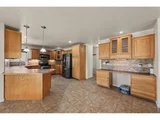
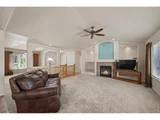
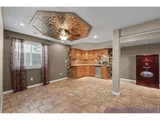
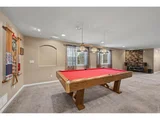
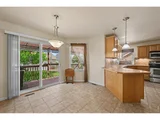
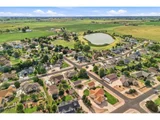
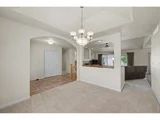
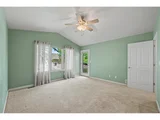
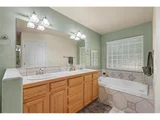
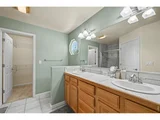
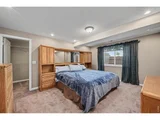
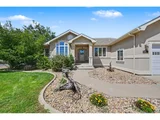
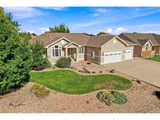
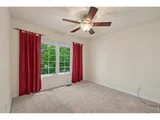
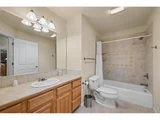
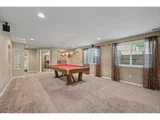
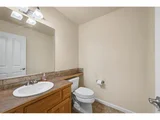
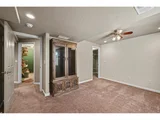
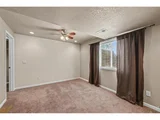
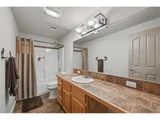
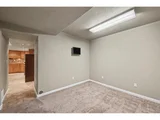
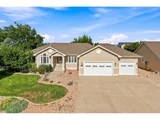
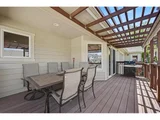
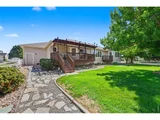
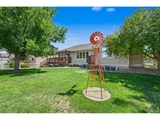
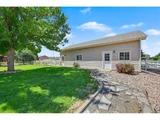
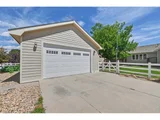
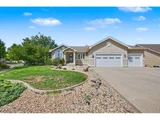
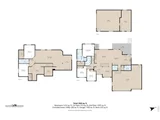
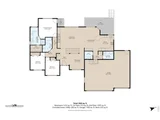
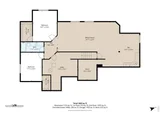
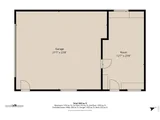
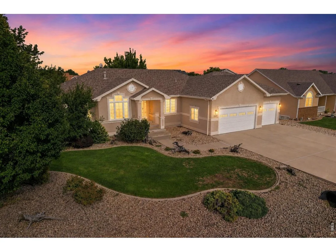
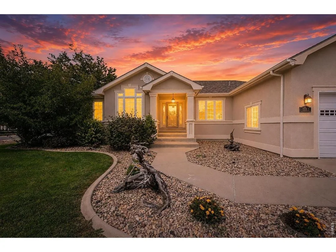
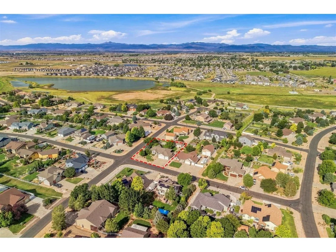
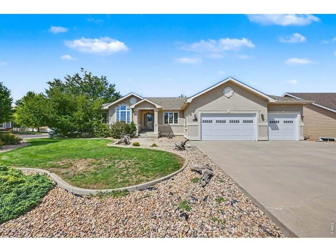
Need room for your family, hobbies, vehicles and toys? This 5-bedroom, 4-bath stucco ranch delivers! Situated on an 18,265-square-foot corner lot near two lakes, the home offers 3,663 finished square feet, an attached 3-car garage and a 906-square-foot detached garage/shop with two additional garage bays and a separate 300-square-foot heated workshop. Add a finished basement, fenced backyard and two decks, and this home is ready for both everyday living and serious fun! Inside, the open floor plan makes it easy to stay connected, whether you're relaxing around the gas fireplace, cooking in the eat-in kitchen or gathering in the formal dining room. Step onto the newer Trex deck for grilling, entertaining or simply enjoying the mature trees and spacious backyard. The large primary suite provides a comfortable retreat with a five-piece bathroom, jetted tub, walk-in closet and private second deck-perfect for morning coffee or winding down at the end of the day. A skylight brightens the main-floor hallway bathroom, while walk-in closets and storage spaces help keep everything organized. Downstairs is where the fun really begins! The fully finished basement features a wet bar with a distinctive tin-accent ceiling, dartboard area and a pool table that can stay if the buyer wants it. Two additional bedrooms, a full bathroom and a flexible bonus room offer space for guests, a gym, home office, craft room or hobby area. With five total garage bays, a heated shop, large corner lot and multiple indoor and outdoor entertaining spaces, this is far more than just a house-it's a place with room for everyone and nearly everything!
Unit Size
3,663 Ft²
Days on Market
-
Land Size
0.42 acres
Price per sqft
$246
Property Type
House
Property Taxes
$275
HOA Dues
$26
Year Built
2003

Payment Calculator

Cap Rate Calculator

Last updated: 12 days ago (IRES MLS #IRE1067283)

Price History

Date / Event Date Event Price
Oct 5, 2026 Sold
Sold
Sep 3, 2026 In contract -
In contract
Aug 17, 2026 Listed $900,000
Listed
Mar 19, 2002 Sold
Sold

Property Highlights

Garage
Air Conditioning
Fireplace
With View

Building Info

Overview

    General

  • Year Built: 2003
  • Effective Year Built: 2003
  • Building Count: 1
  • Bedroom Count: 3
  • Bathroom Count: 3
  • Full Bathrooms: 3
  • Partial Bathrooms: 3
  • Bathroom Plumbing Fixtures: 14
  • Building Condition: 0
  • Building Quality: 0
  • Construction Type: 6
  • Building Style: 11
  • Exterior Walls Type: 23
  • Interior Walls Type: 3
  • Roof Shape Type: 0
  • Roof Cover Type: 3
  • Floor Count: 100
  • Living Units: 1
  • Floor Cover: 0
  • Basement Type: 9
  • Basement Area: 1,850
  • Garage Type: 1
  • Garage Square Area: 1,802
  • Parking Space Count: 4
  • Patio Type: 60
  • Porch Type: 36
  • Pool Type: 0

    Dimensions

  • Lot Size Square Feet: 18,265
  • Total Building Area: 5,502
  • Gross Building Area: 5,502
  • Building Area: 1,850
  • Building Area Measurement: L

    Heating and Cooling

  • Air Conditioning: 1
  • Heating: 3
  • Heated Square Feet: 1,850
  • Heating Fuel Type: 0

    Utilities

  • Sewer System: 0
  • Water Service: 0

Building

  • Building Type: 0
  • Property Class: R
  • Subdivision: BALDRIDGE SUB 2ND FG
  • Land Acres: 0000000419
  • Standard Land Use Code: 1001
  • County Land Use Code: 1212
  • Legal Description 1: SEV 2BS L4 BLK5 BALDRIDGE 2ND FG

Neighborhood

  • School District Name: Eaton School District RE-2
  • Census Tract: 002208

Geography

  • Assessors Map Reference: MAP 2014
  • Account Number: R0016801
  • Parcel: R0016801
  • Block: 5
  • Lot: 4
  • Meridian: SEC 1 TWN 6N RNG 67W 6TH PM
  • Latitude: 40.52
  • Longitude: -104.836

    Address

  • Full Address: 1113 Green Ridge Dr
  • Address - House Number: 1113
  • Address - Street Name: Green Ridge
  • Address - Suffix Type: Dr
  • State: CO
  • City Name: Severance
  • Carrier Code: R802
  • 4-Digit Zip Code: 8620
  • Zip Code: 80615

Valuation

    Tax

  • Total Area: 3,700
  • Tax Year: 2023
  • Tax Amount: $266,572
  • Tax Rate Code Area: 3996

    Appraisal Valuation

  • Standard Deviation: 0.1038
  • Valuation Date: Apr 03, 2024
  • Confidence Score: 89
  • Final Value: 661,701
  • High Value: 730,432
  • Low Value: 592,970

    Market Valuation

  • Market Total Value: $672,040
  • Market Land Value: $137,000
  • Market Improvement Value: $535,040

    Assessments Valuation

  • Assessed Year: 2023
  • Assessed Total Value: $45,030
  • Assessed Land Value: $9,180
  • Assessed Improvements Value: $35,850

    Sales

  • Current Sale Contract Date: Mar 15, 2002
  • Current Sale Recording Date: Mar 19, 2002
  • Current Sale Price:
  • Current Sale Document Type: 71
  • Current Sale Input Document Number: 2934642
Data used for valuation calculations is provided by RealtyHop, and other third party sources

Comparables

Unit
Status
Type
Beds
Baths
ft²
Price/ft²
Asking Price
Listed On
Closing Price
Sold On
HOA + Taxes

About Severance


Similar Homes for Sale

Currently no similar homes around

Nearby Rentals


Frequently Asked Questions

When was property at 1113 Green Ridge Drive built and last sold?
The property at 1113 Green Ridge Drive was built in 2003 and last sold on Mar 15, 2002 for $49,000.
How much is this home worth?
The estimated value of the home located at 1113 Green Ridge Drive is $909,000.
What are some comparable homes to 1113 Green Ridge Drive?
There are currently no comparable homes to 1113 Green Ridge Drive.