Check Availability
Inverness 60010
1113 Ashley Lane
$1,075,000
● House - For Sale

1113 Ashley Lane

Inverness, IL 60010
bedrooms
5 Beds
bathrooms
4 Baths, 1 Half Bath
square feet
5,568 Ft²
$6,886
Est. Monthly
$253
HOA / Fees

About This Property

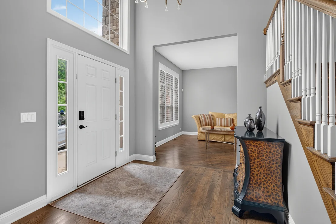
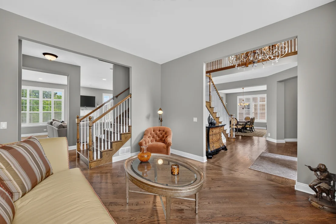
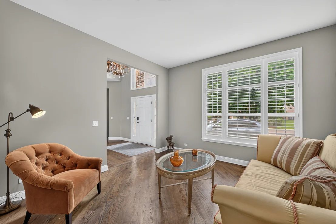
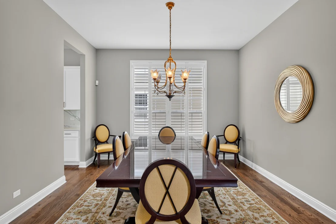
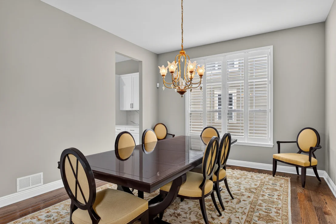
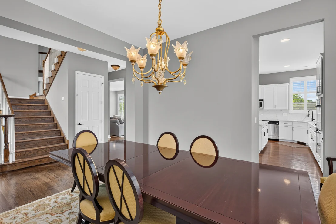
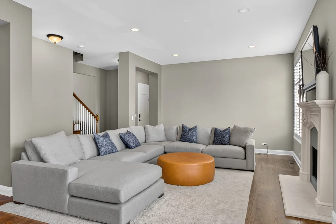
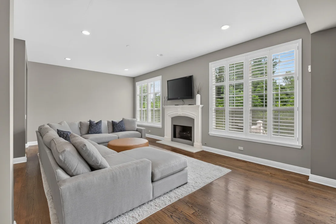
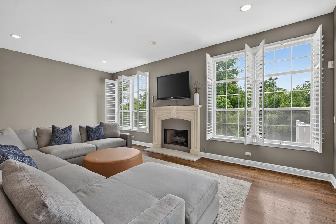
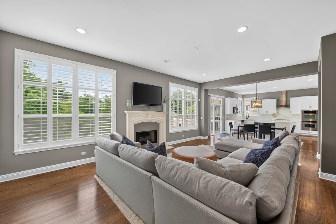
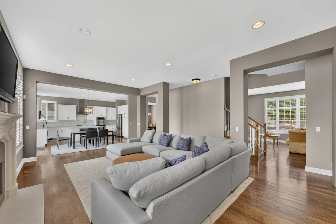
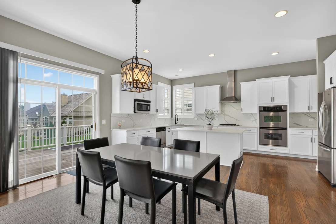
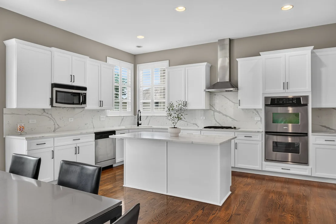
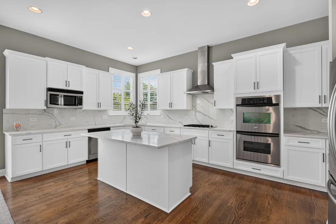
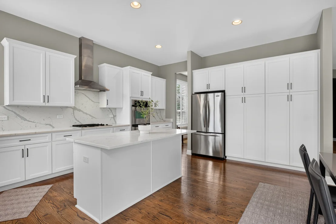
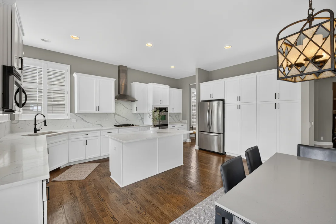
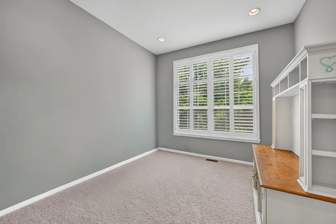
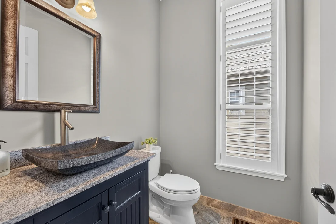
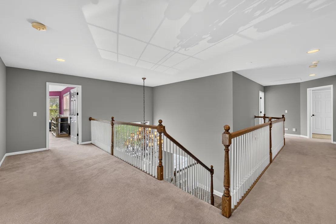
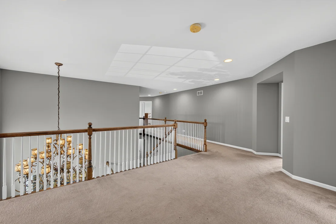
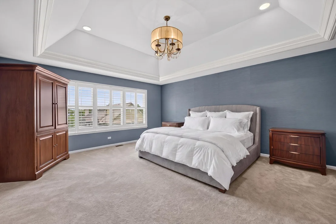
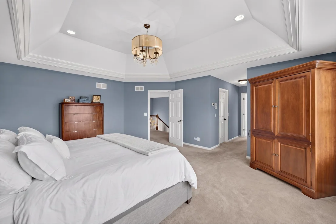
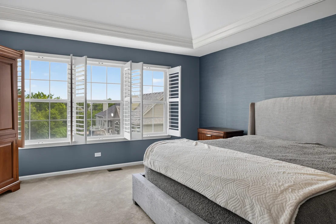
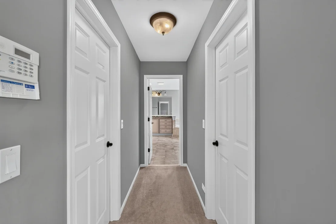
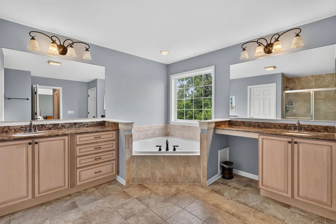
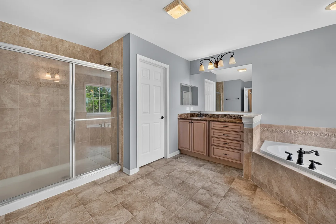
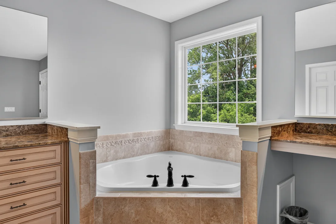
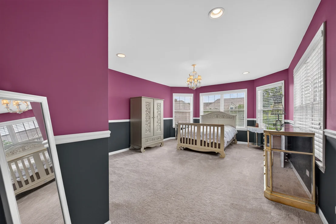
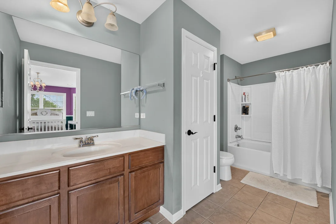
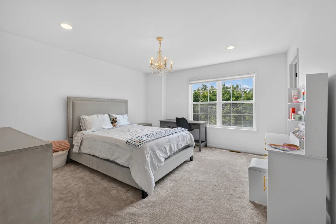
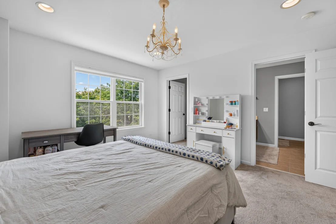
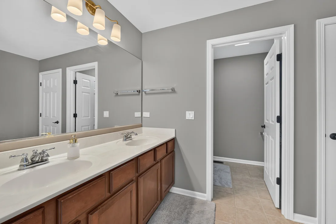
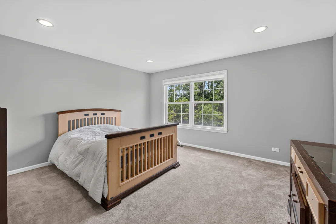
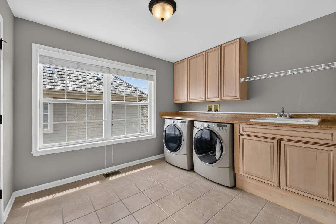
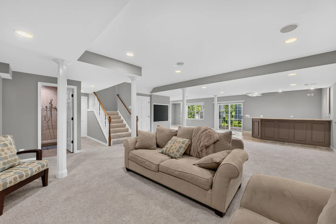
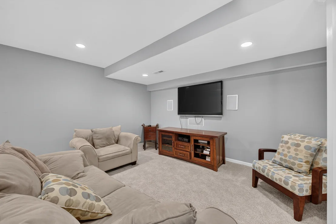
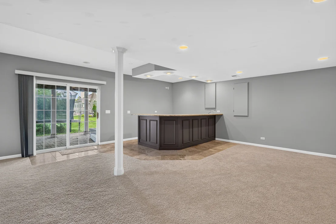
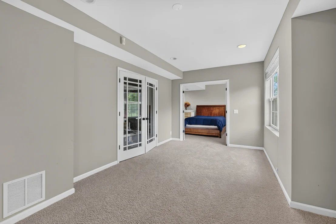
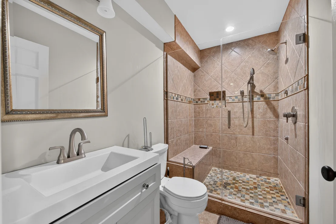
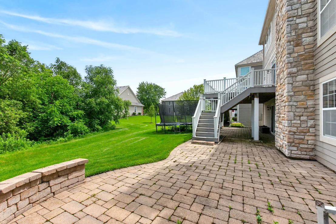
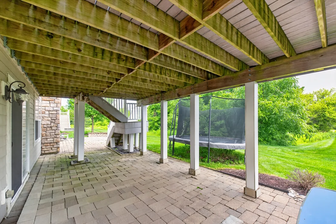
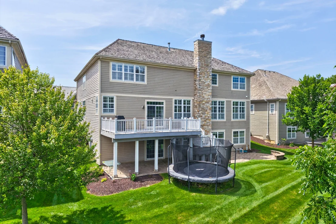
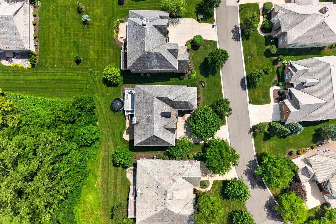
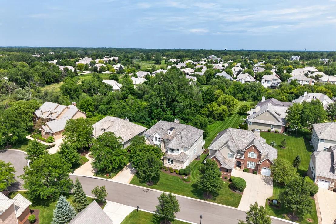
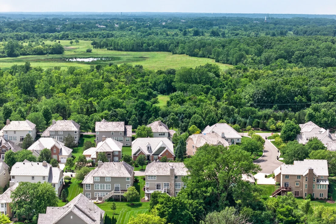
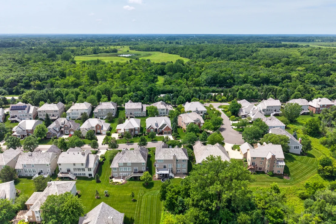
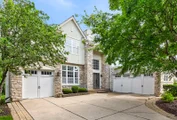
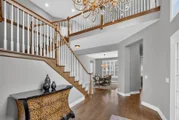
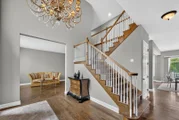
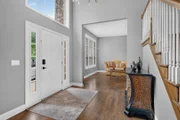
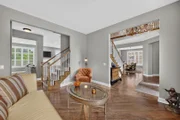
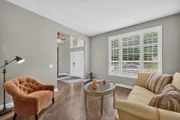
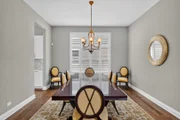
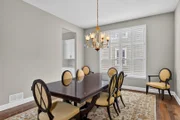
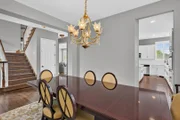
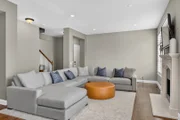
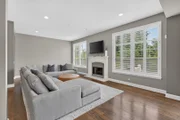
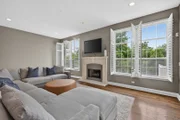
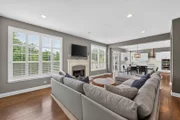
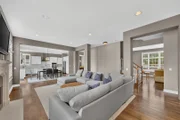
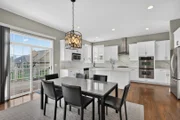
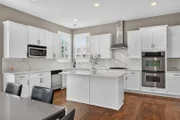
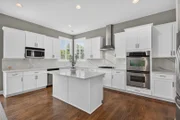
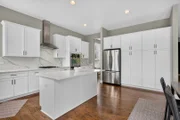
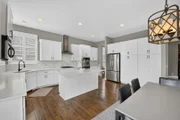
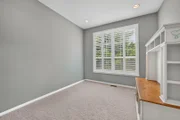
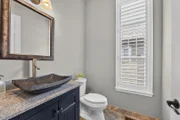
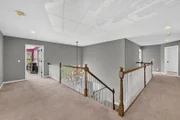
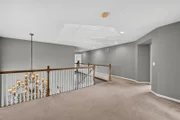
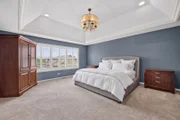
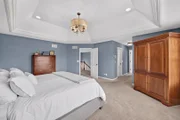
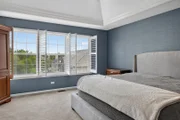
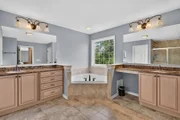
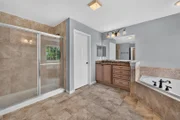
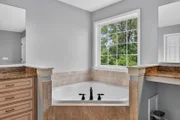
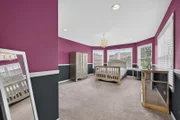
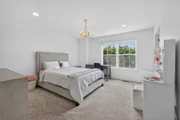
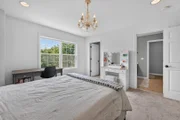
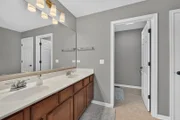
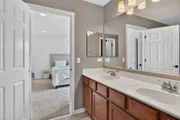
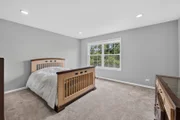
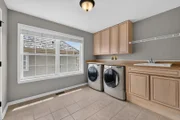
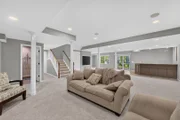
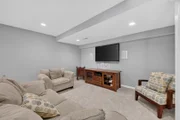
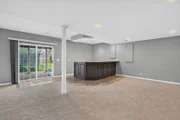
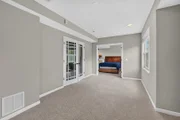
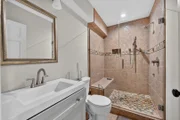
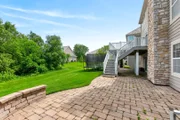
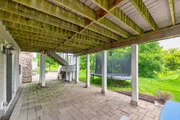
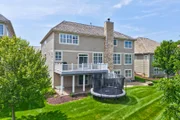
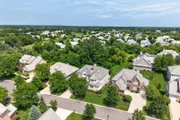
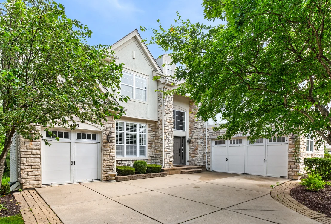
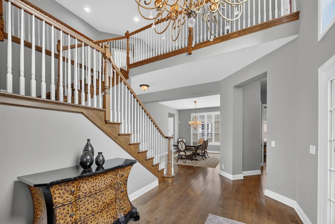
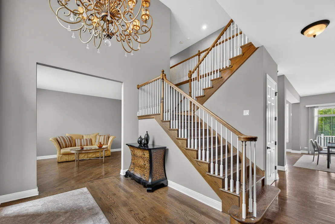
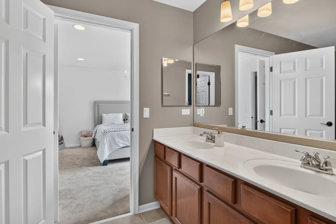
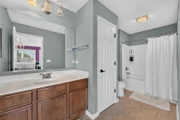
Start your next chapter here! You will be WOWED with this stunning home in the quiet gated neighborhood of Inverness Ridge in Inverness.      An entertainer's dream, this spectacular two-story home has approx 5500 sf of overall finished living areas and features 5 bedrooms, 4 full baths and 1 half bath, a 3-car garage, and a fully finished walk-out basement. Hardwood floors throughout most of the first level.   Step inside and you're welcomed by a grand two-story foyer with a statement chandelier and an elegant open staircase. The formal living and dining rooms provide the perfect setting for entertaining. The gourmet kitchen is a showstopper, complete with custom cabinetry, quartz countertops and backsplash, a large island, stainless steel appliances, abundant storage and a large eating area with access to the outdoor deck. The kitchen flows seamlessly into the family room, highlighted by a gas fireplace and wall of windows that flood the space with natural light and offer serene backyard views. A private first-floor office and powder room are also on the first floor.     Upstairs, retreat to the spacious primary suite featuring a tray ceiling, dual walk-in closets, and an en-suite with double vanities, soaking tub, and walk-in shower. The second bedroom includes its own en-suite bath and walk-in-closet, while two additional bedrooms have their own walk-in-closets and share a full bathroom.  Second floor laundry room too.     The finished walk-out basement expands your living space with a 5th bedroom and full bathroom,  large recreation room with bar area, utility room and ample storage. Enjoy outdoor living all summer long on the custom deck and brick patio, surrounded by a beautiful  landscaped yard with great views. Updates include: remodeled kitchen (2026).     Fabulous location with walking paths and close to shopping, restaurants, parks, forest preserves, golf courses, transportation and so much more. Barrington schools! Don't miss out!!!
Unit Size
5,568 Ft²
Days on Market
-
Land Size
-
Price per sqft
$193
Property Type
House
Property Taxes
$1,354
HOA Dues
$253
Year Built
2002

Payment Calculator

Cap Rate Calculator

Property Highlights

Garage
Fireplace
Parking Details
Has Garage
Parking Features: Concrete, Garage Door Opener, Heated Garage, Garage, Attached, Yes
Garage Spaces: 3
Interior Details
Half Bathrooms: 1
Full Bathrooms: 4
Interior Features: Walk-In Closet(s)
Appliances: Double Oven, Range, Microwave, Dishwasher, Refrigerator, Disposal, Stainless Steel Appliance(s), Cooktop, Range Hood, Water Softener Owned, Gas Cooktop, Humidifier
Flooring Type: Hardwood
Laundry Features: Upper Level, Gas Dryer Hookup, Electric Dryer Hookup, Sink
Rooms: 12
Has Fireplace
Fireplace Features: Gas Log, Gas Starter, Attached Fireplace Doors/Screen
Fireplaces: 1
Basement: Finished, Full, Walk-Out Access
Exterior Details
Square Footage: 5568
Square Footage Source: $0
Architectural Style: Other
Year Built: 2008
Construction Materials: Other
Patio and Porch Features: Deck, Patio
Lot Size Dimensions: Integral
Water Source: Shared Well
Financial Details
Tax Annual Amount: $16,253
Utilities Details
Heating Type: Natural Gas, Forced Air
Sewer : Other
Location Details
HOA/Condo/Coop Fee Includes: Maintenance Grounds, Snow Removal
HOA Fee: $253
HOA Fee Frequency: Monthly

Building Info

Overview

    General

  • Year Built: 2002
  • Building Count: 1
  • Bedroom Count: 0
  • Building Condition: 0
  • Building Quality: 0
  • Construction Type: 0
  • Building Style: 29
  • Exterior Walls Type: 0
  • Interior Walls Type: 0
  • Roof Shape Type: 0
  • Roof Cover Type: 0
  • Floor Cover: 0
  • Basement Type: 0
  • Basement Area: 0
  • Garage Type: 0
  • Parking Space Count: 0
  • Patio Type: 0
  • Porch Type: 0
  • Pool Type: 0

    Dimensions

  • Lot Size Square Feet: 1,052,919
  • Total Building Area: 0
  • Building Area: 0

    Heating and Cooling

  • Air Conditioning: 0
  • Heating: 0
  • Heating Fuel Type: 0

    Utilities

  • Sewer System: 0
  • Water Service: 0

Building

  • Building Type: 0
  • Property Class: R
  • Subdivision: THE ESTATES AT INVERNESS RIDGE UNIT 2
  • Land Acres: 0000024172
  • Standard Land Use Code: 1004
  • County Land Use Code: 2-99

Neighborhood

  • School District Name: Barrington Community Unit School District 220
  • Census Tract: 804202

Geography

  • District: 10
  • Parcel: 01-24-100-069-1052
  • Municipality: BARRINGTON
  • Latitude: 42.1085
  • Longitude: -88.1404

    Address

  • Full Address: 1113 Ashley Ln
  • Address - House Number: 1113
  • Address - Street Name: Ashley
  • Address - Suffix Type: Ln
  • State: IL
  • City Name: Inverness
  • Carrier Code: R013
  • 4-Digit Zip Code: 5343
  • Zip Code: 60010

Valuation

    Tax

  • Tax Year: 2022
  • Tax Amount: $1,526,270
  • Tax Rate Code Area: 10107
    Appraisal Valuation

  • Standard Deviation: 0.1817
  • Valuation Date: Mar 20, 2024
  • Confidence Score: 76
  • Final Value: 803,982
  • High Value: 950,088
  • Low Value: 657,875

    Market Valuation

  • Market Total Value: $748,360
  • Market Land Value: $162,110
  • Market Improvement Value: $586,250

    Assessments Valuation

  • Assessed Year: 2023
  • Assessed Total Value: $74,836
  • Assessed Land Value: $16,211
  • Assessed Improvements Value: $58,625

    Sales

  • Current Sale Contract Date: Feb 22, 2008
  • Current Sale Recording Date: Feb 28, 2008
  • Current Sale Price:
  • Current Sale Document Type: 20
  • Current Sale Input Document Number: 0805933016

    Financing

  • First Mortgage Financing Type: FIX
Data used for valuation calculations is provided by RealtyHop, and other third party sources

Comparables

Unit
Status
Type
Beds
Baths
ft²
Price/ft²
Asking Price
Listed On
Closing Price
Sold On
HOA + Taxes

About Inverness


Similar Homes for Sale

Currently no similar homes around

Nearby Rentals

Unit for rent at 4625 Huntington Boulevard, Hoffman Estates, IL, 60192

$3,500 /mo

  • 3 Beds
  • 2 Baths
  • 9,999 ft²
4625 Huntington Boulevard, Hoffman Estates, IL, 60192 Listing by Al Janabi
Unit for rent at 1477 Garnet Circle, Hoffman Estates, IL, 60192

$2,400 /mo

  • 2 Beds
  • 1 Bath
  • 1,450 ft²
1477 Garnet Circle, Hoffman Estates, IL, 60192 Listing by Sunny Seon Kim


Frequently Asked Questions

When was property at 1113 Ashley Lane built and last sold?
The property at 1113 Ashley Lane was built in 2002 and last sold on Feb 22, 2008 for $760,500.
How much is this home worth?
The estimated value of the home located at 1113 Ashley Lane is $1,085,750.
What are some comparable homes to 1113 Ashley Lane?
There are currently no comparable homes to 1113 Ashley Lane.