See Home Value
Framingham 01701
1111 Windsor Drive #1111
$350,000
● Condo - Off Market

1111 Windsor Drive #1111

Framingham, MA 01701
bedrooms
3 Beds
bathrooms
3 Baths, 1 Half Bath
square feet
1,232 Ft²
$476,276
RealtyHop Estimate
38.09%
Since Jun 1, 2020
MA-Boston
Primary Model

About This Property

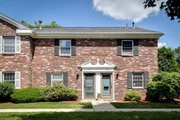
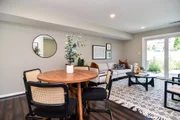
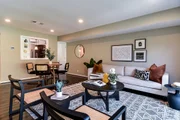
Move right into this beautifully updated 3 brm, 2.5 bath, 2 level townhouse in desirable Windsor Green! Large update granite kitchen w/loads of cabinets, tiled floor & recessed lights! Large open dining rm/living rm w/wood look laminate floors, recessed lights & newer triple glass slider to enclosed patio w/private storage shed! Second floor has large master bedroom w/2 double closets, remote controlled fan and updated full bath w/beadboard, tiled floor & tiled tub enclosure! 2 additional bedrooms w/remote controlled fans & large closets! Updated main bath w/beadboard, tiled floor & tiled tub enclosure, 2nd floor laundry! Gas heat & Central Air! Gorgeous landscaped grounds w/in-ground gunite pool, 2 tennis courts, play ground & basketball court! Wonderful convenient location, walk to schools, CVS, Banks, coffee shop, convenience store & restaurants, plus minutes to great shops in Sudbury and minutes to all major routes!
Unit Size
1,232 Ft²
Days on Market
-
Land Size
-
Price per sqft
$280
Property Type
Condo
Property Taxes
$397
HOA Dues
$511
Year Built
1970

Payment Calculator

Cap Rate Calculator

Last updated: 5 years ago (MLSPIN #72616453)

Price History

Date / Event Date Event Price
Aug 27, 2025 Sold
Sold
Jul 12, 2025 In contract -
In contract
Jun 26, 2025 Listed by William Raveis R.E. & Home Services $475,000
Listed by William Raveis R.E. & Home Services
Spacious 3BR/2.5BA townhouse in sought-after Windsor Green, Framingham! This updated home features one of the largest layouts in the community. The modern kitchen boasts granite counters and stainless appliances, opening to a bright living/dining area with patio access—great for entertaining. Upstairs offers 3 generous bedrooms, including a primary suite with double closets and a private bath. Recent updates: interior paint (2025, 2022), heat pump for heat & A/C (2021), LVP flooring (2021), storage shed (2021), water heater & appliances (2020). Young roof and in-unit laundry. Enjoy community amenities: pool, tennis, basketball, and playground. Prime location near Nobscot Village shops, schools, parks, library, and major commuter routes.
Jun 18, 2025 Temporarily off market -
Temporarily off market
Jun 3, 2025 Withdrawn -
Withdrawn
Show More

Property Highlights

Air Conditioning
Interior Details
Level: First
Width: 10
Length: 11
Features: Flooring - Stone/Ceramic Tile, Countertops - Stone/Granite/Solid, Open Floorplan, Recessed Lighting, Remodeled, Lighting - Pendant
Area: 110
Level: Second
Area: 40
Width: 5
Features: Bathroom - Full, Bathroom - Tiled With Tub & Shower, Flooring - Stone/Ceramic Tile, Remodeled, Beadboard
Length: 8
Area: 18
Features: Bathroom - Half, Flooring - Stone/Ceramic Tile
Length: 6
Level: First
Width: 3
Level: Second
Features: Ceiling Fan(s), Flooring - Wall to Wall Carpet, Closet - Double
Width: 10
Length: 13
Area: 130
Width: 7
Features: Flooring - Laminate, Open Floorplan, Recessed Lighting, Remodeled
Length: 13
Level: First
Area: 91
Features: Ceiling Fan(s), Flooring - Wall to Wall Carpet, Closet - Double
Width: 10
Length: 12
Area: 120
Level: Second
Length: 17
Level: First
Area: 204
Features: Flooring - Laminate, Exterior Access, Open Floorplan, Recessed Lighting, Remodeled, Slider, Closet - Double
Width: 12
Width: 5
Features: Bathroom - Full, Bathroom - Tiled With Tub & Shower, Flooring - Stone/Ceramic Tile, Remodeled, Beadboard
Level: Second
Area: 40
Length: 8
Features: Bathroom - Full, Ceiling Fan(s), Flooring - Wall to Wall Carpet, Closet - Double
Level: Second
Length: 14
Width: 12
Area: 168
Features: Yes
Half Bathrooms: 1
Full Bathrooms: 2
Appliances: Range, Dishwasher, Disposal, Refrigerator, Washer, Dryer, Gas Water Heater, Tank Water Heater, Utility Connections for Electric Range, Utility Connections for Electric Oven, Utility Connections for Electric Dryer
Flooring Type: Tile, Carpet, Wood Laminate
Laundry Features: Electric Dryer Hookup, Washer Hookup, Second Floor, In Unit
Rooms: 6
Basement: N
Parking Details
Parking Features: Deeded, Guest, Paved
Exterior Details
Entry Level: 1
Year Built Source: Public Records
Year Built Details: Actual
PropertySubType: Condominium
Building Name: Windsor Green
Structure Type: Townhouse
Stories (Total): 2
Building Area Units: Square Feet
Patio and Porch Features: Patio
Lead Paint: Unknown
Pool Features: Association, In Ground
Lot Size Units: Acres
Zoning: condo
Parcel Number: M:037 B:25 L:8891 U:101, 507167
Water Source: Public
Financial Details
Tax Assessed Value: $318,100
Tax Annual Amount: $4,765
Utilities Details
Utilities: for Electric Range, for Electric Oven, for Electric Dryer, Washer Hookup
Cooling Type: Central Air
Heating Type: Forced Air, Natural Gas
Sewer : Public Sewer
Location Details
HOA/Condo/Coop Fee Includes: Water, Sewer, Insurance, Maintenance Structure, Road Maintenance, Maintenance Grounds, Snow Removal, Trash
HOA/Condo/Coop Amenities: Pool, Tennis Court(s), Playground
Association Fee Frequency: Monthly
HOA Fee: $511
Community Features: Public Transportation, Shopping, Pool, Tennis Court(s), Park, Walk/Jog Trails, Stable(s), Golf, Medical Facility, Conservation Area, Highway Access, House of Worship, Private School, Public School, T-Station, University
Pets Allowed: Yes w/ Restrictions
Complex is Completed
Management: Professional - On Site, Professional - Off Site, Resident Superintendent

Comparables

Unit
Status
Type
Beds
Baths
ft²
Price/ft²
Asking Price
Listed On
Closing Price
Sold On
HOA + Taxes

Past Sales

Date Unit Beds Baths Sqft Price Closed Listed By
20250515 Unit 1111
05/15/2025
3 Bed
2 Bath
1232 ft²
$479,900
bedrooms
3 Bed
bathrooms
2 Bath
square feet
1232 ft²
-
-
Barber Real Estate Group
William Raveis R.E. & Home Services
20190629 Unit 1111
06/29/2019
3 Bed
3 Bath
1232 ft²
$337,000
bedrooms
3 Bed
bathrooms
3 Bath
square feet
1232 ft²
-
-
-
20180104
01/04/2018
3 Bed
3 Bath
1232 ft²
$329,900
bedrooms
3 Bed
bathrooms
3 Bath
square feet
1232 ft²
$310,000 -6.03%
02/01/2018
Diane Stone
Century 21 Commonwealth
20151002 Unit 1111
10/02/2015
3 Bed
2 Bath
1232 ft²
$289,900
bedrooms
3 Bed
bathrooms
2 Bath
square feet
1232 ft²
$285,000 -1.69%
01/11/2016
Marie Presti
Barrett Sotheby's Int'l Realty
20040513 Unit 1111
05/13/2004
3 Bed
3 Bath
1232 ft²
$289,900
bedrooms
3 Bed
bathrooms
3 Bath
square feet
1232 ft²
$282,000 -2.73%
06/29/2004
Lisa Coughlin
Coldwell Banker Realty - Framingham

Building Info

1111 Windsor Drive 1111 Windsor Drive, Framingham, MA 01701
More about this Building
1111 Windsor Drive
Want to find out who owns 1111 Windsor Drive, Framingham, MA 01701? Get detailed property transactions here.

About Framingham


Similar Homes for Sale

Currently no similar homes around

Nearby Rentals