


50
Map
1111 Michener Way


About This Property
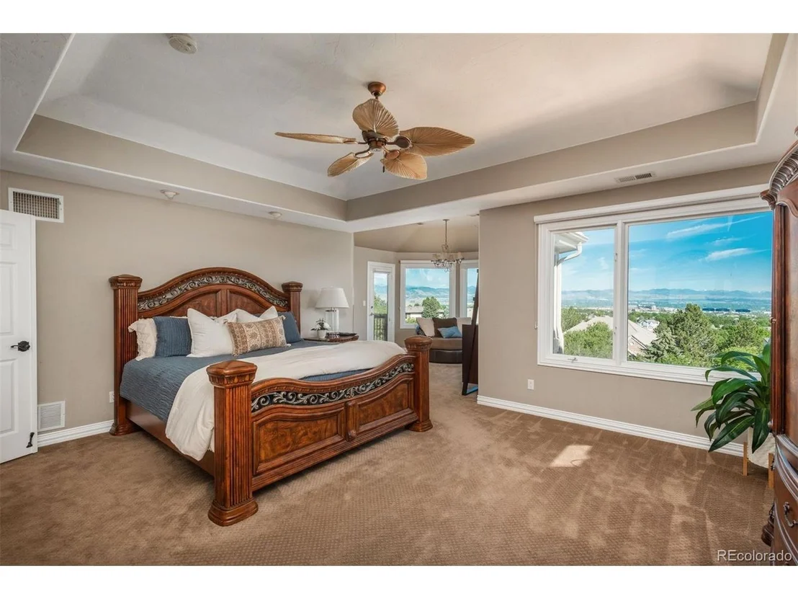
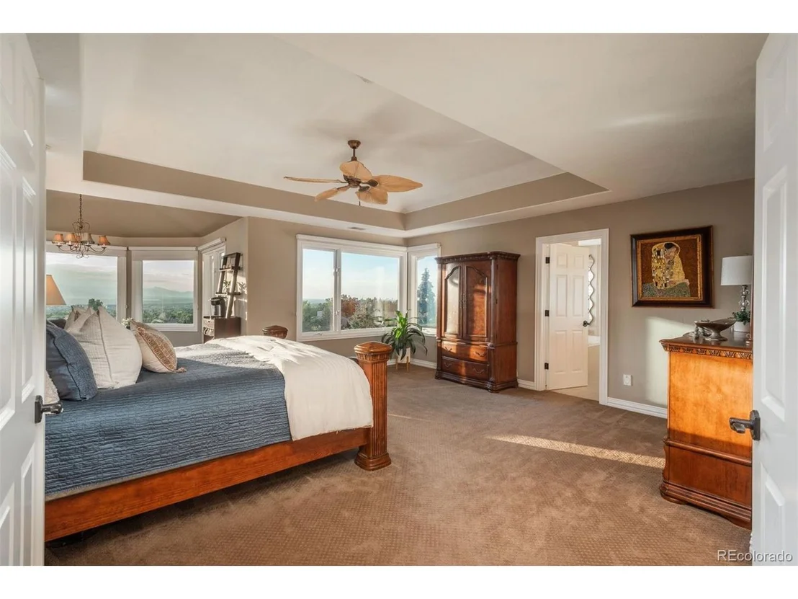
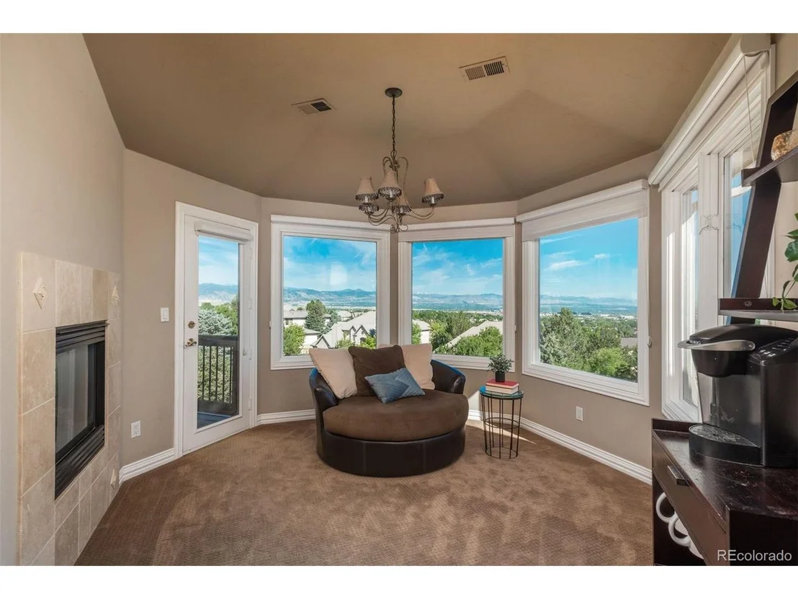
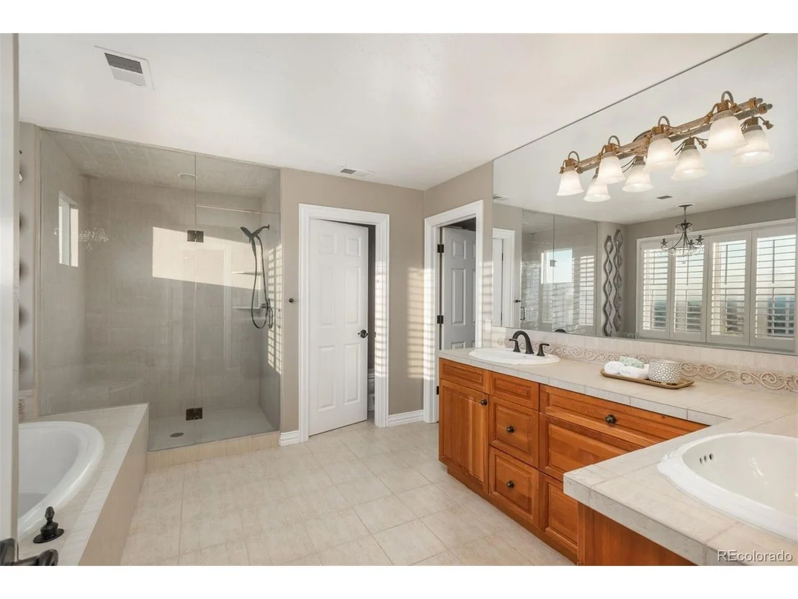
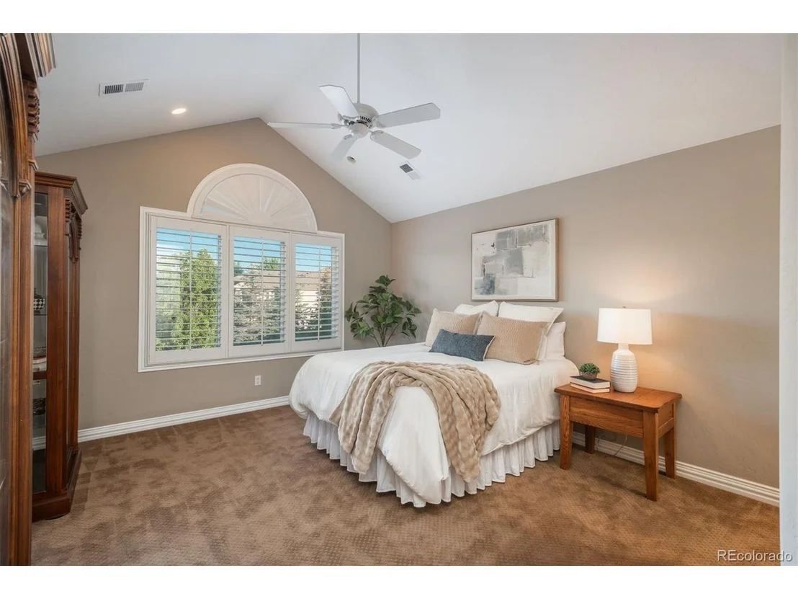
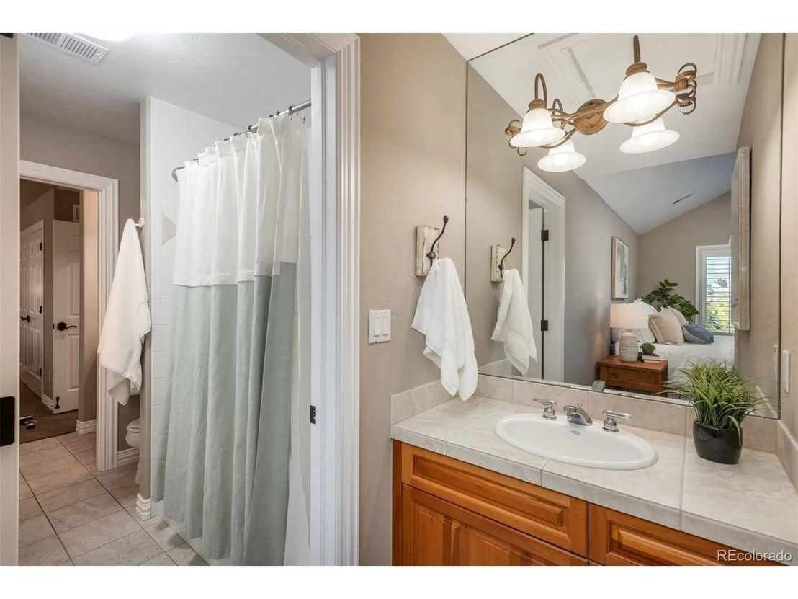
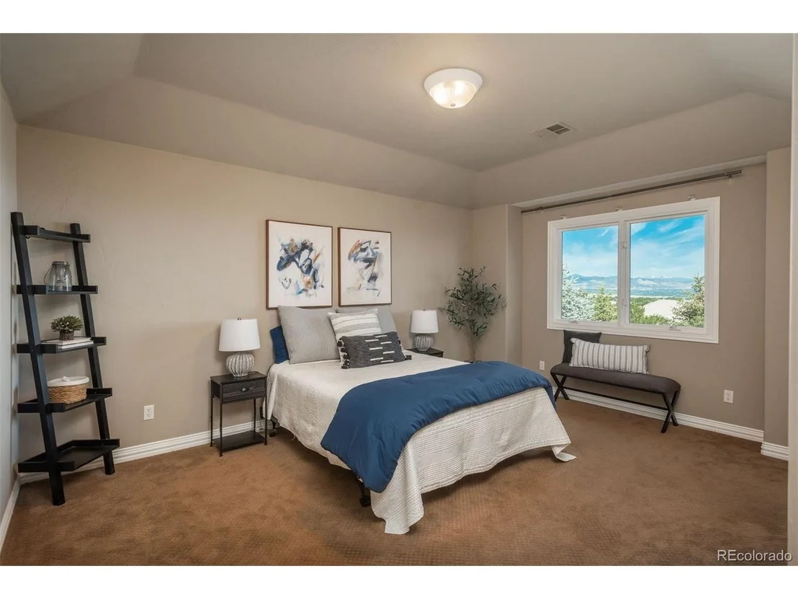
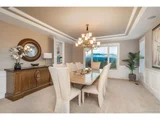
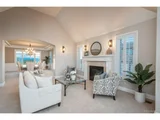
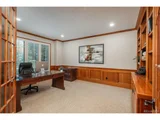
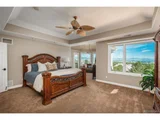
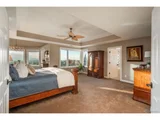
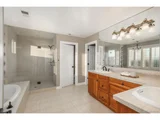
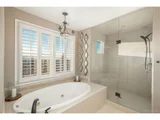
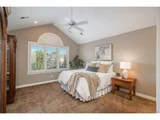
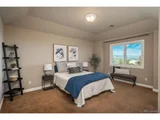
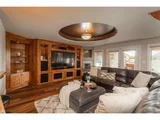
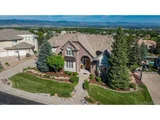
Formal dining and living rooms, enhanced by a gas fireplace and crown molding, provide elegant spaces for gatherings. A main floor study offers privacy for work or quiet retreat. Upstairs, the primary suite features a spa-like bath with soaking tub, walk-in shower, and breathtaking views. Three additional bedrooms and two baths complete the upper level.
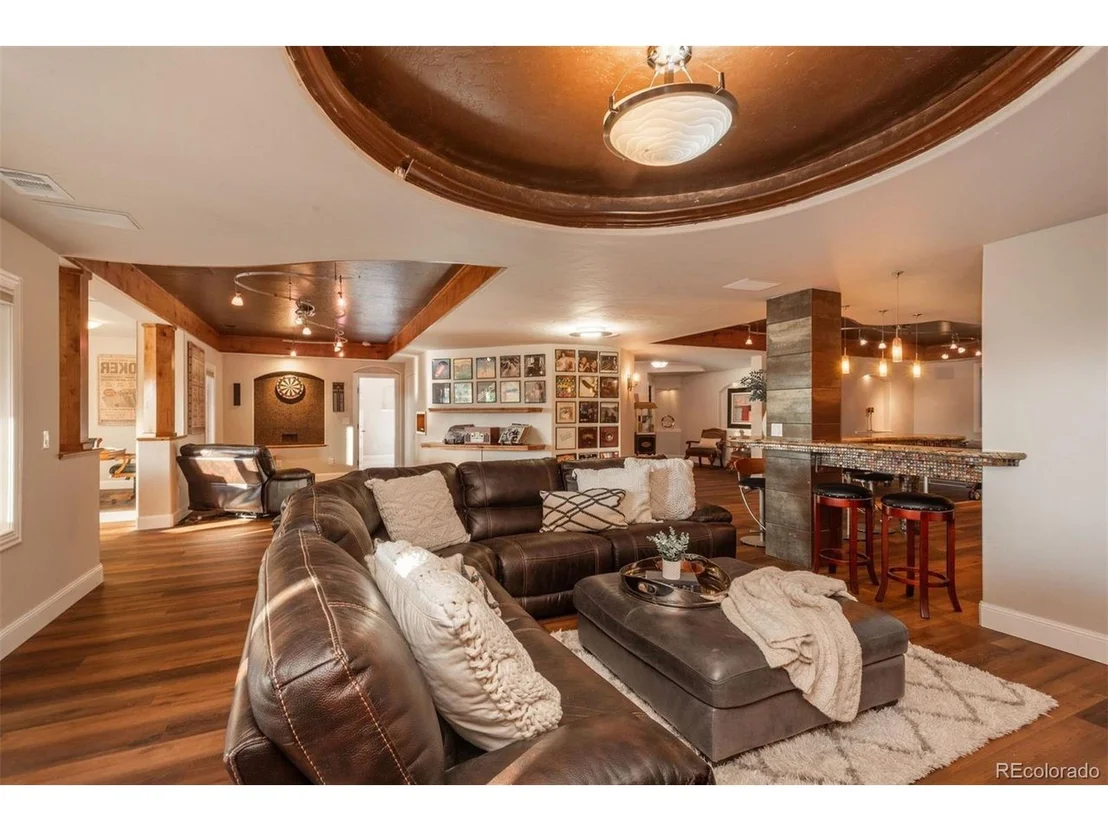
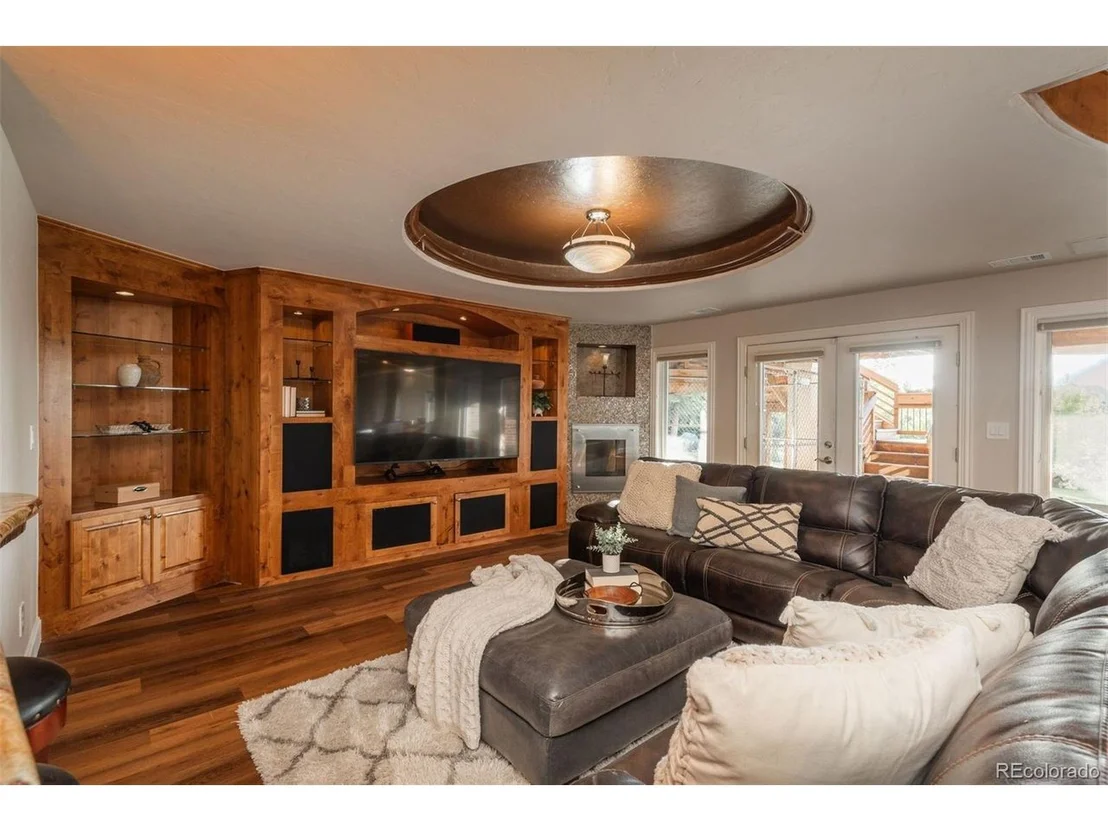
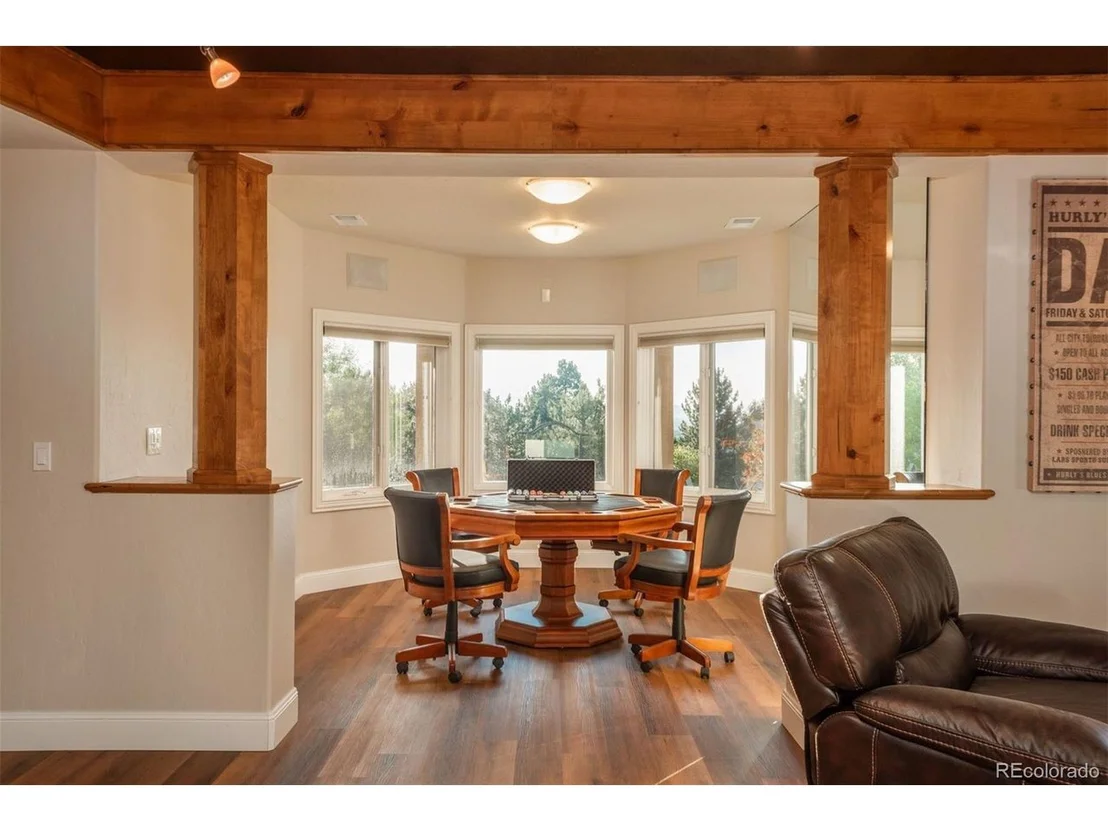
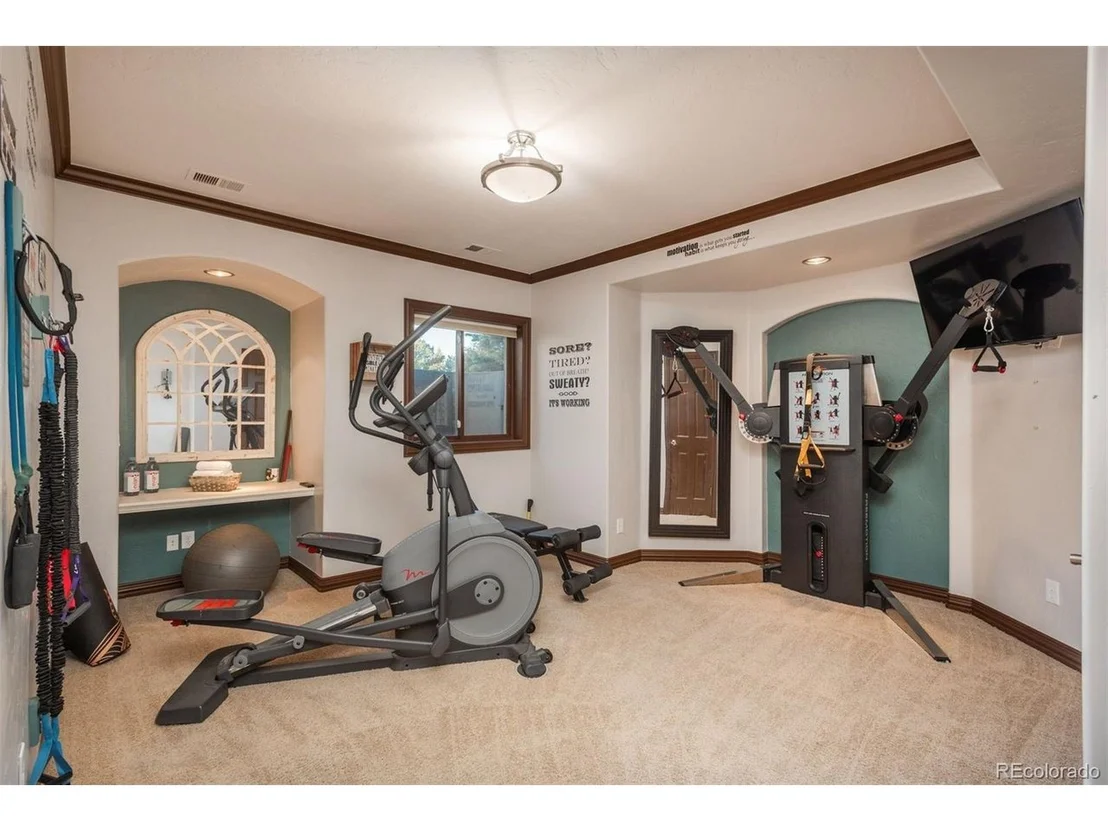
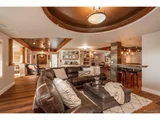
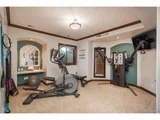
The walk-out basement impresses with a large family room, full wet bar, and two versatile game spaces. French doors open to the backyard, while two guest bedrooms share a full bath, making this space ideal for visitors. A 4-car garage adds to the home's functionality.
Located near top-rated schools, golf courses, and premier shopping and dining, this home perfectly blends luxury, comfort, and natural beauty.
Payment Calculator
Your Estimated Monthly Payment
Cap Rate Calculator
What does this mean?
Based on our analysis, the cap rate of this property is 1.25%. A negative cap rate indicates that the property might not be feasible as an income-producing asset. The median cap rate for a near zip code 11238 is 4.23%.
How much can I actually make?
Actual monthly rental income may vary between $4,760 and $7,140 depending on unit-specific characteristics. You can change the amount using the slider to further explore.
How is cap rate calculated?
Cap Rate = Net Operating Income (NOI) / Property Asset Value.
When calculating the cap rate, we assume 100% occupancy. Leverage (mortgage) is not considered.
Cap Rate provided by RealtyHop and RentHop, learn more about cap rate here.
Price History
| Date / Event | Date | Event | Price |
|---|---|---|---|
| Sep 30, 2025 | Sold | ||
| Sold | |||
| Aug 31, 2025 | In contract | - | |
| In contract | |||
| Jul 10, 2025 | Listed by LIV Sotheby's International Realty | $2,500,000 | |
| Listed by LIV Sotheby's International Realty | |||
| | |||
|
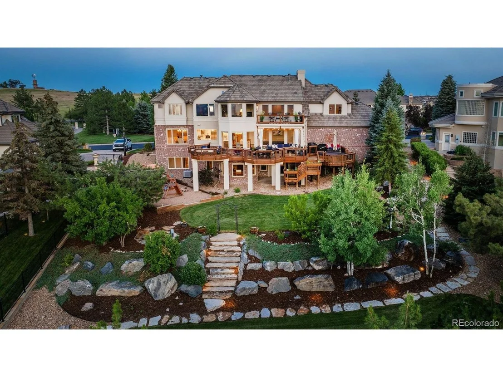
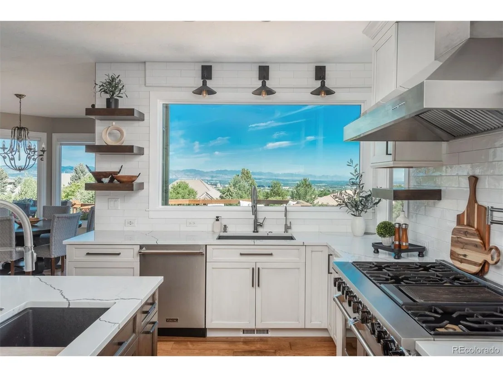
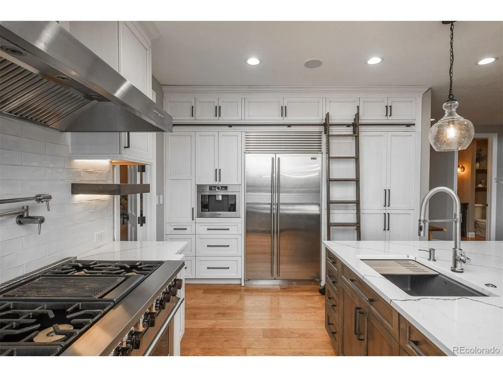
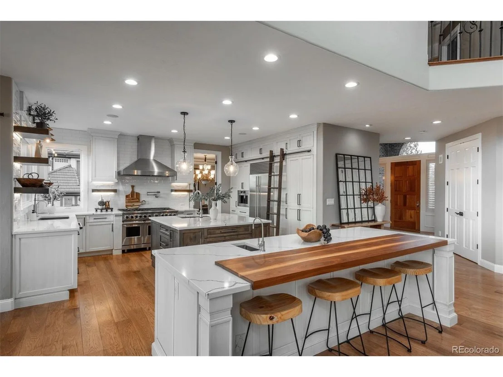
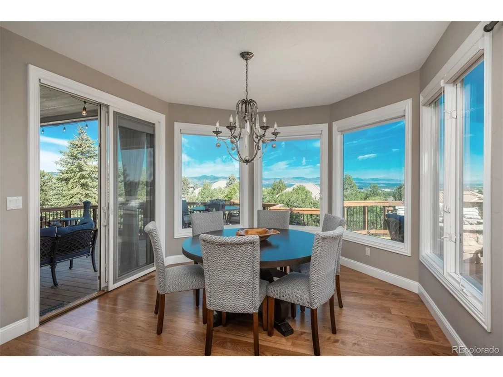
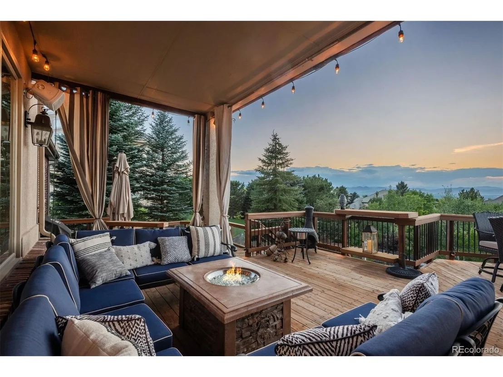
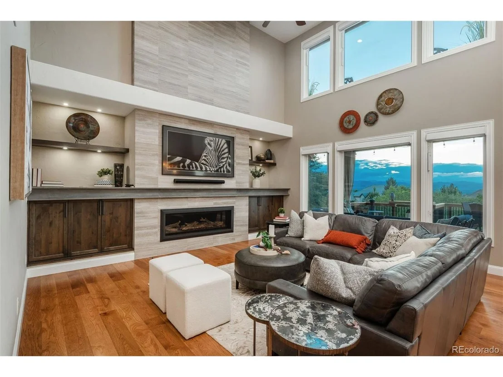
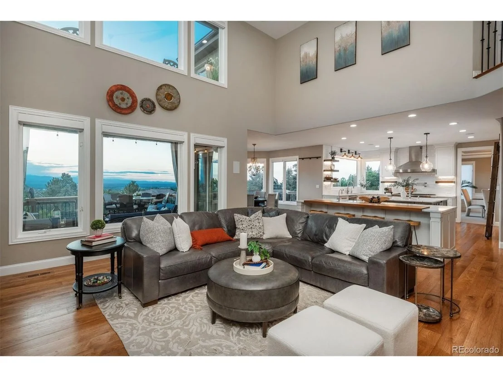
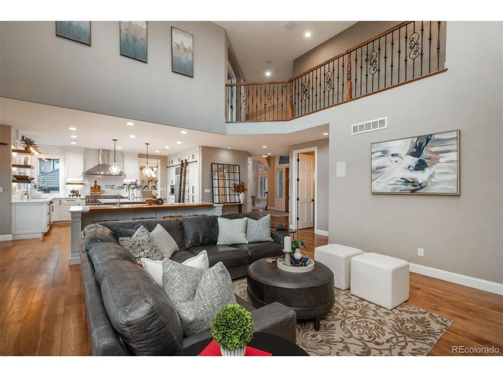
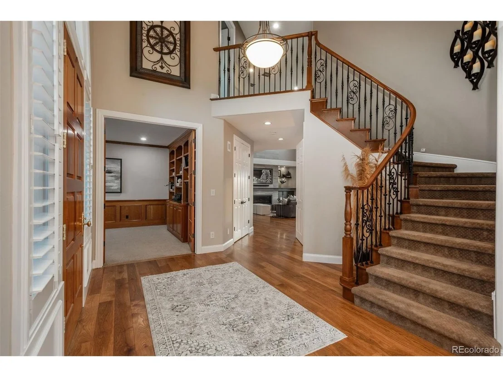
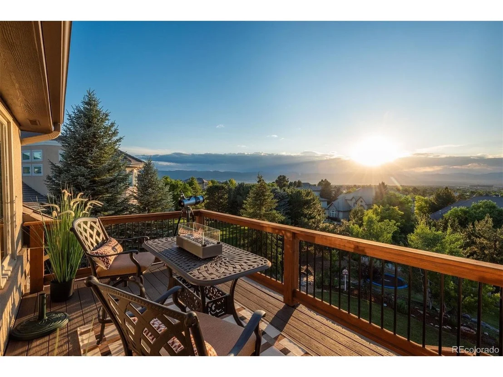
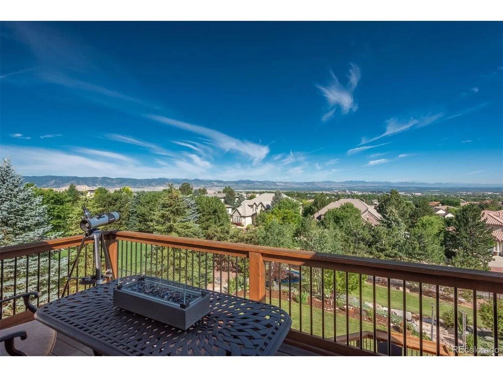
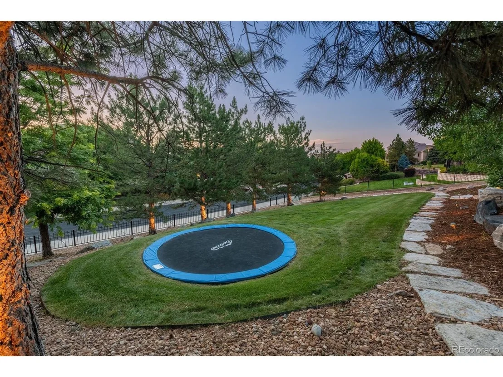
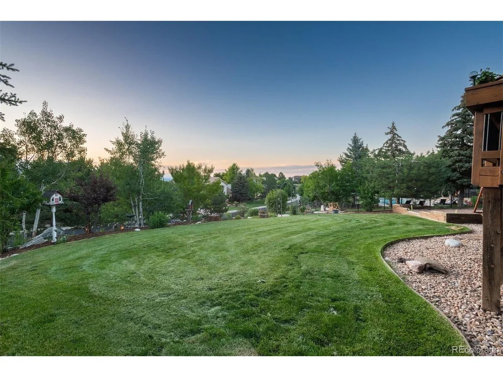
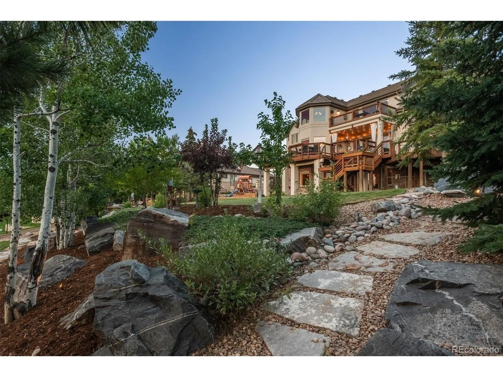
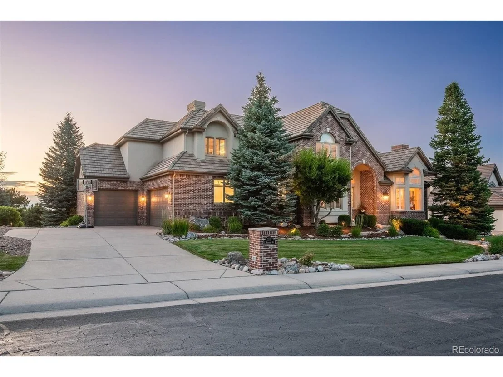
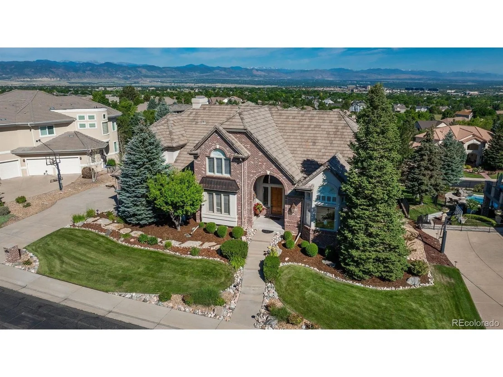
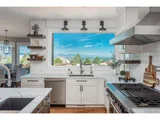
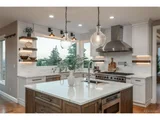
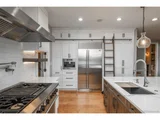
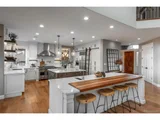
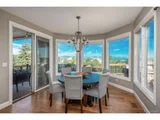
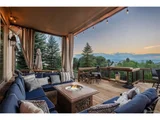
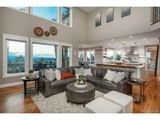
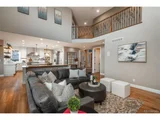
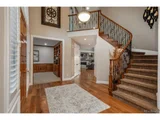
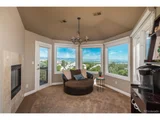
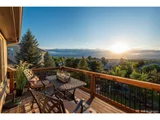
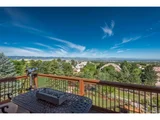
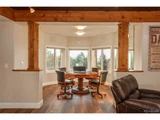
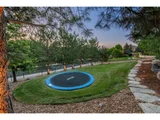
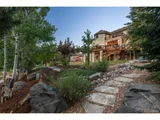
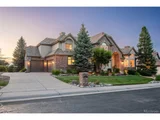
Nestled in the prestigious Highwoods community, this stunning estate offers panoramic mountain views from nearly every room. The grand entry welcomes you with soaring ceilings and timeless elegance. The gourmet kitchen is a chef's dream, featuring quartz countertops, custom cabinetry, a Sub-Zero fridge, Viking 6-burner range, built-in coffee bar, hidden pantry, and two multi-functional Kore workstation sinks. Dual islands, a wet bar, and Viking wine fridge create an ideal space for entertaining. The kitchen flows seamlessly to the breakfast nook and expansive deck-complete with built-in fire pit, hot tub, gas grill hook-up, and in-ground trampoline-perfect for enjoying Colorado's outdoor lifestyle.
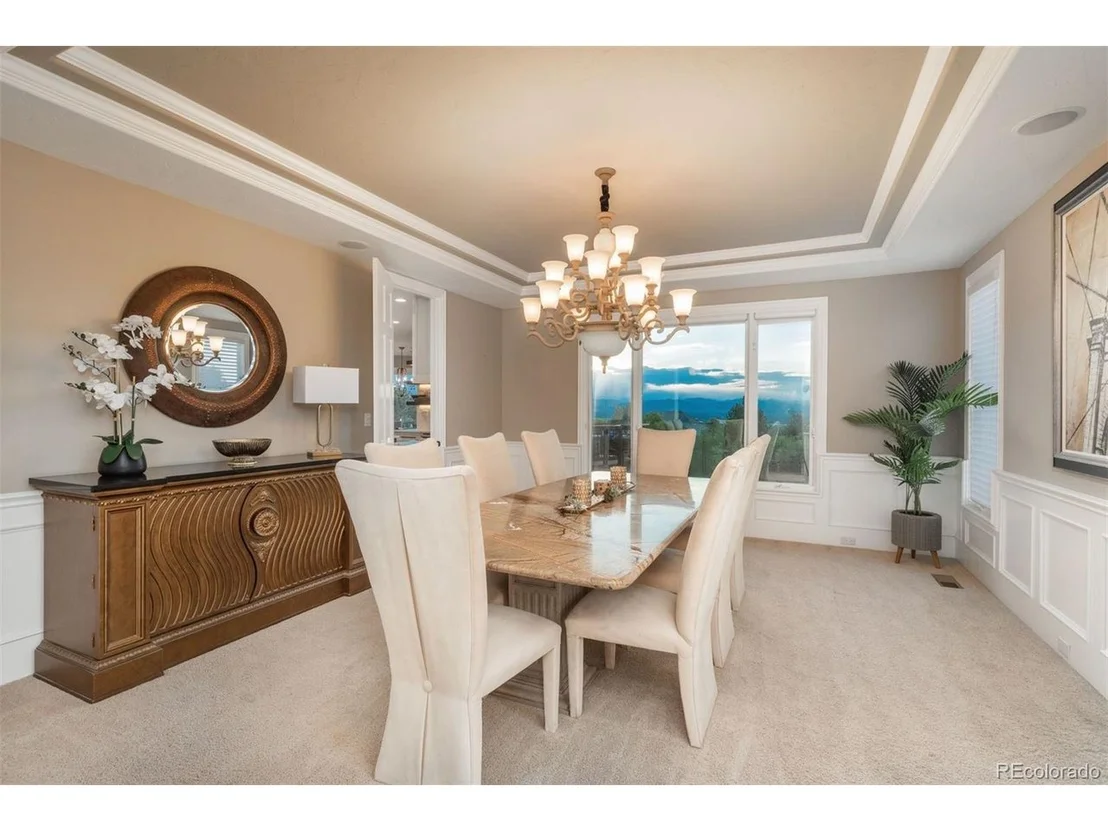
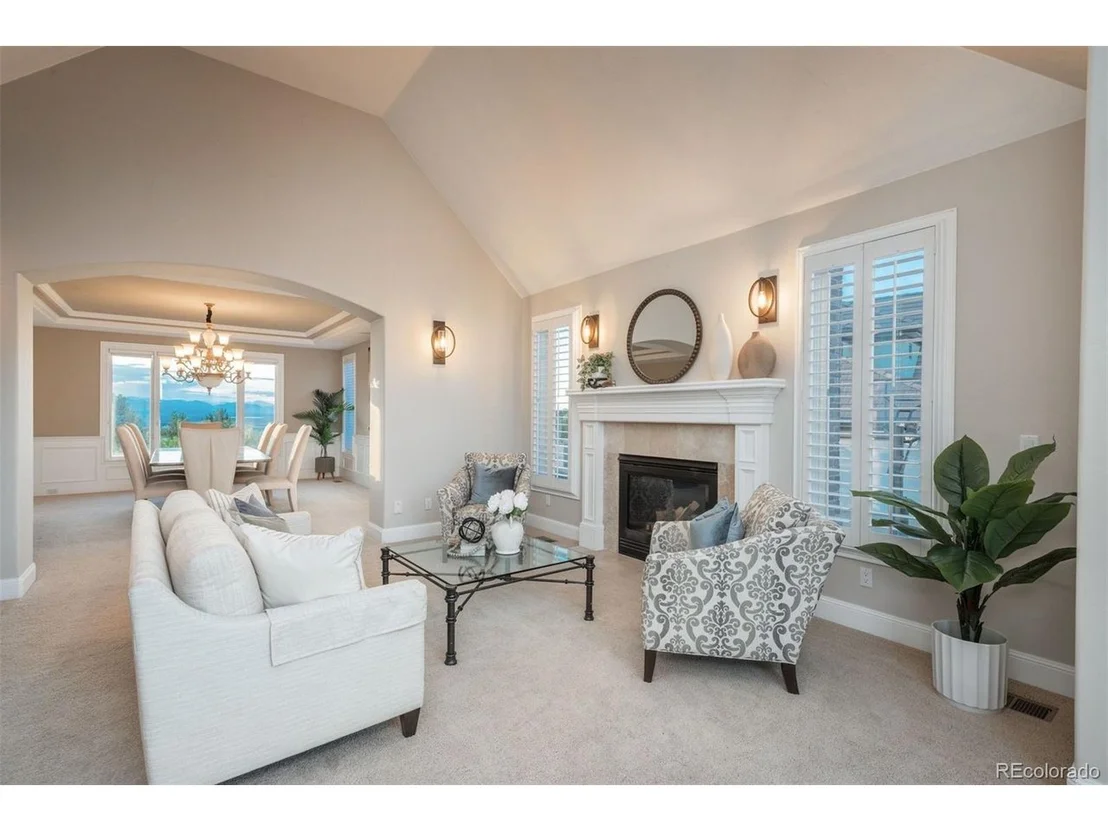
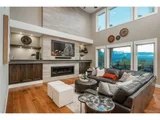
Formal dining and living rooms, enhanced by a gas fireplace and crown molding, provide elegant spaces for gatherings. A main floor study offers privacy for work or quiet retreat. Upstairs, the primary suite features a spa-like bath with soaking tub, walk-in shower, and breathtaking views. Three additional bedrooms and two baths complete the upper level.
The walk-out basement impresses with a large family room, full wet bar, and two versatile game spaces. French doors open to the backyard, while two guest bedrooms share a full bath, making this space ideal for visitors. A 4-car garage adds to the home's functionality.
Located near top-rated schools, golf courses, and premier shopping and dining, this home perfectly blends luxury, comfort, and natural beauty.
| |||
| Aug 6, 2015 | Sold | ||
| Sold | |||
Property Highlights
Building Info
Comparables
Status
Price/ft²
Listed On
Sold On
About Highlands Ranch
Similar Homes for Sale
Currently no similar homes aroundNearby Rentals

Last Updated: 3 months ago
Data Source: REcolorado MLS, MLS# IRE4412952
































 Your Privacy Choices
Phone: 425-283-2930
Address: 335 Madison Avenue, New York, NY 10017