


1
Map
111 Bowery


About This Property
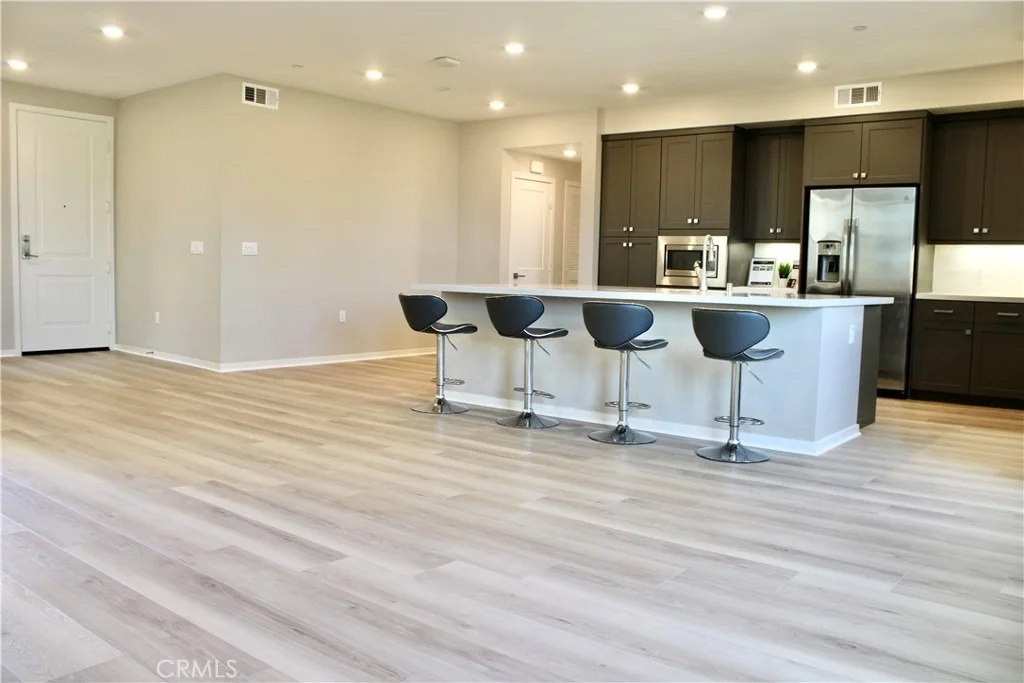
The open-concept floor plan is designed for both comfortable everyday living and effortless entertaining. The brand-new luxury vinyl wide-plank flooring creates a warm, contemporary feel that perfectly complements the home's modern design. The spacious kitchen features abundant cabinetry, stainless steel appliances, generous counter space, and a large center island overlooking the expansive living and dining areas.
The primary suite offers a peaceful retreat with a spacious en-suite bath and generous closet space, while the secondary bedroom provides the flexibility to accommodate guests, a home office, or both. Step outside to your private balcony the perfect place to enjoy your morning coffee or unwind after a long day.
Additional highlights include an oversized tandem two-car garage with extra storage, inside laundry, and the privacy and convenience of direct elevator access into the residence.
Residents of Central Park West enjoy exceptional resort-style amenities, including multiple pools and spas, a state-of-the-art fitness center, clubhouse, pickleball courts, basketball courts, BBQ areas, beautifully landscaped grounds, and gated access.
Ideally located just minutes from UCI, John Wayne Airport, world-class shopping and dining at South Coast Plaza and Fashion Island, Newport Beach, and the Irvine Business Complex, this home offers the perfect blend of luxury, convenience, and low-maintenance living.
Payment Calculator
Your Estimated Monthly Payment
Cap Rate Calculator
What does this mean?
Based on our analysis, the cap rate of this property is 1.25%. A negative cap rate indicates that the property might not be feasible as an income-producing asset. The median cap rate for a near zip code 11238 is 4.23%.
How much can I actually make?
Actual monthly rental income may vary between $4,760 and $7,140 depending on unit-specific characteristics. You can change the amount using the slider to further explore.
How is cap rate calculated?
Cap Rate = Net Operating Income (NOI) / Property Asset Value.
When calculating the cap rate, we assume 100% occupancy. Leverage (mortgage) is not considered.
Cap Rate provided by RealtyHop and RentHop, learn more about cap rate here.
Price History
| Date / Event | Date | Event | Price |
|---|---|---|---|
| Sep 18, 2026 | Sold | ||
| Sold | |||
| Sep 5, 2026 | In contract | - | |
| In contract | |||
| Jun 3, 2026 | Listed by Onyx Homes | $1,016,800 | |
| Listed by Onyx Homes | |||
Property Highlights
Comparables
Status
Price/ft²
Listed On
Sold On
Past Sales
| Date | Unit | Beds | Baths | Sqft | Price | Closed | Listed By |
|---|---|---|---|---|---|---|---|
|
10/13/2023
| |
2 Bed
|
2 Bath
|
1483 ft²
|
$988,000
2 Bed
2 Bath
1483 ft²
|
$985,000
-0.30%
11/16/2023
|
Mauricio Sousse
Aspero Realty
|
Building Info
About Irvine Business Complex
Similar Homes for Sale
Currently no similar homes aroundNearby Rentals
$8,000 /mo
- 2 Beds
- 2 Baths
- 1,576 ft²

$2,699 /mo
- 1 Bed
- 1 Bath
- 708 ft²

Last Updated: 2 months ago
Data Source: CRMLS, MLS# OC26145803
 Your Privacy Choices
Phone: 425-283-2930
Address: 335 Madison Avenue, New York, NY 10017