See Home Value
$430,000
● Townhouse - Off Market

11091 Irwin Drive

Stanton, CA 90680
bedrooms
4 Beds
bathrooms
2 Baths
square feet
1,367 Ft²
$645,350
RealtyHop Estimate
48.39%
Since May 1, 2019
National-US
Primary Model

About This Property

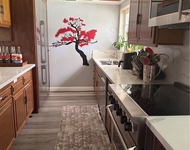
Welcome home!!! Rarely on the market! 4 bedroom, 2 bathrooms, 2 car garage, Corner end unit townhouse. Featuring Solar energy that is OWNED  not leased. Which means LOW, LOW Electricity costs. This home also featuring Central Air Conditioning and Heating, downstairs master bedroom, remodeled upgraded spacious kitchen. Remodeled bathrooms, Freshly painted interior, laminate wood flooring throughout. In addition lots of closet storage space, private laundry room. Last but not least spacious private quiet cozy patio area. Great for entertaining or to sit back relax and enjoy. Sunshine village community offer's lots of amenities. Pool, clubhouse, tennis court, basketball court, dog run area, personal water usage and trash covered by h.o.a. Beautifully landscaped greenbelt are'a for a park like setting. Conveniently located near shopping center's, restaurants, and the new Stanton Central Park. Best of all award winning Garden Grove Unified School district. Don't miss out on this low cost energy efficient  solar home.
Unit Size
1,367 Ft²
Days on Market
150 days
Land Size
0.04 acres
Price per sqft
$318
Property Type
Townhouse
Property Taxes
-
HOA Dues
$375
Year Built
1981

Payment Calculator

Cap Rate Calculator

Last updated: 5 months ago (CRMLS #PW18273192)

Price History

Date / Event Date Event Price
Apr 12, 2019 Sold
Sold
Nov 13, 2018 Listed by ReMax Tiffany Real Estate $434,900
Listed by ReMax Tiffany Real Estate

Property Highlights

Air Conditioning
Fireplace
Parking Details
Has Garage
Parking Features: Garage Faces Rear
Garage Spaces: 2
Interior Details
Full Bathrooms: 2
Interior Features: Ceiling Fan(s), Eat-in Kitchen, Granite Counters, MainLevelPrimary
Appliances: Dishwasher, Gas Cooktop, Disposal, Gas Oven, Gas Range, Gas Water Heater, Microwave
Flooring Type: Laminate
Laundry Features: Laundry Room
Fireplace Features: None
Exterior Details
Has Property Attached
Square Footage: 1367
Year Built Source: Assessor
Year Built: 1981
Levels: Two
Patio and Porch Features: Front Porch
Pool Features: Gas Heat, In Ground, Association
Lot Features: Corner Lot, Greenbelt, Landscaped
Lot Size Area: 1523
Lot Size Units: Square Feet
Lot Size Acres: 0.035
Lot Size Square Feet: 1523
Tax Lot: 30
Water Source: Public
Utilities Details
Cooling Type: Central Air
Heating Type: Central
Sewer : Public Sewer
Location Details
HOA/Condo/Coop Amenities: Clubhouse, Maintenance Grounds, Pool, Trash, Water
HOA Fee: $375
HOA Fee Frequency: Monthly

Comparables

Unit
Status
Type
Beds
Baths
ft²
Price/ft²
Asking Price
Listed On
Closing Price
Sold On
HOA + Taxes

Past Sales

Date Unit Beds Baths Sqft Price Closed Listed By
20181113
11/13/2018
4 Bed
2 Bath
1367 ft²
$434,900
bedrooms
4 Bed
bathrooms
2 Bath
square feet
1367 ft²
$430,000 -1.13%
04/12/2019
John Binder
ReMax Tiffany Real Estate

Building Info

11091 Irwin Drive 11091 Irwin Drive, Stanton, CA 90680
More about this Building
11091 Irwin Drive
Want to find out who owns 11091 Irwin Drive, Stanton, CA 90680? Get detailed property transactions here.

About Stanton


Similar Homes for Sale

Currently no similar homes around

Nearby Rentals

Unit for rent at 11151 Homeway, GARDEN GROVE, CA, 92841

$6,800 /mo

  • 4 Beds
  • 3 Baths
  • 2,351 ft²
11151 Homeway, GARDEN GROVE, CA, 92841 Listing by Ann Mai