




1109 Suwannee Drive #LOT6


About This Property
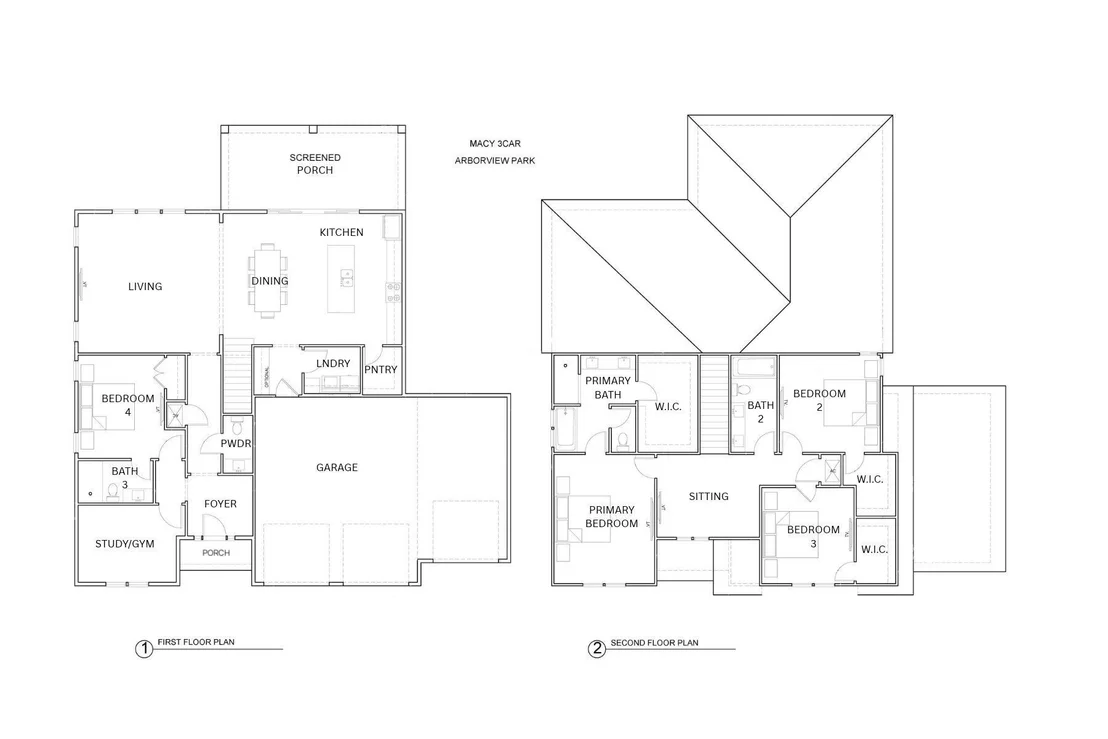
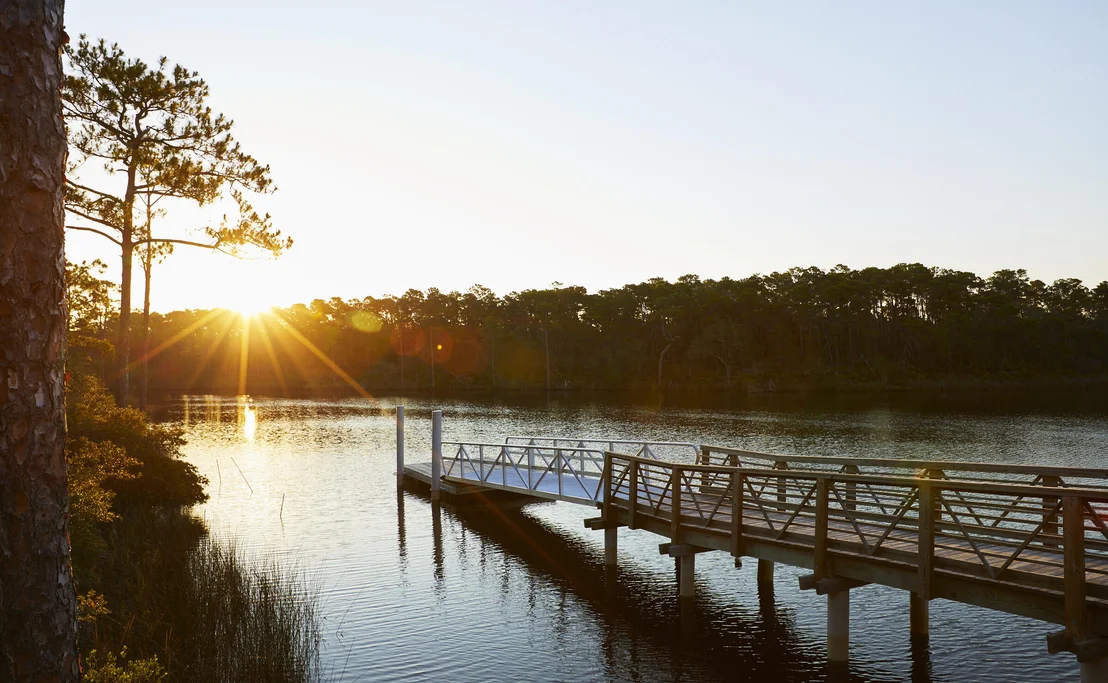
This 2,805-square-foot Macy is positioned on an 130' deep homesite with a water view and offers four bedrooms, three-and-a-half baths, a study/gym, upstairs sitting room and three-car garage. The two-story layout places the main living areas and one guest bedroom on the first floor, with the primary suite and two additional bedrooms upstairs.Estimated completion: Dec 2026.
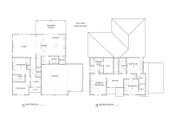
The foyer opens into the front portion of the home, with a separate study or gym and Bedroom 4 nearby. Moving toward the rear, the floor plan opens into the living, dining and kitchen areas, all oriented toward the water view. The living room connects directly to the large screened porch through sliding glass doors, creating an easy transition to the backyard. A white painted wood fence along the sides transitions to wire fencing across the rear to preserve the view, and plumbing, gas and electrical are already in place for a future pool.
The kitchen features a white oak island, upgraded Calacatta Premata quartz countertops, under-cabinet lighting and a herringbone tile backsplash extending to the 10-foot ceiling. The stainless appliance package includes a 36-inch dual-fuel range with vent hood, refrigerator, dishwasher and microwave drawer in the island. A walk-in pantry provides additional storage with an upgraded melamine-wrapped wood shelving system.
Just off the kitchen, the laundry and mudroom include upper and lower cabinetry with countertop space, along with built-in lockers/cubbies. Engineered wood flooring in Sea Harbor runs throughout the home, replacing the standard LVP, and closets throughout feature upgraded melamine-wrapped wood shelving.
Upstairs, the primary suite is separated from Bedrooms 2 and 3 by a central sitting room. The primary bath features Seaside limestone flooring and shower walls, a separate tub and walk-in shower with Calacatta Gold marble hex flooring, dual vanities and a private water closet. The adjoining walk-in closet provides generous storage with the upgraded shelving system. Bedrooms 2 and 3 are located on the opposite side of the second floor, each with its own walk-in closet, with Bath 2 positioned between the two rooms.
Additional details include 10-foot ceilings on the first floor and 9-foot ceilings upstairs, 8-foot solid-core interior doors, crown molding in the main living areas, upgraded plumbing fixtures, brick detailing at the front and rear porches, tankless gas water heater, gas grill stub, Hardiplank siding, irrigation and landscaping.
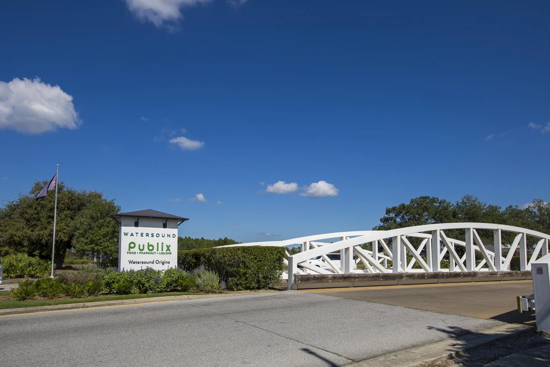
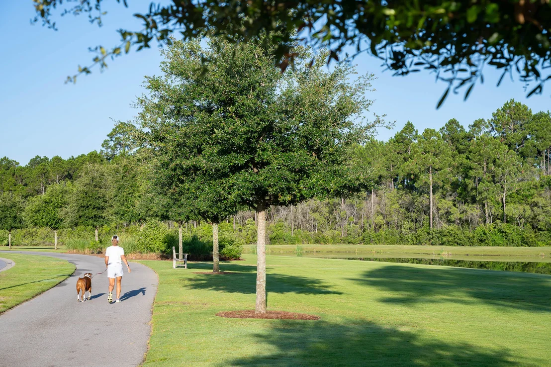
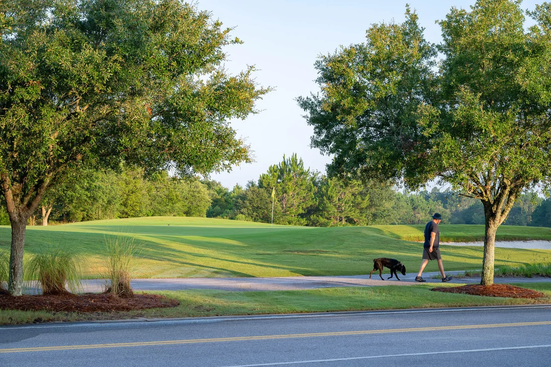
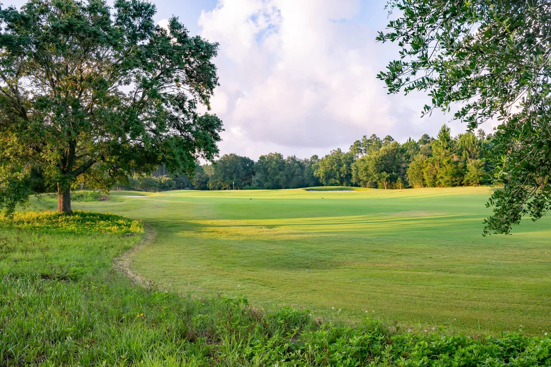
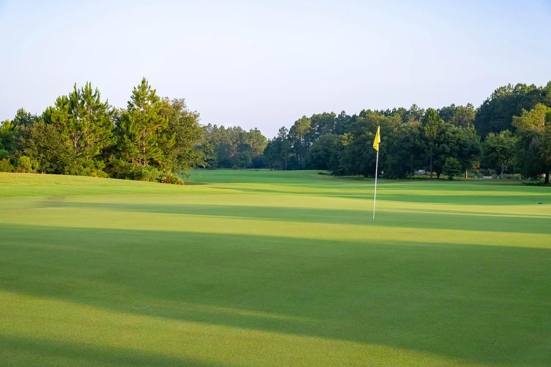
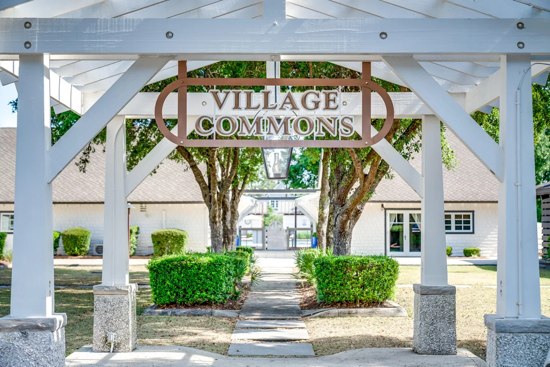
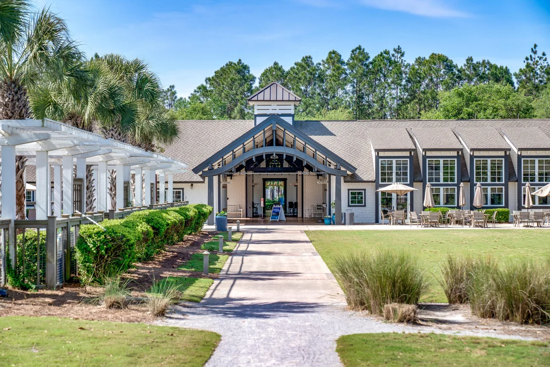
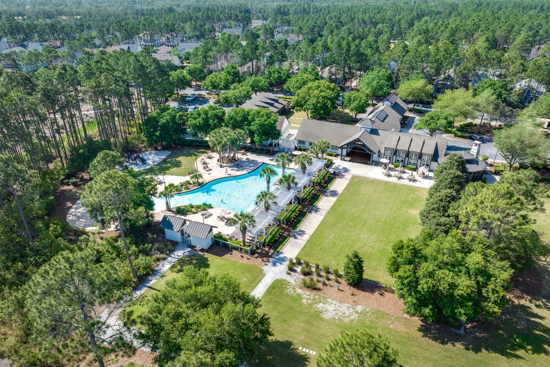
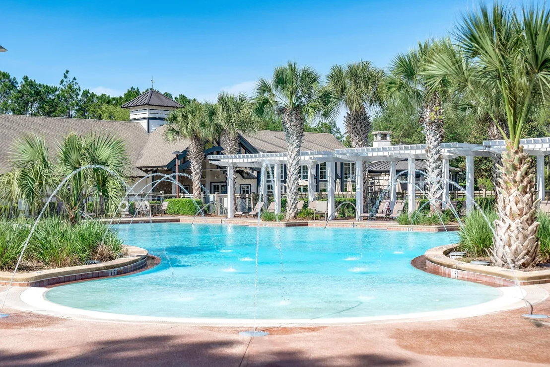
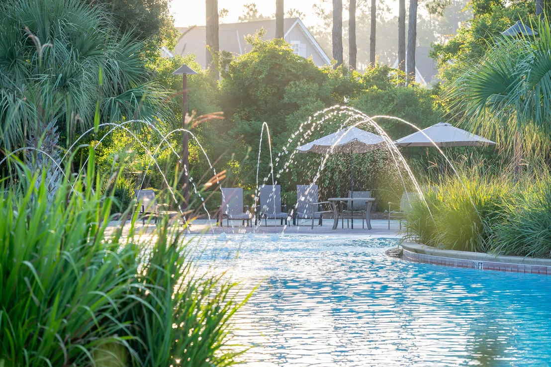
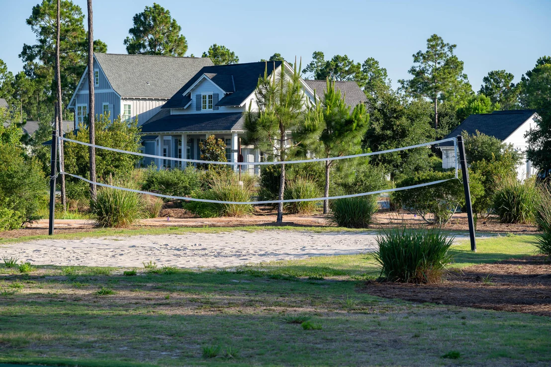
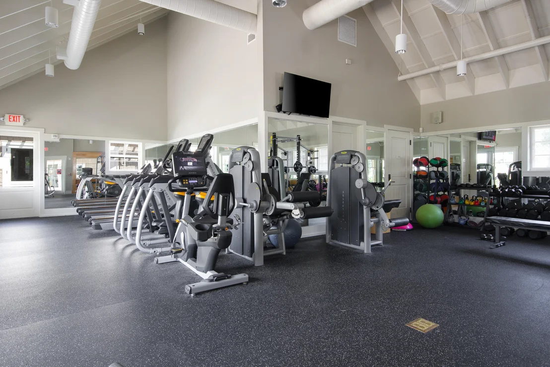
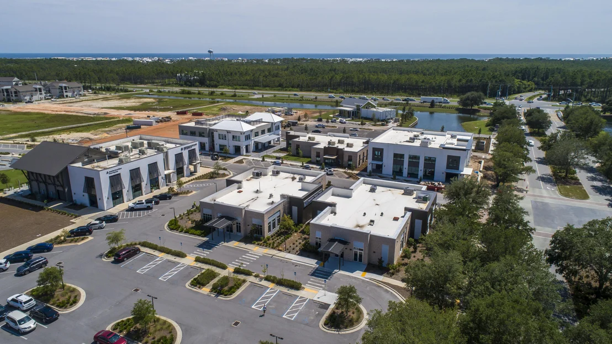
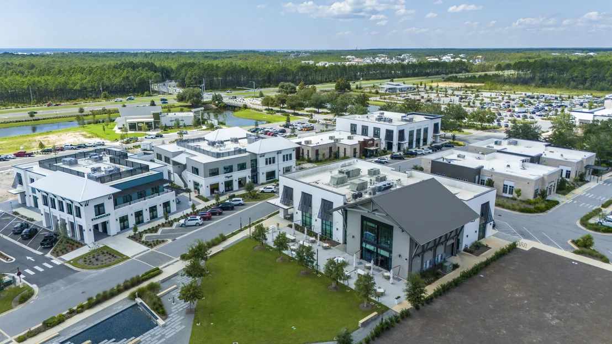
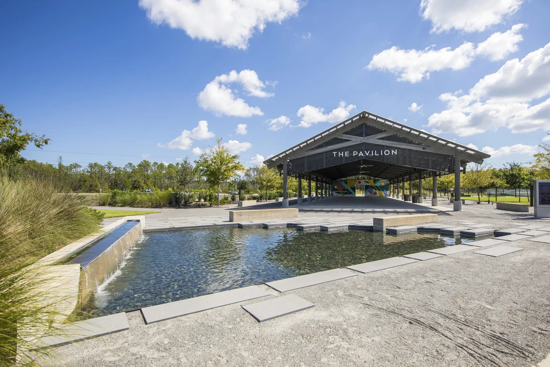
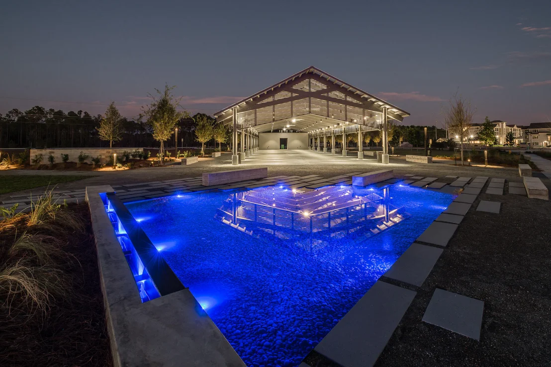
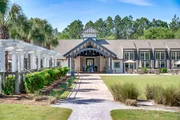
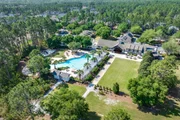
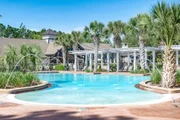
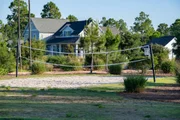
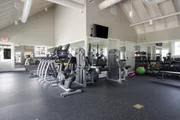
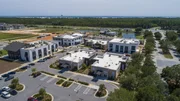
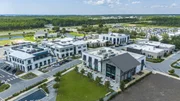
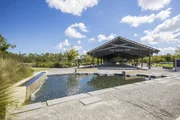
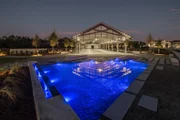
Watersound Origins® residents enjoy access to the Origins Golf Course , Village Commons with resort-style pool, fitness center and sports courts, as well as miles of community trails and convenient connectivity throughout the community.
Pricing subject to change as the home progresses and selections are added or removed.
Listed By
Payment Calculator
Your Estimated Monthly Payment
Cap Rate Calculator
What does this mean?
Based on our analysis, the cap rate of this property is 1.25%. A negative cap rate indicates that the property might not be feasible as an income-producing asset. The median cap rate for a near zip code 11238 is 4.23%.
How much can I actually make?
Actual monthly rental income may vary between $4,760 and $7,140 depending on unit-specific characteristics. You can change the amount using the slider to further explore.
How is cap rate calculated?
Cap Rate = Net Operating Income (NOI) / Property Asset Value.
When calculating the cap rate, we assume 100% occupancy. Leverage (mortgage) is not considered.
Cap Rate provided by RealtyHop and RentHop, learn more about cap rate here.
Price History
| Date / Event | Date | Event | Price |
|---|---|---|---|
| Sep 20, 2026 | Listed by Watersound Real Estate | $1,071,650 | |
| Listed by Watersound Real Estate | |||
Property Highlights
Comparables
Status
Price/ft²
Listed On
Sold On
About Walton
Similar Homes for Sale
Currently no similar homes aroundNearby Rentals

Last Updated: 8 days ago
Data Source: Emerald Coast MLS (ECAR), MLS# 1012374























 Your Privacy Choices
Phone: 425-283-2930
Address: 335 Madison Avenue, New York, NY 10017