


30
Map
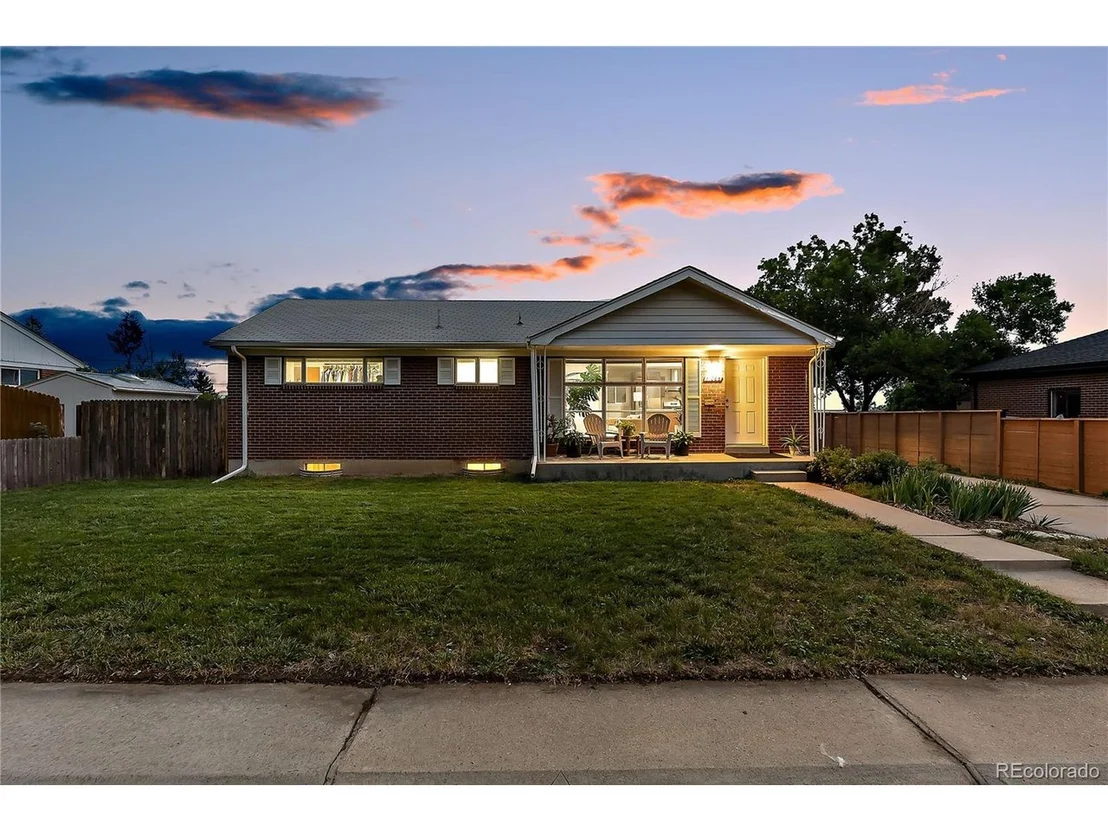
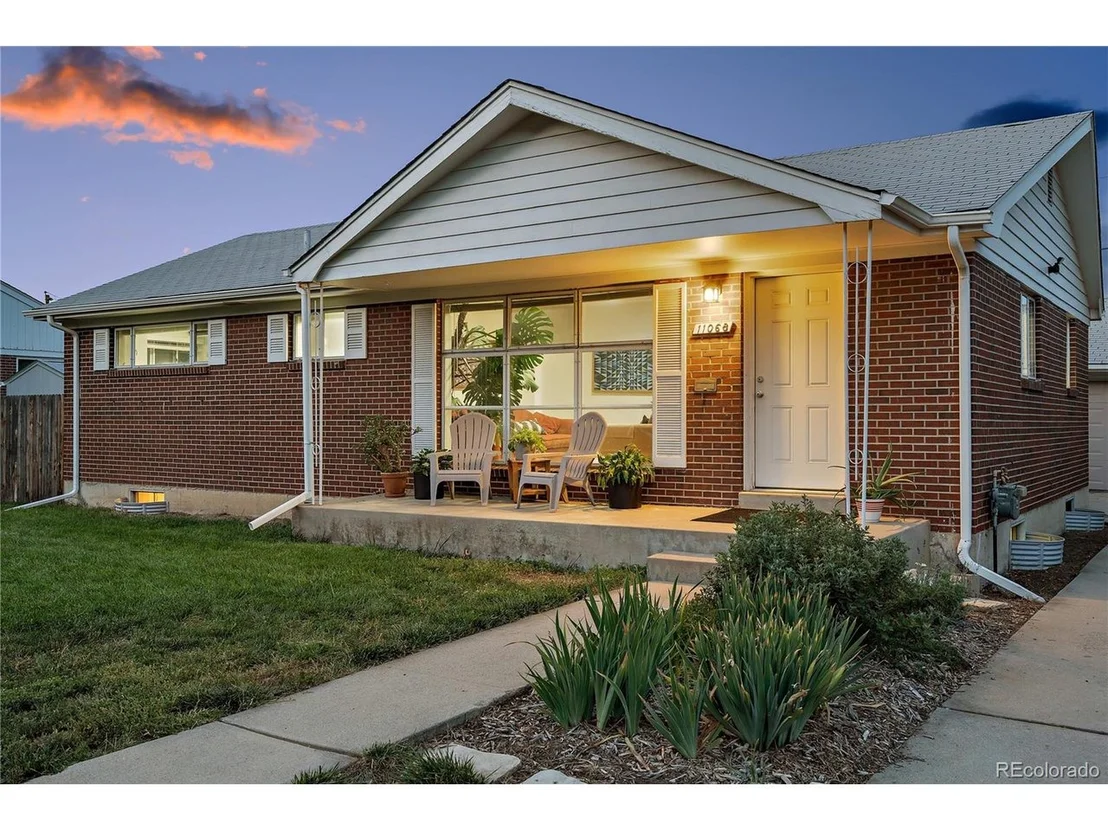
11068 Ogden St


About This Property
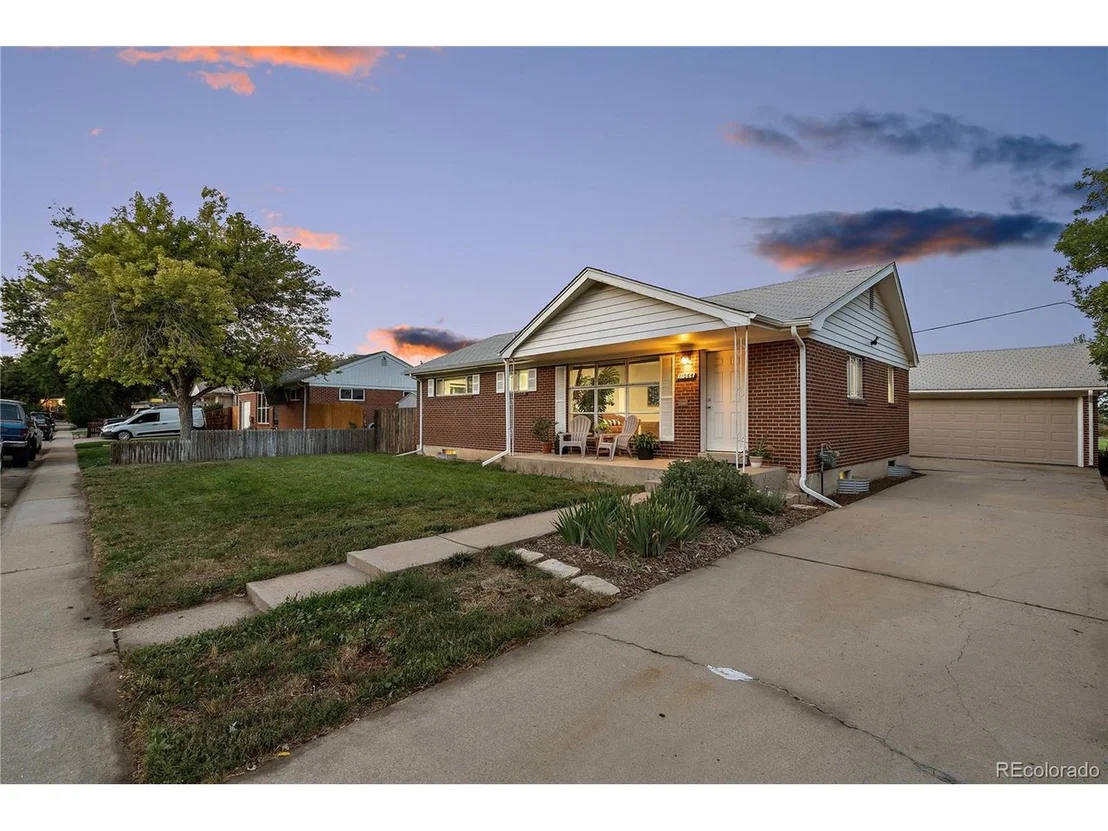
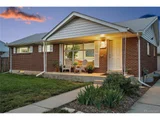
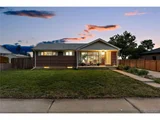
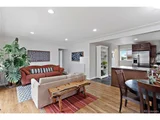
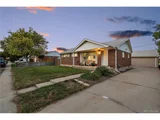
Standout 60's Brick Ranch w/ a Functional Open Floor Plan -
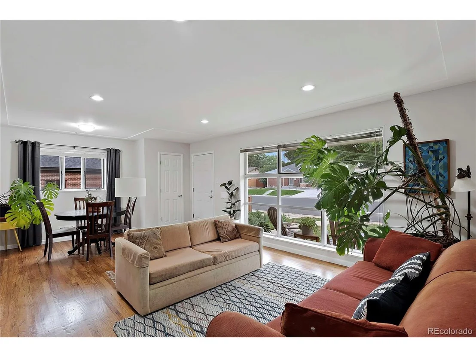
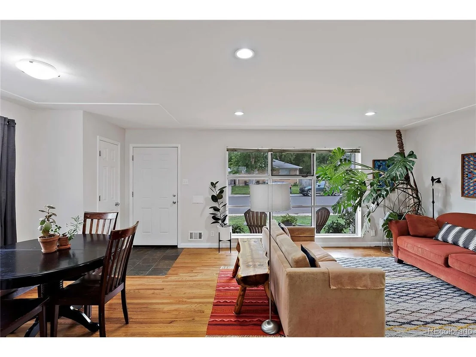
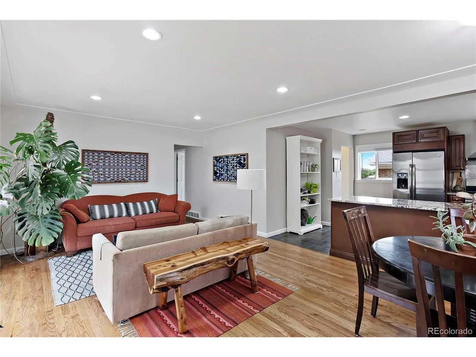
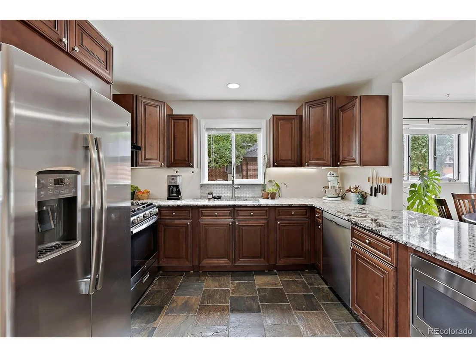
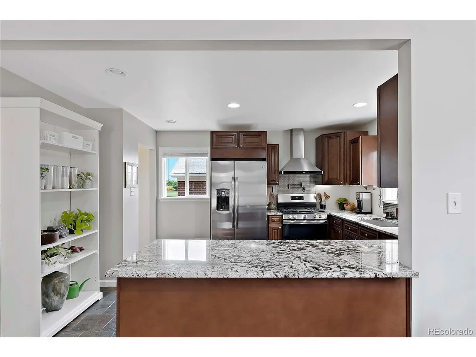
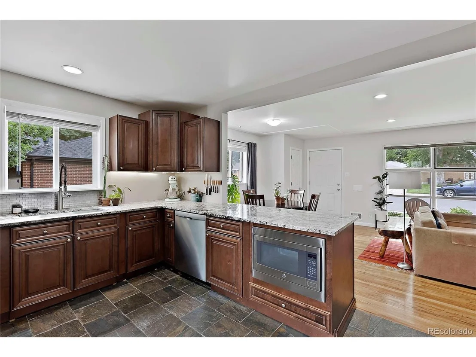
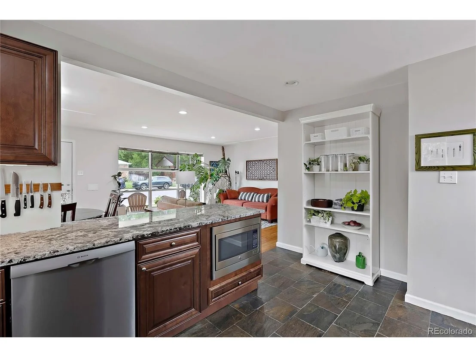
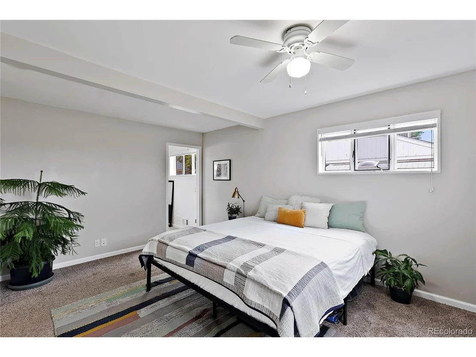
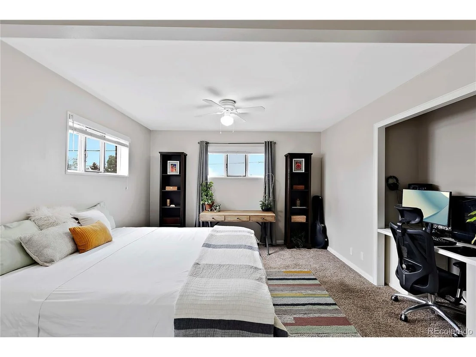
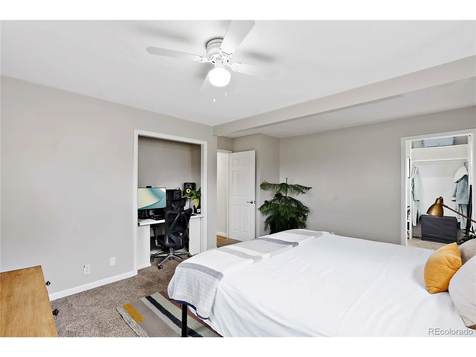
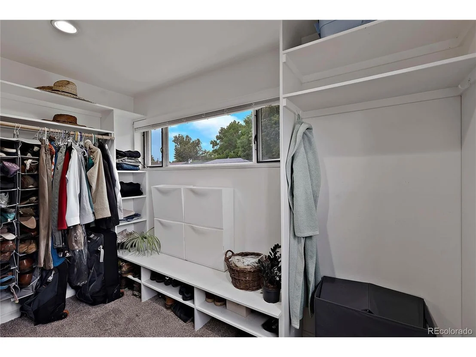
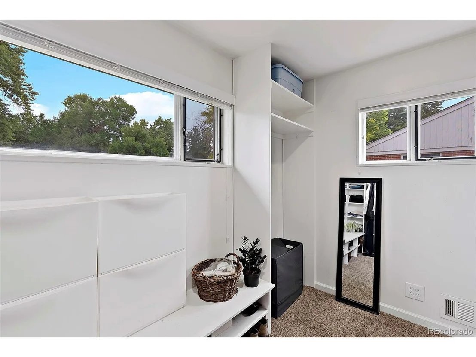
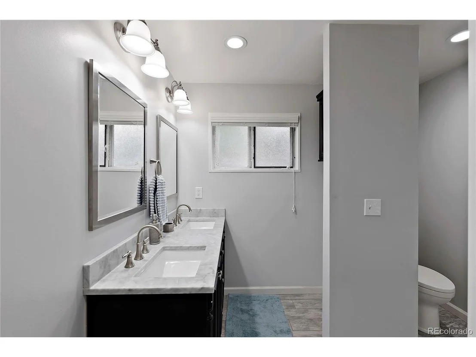
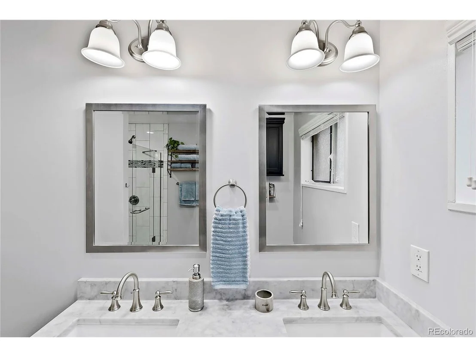
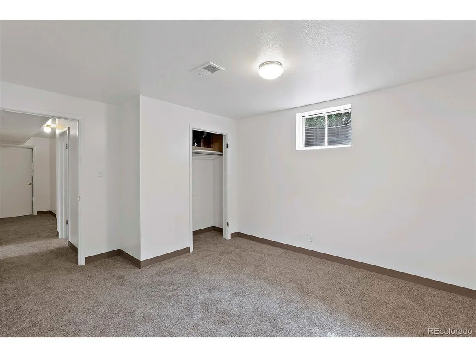
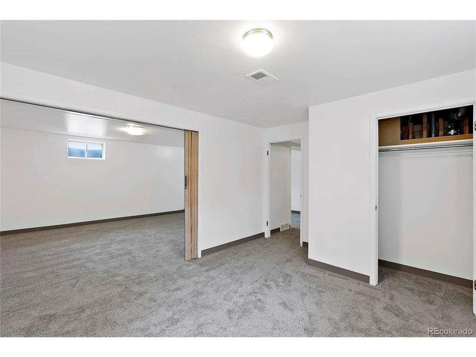
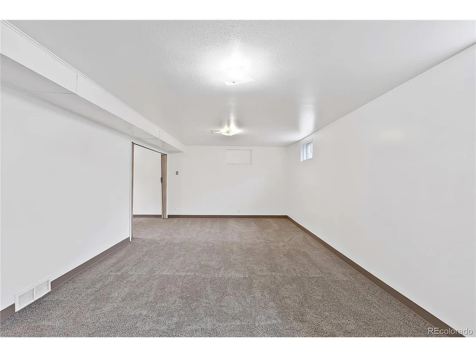
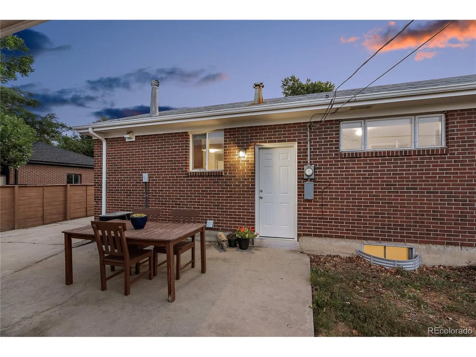
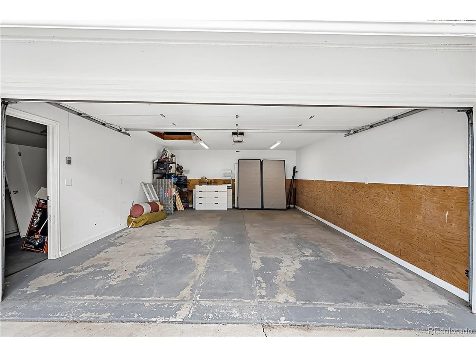
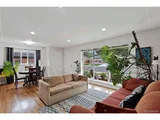
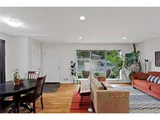
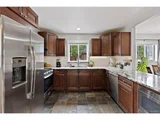
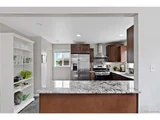
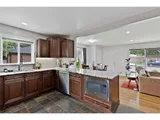
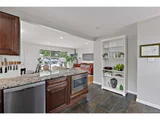
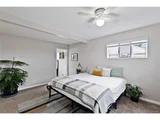
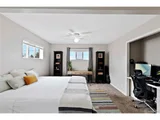
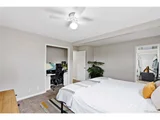
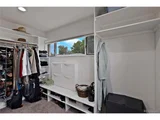
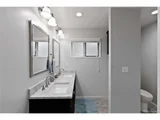
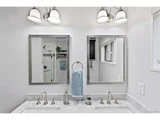
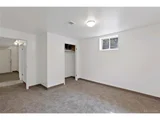
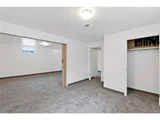
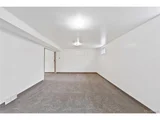
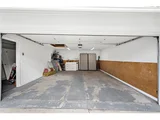
Bright Interior | Oak Hardwood Flooring | Oversized Living Room Windows | Updated Kitchen w/ Sleek Granite Countertops & Stainless Steel Appliances - Brand New Bosch Dishwasher & Under Sink Water Filtration System | Gas Range w/ Pot Filler | Large Primary Bedroom w/ Walk-in Closet - Rare for the Area | Remodeled Bathroom with Dual Vanity & Large Walk-In Shower | Backs Up to Elementary School | Covered Front Porch | Updated Basement w/ New Carpet & Paint | Large Storage + Laundry Area | Oversized 2 Car Garage + Storage Room / Flex Space [Great for a gym or shop] | Updated Electrical Panel --
Eligible for Bank of America Grant | Up To $17,500 Incentives for Down Payment & Closing Costs + Reduced Interest Rate + Reduced Mortgage Insurance. Reach out to listing agent for details.
Payment Calculator
Your Estimated Monthly Payment
Cap Rate Calculator
What does this mean?
Based on our analysis, the cap rate of this property is 1.25%. A negative cap rate indicates that the property might not be feasible as an income-producing asset. The median cap rate for a near zip code 11238 is 4.23%.
How much can I actually make?
Actual monthly rental income may vary between $4,760 and $7,140 depending on unit-specific characteristics. You can change the amount using the slider to further explore.
How is cap rate calculated?
Cap Rate = Net Operating Income (NOI) / Property Asset Value.
When calculating the cap rate, we assume 100% occupancy. Leverage (mortgage) is not considered.
Cap Rate provided by RealtyHop and RentHop, learn more about cap rate here.
Price History
| Date / Event | Date | Event | Price |
|---|---|---|---|
| Nov 19, 2025 | Sold | ||
| Sold | |||
| Nov 7, 2025 | In contract | - | |
| In contract | |||
| Oct 29, 2025 | Price Decreased |
$522,500
↓ $13K
(2.3%) | |
| Price Decreased | |||
| Oct 9, 2025 | Listed by Sunstone Real Estate Services | $535,000 | |
| Listed by Sunstone Real Estate Services | |||
| | |||
|
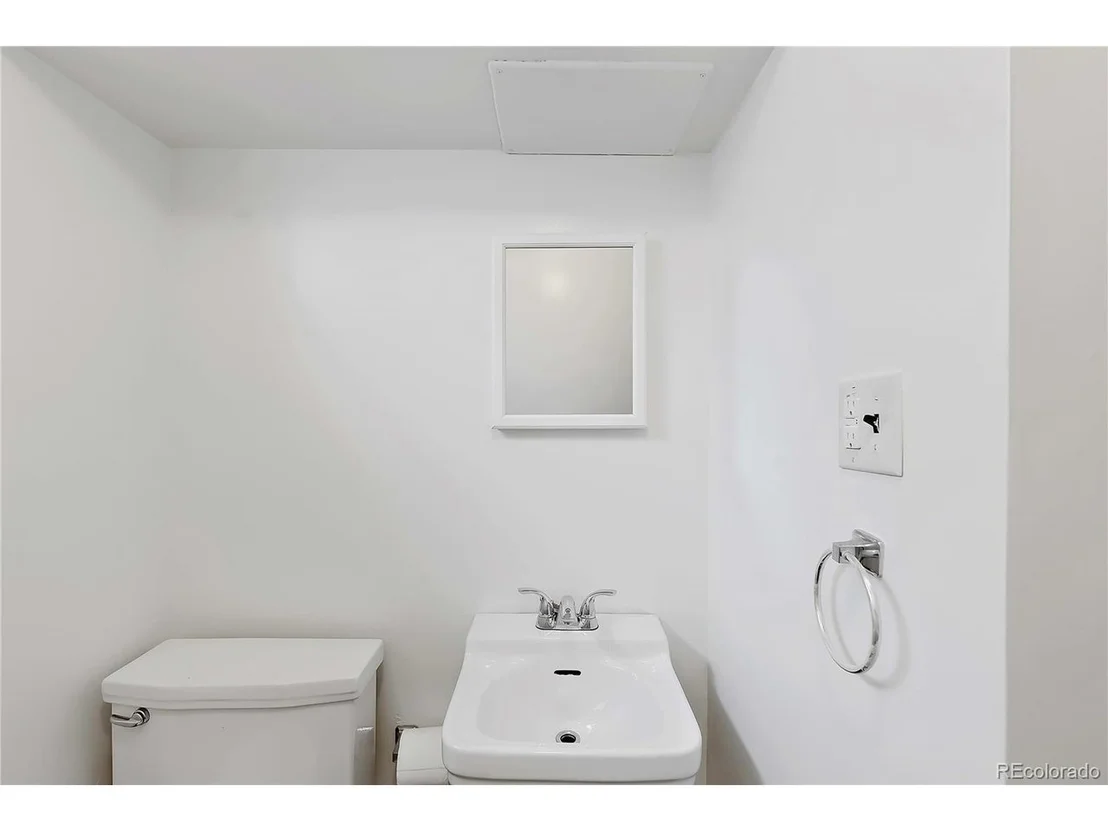
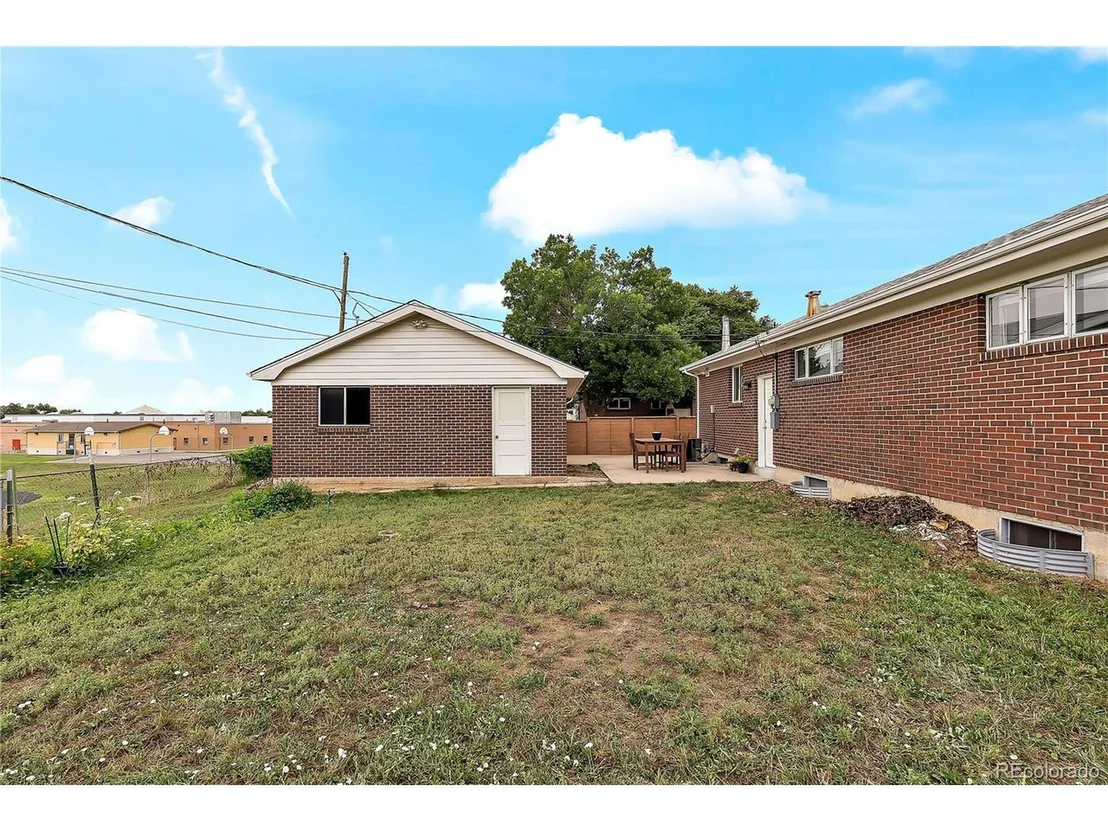
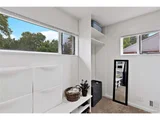
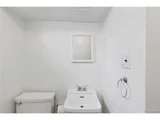
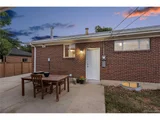
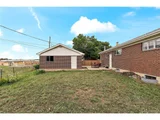
Come see this beautifully updated 1960s brick ranch home, situated in a prime Northglenn location. The property offers a highly functional floor plan, solid oak flooring, a bright interior and new oversized living room windows that fill the space with natural light. Recessed lighting updates provide modern appeal. The updated kitchen is a chef's delight with sleek granite countertops, stainless steel appliances, Bosch dishwasher, and a gas range with a pot filler. The home includes a large primary bedroom with luxury vinyl plank flooring, a spacious walk-in closet, a feature that is rare for homes in this area. There's also a second east facing bedroom on the main level. The remodeled bathroom features a dual sink vanity, designer tile, and a spacious walk-in shower. The finished basement areas are expansive with updated flooring throughout. It's the perfect setting for cozy movie nights or hosting the next upcoming Superbowl Party. The fully conforming bedroom with egress window can accommodate many potential uses. Additionally this home offers large storage and laundry areas. There's also a studio/flex space attached to an oversized two-car garage, perfect for a gym or workshop. Fully fenced backyard, new sod in the front. The core components of this home are updated as well. The electrical panel has already been updated. The Furnace and A/C were just replaced in 2024! New roof in 2024 also! Notably, the home backs up to Stukey Elementary School, creating a beautiful setting in the backyard. Convenient access to major commuter routes like I-25, making it an easy drive to downtown Denver (about 20 minutes). 30 minutes to DIA. If you've been searching for a turnkey updated home, this is the one!
| |||
| Mar 17, 2023 | Sold | ||
| Sold | |||

Property Highlights
Building Info
Comparables
Status
Price/ft²
Listed On
Sold On
About Northglenn
Similar Homes for Sale
Currently no similar homes aroundNearby Rentals

Last Updated: 4 months ago
Data Source: REcolorado MLS, MLS# IRE4958470












 Your Privacy Choices
Phone: 425-283-2930
Address: 335 Madison Avenue, New York, NY 10017